

8022 Central Avenue, Morton Grove, Illinois 60053


$400,000
|
For Sale
|
|
| Status: | New |
| Sqft: | 0 |
| Cost/Sqft: | — |
| Beds: | 2 |
| Baths: | 2 |
| Year Built: | 1954 |
| Property Taxes: | $7,682 |
| Lot Size: | 0,25 |
Description
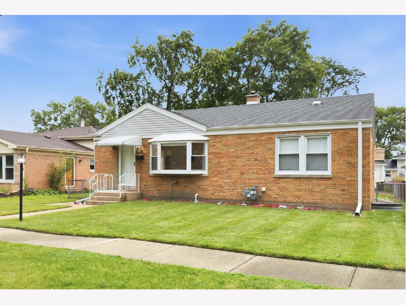
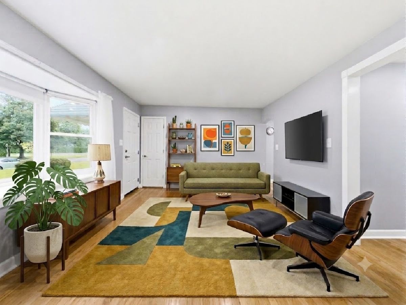
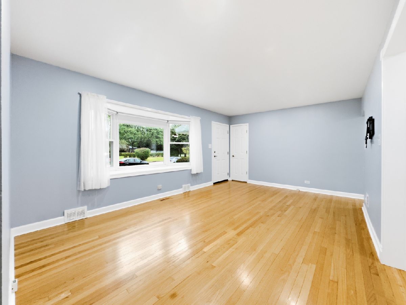
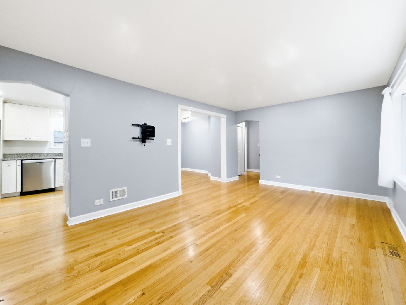
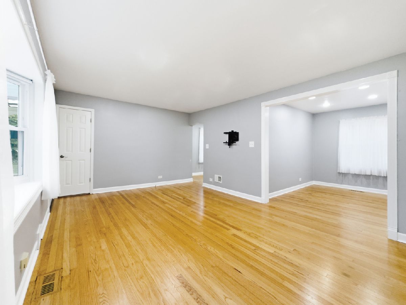
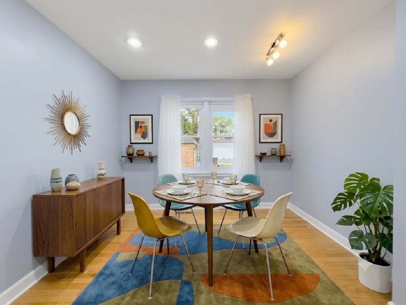
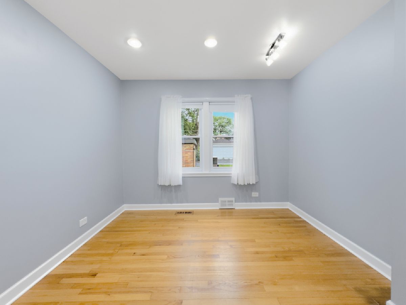
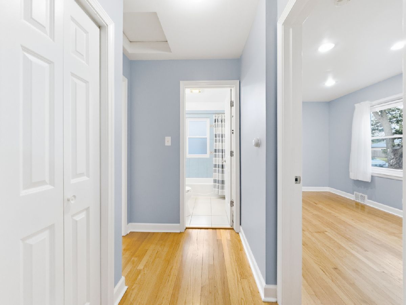
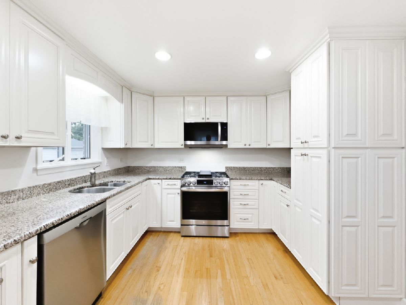
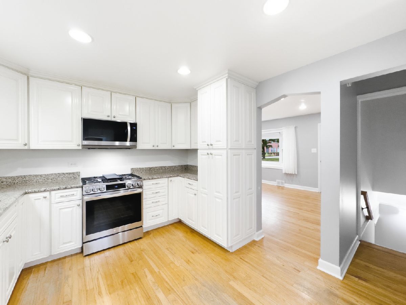
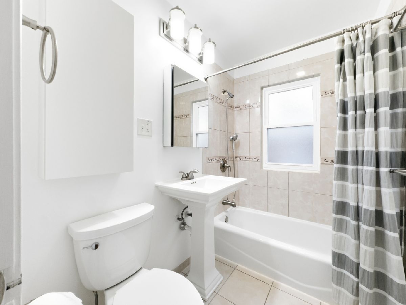
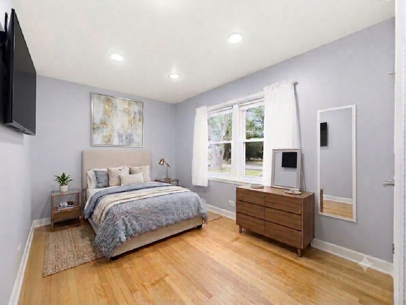
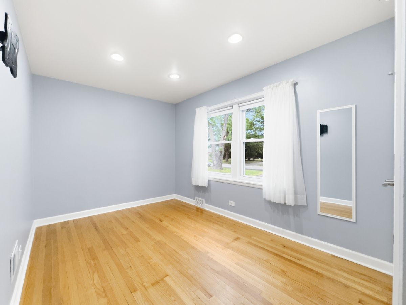
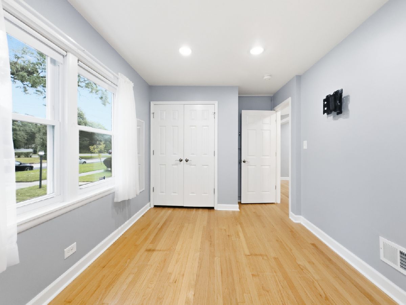
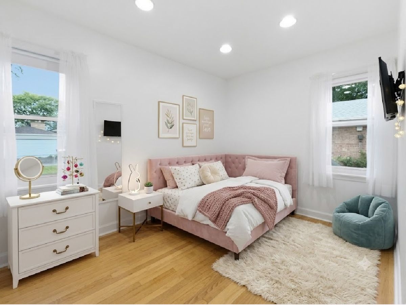
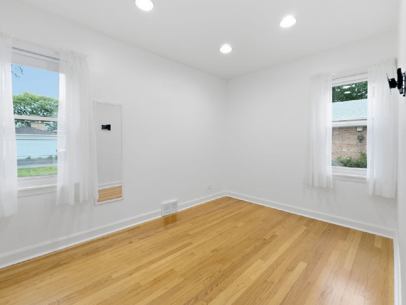
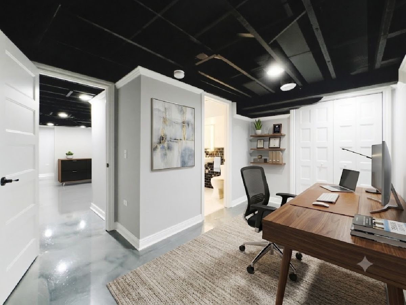
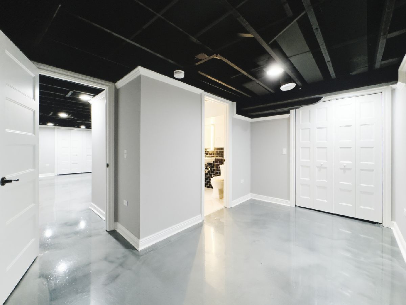
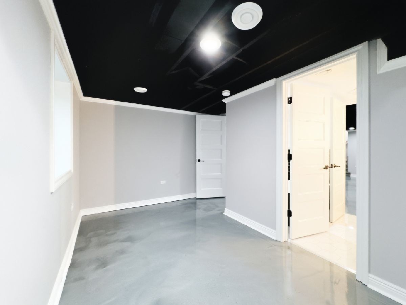
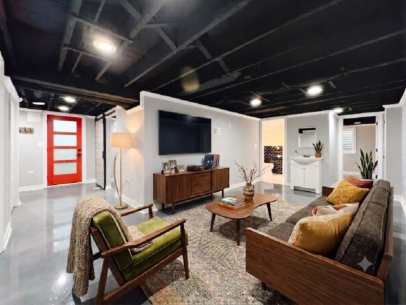
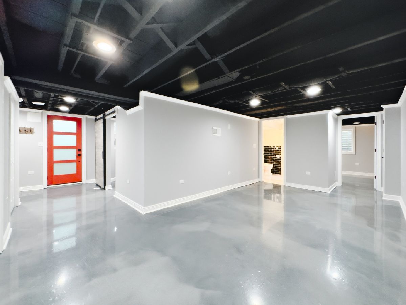
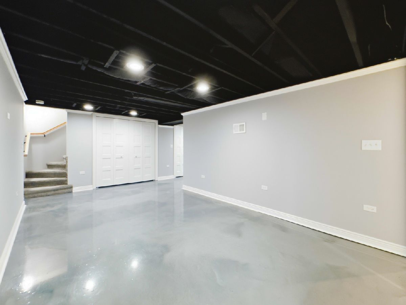
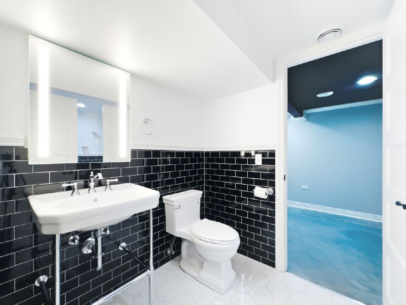
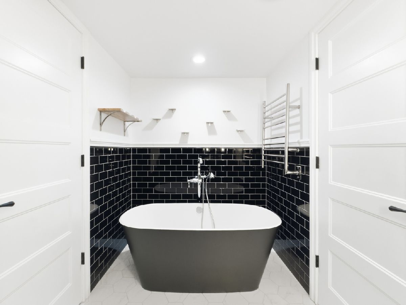
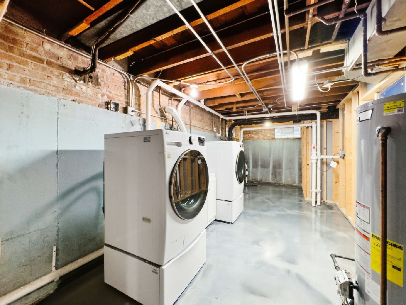
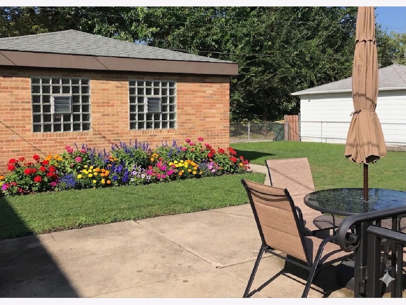
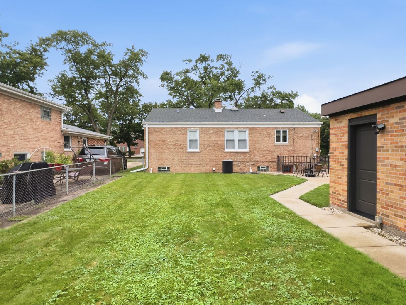
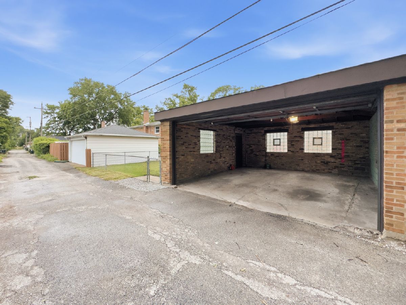
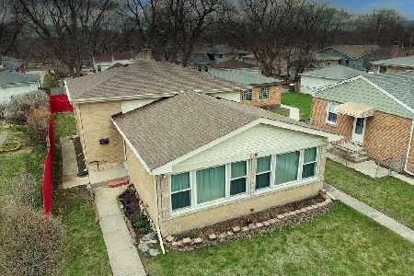
Warm and inviting brick mid-century ranch nestled on a generous double lot - where charm, character, and modern comfort come together effortlessly. Hardwood floors flow throughout the main level, setting a rich, grounded tone the moment you step inside. The expansive living room is bathed in natural light and opens seamlessly to a dining room - a layout that feels open yet intimate, perfect for cozy dinners or relaxed evenings in. Two comfortable bedrooms and a recently updated full bath complete the main floor, offering easy, single-level living when you need it most. The bright kitchen is a true delight, featuring crisp white cabinetry, gleaming granite countertops, and newer stainless appliances - equal parts functional and charming. Head downstairs and discover a lower level made for living. The sprawling family room, with its dramatic dark ceilings, warm recessed lighting and stunning epoxy floors, sets the perfect scene for movie nights and laid-back gatherings. A third bedroom provides the ideal private guest suite or home office retreat. And when it's time to unwind, the spa-inspired full bath delivers a true sanctuary experience - soak away the day in the deep soaker tub, light some candles and refresh under the warmth of a heated towel rack. Every detail whispers rest here. Meticulously maintained throughout, with updates galore, this exceptional home sits on an oversized lot close to everything - including acclaimed Niles West High School. Whether you're hosting movie night downstairs, grilling on the backyard patio or enjoying a quiet morning on the main level, this is the kind of home you never want to leave.
Property Specifics
| Single Family | |
| — | |
| — | |
| 1954 | |
| — | |
| — | |
| No | |
| 0.25 |
| Cook | |
| — | |
| 0 / Not Applicable | |
| — | |
| — | |
| — | |
| 12667028 | |
| 10204230270000 |
Nearby Schools
| NAME: | DISTRICT: | DISTANCE: | |
|---|---|---|---|
|
Grade School
Madison Elementary School |
69 | — | |
|
Middle School
Lincoln Junior High School |
69 | Not in DB | |
|
High School
Niles West High School |
219 | Not in DB | |
Room Specifics
Total Bedrooms: 3
Bedrooms Above Ground: 2
Bedrooms Below Ground: 1
Dimensions: —
Floor Type: —
Dimensions: —
Floor Type: —
Full Bathrooms: 2
Bathroom Amenities: Soaking Tub
Bathroom in Basement: 1
Rooms: —
Basement Description: —
Other Specifics
| 2 | |
| — | |
| — | |
| — | |
| — | |
| 50 X 115 | |
| — | |
| — | |
| — | |
| — | |
| Not in DB | |
| — | |
| — | |
| — | |
| — |
Contact Agent
Nearby Similar Homes
Nearby Sold Comparables

Contact Agent
Listing Provided By
Baird & Warner
