

8026 Central Avenue, Morton Grove, Illinois 60053


$585,000
|
For Sale
|
|
| Status: | New |
| Sqft: | 0 |
| Cost/Sqft: | — |
| Beds: | 3 |
| Baths: | 2 |
| Year Built: | 1961 |
| Property Taxes: | $11,160 |
| Days On Market: | 2 |
| Lot Size: | 0,00 |
Description
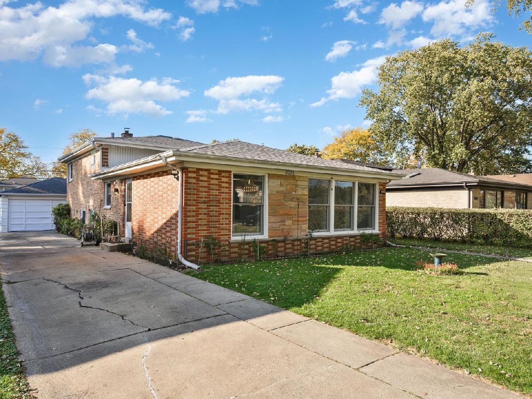
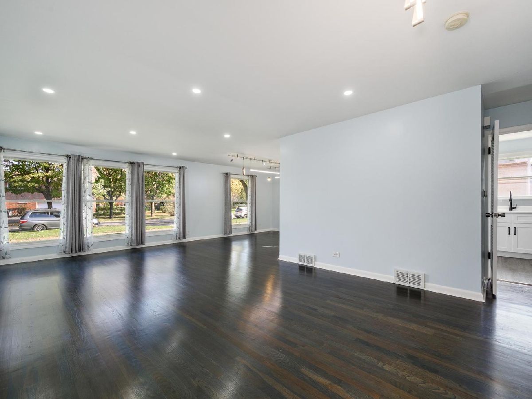
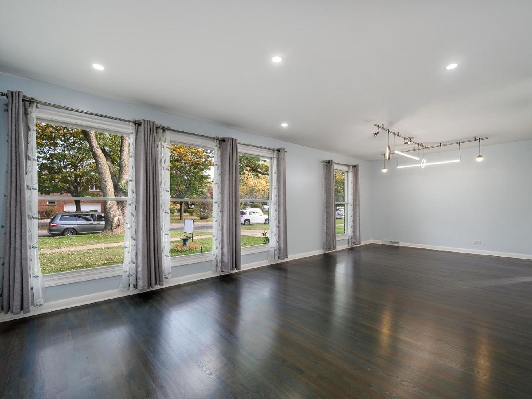
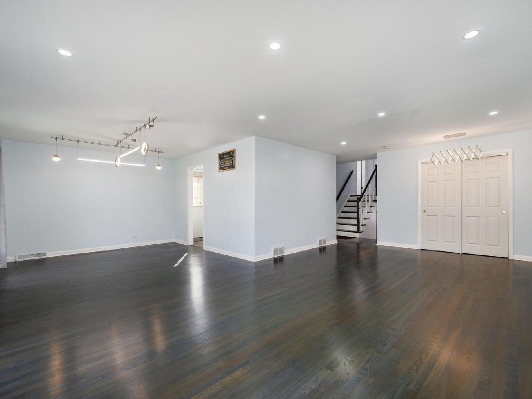
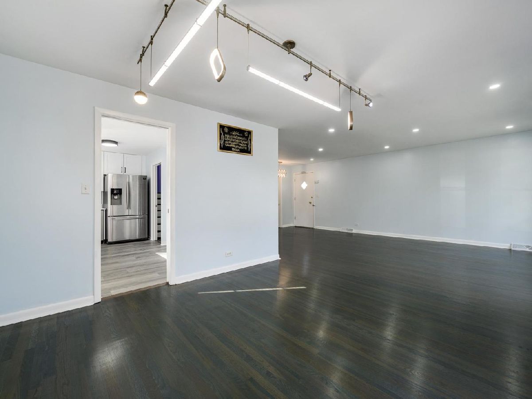
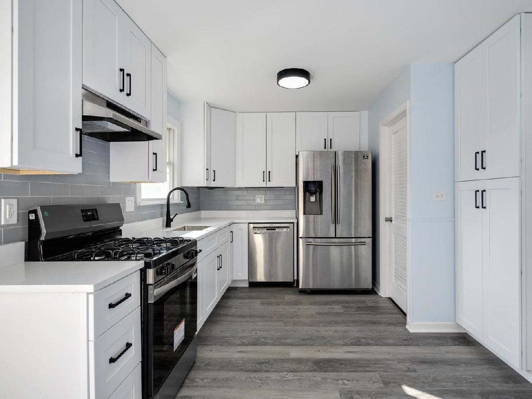
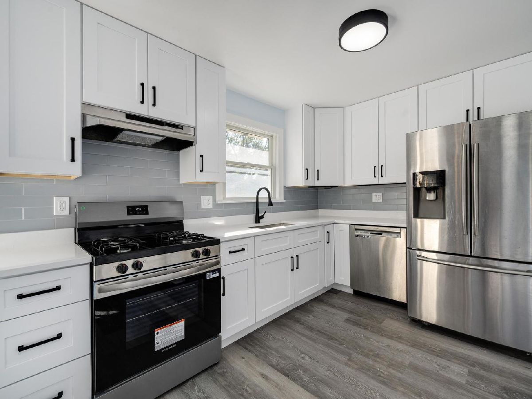
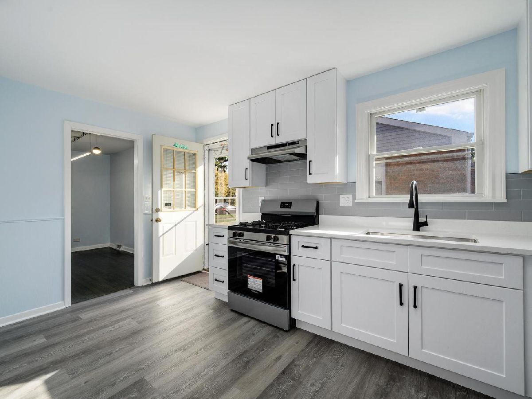
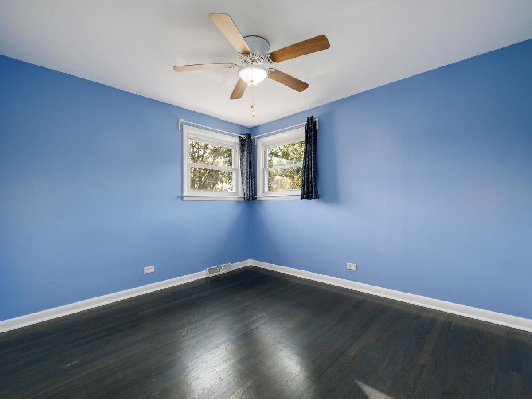
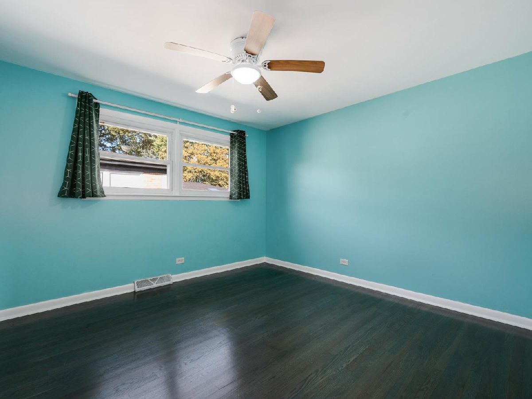
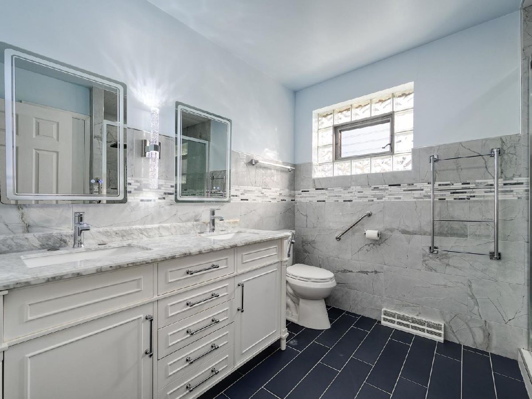
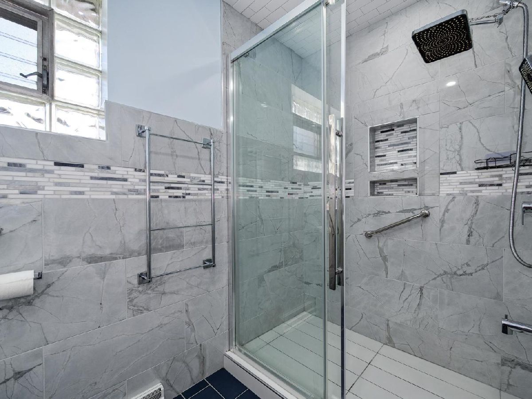
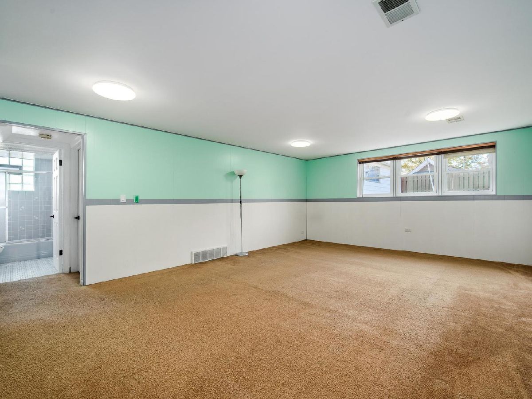
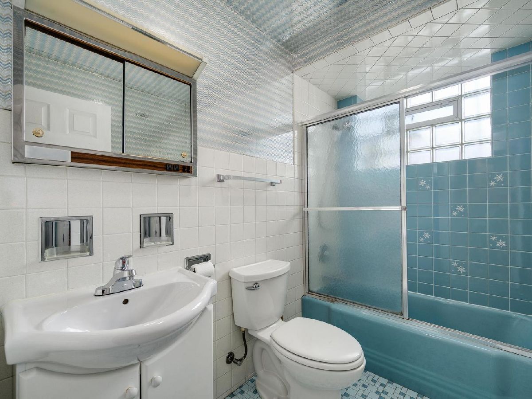
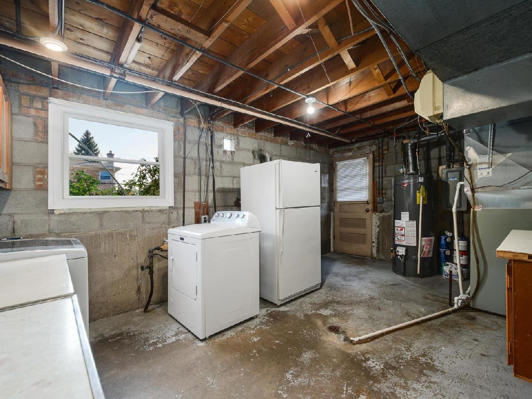
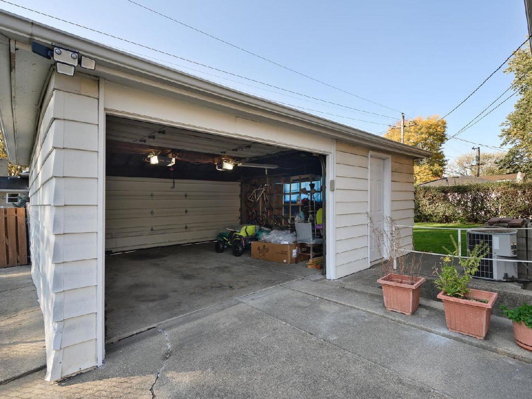
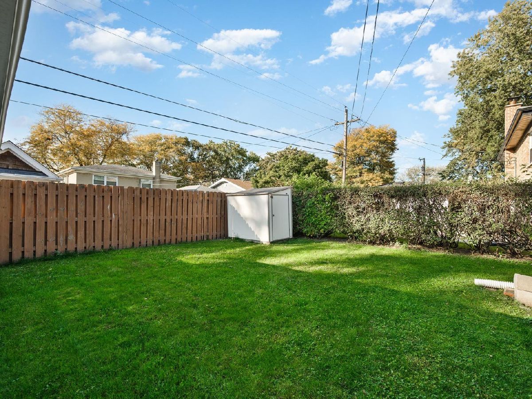
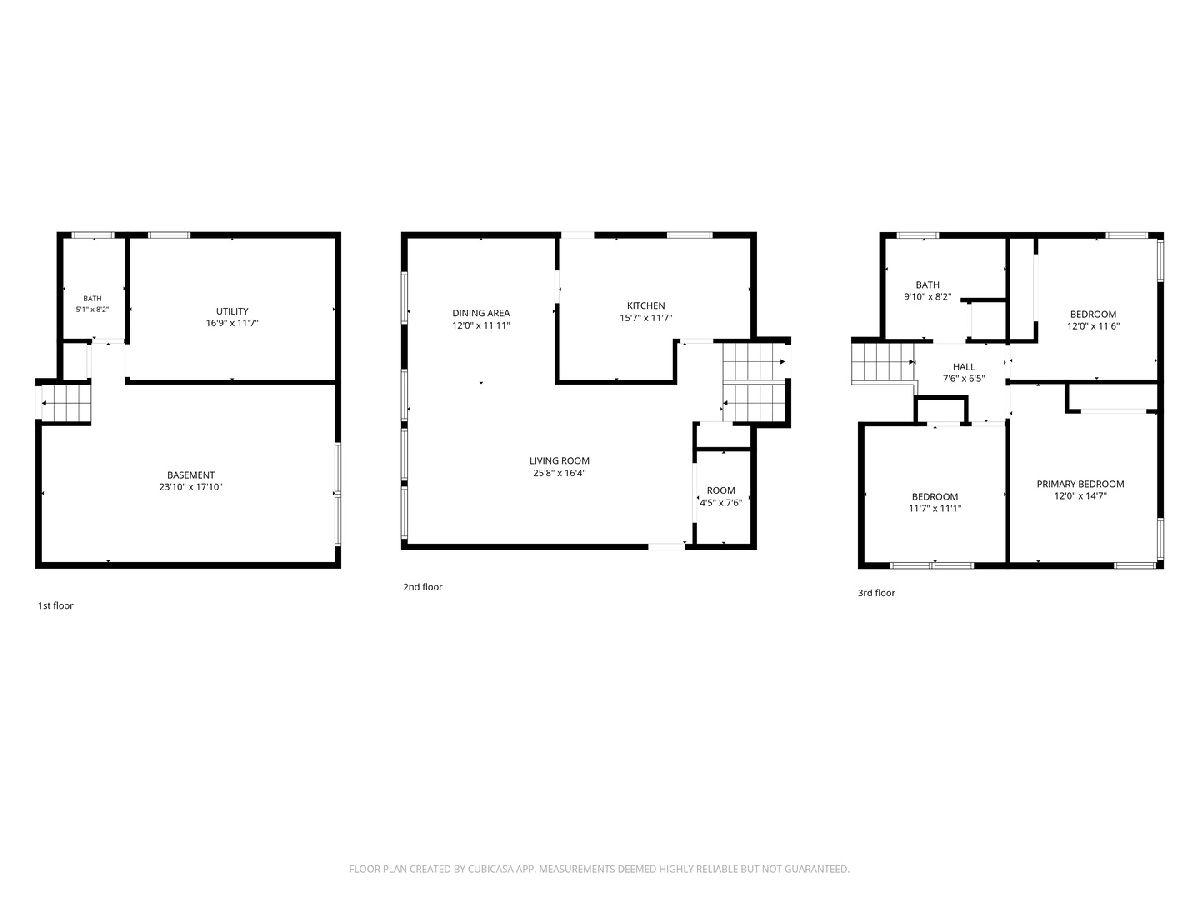
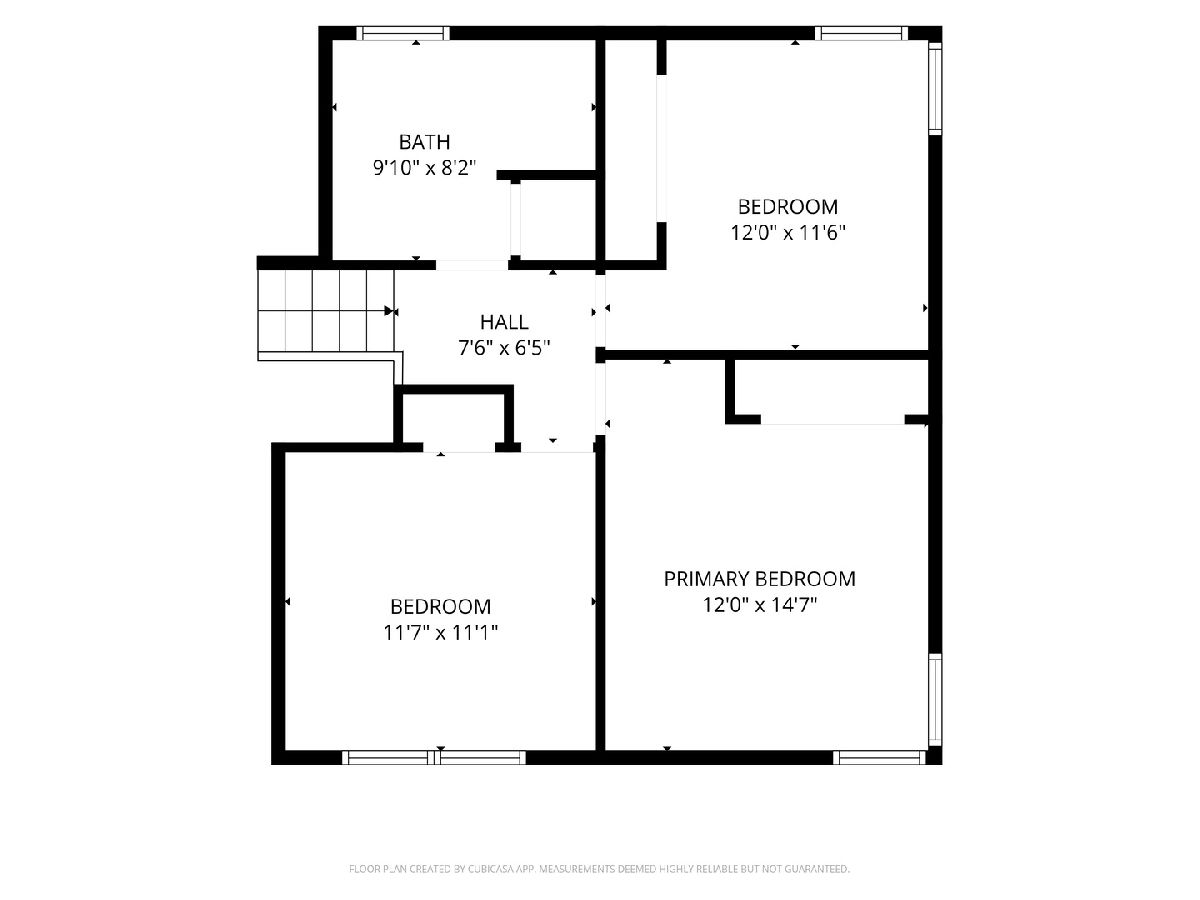
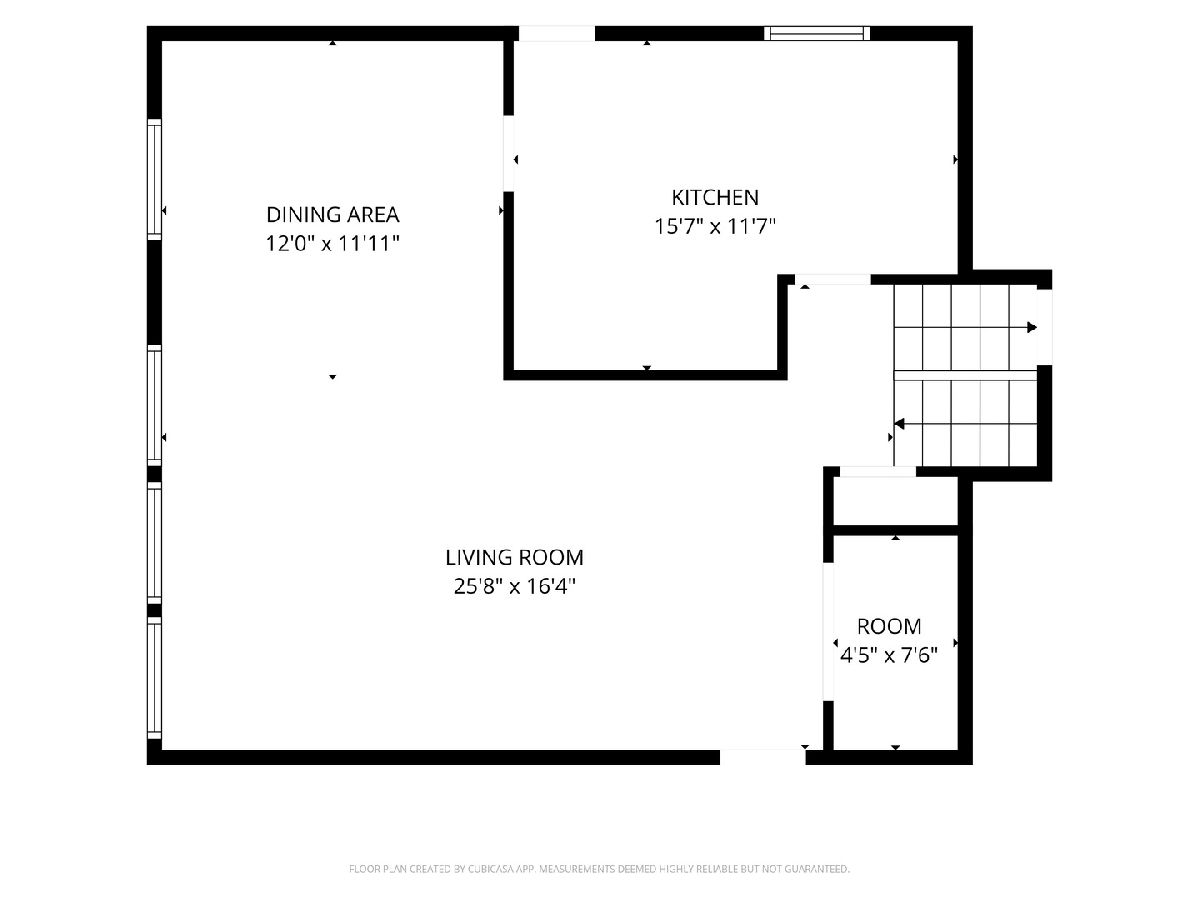
Welcome home to this flawlessly renovated 3-bedroom, 2-bathroom split-level masterpiece in the heart of Morton Grove. Completely transformed from top to bottom, this turn-key residence seamlessly blends modern designer finishes with ultimate peace of mind, featuring a newer roof, newer HVAC system, and updated windows throughout. From the moment you arrive, the exceptional curb appeal sets the stage, highlighted by a long, expansive driveway leading to a spacious 2-car detached garage-offering plenty of parking and storage. Step inside to a bright, open-concept main level featuring gorgeous newly finished flooring and flooded with natural light. The chef's dream kitchen has been stunningly reimagined with premium quartz countertops, crisp custom cabinetry, and stainless steel appliances, making it the perfect centerpiece for both daily living and elegant entertaining. The upper level features three generous bedrooms with ample closet space and a beautifully modernized full bathroom boasting high-end tile work and contemporary fixtures. The expansive, fully finished lower-level basement maximizes your living space, serving as the ultimate family room, home office, or recreation area. With a second full bathroom, a dedicated laundry area, and abundant storage, this versatile level meets every lifestyle need. Perfectly located near top-rated schools, parks, dining, shopping, and major transit options, this stunning rehab is entirely move-in ready. Every major expense has already been taken care of-all you need to do is unpack!
Property Specifics
| Single Family | |
| — | |
| — | |
| 1961 | |
| 2026 | |
| Finished, Partial | |
| Brick | |
| Asphalt | |
| SPLIT | |
| No | |
| — |
| Cook | |
| — | |
| 0 / Not Applicable | |
| None | |
| Lake Michigan | |
| Public Sewer | |
| Central Air | |
| Gas, Forced Air | |
| 12798126 | |
| 10204230450000 |
Nearby Schools
| NAME: | DISTRICT: | DISTANCE: | |
|---|---|---|---|
|
Grade School
Madison Elementary School |
69 | — | |
|
Middle School
Lincoln Junior High School |
69 | Not in DB | |
|
High School
Niles West High School |
219 | Not in DB | |
Property History
| DATE: | EVENT: | PRICE: | SOURCE: |
|---|---|---|---|
| 23 Jun, 2008 | Sold | $332,000 | MRED MLS |
| 16 Apr, 2008 | Under contract | $345,000 | MRED MLS |
| 26 Mar, 2008 | Listed for sale | $345,000 | MRED MLS |
| 30 Oct, 2026 | Listed for sale | $585,000 | MRED MLS |
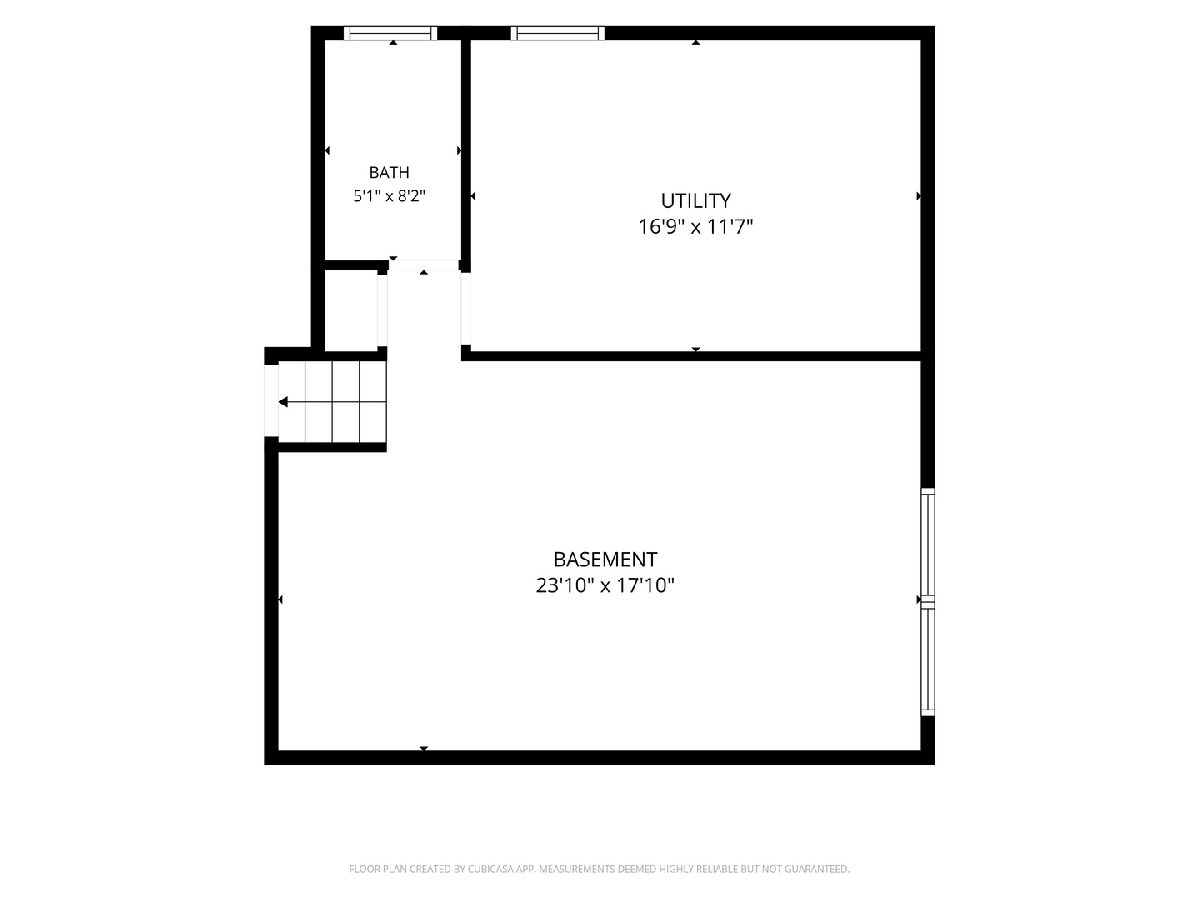
Room Specifics
Total Bedrooms: 3
Bedrooms Above Ground: 3
Bedrooms Below Ground: 0
Dimensions: 13X12
Floor Type: —
Dimensions: 12X11
Floor Type: —
Dimensions: 12X10
Floor Type: —
Full Bathrooms: 2
Bathroom Amenities: —
Bathroom in Basement: 1
Dimensions: 12X12
Floor Type: —
Dimensions: 14X11
Floor Type: —
Features: Eating Area-Table Space
Dimensions: 22X13
Floor Type: —
Dimensions: 24X15
Floor Type: —
Rooms: No additional rooms
Other Specifics
| 2 | |
| Concrete Perimeter | |
| Concrete, Detached, Garage | |
| — | |
| — | |
| — | |
| — | |
| — | |
| 50 X 107 | |
| — | |
| None | |
| — | |
| Range, Microwave, Dishwasher, Refrigerator, Washer, Dryer, Disposal | |
| Not in DB | |
| Curbs | |
| — | |
| — |
Tax History
| Year | Property Taxes |
|---|---|
| 2008 | $4,423 |
| 2026 | $11,160 |
Contact Agent
Contact Agent
Listing Provided By
Sky High Real Estate Inc.
