

8028 Bennett Avenue, South Chicago, Chicago, Illinois 60617


$129,000
|
For Sale
|
|
| Status: | Contingent |
| Sqft: | 1,398 |
| Cost/Sqft: | $92 |
| Beds: | 2 |
| Baths: | 2 |
| Year Built: | 1918 |
| Property Taxes: | $446 |
| Days On Market: | 203 |
| Lot Size: | 0,15 |
Description
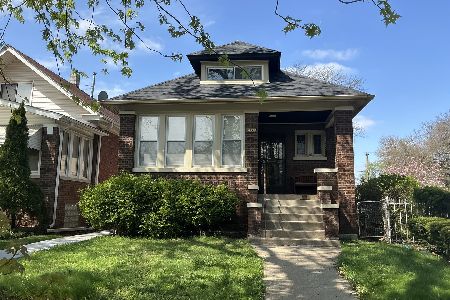
Welcome to 8028 South Bennett Ave! Located on a quiet block in this South Chicago neighborhood. This rehab ready oversized custom brick bungalow is a 4 bedroom 2 bathroom home with room to expand with over 2500 square feet. This bungalow features a fireplace, separate dining room, light-filled sun room, and enclosed back porch on an oversized Chicago lot with a side drive to a 2 car brick garage. This home is ready for your ideas and designs. *NEW custom exterior front door/screen (2025)*NEW boiler (2025). Perfect for investors or owner occupants who wish to create their own design and build equity. This property accepts Cash, Hard money loans, FHA 203K financing, or conventional rehab loans for traditional buyers. We have licensed contractors, interior designers, and renovation lenders to refer to interested buyers. Sold As-Is.
Property Specifics
| Single Family | |
| — | |
| Bungalow | |
| 1918 | |
| Unfinished, Bath/Stubbed, Storage Space, Full | |
| Brick | |
| Asphalt | |
| — | |
| No | |
| 0.15 |
| Cook | |
| — | |
| — / Not Applicable | |
| None | |
| Lake Michigan, Public | |
| Public Sewer | |
| None | |
| Steam, Radiator(s) | |
| 12615903 | |
| 20361080250000 |
Property History
| DATE: | EVENT: | PRICE: | SOURCE: |
|---|---|---|---|
| 20 Apr, 2026 | Under contract | $129,000 | MRED MLS |
| 10 Apr, 2026 | Listed for sale | $129,000 | MRED MLS |


Room Specifics
Total Bedrooms: 4
Bedrooms Above Ground: 2
Bedrooms Below Ground: 2
Dimensions: 12X10
Floor Type: —
Dimensions: 12X9
Floor Type: —
Dimensions: 13X12
Floor Type: —
Dimensions: 18X9
Floor Type: —
Full Bathrooms: 2
Bathroom Amenities: —
Bathroom in Basement: 1
Dimensions: 13X13
Floor Type: —
Dimensions: 14X9
Floor Type: —
Features: Galley
Dimensions: 8X5
Floor Type: —
Dimensions: 22X12
Floor Type: —
Rooms: Enclosed Porch, Sun Room, Recreation Room, Foyer
Name: Enclosed Porch
Dimensions: 21X6
Floor Type: —
Name: Sun Room
Dimensions: 21X8
Floor Type: —
Name: Recreation Room
Dimensions: 34X19
Floor Type: —
Name: Foyer
Dimensions: 5X3
Floor Type: —
Other Specifics
| 2 | |
| Concrete Perimeter | |
| Garage Owned, Detached, Garage | |
| — | |
| — | |
| Screened | |
| — | |
| — | |
| 35x180 | |
| Pull Down Stair | |
| None | |
| Separate Dining Room | |
| Refrigerator, Oven, Gas Cooktop | |
| Not in DB | |
| — | |
| — | |
| — |
Tax History
| Year | Property Taxes |
|---|---|
| 2026 | $446 |
Contact Agent
Nearby Similar Homes

Nearby Sold Comparables




Contact Agent
Listing Provided By
Keller Williams Preferred Rlty
