

803 Brighton Drive, Urbana, Illinois 61801


$285,000
|
For Sale
|
|
| Status: | New |
| Sqft: | 2,624 |
| Cost/Sqft: | $109 |
| Beds: | 5 |
| Baths: | 3 |
| Year Built: | — |
| Property Taxes: | $7,076 |
| Days On Market: | 15 |
| Lot Size: | 0,24 |
Description
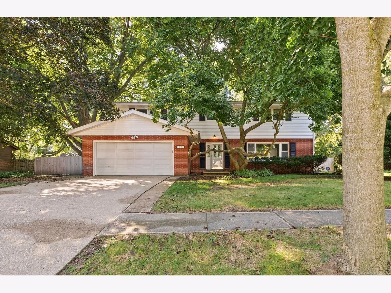
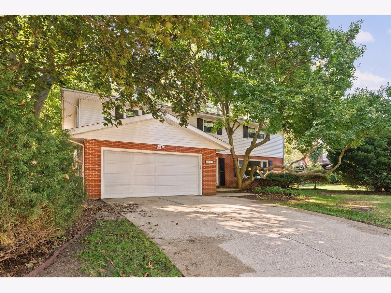
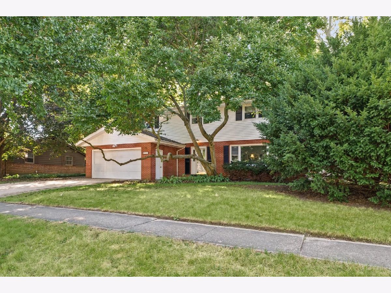
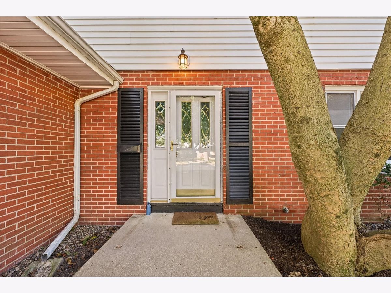
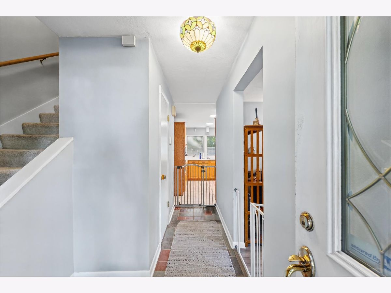
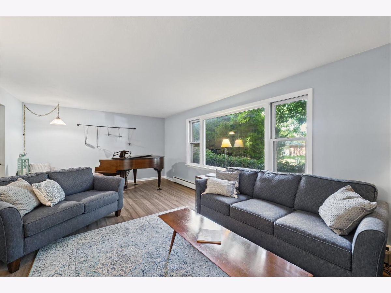
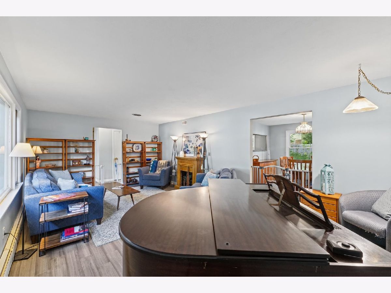
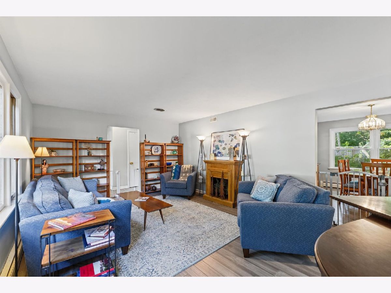
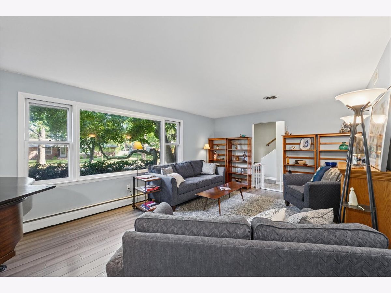
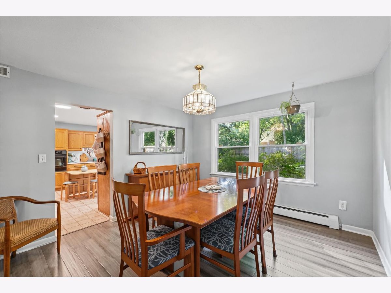
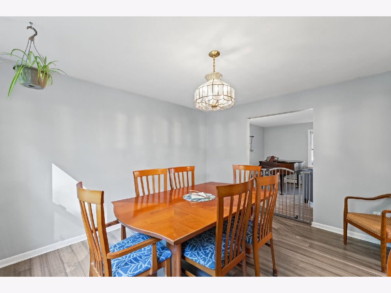
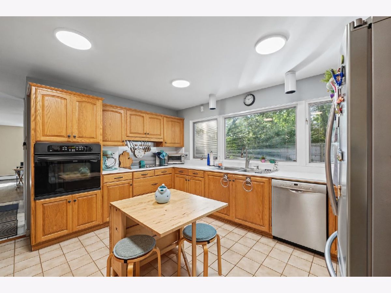
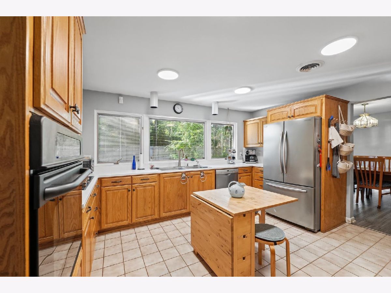
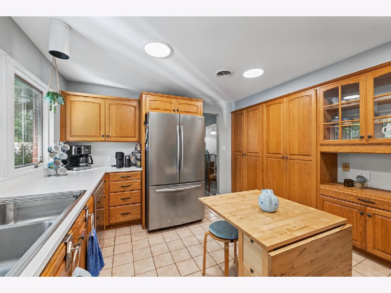
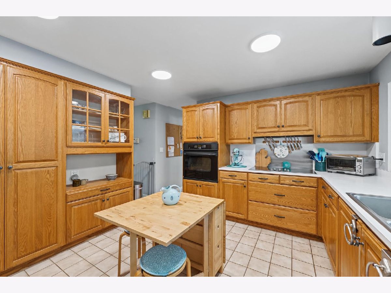
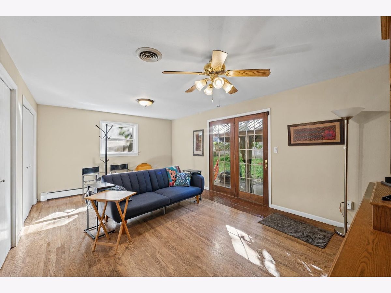
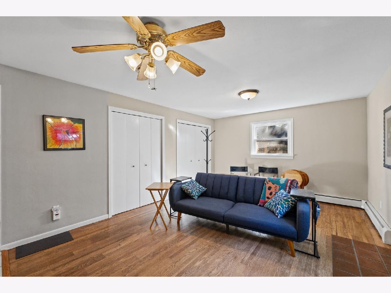
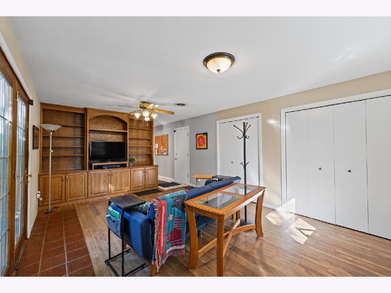
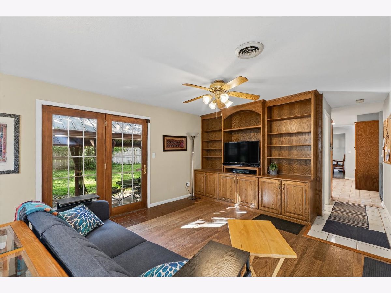
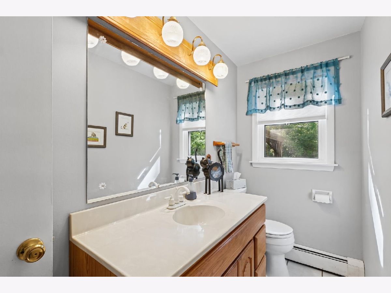
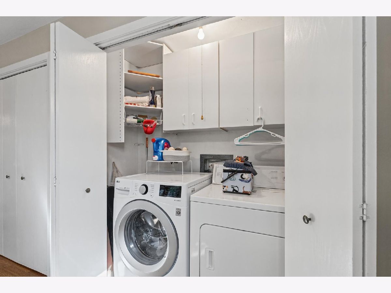
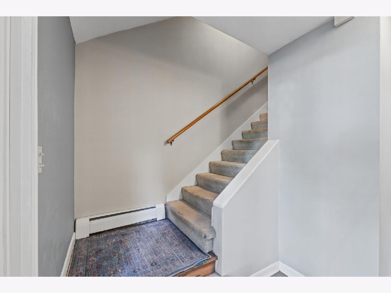
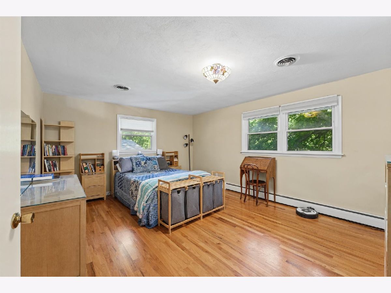
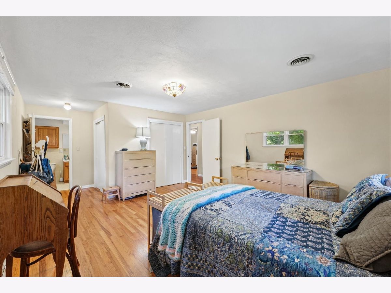
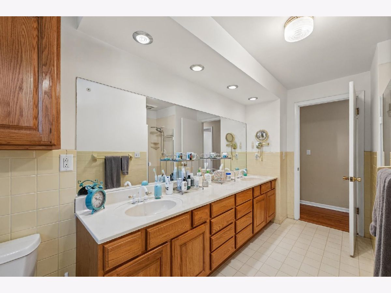
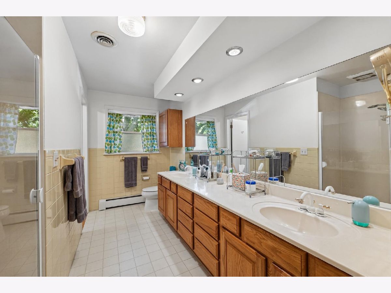
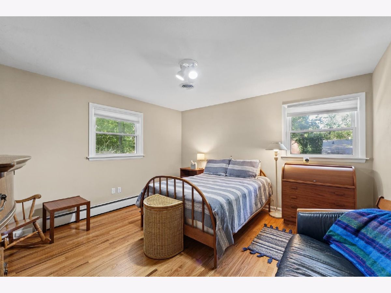
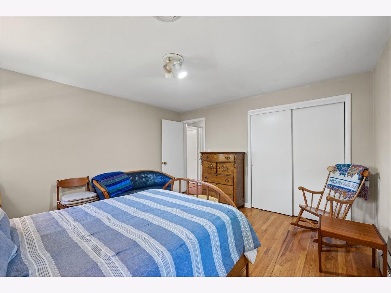
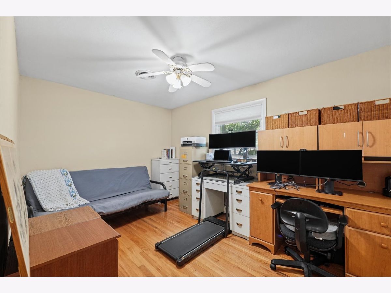
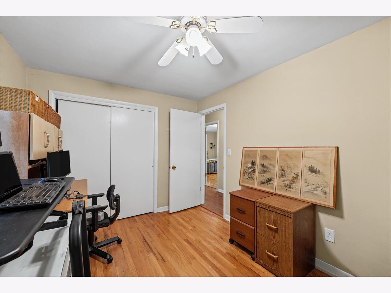
Space to Settle In, Details to Appreciate From the moment you step inside, 803 Brighton Dr feels welcoming-spacious, comfortable, and filled with details that give this two-story home its character. Offering 5 bedrooms, 21/2 baths, 2,663 square feet, and a 2-car garage, there's plenty of room across two well-defined levels. Natural light is a highlight in the kitchen, where tile flooring complements a new dishwasher and range top along with a built-in oven. Bamboo flooring brings warmth to the living and dining rooms, while the family room features hardwood floors and built-in bookcases. A slate entryway adds another distinctive material to the home's interior. Located in the Ennis Ridge subdivision, the property features boiler heat, central air conditioning, and a roof approximately 11 years old. Shopping, bus routes, and the University of Illinois are nearby, adding convenience to this established Urbana setting. A five-bedroom home with generous space, natural light, and character-ready for its next chapter.
Property Specifics
| Single Family | |
| — | |
| — | |
| — | |
| — | |
| — | |
| No | |
| 0.24 |
| Champaign | |
| — | |
| — / Not Applicable | |
| — | |
| — | |
| — | |
| 12735995 | |
| 932121155006 |
Nearby Schools
| NAME: | DISTRICT: | DISTANCE: | |
|---|---|---|---|
|
Grade School
Yankee Ridge Elementary School |
116 | — | |
|
Middle School
Urbana Middle School |
116 | Not in DB | |
|
High School
Urbana High School |
116 | Not in DB | |
Property History
| DATE: | EVENT: | PRICE: | SOURCE: |
|---|---|---|---|
| 16 Sep, 2026 | Listed for sale | $285,000 | MRED MLS |
Room Specifics
Total Bedrooms: 5
Bedrooms Above Ground: 5
Bedrooms Below Ground: 0
Dimensions: —
Floor Type: —
Dimensions: —
Floor Type: —
Dimensions: —
Floor Type: —
Dimensions: —
Floor Type: —
Full Bathrooms: 3
Bathroom Amenities: —
Bathroom in Basement: 0
Rooms: —
Basement Description: —
Other Specifics
| 2 | |
| — | |
| — | |
| — | |
| — | |
| 97x109 | |
| — | |
| — | |
| — | |
| — | |
| Not in DB | |
| — | |
| — | |
| — | |
| — |
Tax History
| Year | Property Taxes |
|---|---|
| 2026 | $7,076 |
Contact Agent
Contact Agent
Listing Provided By
Pathway Realty, PLLC
