

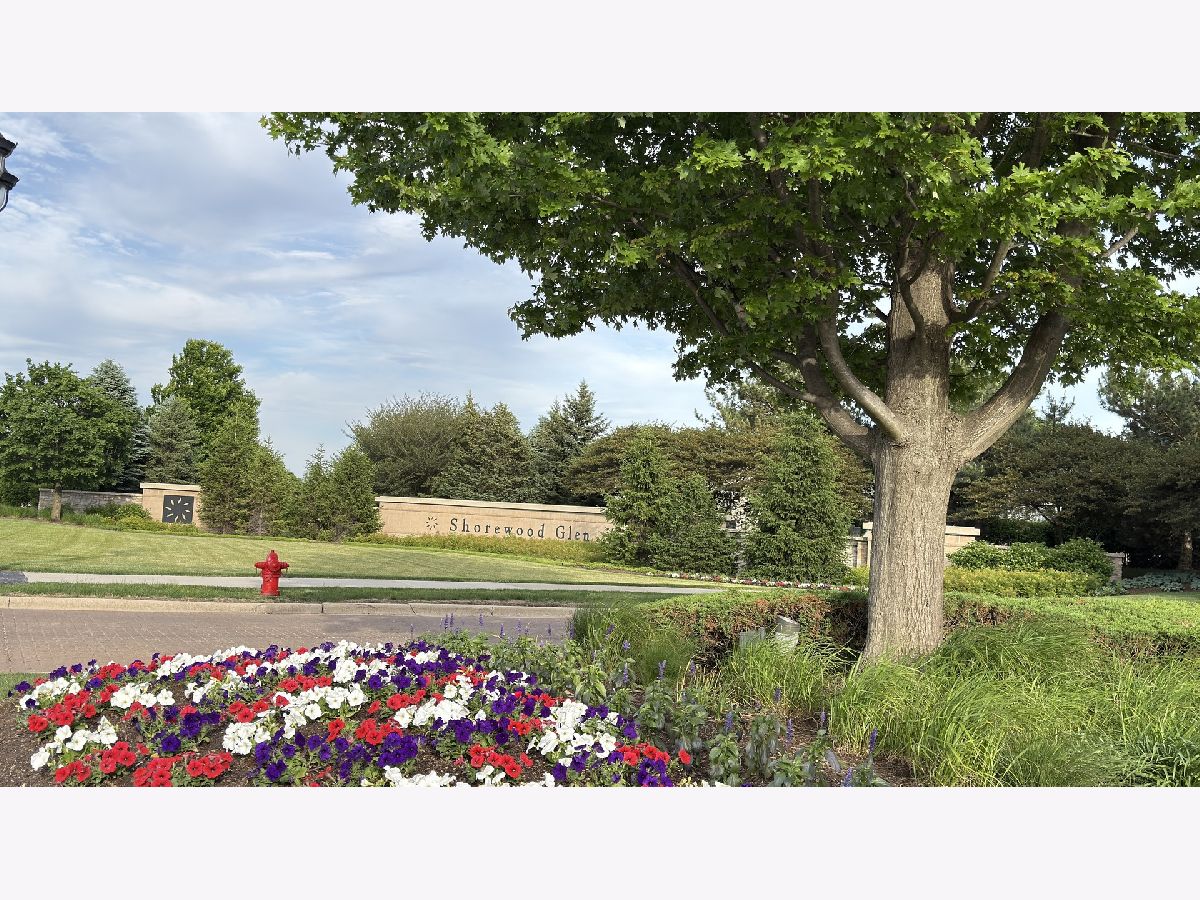
803 Glory Court, Shorewood, Illinois 60404


$525,000
|
For Sale
|
|
| Status: | Contingent |
| Sqft: | 2,549 |
| Cost/Sqft: | $206 |
| Beds: | 2 |
| Baths: | 3 |
| Year Built: | 2014 |
| Property Taxes: | $11,037 |
| Days On Market: | 2 |
| Lot Size: | 0,00 |
Description
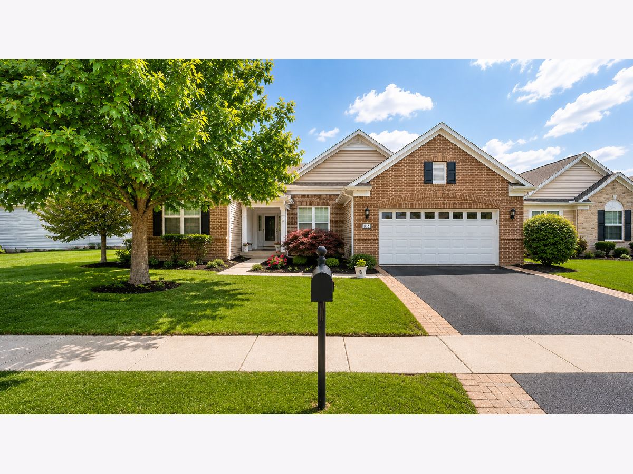
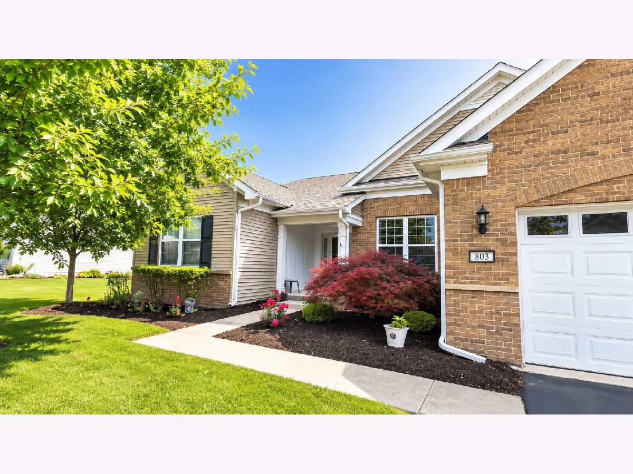
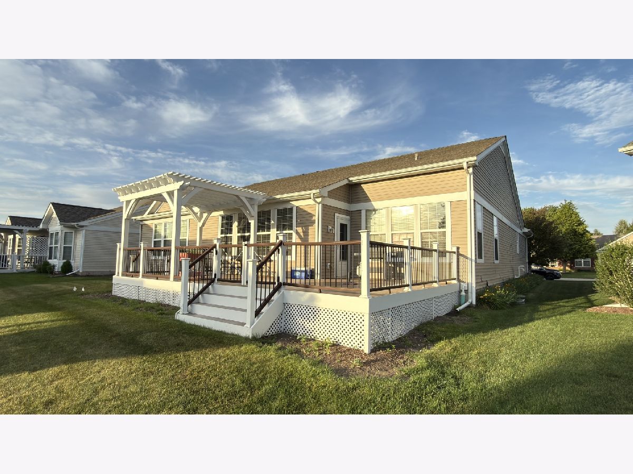
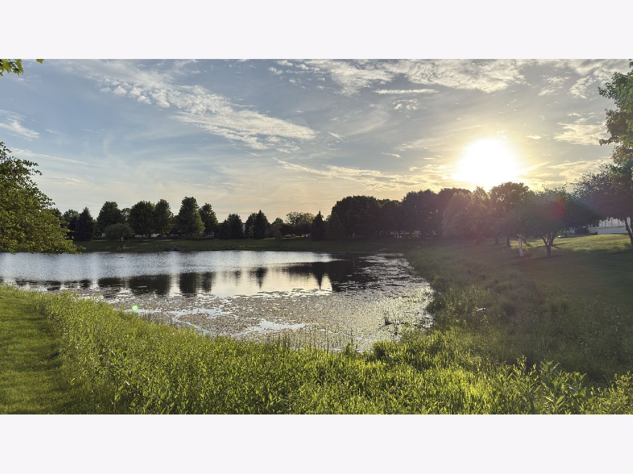
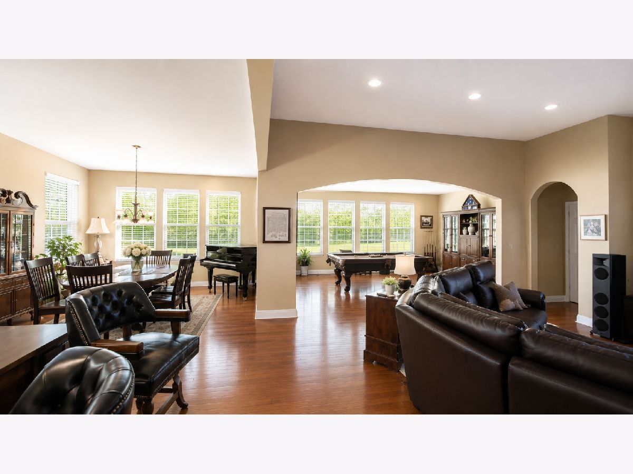
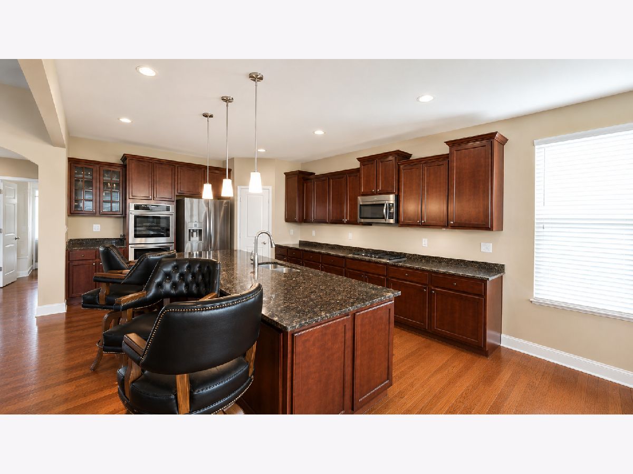
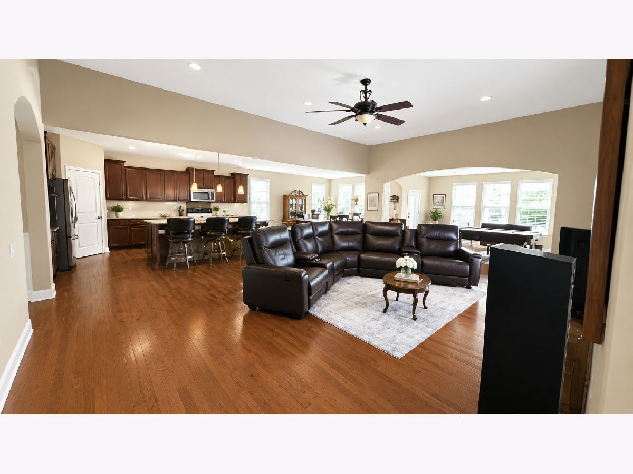
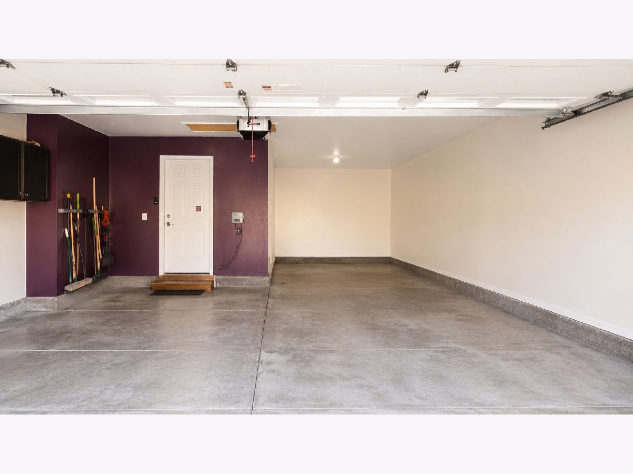
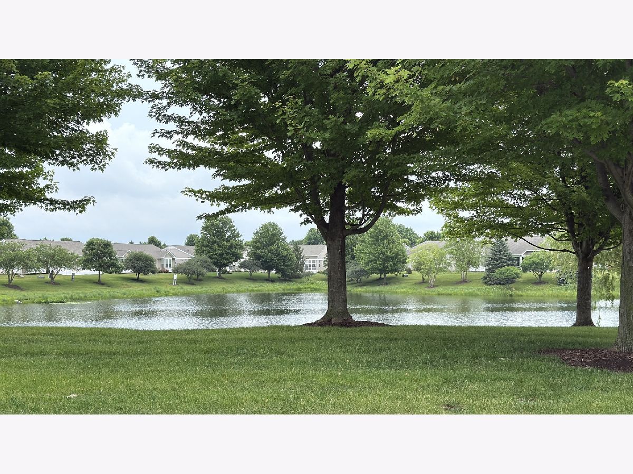
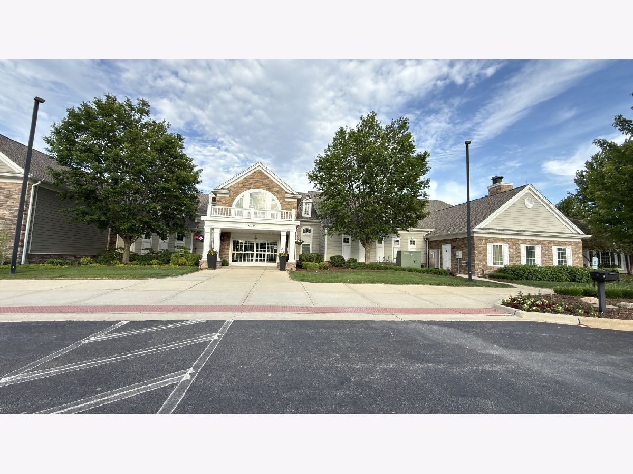
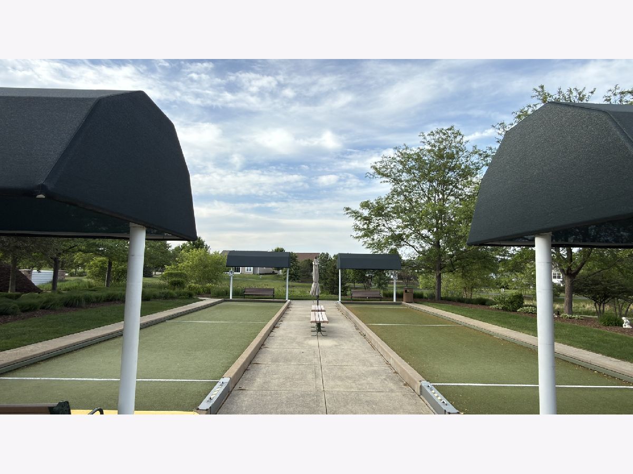
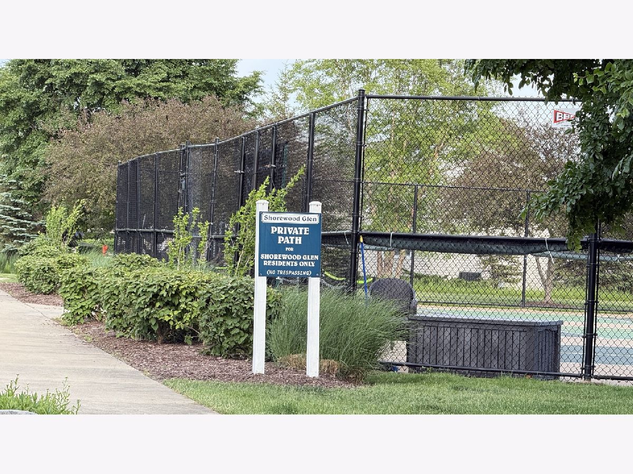
Welcome to one of Shorewood Glen's most customized Hampshire models, perfectly situated on a premium waterfront homesite in this highly sought-after 55+ gated community. Thoughtfully redesigned during construction, this exceptional ranch home offers a spacious open-concept layout filled with natural light and designed for everyday living and entertaining. The original sunroom was incorporated into the main living area, creating an expansive great room surrounded by windows and beautiful water views. The chef-inspired kitchen is the heart of the home, featuring custom cabinetry, an oversized granite island with seating for up to eight, double wall ovens, a gas cooktop, a built-in microwave, abundant workspace, and hardwood flooring that flows throughout the home, including the flex room. Originally built as a three-bedroom floor plan, this home was customized to create an extended three-car garage, offering exceptional space for additional vehicles, golf carts, hobbies, or storage while maintaining generous living areas. The spacious primary suite features a large walk-in closet and a private bath with a soaking tub, walk-in shower, and dual-sink vanity. The guest bedroom offers its own private en-suite bathroom, providing comfort and privacy for overnight visitors. A versatile flex room is ideal for a home office, den, library, or hobby space. A full unfinished basement offers outstanding storage and endless possibilities for future finishing to fit your needs. Step outside to enjoy the newly refreshed deck with a custom pergola overlooking the tranquil pond, creating the perfect setting for morning coffee or evening gatherings. Professional landscaping enhances the home's curb appeal, making it truly move-in ready. Residents of Shorewood Glen enjoy resort-style amenities, including a clubhouse, indoor and outdoor pools, fitness center, pickleball, bocce, tennis courts, walking paths, and an active social calendar, with lawn care and snow removal included. Experience the perfect blend of luxury, comfort, and low-maintenance living in one of Shorewood Glen's most desirable waterfront homes.
Property Specifics
| Condos/Townhomes | |
| 1 | |
| — | |
| 2014 | |
| — | |
| — | |
| Yes | |
| — |
| Will | |
| — | |
| 313 / Monthly | |
| — | |
| — | |
| — | |
| 12638233 | |
| 0506174050760000 |
Nearby Schools
| NAME: | DISTRICT: | DISTANCE: | |
|---|---|---|---|
|
Grade School
Walnut Trails |
201 | — | |
|
Middle School
Walnut Trails |
201 | Not in DB | |
|
High School
Minooka Community High School |
111 | Not in DB | |
Property History
| DATE: | EVENT: | PRICE: | SOURCE: |
|---|---|---|---|
| 15 Jul, 2026 | Under contract | $525,000 | MRED MLS |
| 15 Jul, 2026 | Listed for sale | $525,000 | MRED MLS |
Room Specifics
Total Bedrooms: 2
Bedrooms Above Ground: 2
Bedrooms Below Ground: 0
Dimensions: —
Floor Type: —
Full Bathrooms: 3
Bathroom Amenities: Double Sink
Bathroom in Basement: 0
Rooms: —
Basement Description: —
Other Specifics
| 3 | |
| — | |
| — | |
| — | |
| — | |
| 75x99 | |
| — | |
| — | |
| — | |
| — | |
| Not in DB | |
| — | |
| — | |
| — | |
| — |
Tax History
| Year | Property Taxes |
|---|---|
| 2026 | $11,037 |
Contact Agent
Nearby Similar Homes
Nearby Sold Comparables

Contact Agent
Listing Provided By
Coldwell Banker Realty
