

8032 Connor Drive, Long Grove, Illinois 60047


$849,000
|
For Sale
|
|
| Status: | Active |
| Sqft: | 3,154 |
| Cost/Sqft: | $269 |
| Beds: | 4 |
| Baths: | 4 |
| Year Built: | 1998 |
| Property Taxes: | $14,635 |
| Days On Market: | 42 |
| Lot Size: | 0,26 |
Description
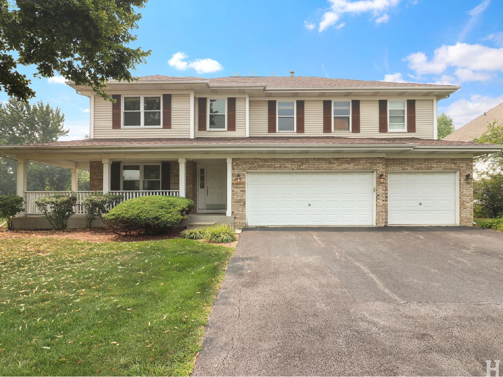
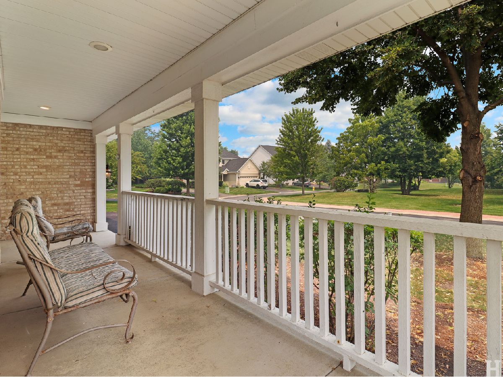
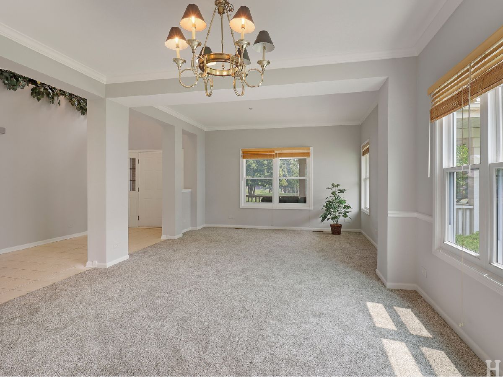
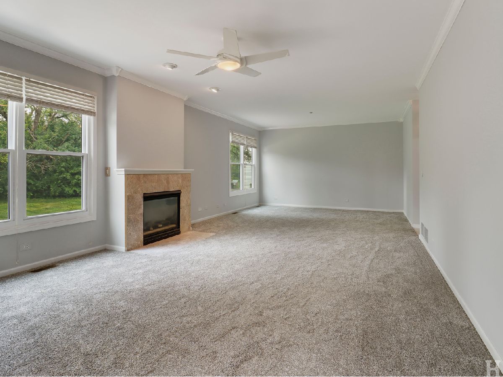
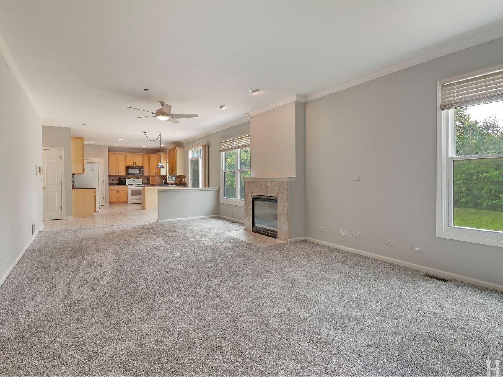
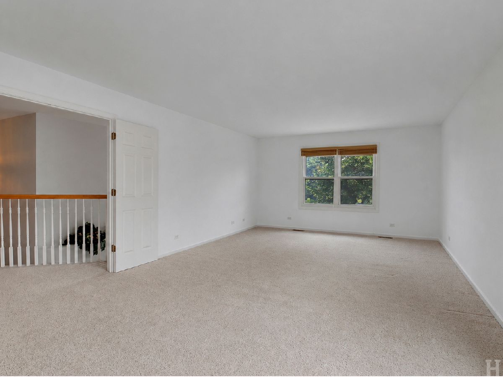
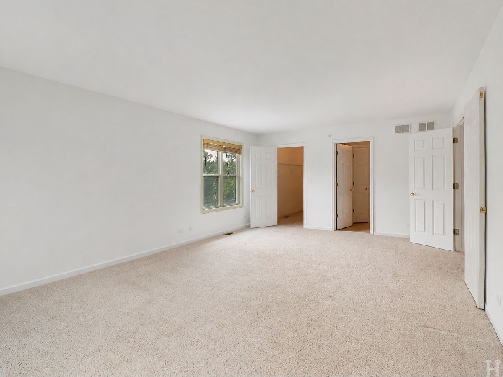
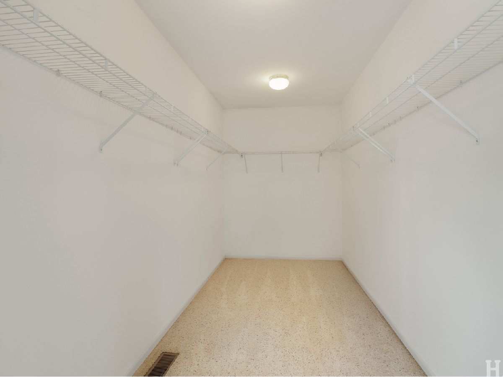
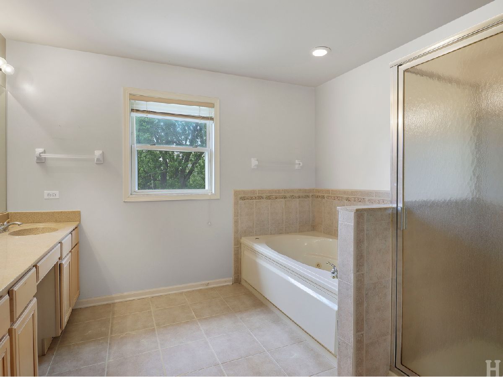
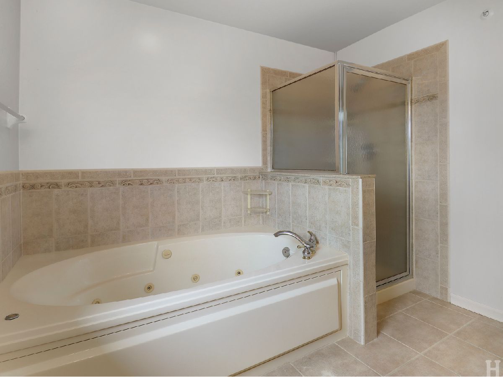
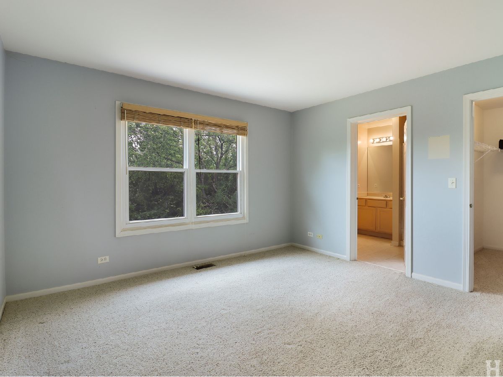
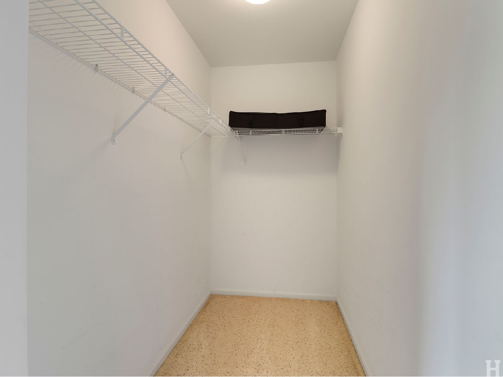
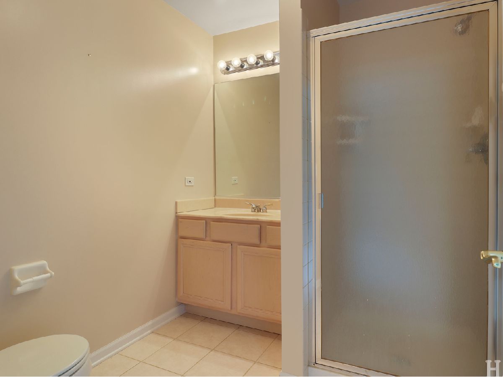
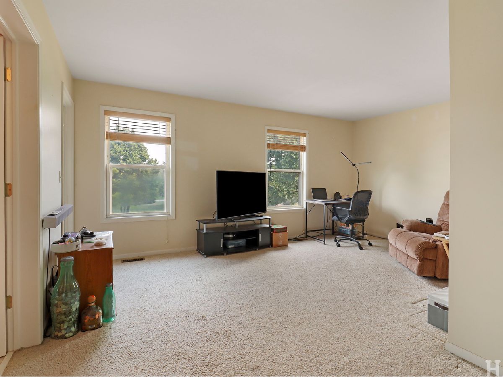
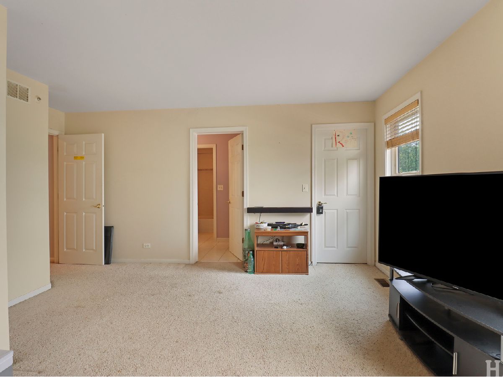
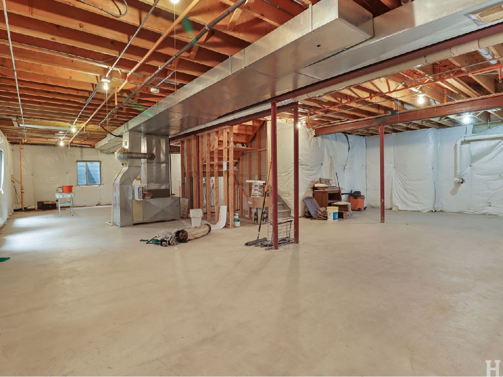
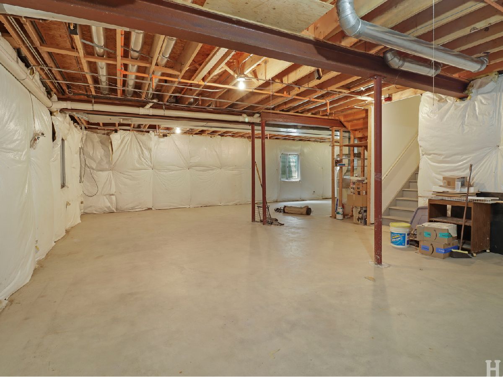
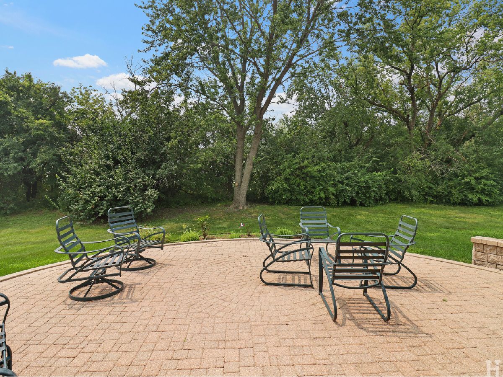
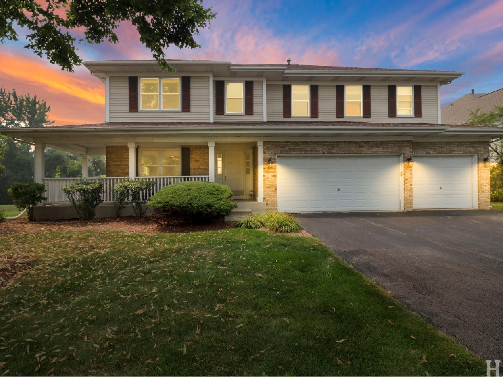
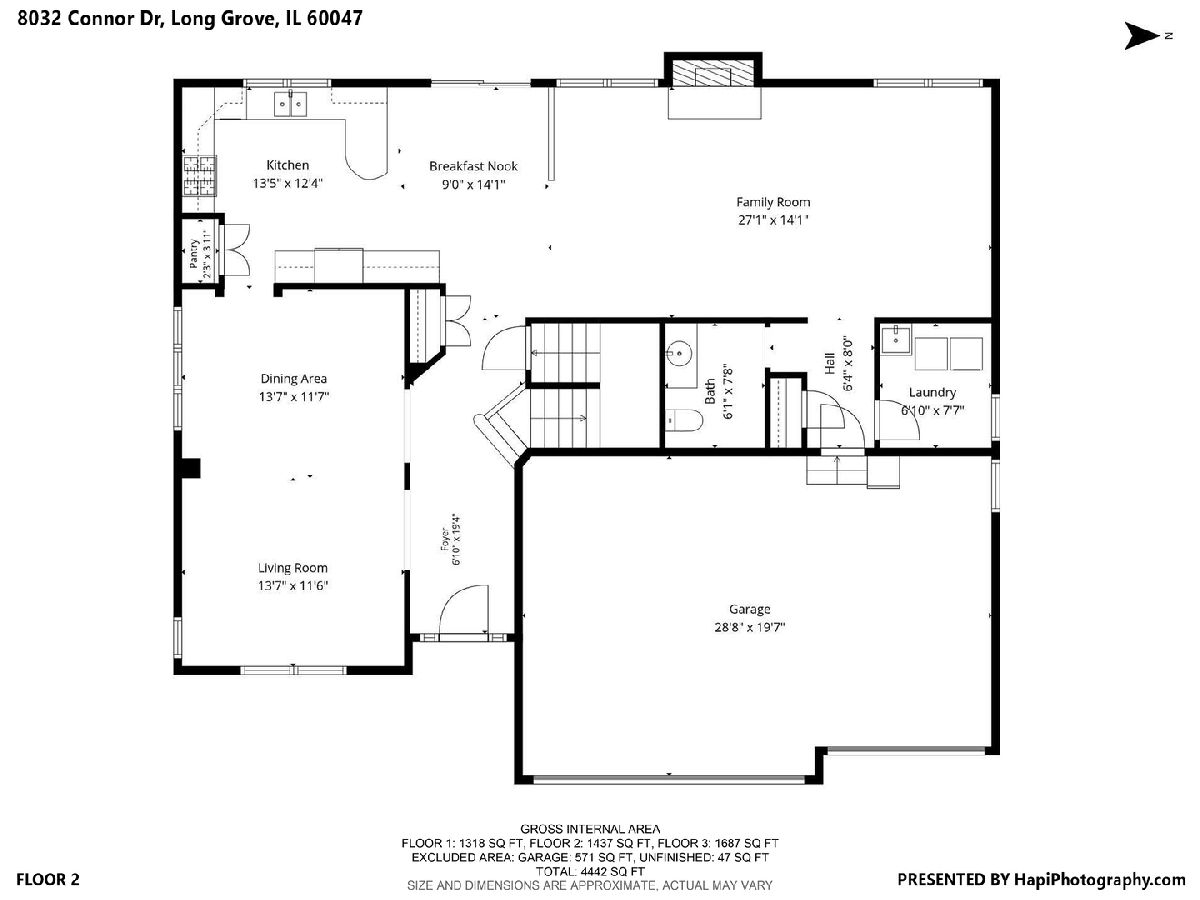
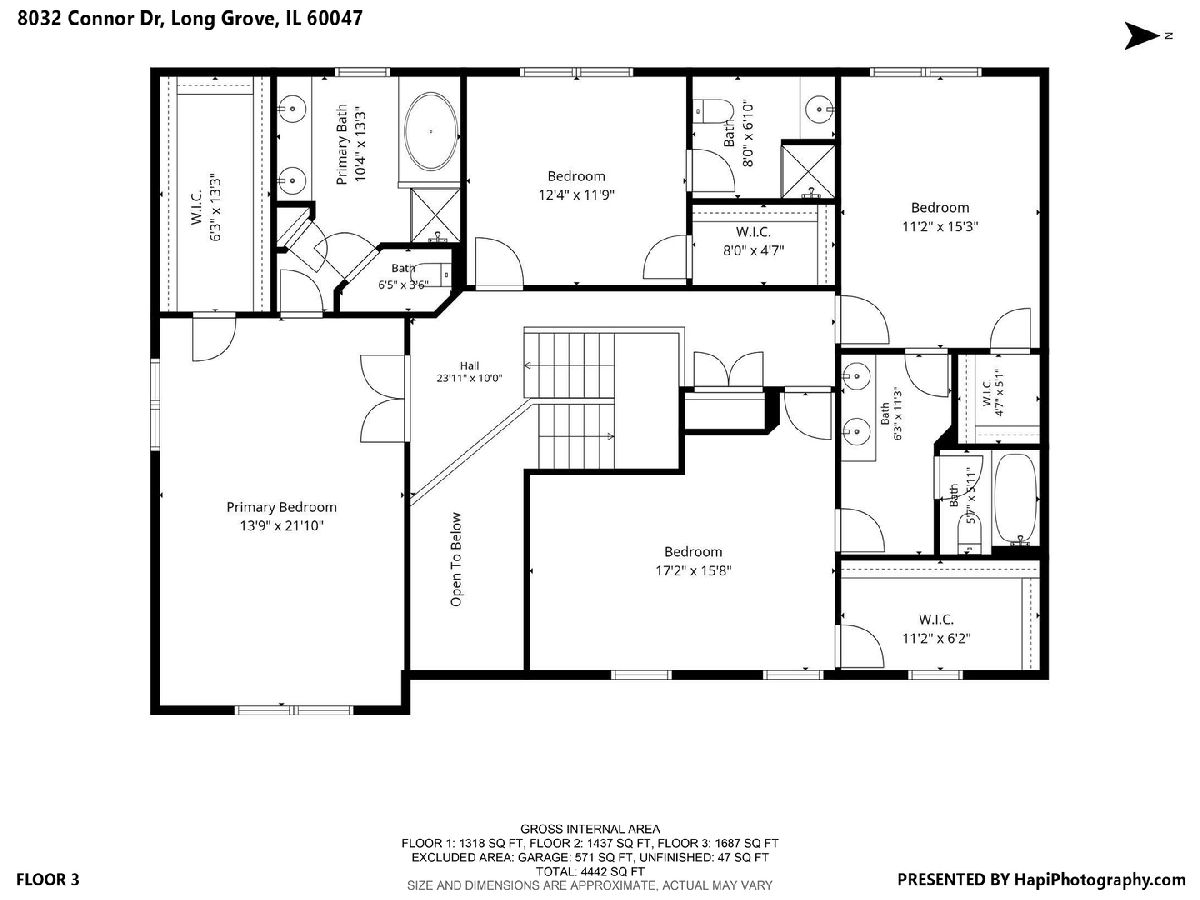
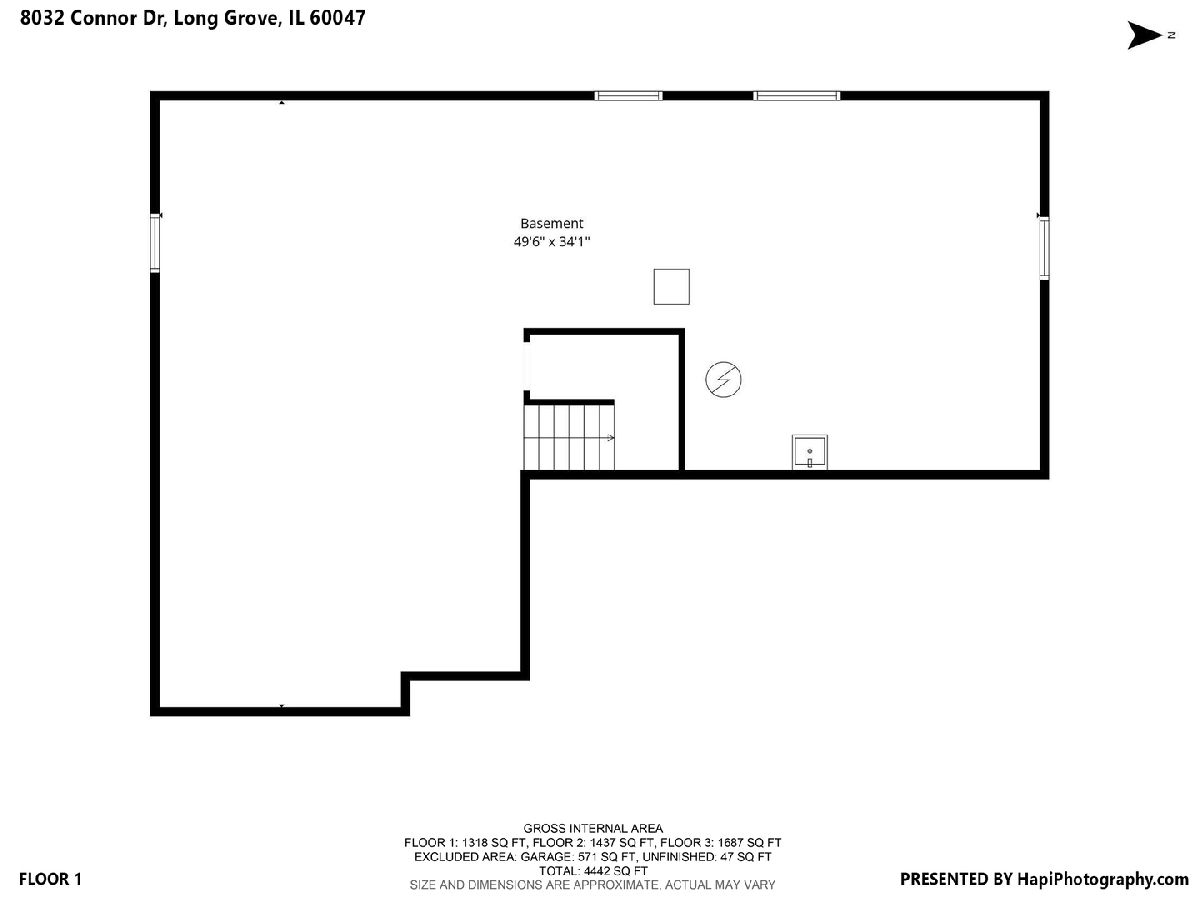
Huge Price Reduction!!! Welcome to 8032 Connor in Beautiful Long Grove! This Spacious 4-Bedroom, 3.5 Bath Home Offers Generous Room Sizes, 9' Ceilings throughout and a Wonderful Open Floor Plan with Plenty of Space for Everyday Living and Great For Entertaining! Upstairs, a Very Spacious Primary Bedroom Complete with Generous Sized Bathroom, with Jetted Tub and Separate Shower, Awaits. Every Bedroom Has a Huge Walk-in Closet! 1 Bedroom has Separate Full Bath and 2 Bedrooms Share Spacious Jack & Jill Bath! Excellent Layout for Family Living! A Charming Wrap Around Porch Adds to the Curb Appeal and Provides a Great Place to Relax and Enjoy This Quiet Neighborhood. The Brick Patio and Spacious Yard Also Provides Ample Space For Friends and Family to Gather, Play, or Just Relax! The Home Also Features a 3-Car Garage, First Floor Laundry and Backs Up to Open Space Offering Added Privacy! The Full Unfinished Basement With 9' Ceilings, Offers a Fantastic Opportunity to Create Even More Living Space to Suit Your Family's Needs. Perhaps, a Game Room, Multi Generational Living, Home Theater, Sauna, Gym, Office, The Possibilities are Endless. (Bathroom is already roughed in). Located in Highly Sought After Indian Creek Club and Served by Award Winning Stevenson High School District, This Home Combines Space, Privacy and Tremendous Potential In a Wonderful Setting! Motivated Seller Says Bring All Offers!
Property Specifics
| Single Family | |
| — | |
| — | |
| 1998 | |
| — | |
| — | |
| No | |
| 0.26 |
| Lake | |
| Indian Creek Club | |
| 140 / Monthly | |
| — | |
| — | |
| — | |
| 12717034 | |
| 14021010200000 |
Nearby Schools
| NAME: | DISTRICT: | DISTANCE: | |
|---|---|---|---|
|
High School
Adlai E Stevenson High School |
125 | Not in DB | |
Property History
| DATE: | EVENT: | PRICE: | SOURCE: |
|---|---|---|---|
| — | Last price change | $899,999 | MRED MLS |
| 28 Jul, 2026 | Listed for sale | $914,900 | MRED MLS |
Room Specifics
Total Bedrooms: 4
Bedrooms Above Ground: 4
Bedrooms Below Ground: 0
Dimensions: —
Floor Type: —
Dimensions: —
Floor Type: —
Dimensions: —
Floor Type: —
Full Bathrooms: 4
Bathroom Amenities: Whirlpool,Separate Shower,Double Sink
Bathroom in Basement: 0
Rooms: —
Basement Description: —
Other Specifics
| 3 | |
| — | |
| — | |
| — | |
| — | |
| 11326 | |
| Pull Down Stair,Unfinished | |
| — | |
| — | |
| — | |
| Not in DB | |
| — | |
| — | |
| — | |
| — |
Tax History
| Year | Property Taxes |
|---|---|
| — | $14,635 |
Contact Agent
Contact Agent
Listing Provided By
Charles Rutenberg Realty of IL
