

8033 45th Court, Lyons, Illinois 60534


$289,900
|
For Sale
|
|
| Status: | Active |
| Sqft: | 1,325 |
| Cost/Sqft: | $219 |
| Beds: | 2 |
| Baths: | 1 |
| Year Built: | 1953 |
| Property Taxes: | $4,802 |
| Days On Market: | 10 |
| Lot Size: | 0,00 |
Description
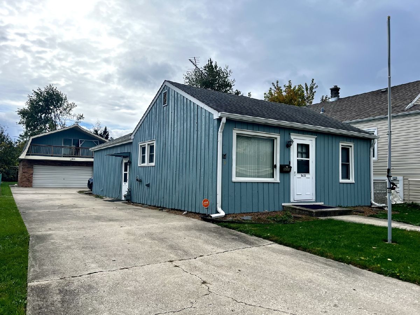
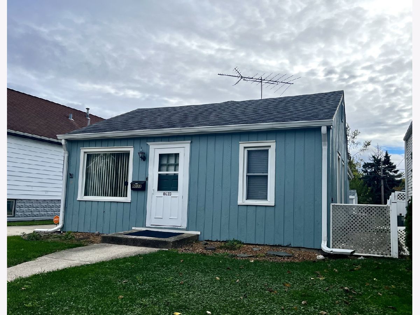
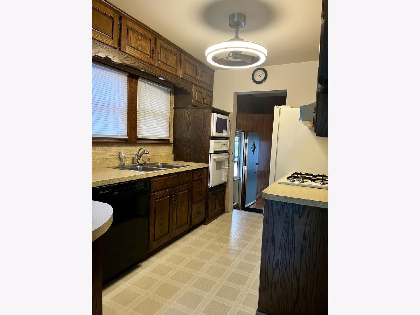
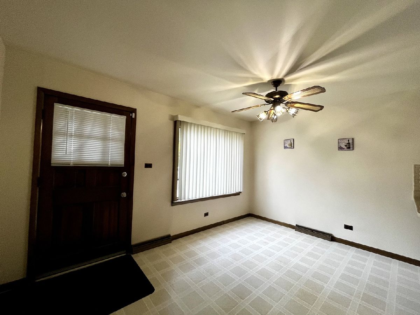
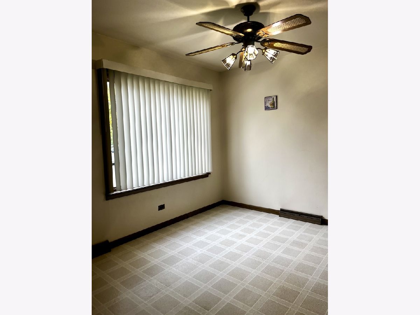
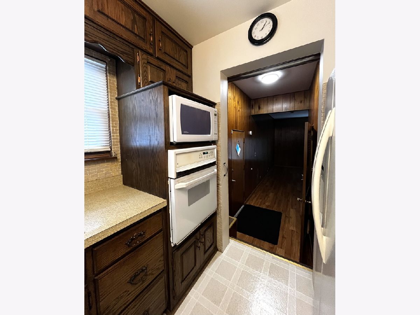
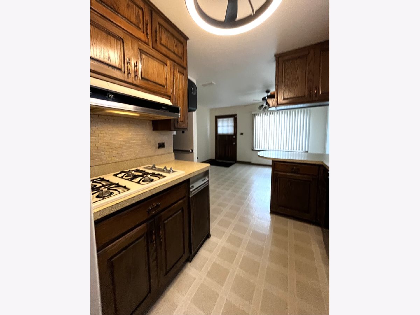
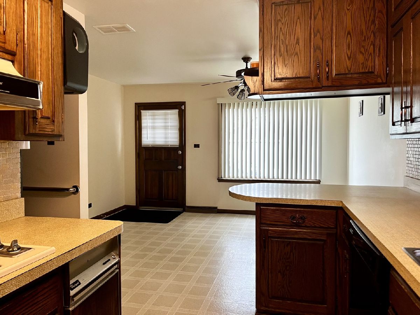
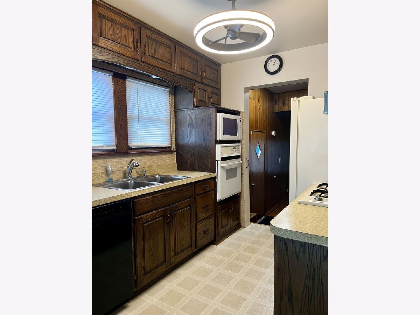
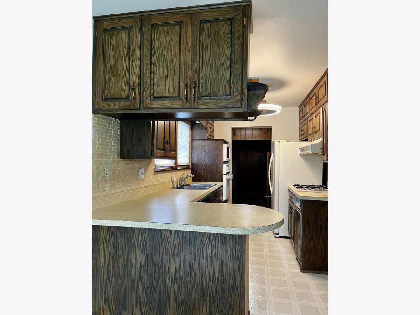
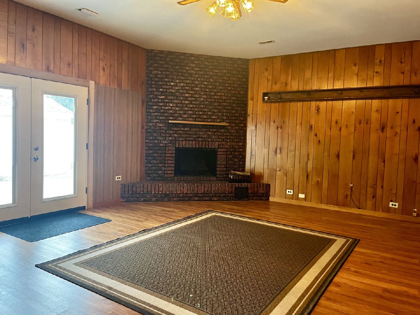
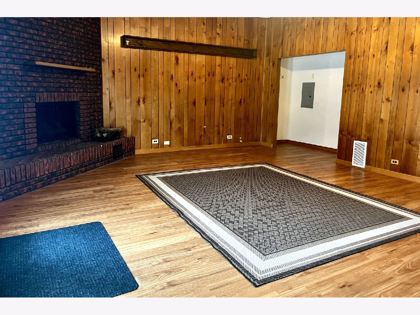
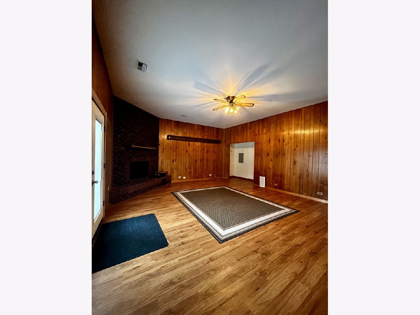
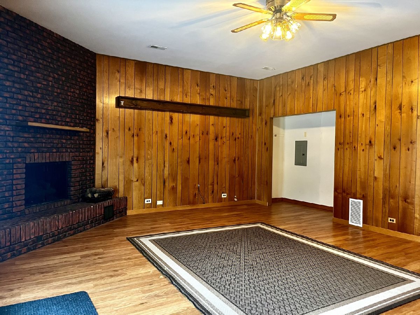
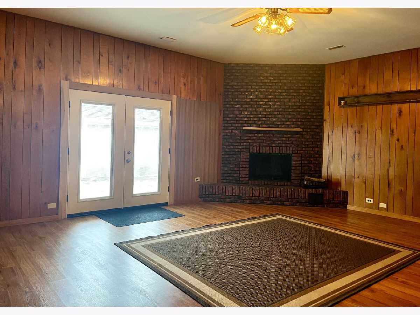
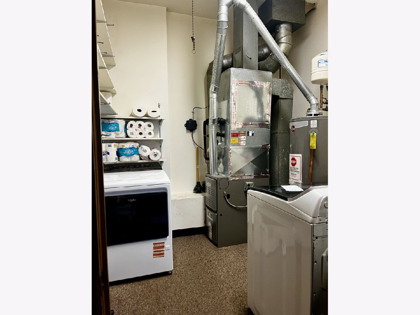
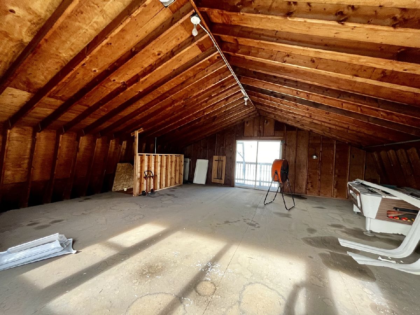
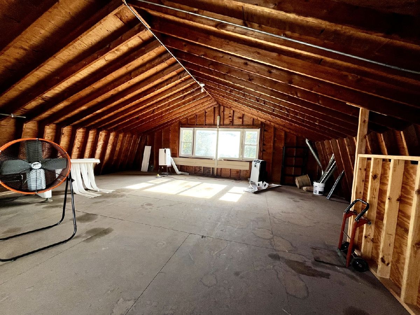
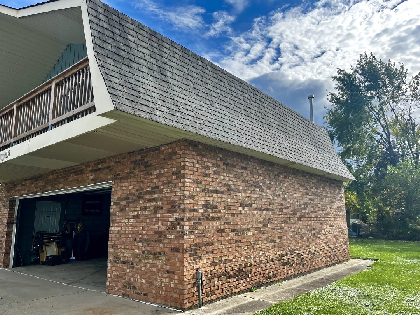
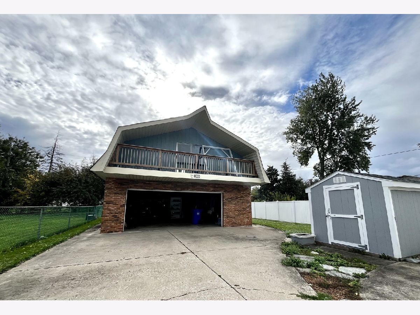
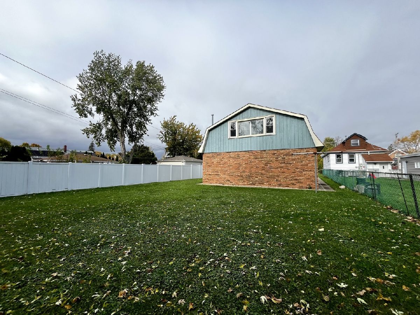
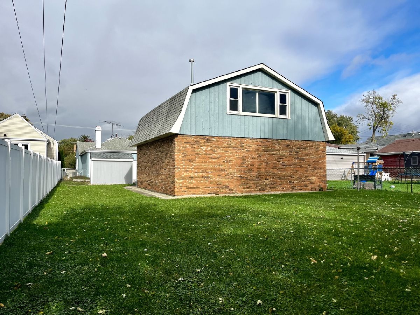
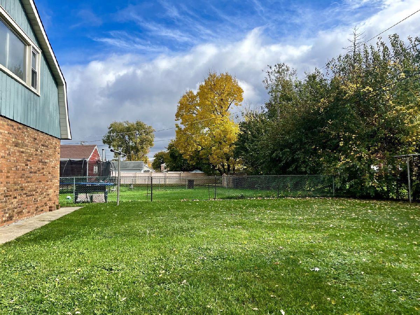
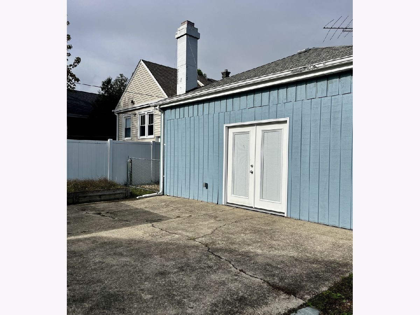
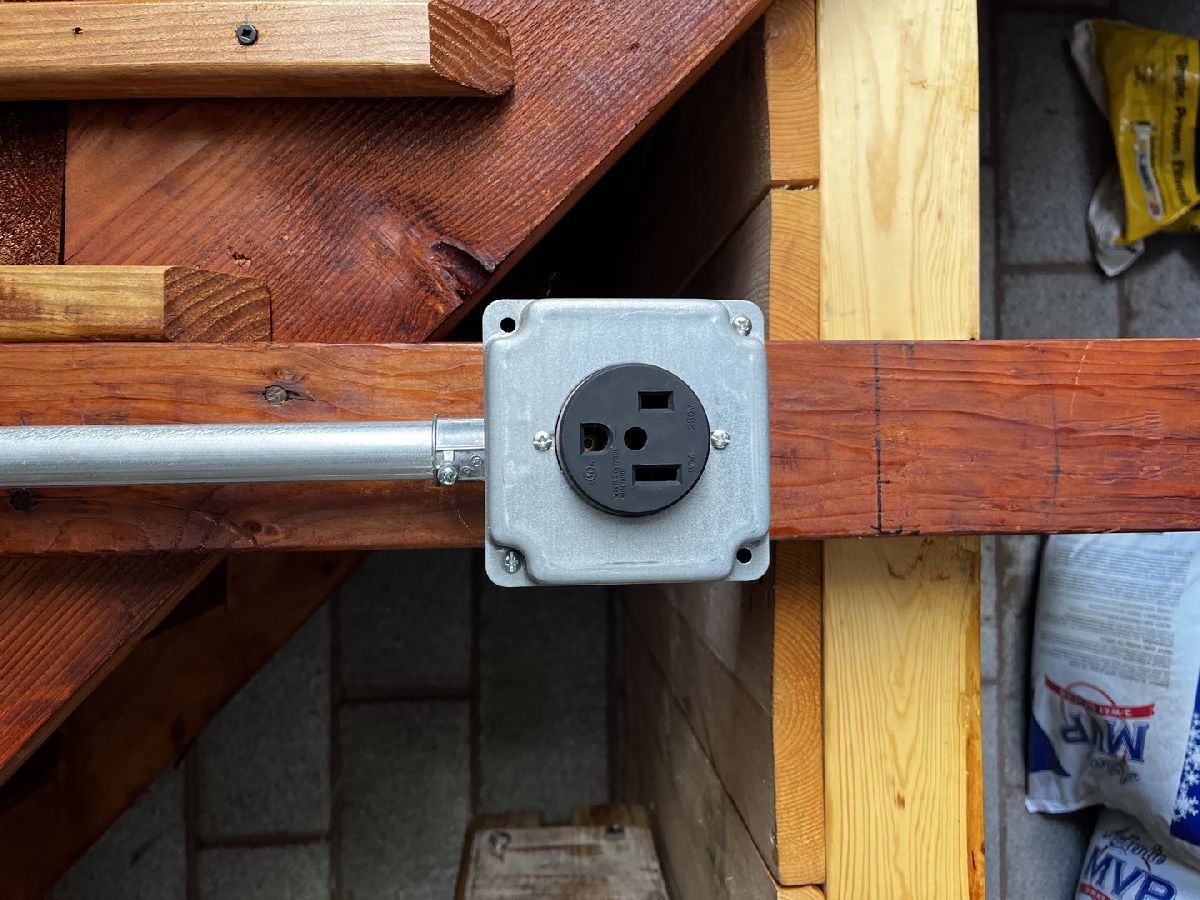
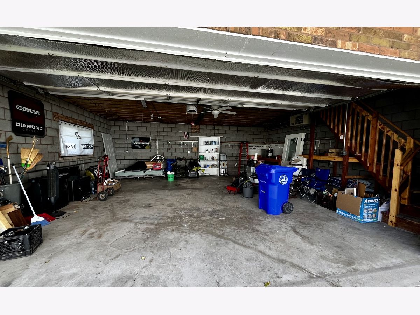
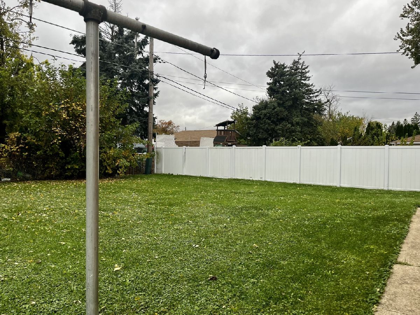
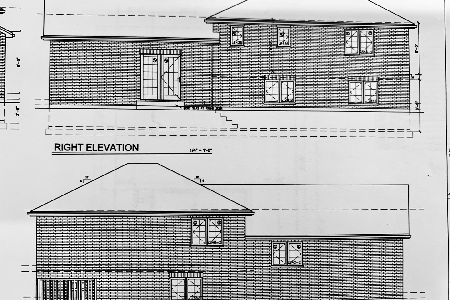
Opportunity knocks! 2BR 1 bath ranch with huge Great Room with gas fireplace and French doors to patio and oversized partially fenced yard is available now. Oversized lot 46 X 188 with long concrete side drive which leads to huge brick 2.5 car garage with full second floor - perfect for storage, home office, or exercise room. Garage has a heater and offers EV charger plug. HVAC & HWH new in 2025. Estate Sale so property sold AS IS. Trustee has never lived on the property. Buyer responsible for any Lyons required repairs and removing any personal property or debris that the seller does not want. CASH buyer preferred but MAY consider conventional loan if buyer has a large downpayment. Close to expressway, Metra in Brookfield or Riverside, Brookfield Zoo, and restaurants and shopping. Quick closing possible. Bring your updating ideas.
Property Specifics
| Single Family | |
| — | |
| Ranch | |
| 1953 | |
| Crawl Space | |
| Frame | |
| — | |
| — | |
| No | |
| — |
| Cook | |
| — | |
| — / Not Applicable | |
| None | |
| Lake Michigan | |
| Public Sewer | |
| Central Air | |
| Gas, Forced Air | |
| No | |
| 12801776 | |
| 18024120320000 |
Property History
| DATE: | EVENT: | PRICE: | SOURCE: |
|---|---|---|---|
| 10 Jun, 2025 | Sold | $265,000 | MRED MLS |
| 21 May, 2025 | Under contract | $279,900 | MRED MLS |
| 16 May, 2025 | Listed for sale | $279,900 | MRED MLS |
| 5 Nov, 2026 | Listed for sale | $289,900 | MRED MLS |
Room Specifics
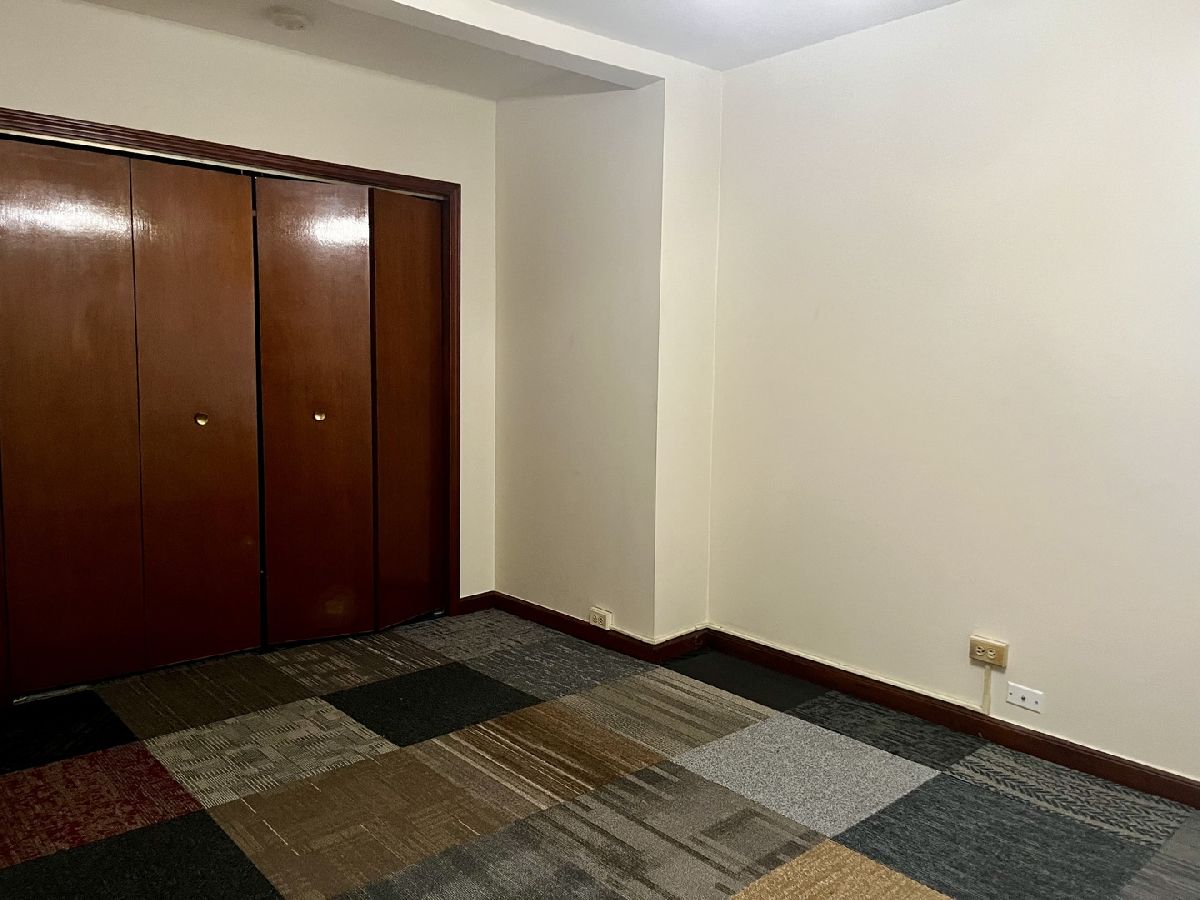
Total Bedrooms: 2
Bedrooms Above Ground: 2
Bedrooms Below Ground: 0
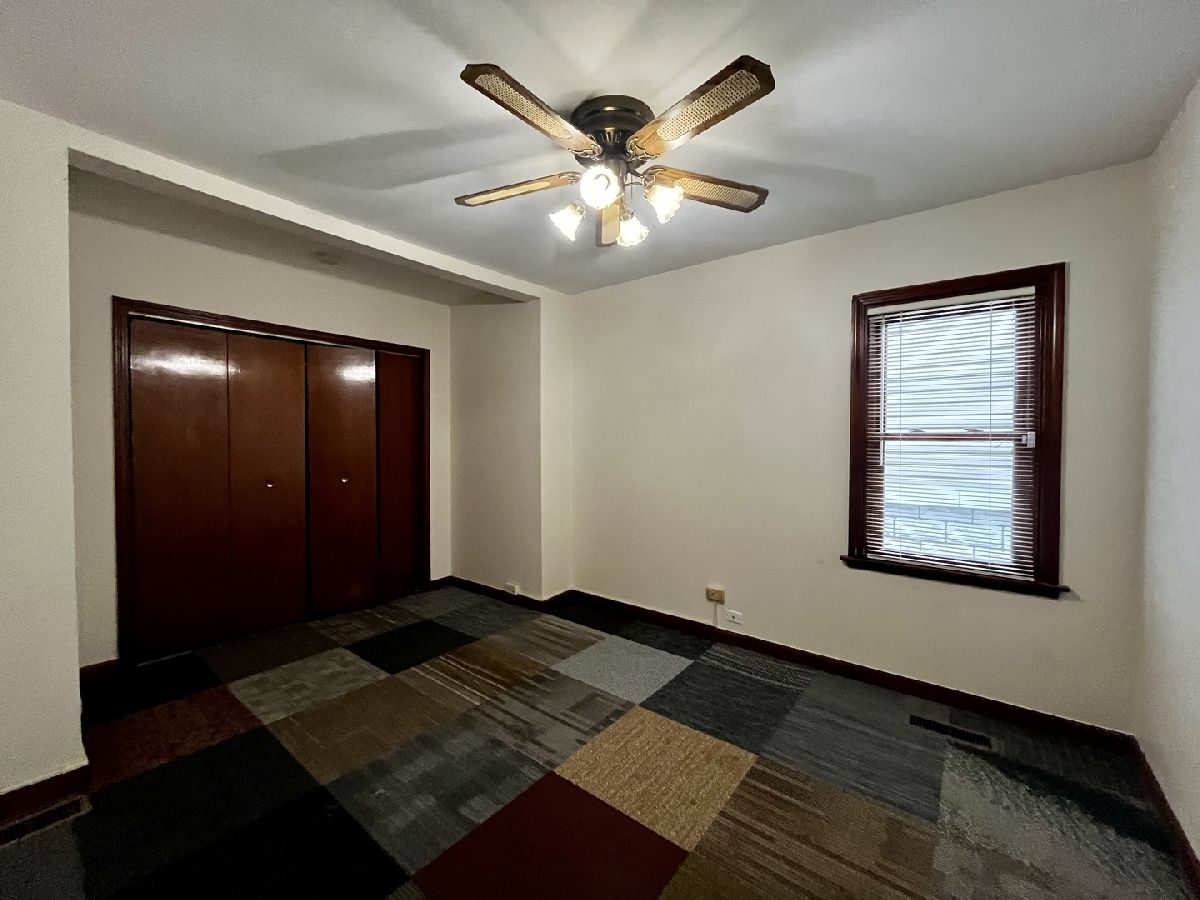
Dimensions: 14X10
Floor Type: Carpet
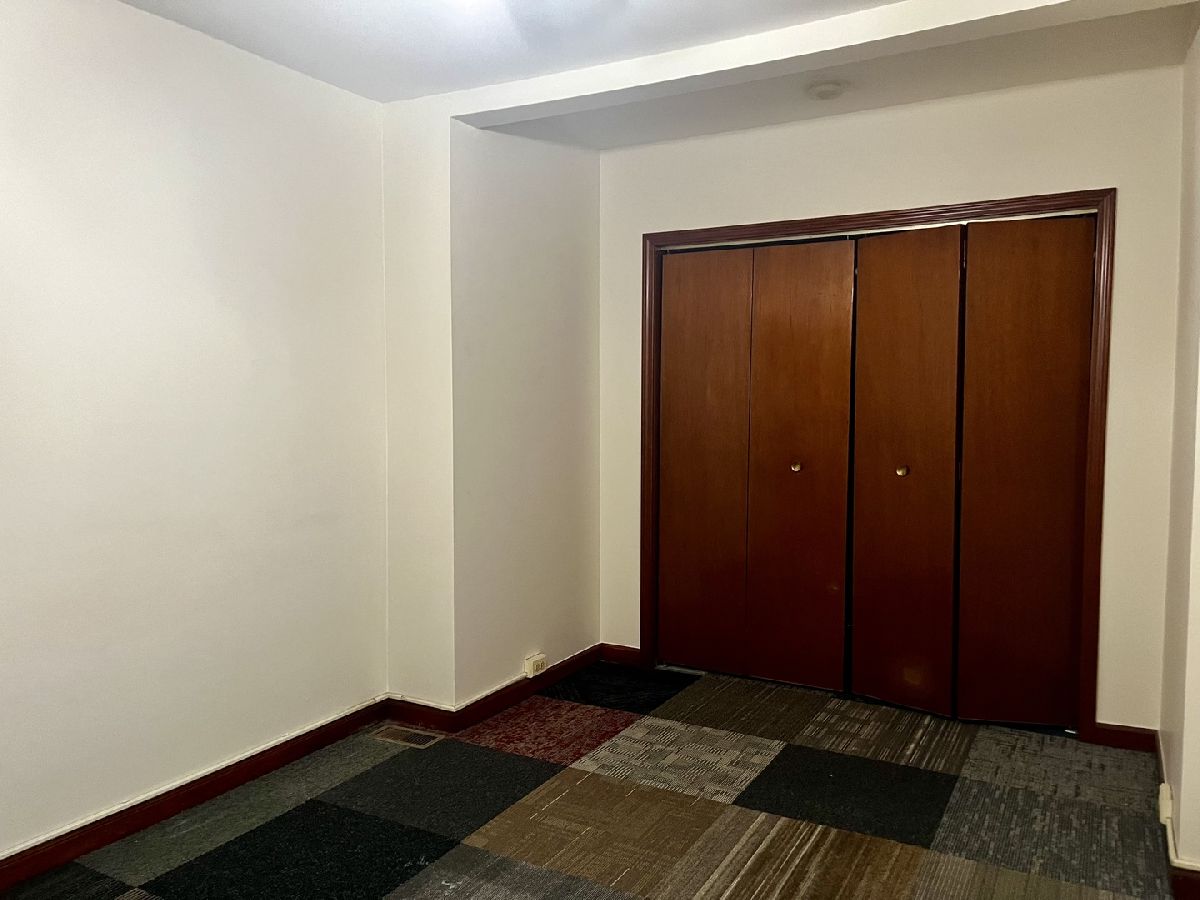
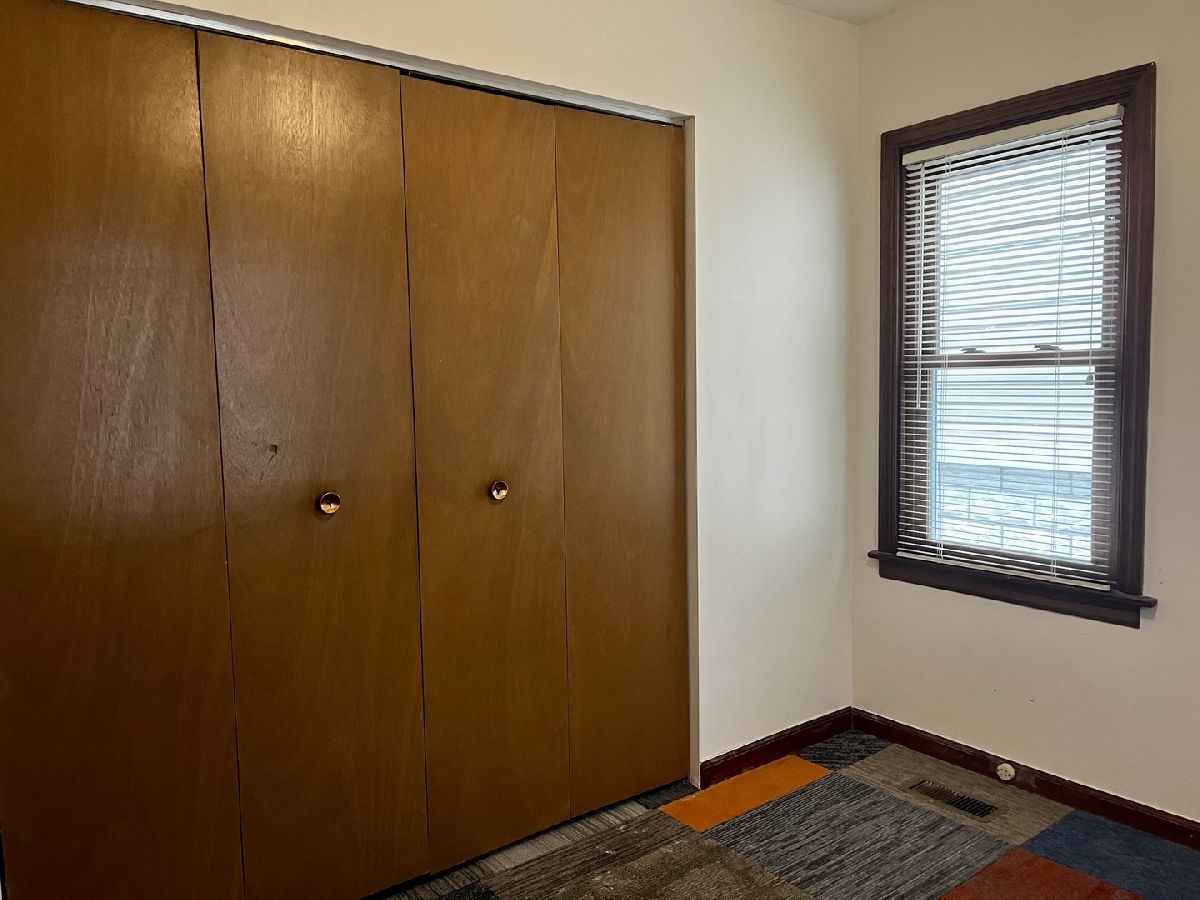
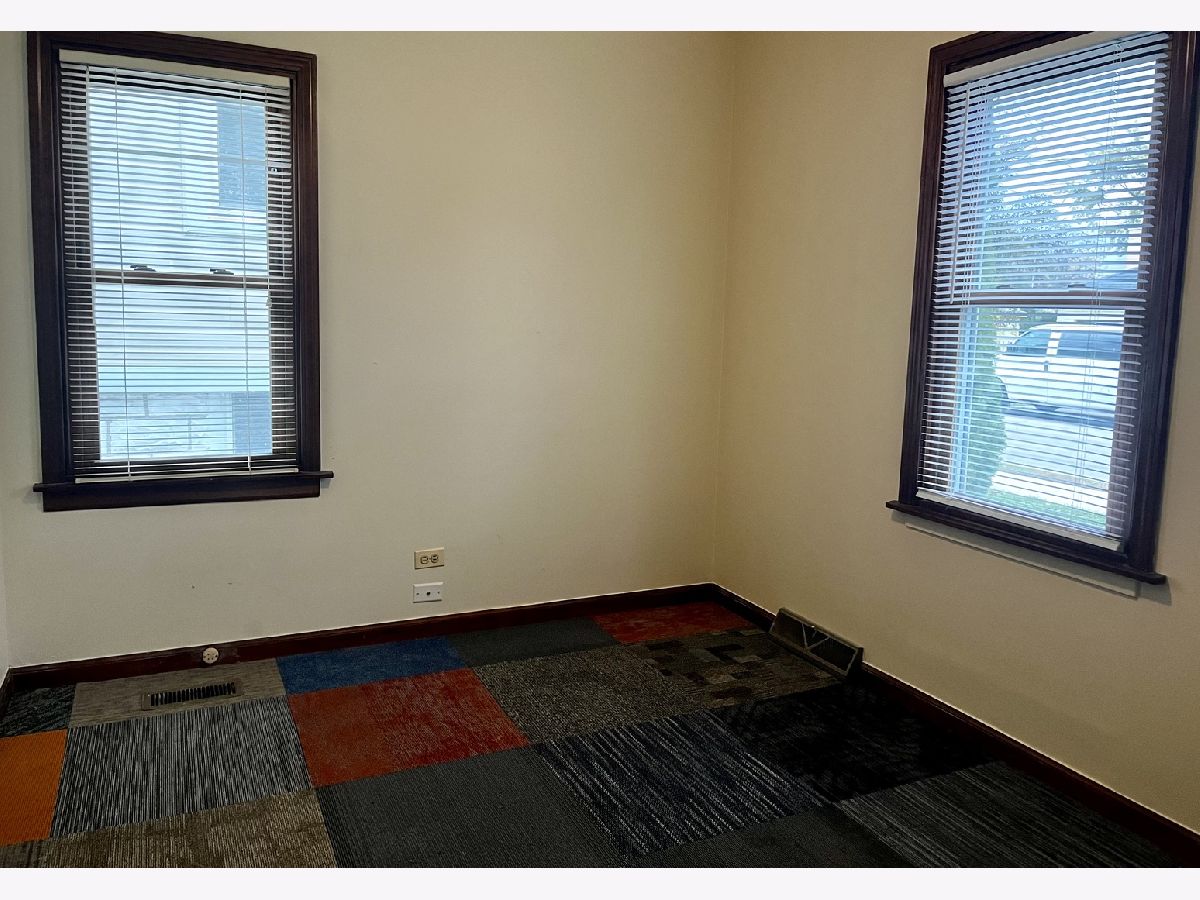
Dimensions: 10X9
Floor Type: Carpet
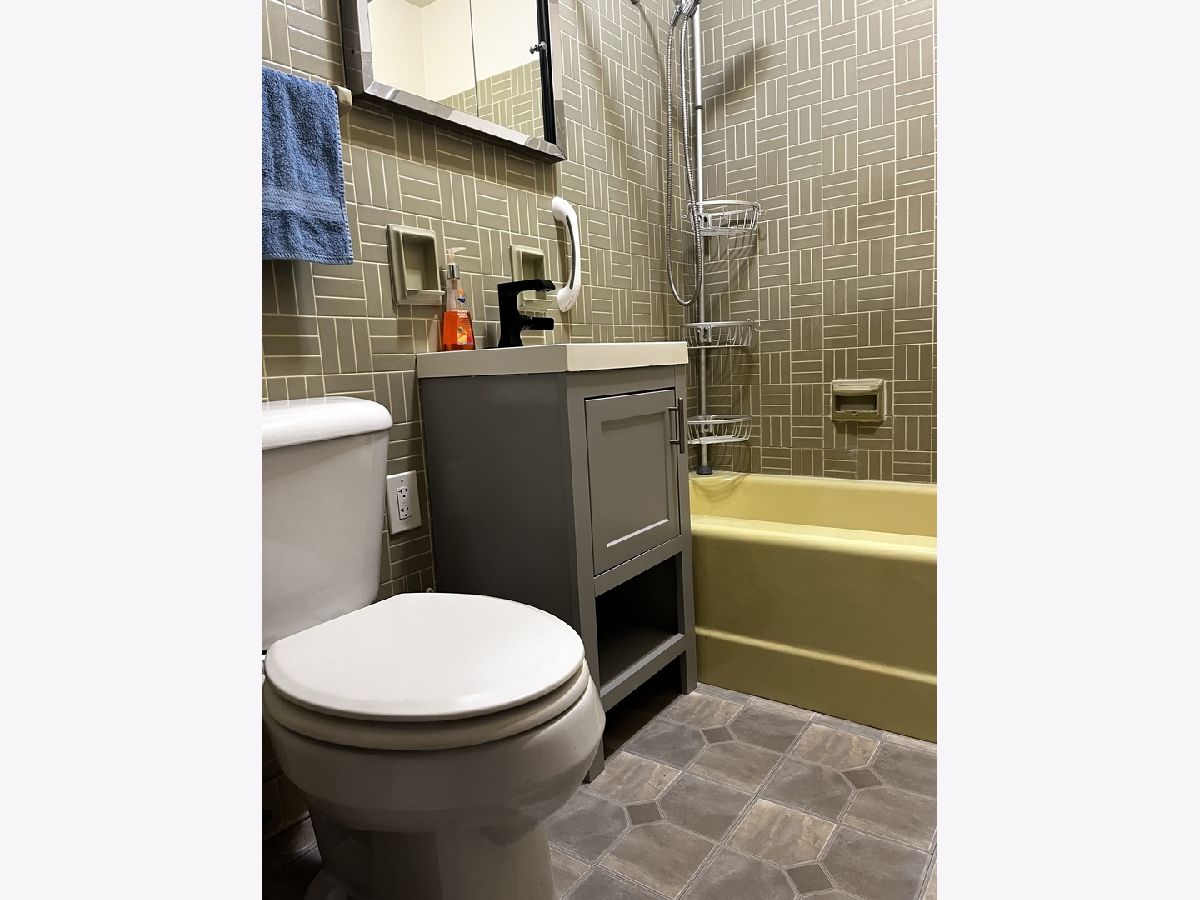
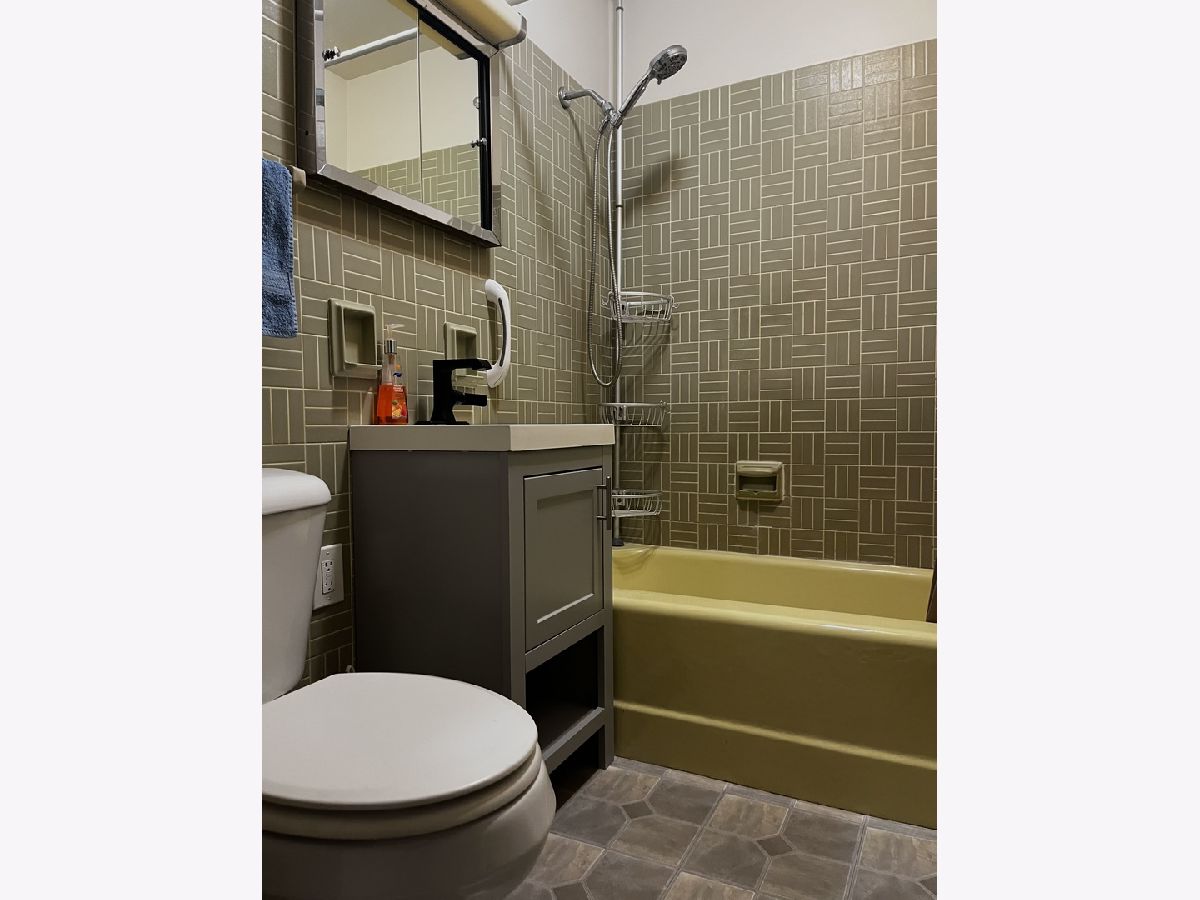
Full Bathrooms: 1
Bathroom Amenities: —
Bathroom in Basement: 0
Dimensions: 14X11
Floor Type: Vinyl
Dimensions: 11X9
Floor Type: Vinyl
Features: Eating Area-Table Space
Dimensions: 8X8
Floor Type: —
Rooms: Great Room, Storage
Name: Great Room
Dimensions: 22X20
Floor Type: Vinyl
Name: Storage
Dimensions: 25X25
Floor Type: Other
Other Specifics
| 2 | |
| — | |
| Concrete, Side Driveway, Garage Door Opener, Heated Garage, EV Ready, Garage Owned, Detached, Garage | |
| Main Level | |
| — | |
| Patio | |
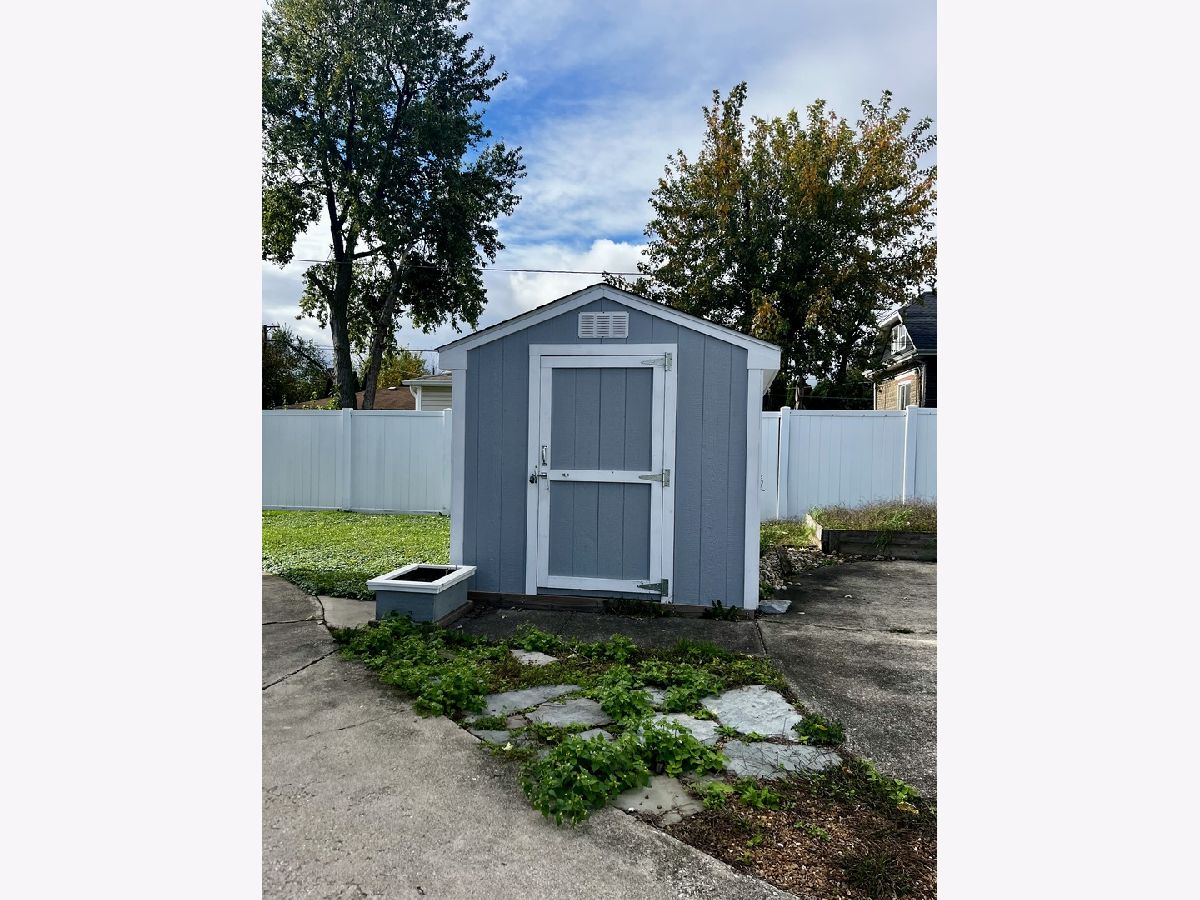
| Shed(s), Storage | |
| — | |
| — | |
| 46 X 188 | |
| Pull Down Stair | |
| None | |
| 1st Floor Bedroom, 1st Floor Full Bath | |
| Refrigerator, Washer, Dryer, Disposal, Cooktop, Oven | |
| Not in DB | |
| Park | |
| — | |
| Gas Log |
Tax History
| Year | Property Taxes |
|---|---|
| 2025 | $2,400 |
| 2026 | $4,802 |
Contact Agent
Nearby Similar Homes

Nearby Sold Comparables



Contact Agent
Listing Provided By
Myslicki Real Estate
