

8034 42nd Street, Lyons, Illinois 60534


$385,000
|
For Sale
|
|
| Status: | Contingent |
| Sqft: | 1,332 |
| Cost/Sqft: | $289 |
| Beds: | 4 |
| Baths: | 2 |
| Year Built: | 1903 |
| Property Taxes: | $1,652 |
| Days On Market: | 39 |
| Lot Size: | 0,00 |
Description
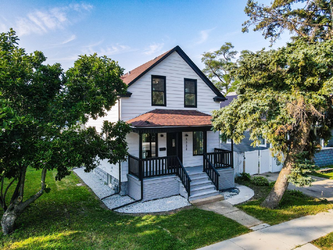
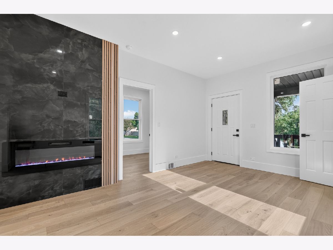
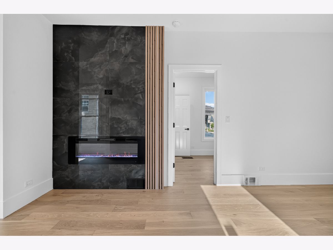
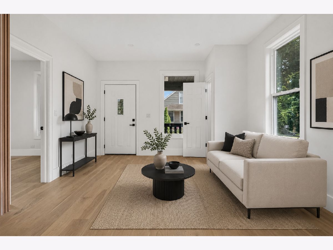
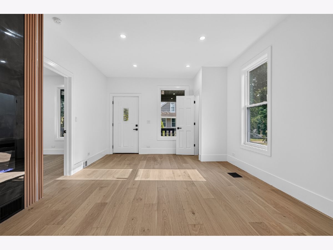
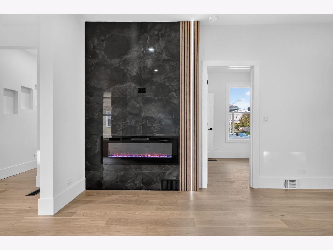
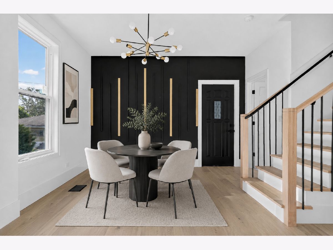
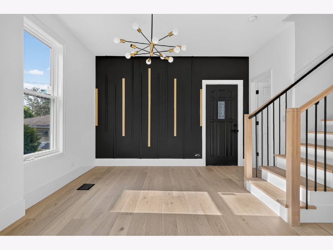
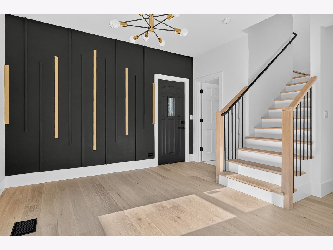
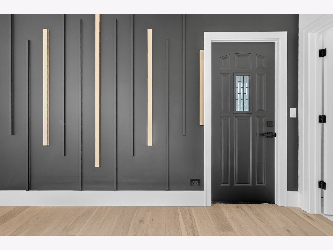
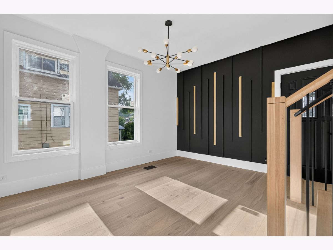
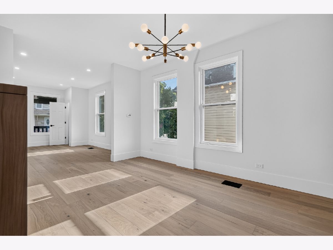
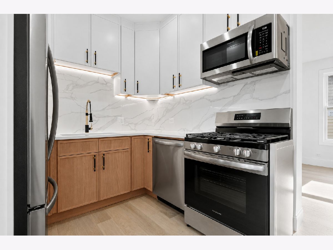
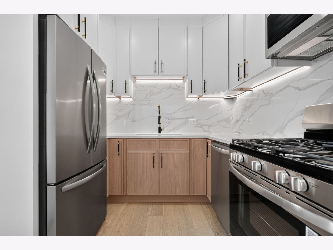
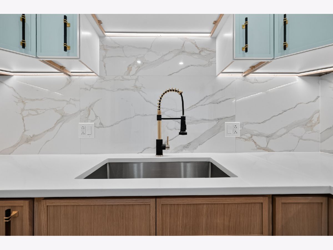
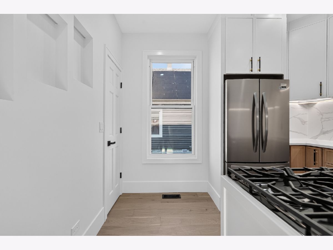
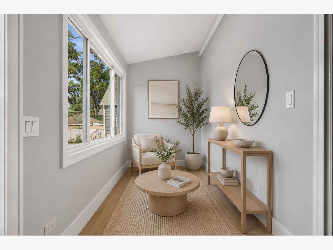
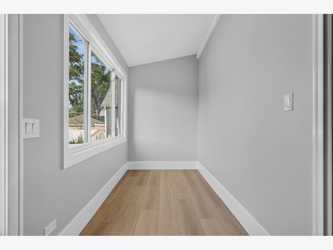
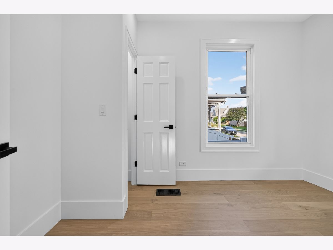
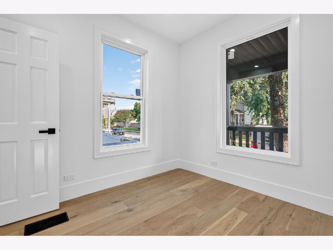
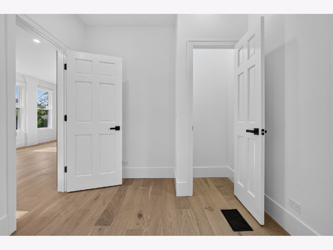
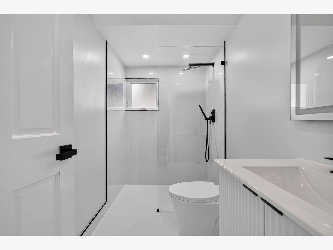
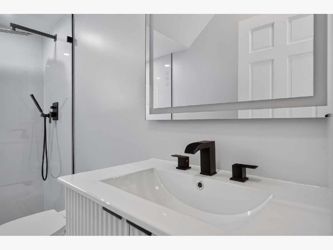
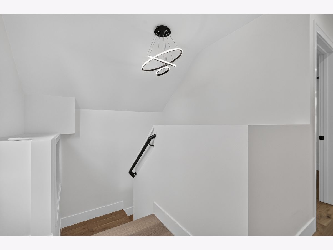
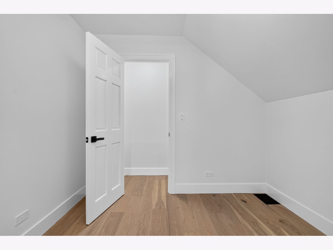
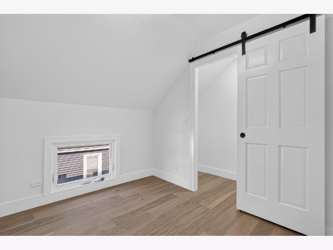
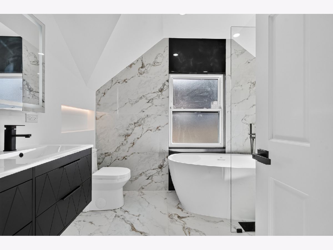
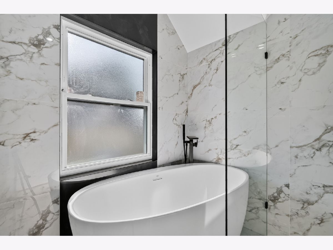
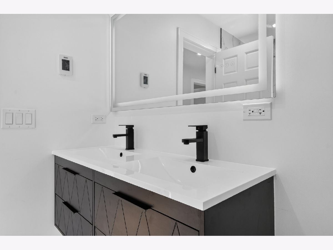
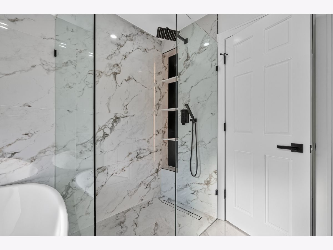
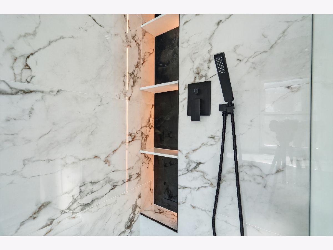
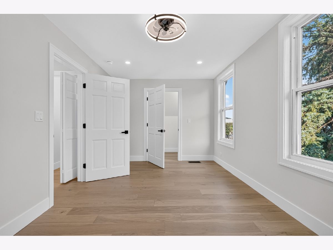
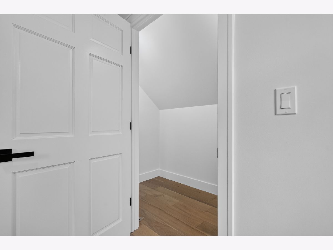
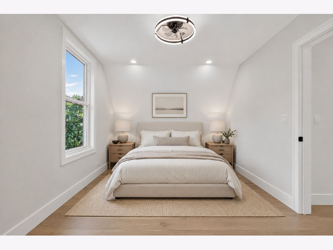
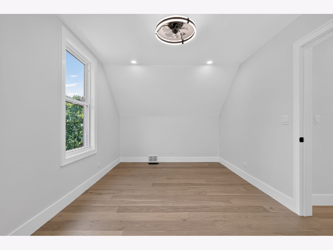
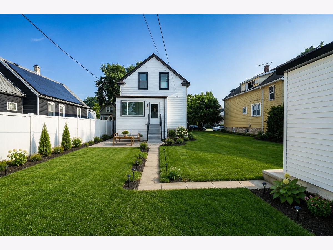
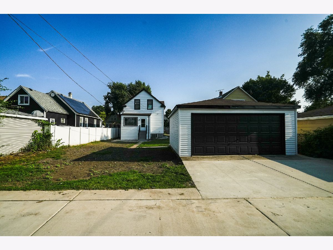
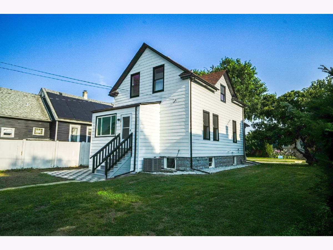
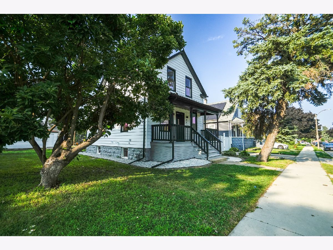
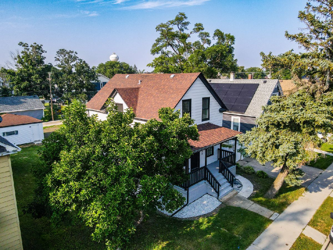
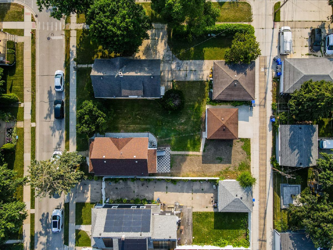
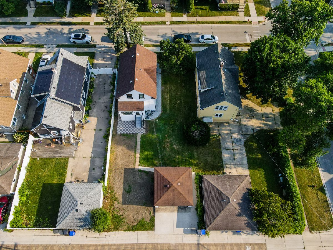
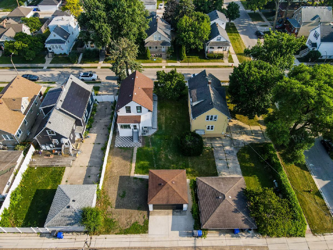
Completely renovated from top to bottom, this stunning move-in-ready home blends timeless character with modern luxury. Every inch has been thoughtfully redesigned with high-end finishes and quality craftsmanship throughout. The open and inviting main level features engineered hardwood flooring, a custom LED fireplace, recessed lighting, and elegant custom millwork. The beautifully renovated kitchen is the heart of the home, showcasing brand-new appliances, under-cabinet lighting, and premium finishes that make both everyday living and entertaining effortless. Offering 4 bedrooms and 2 beautifully appointed bathrooms, this home provides flexible living space for families, guests, or a home office. The luxurious primary bathroom features radiant heated floors, while the convenience of a second-floor laundry room adds modern practicality. Major updates provide peace of mind, including new plumbing, completely updated electrical service, new windows and exterior/interior doors, updated HVAC with a new A/C condenser and coil, and a newer furnace. Outside, enjoy exceptional curb appeal with a newly built front porch, fresh exterior paint, new landscaping, lush newly planted grass, and a custom checkerboard paver patio accessed by a new rear staircase-creating the perfect outdoor space for relaxing or entertaining. This is a rare opportunity to own a truly turnkey home where every detail has already been completed.
Property Specifics
| Single Family | |
| — | |
| — | |
| 1903 | |
| — | |
| — | |
| No | |
| — |
| Cook | |
| — | |
| — / Not Applicable | |
| — | |
| — | |
| — | |
| 12716653 | |
| 18022120100000 |
Property History
| DATE: | EVENT: | PRICE: | SOURCE: |
|---|---|---|---|
| 23 Dec, 2025 | Sold | $175,000 | MRED MLS |
| 28 Nov, 2025 | Under contract | $175,000 | MRED MLS |
| — | Last price change | $189,900 | MRED MLS |
| 31 Jul, 2025 | Listed for sale | $199,900 | MRED MLS |
| 3 Aug, 2026 | Under contract | $385,000 | MRED MLS |
| 28 Jul, 2026 | Listed for sale | $385,000 | MRED MLS |

Room Specifics
Total Bedrooms: 4
Bedrooms Above Ground: 4
Bedrooms Below Ground: 0
Dimensions: —
Floor Type: —
Dimensions: —
Floor Type: —
Dimensions: —
Floor Type: —
Full Bathrooms: 2
Bathroom Amenities: —
Bathroom in Basement: 0
Rooms: —
Basement Description: —
Other Specifics
| 2 | |
| — | |
| — | |
| — | |
| — | |
| 51 X 125 | |
| — | |
| — | |
| — | |
| — | |
| Not in DB | |
| — | |
| — | |
| — | |
| — |
Tax History
| Year | Property Taxes |
|---|---|
| 2025 | $1,652 |
| 2026 | $1,652 |
Contact Agent
Contact Agent
Listing Provided By
Kale Realty
