

804 Jackson Street, Clinton, Illinois 61727


$179,900
|
For Sale
|
|
| Status: | Contingent |
| Sqft: | 2,390 |
| Cost/Sqft: | $75 |
| Beds: | 3 |
| Baths: | 2 |
| Year Built: | 1903 |
| Property Taxes: | $2,325 |
| Days On Market: | 41 |
| Lot Size: | 0,00 |
Description
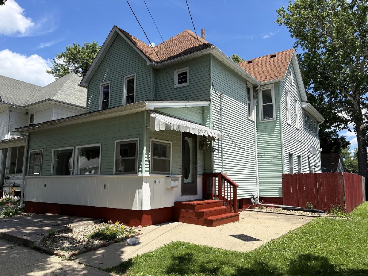
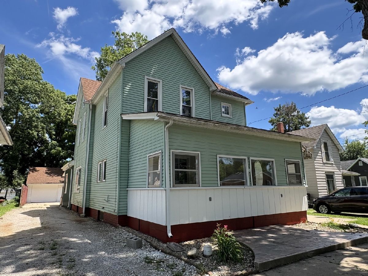
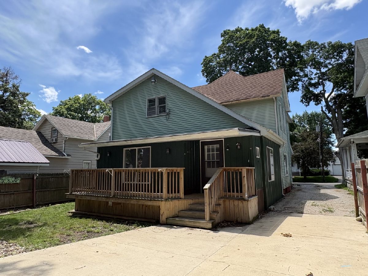
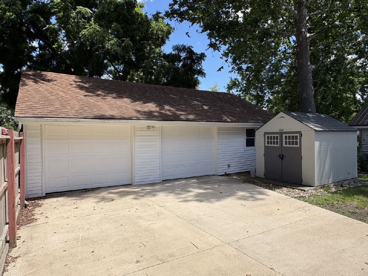
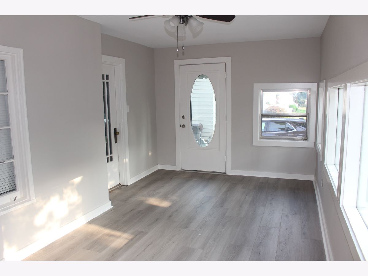
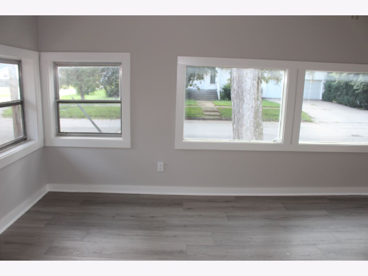
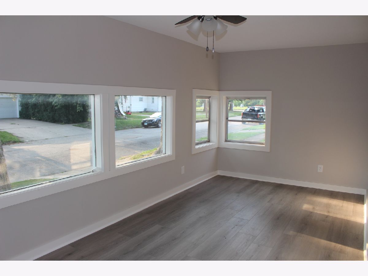
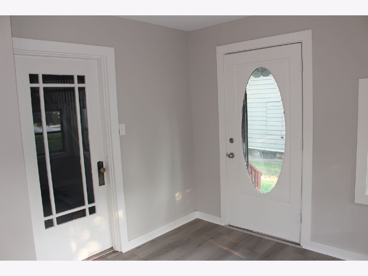
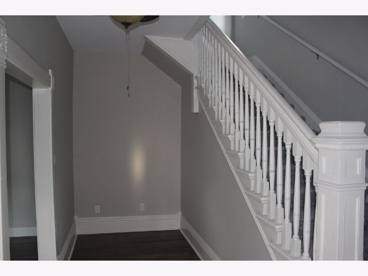
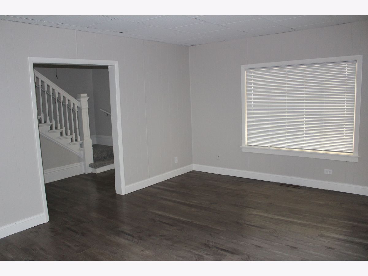
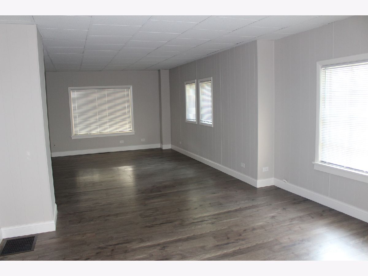
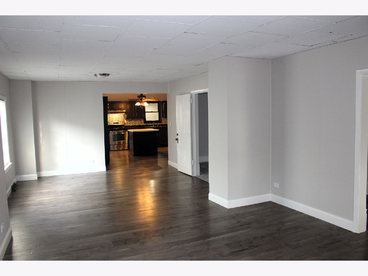
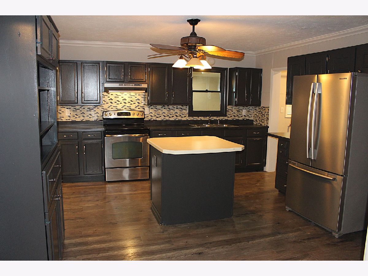
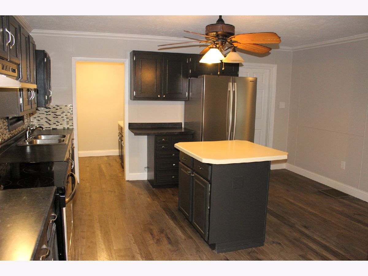
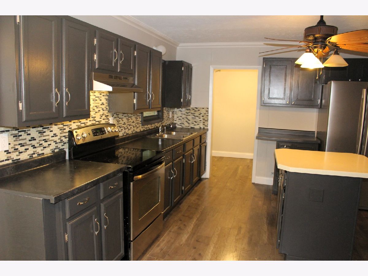
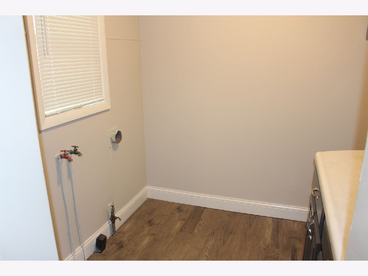
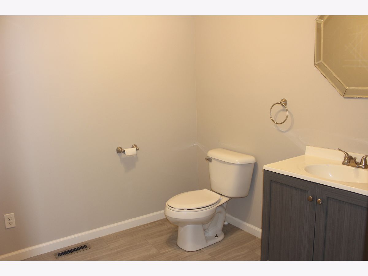
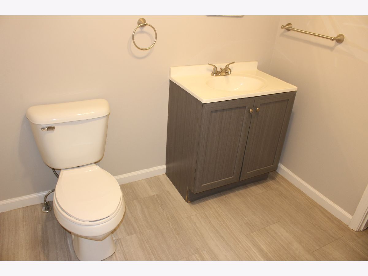
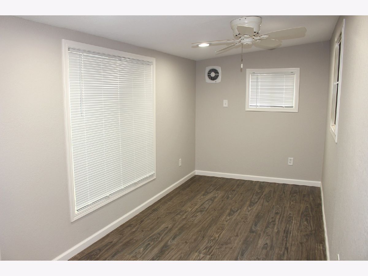
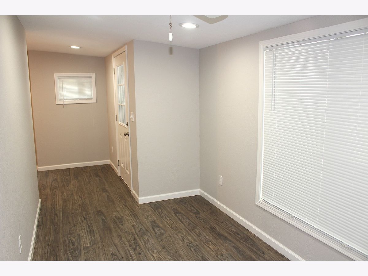
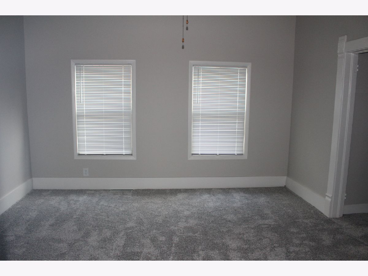
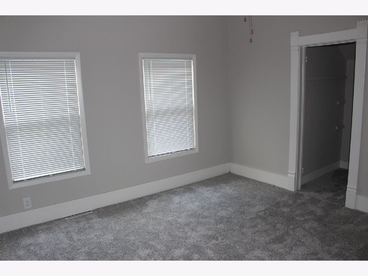
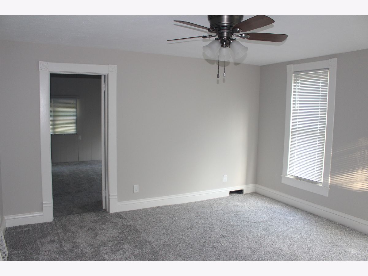
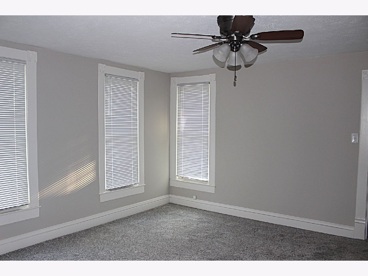
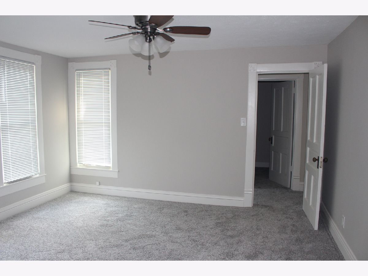
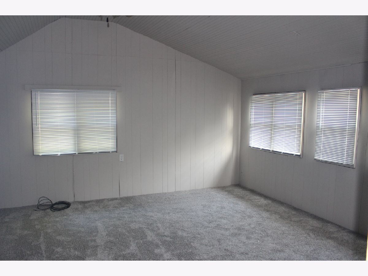
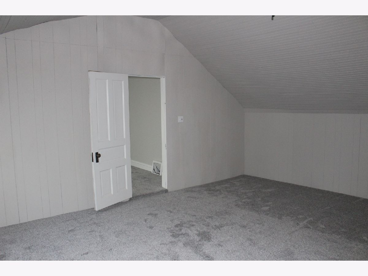
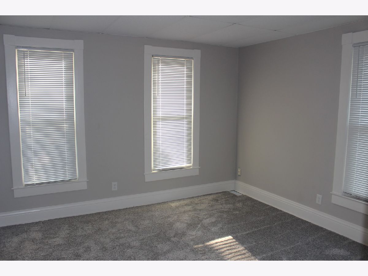
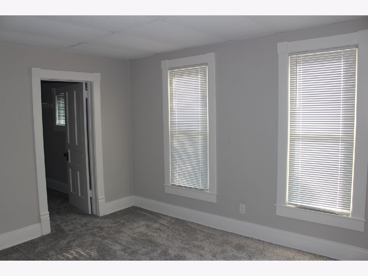
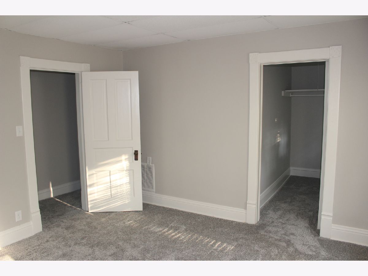
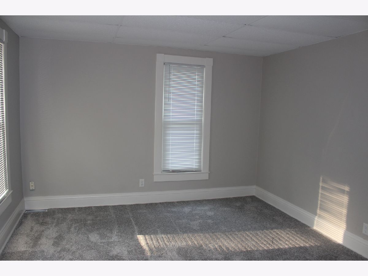
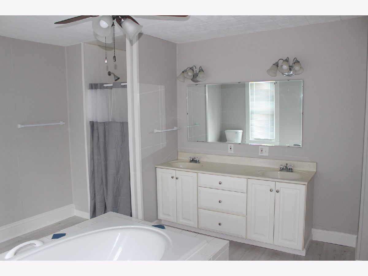
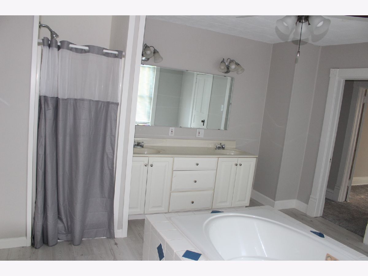
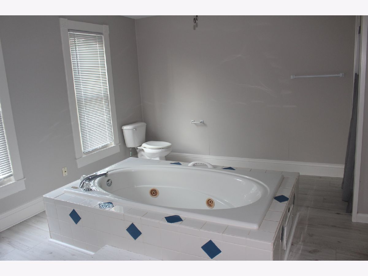
Welcome home to this well-maintained 2-story property offering 3 bedrooms and 1.5 baths, with plenty of space both inside and out! Bonus room off of the upstairs bedroom is perfect for extra storage, nursery, large closet or a 4th bedroom if needed. The spacious living room provides ample room for relaxing and even accommodates a dining table, making it perfect for everyday living and entertaining. Enjoy additional living space with both an enclosed front porch and an enclosed back porch, offering versatility for a sitting area, mudroom, or seasonal enjoyment. Step outside to the deck overlooking the backyard, ideal for grilling or gathering with family and friends. The property also features a 2-car detached garage complete with a workshop, a storage shed for extra storage, and an unfinished basement with endless possibilities. Recent updates provide added peace of mind and a fresh, move-in-ready feel, including new carpeting, new flooring in the upstairs bathroom, new front porch flooring, fresh interior paint throughout, and a new central A/C unit. Don't miss this opportunity to own a move-in-ready home with generous living space, abundant storage, and thoughtful updates! Agent Owned
Property Specifics
| Single Family | |
| — | |
| — | |
| 1903 | |
| — | |
| — | |
| No | |
| — |
| — | |
| — | |
| — / Not Applicable | |
| — | |
| — | |
| — | |
| 12704539 | |
| 0727404003 |
Nearby Schools
| NAME: | DISTRICT: | DISTANCE: | |
|---|---|---|---|
|
Grade School
Clinton Elementary School |
15 | — | |
|
Middle School
Clinton Junior High School |
15 | Not in DB | |
|
High School
Clinton High School |
15 | Not in DB | |
Property History
| DATE: | EVENT: | PRICE: | SOURCE: |
|---|---|---|---|
| 19 Aug, 2026 | Under contract | $179,900 | MRED MLS |
| — | Last price change | $189,000 | MRED MLS |
| 27 Jul, 2026 | Listed for sale | $189,000 | MRED MLS |
Room Specifics
Total Bedrooms: 3
Bedrooms Above Ground: 3
Bedrooms Below Ground: 0
Dimensions: —
Floor Type: —
Dimensions: —
Floor Type: —
Full Bathrooms: 2
Bathroom Amenities: Whirlpool,Separate Shower,Double Sink
Bathroom in Basement: 1
Rooms: —
Basement Description: —
Other Specifics
| 2 | |
| — | |
| — | |
| — | |
| — | |
| 46x126 | |
| — | |
| — | |
| — | |
| — | |
| Not in DB | |
| — | |
| — | |
| — | |
| — |
Tax History
| Year | Property Taxes |
|---|---|
| 2026 | $2,325 |
Contact Agent
Contact Agent
Listing Provided By
Utterback Real Estate
