

8041 85th Court, Justice, Illinois 60458


$599,900
|
For Sale
|
|
| Status: | Active |
| Sqft: | 2,775 |
| Cost/Sqft: | $216 |
| Beds: | 5 |
| Baths: | 3 |
| Year Built: | 2026 |
| Property Taxes: | $0 |
| Lot Size: | 0,00 |
Description
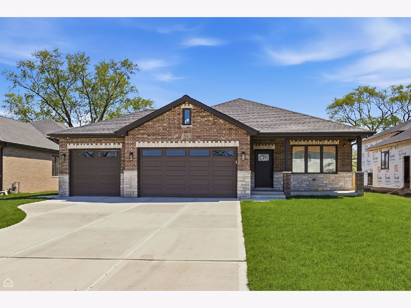
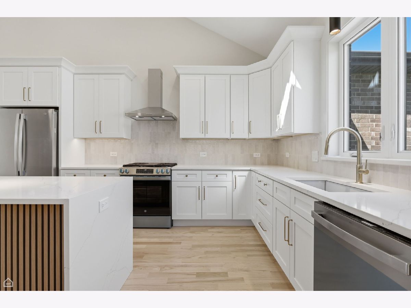
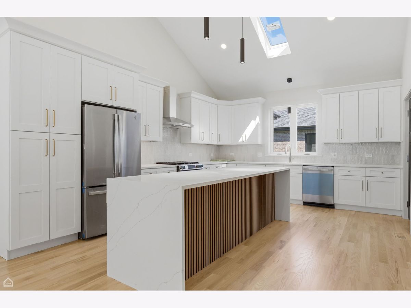
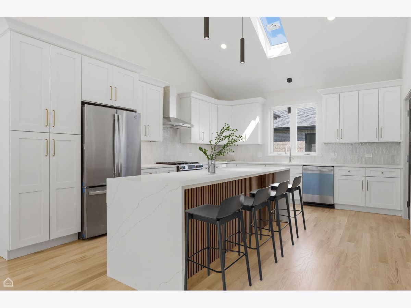
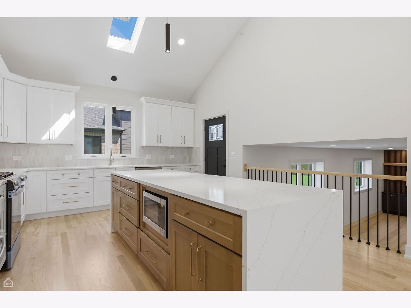
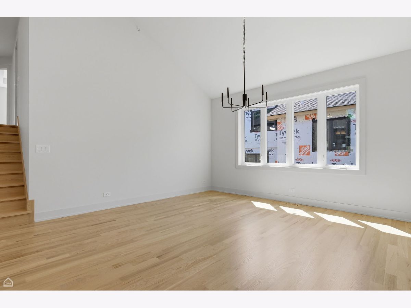
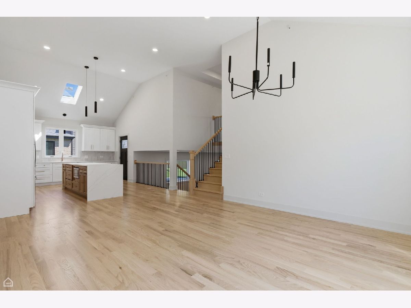
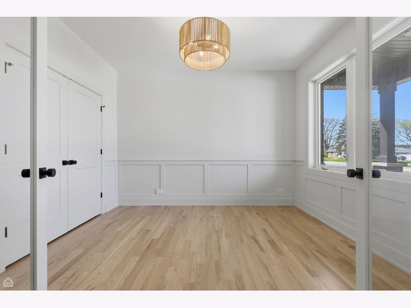
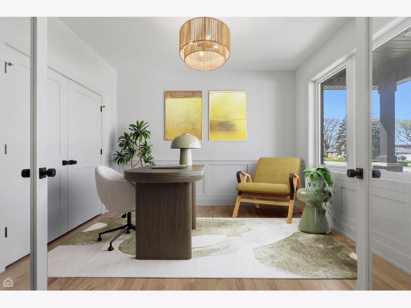
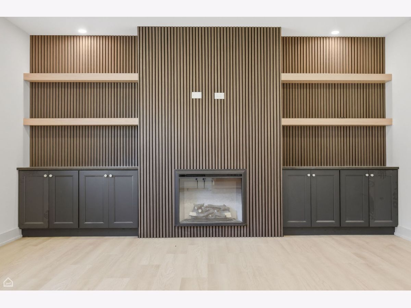
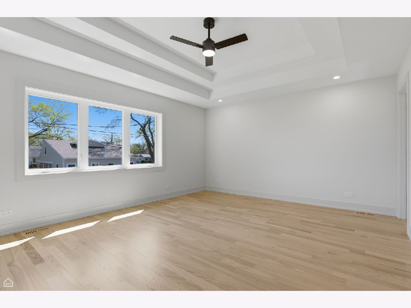
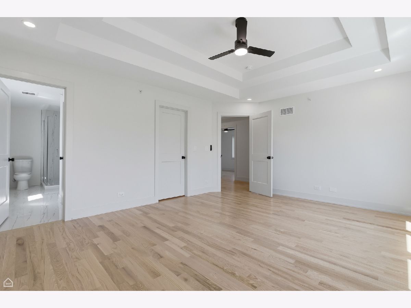
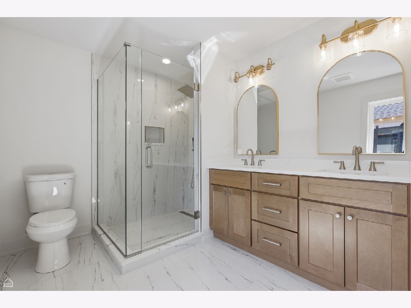
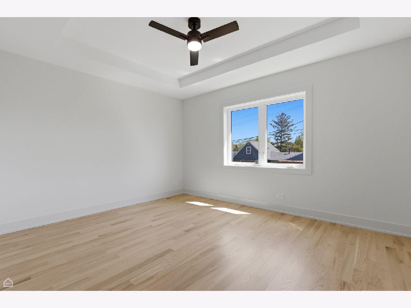
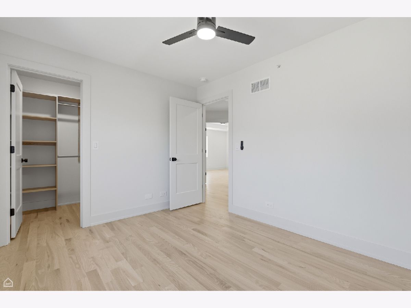
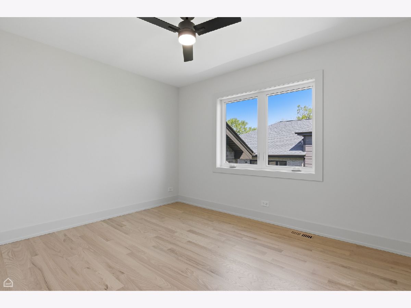
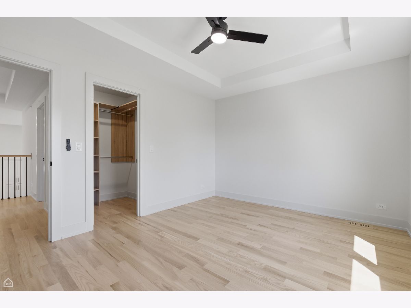
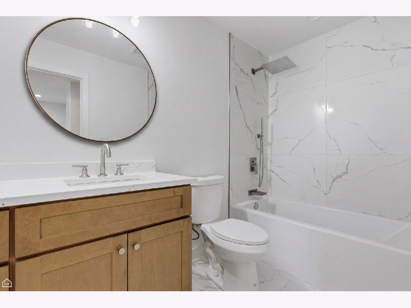
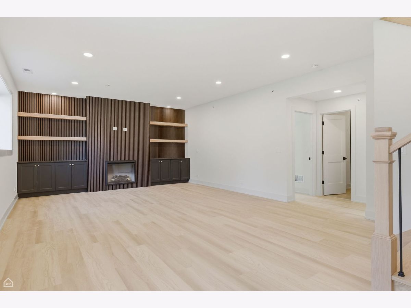
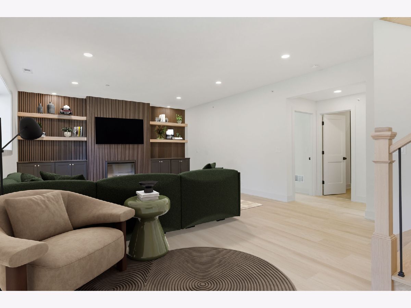
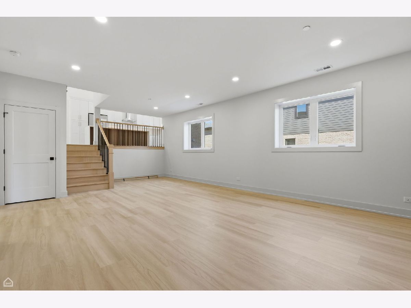
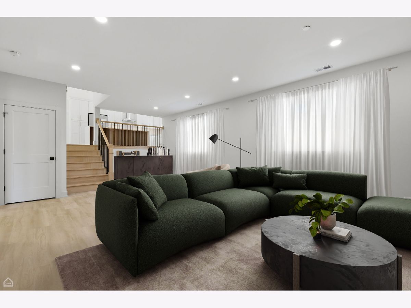
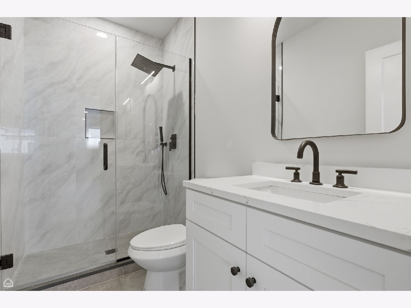
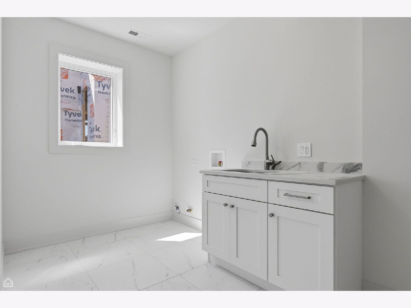
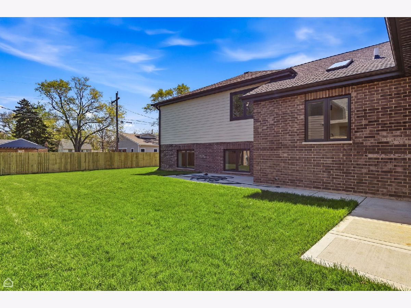
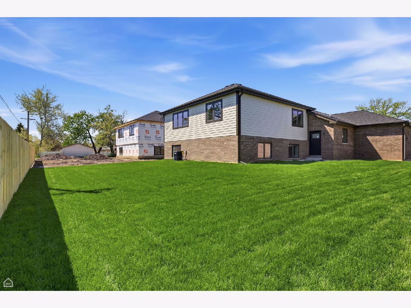
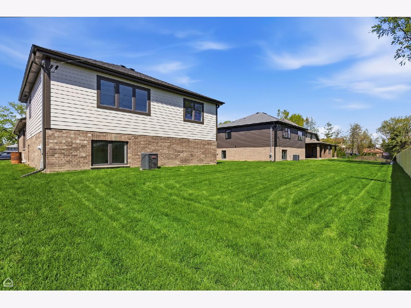
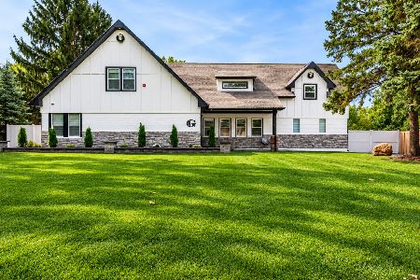
Step into exceptional craftsmanship in this brand-new, custom-built 5-bedroom, 3-bathroom split-level designed for modern living and effortless entertaining. The open-concept main level makes a striking first impression with soaring 20-foot vaulted ceilings, skylight, and site-finished oak hardwood floors. At the heart of the home, the kitchen features an oversized island and direct, seamless access to the backyard - perfect for indoor-outdoor hosting. A highly flexible main-floor bedroom serves ideally as a guest room or private home office. Upstairs, you'll find 3 spacious bedrooms, including a private primary suite with its own dedicated bath, alongside a full hallway bathroom servicing the additional bedrooms. The lower level offers a family room anchored by a dramatic floor-to-ceiling fireplace with custom built-ins, alongside a private lower-level guest suite. Downstairs, the full sub-basement features high 8-foot ceilings, offering massive potential for customization, and comes equipped with an interior drain tile system. Complete with an attached 3-car garage and a hardwired security camera system. Turnkey luxury, prime spatial design, and brand-new construction - ready for its first owner.
Property Specifics
| Single Family | |
| — | |
| — | |
| 2026 | |
| — | |
| — | |
| No | |
| — |
| Cook | |
| — | |
| — / Not Applicable | |
| — | |
| — | |
| — | |
| 12764705 | |
| 18351140100000 |
Nearby Schools
| NAME: | DISTRICT: | DISTANCE: | |
|---|---|---|---|
|
Grade School
Frank A Brodnicki Elementary Sch |
109 | — | |
|
Middle School
Geo T Wilkins Junior High School |
109 | Not in DB | |
|
High School
Argo Community High School |
217 | Not in DB | |
|
Alternate Elementary School
George T Wilkins Elementary Scho |
— | Not in DB | |
Room Specifics
Total Bedrooms: 5
Bedrooms Above Ground: 5
Bedrooms Below Ground: 0
Dimensions: —
Floor Type: —
Dimensions: —
Floor Type: —
Dimensions: —
Floor Type: —
Dimensions: —
Floor Type: —
Full Bathrooms: 3
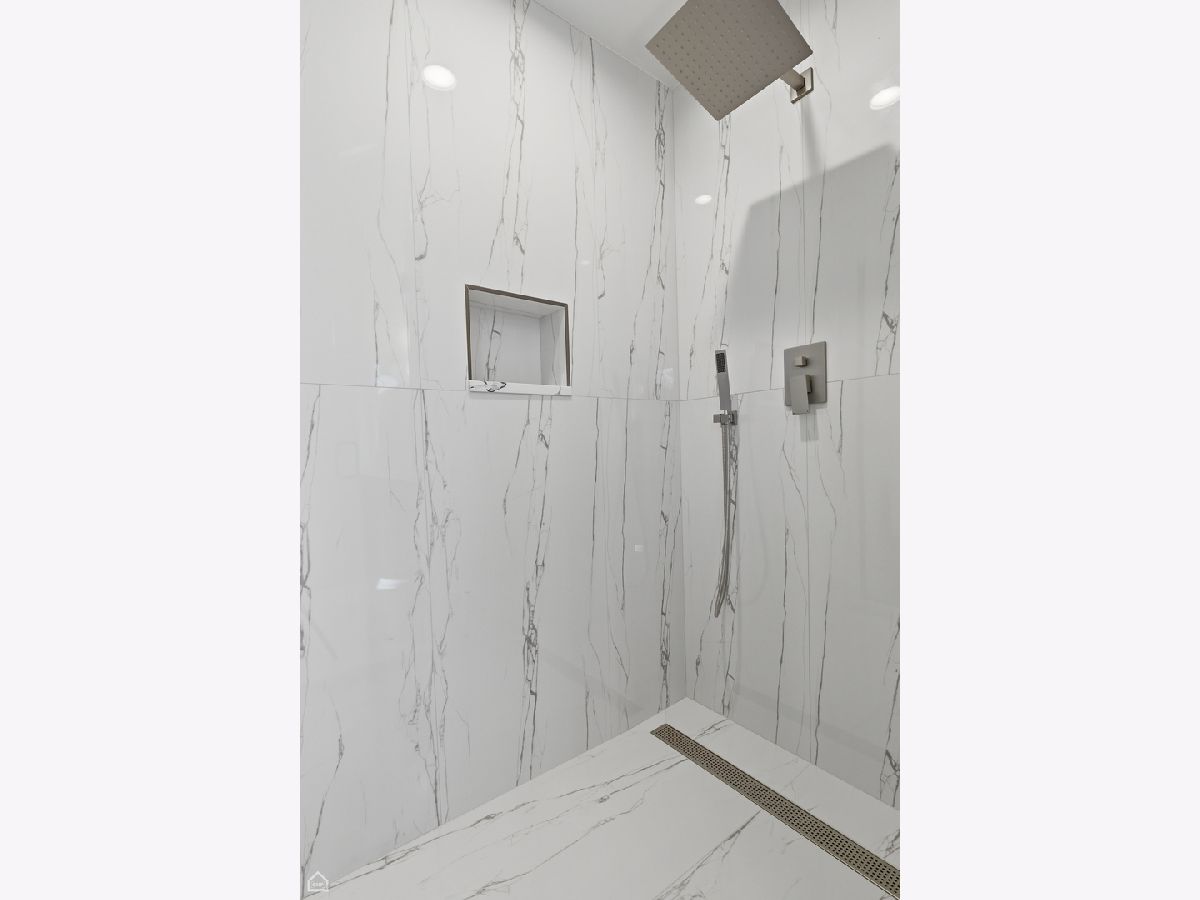
Bathroom Amenities: Separate Shower,Double Sink
Bathroom in Basement: 0
Rooms: —
Basement Description: —
Other Specifics
| 3 | |
| — | |
| — | |
| — | |
| — | |
| 65 x 133 | |
| — | |
| — | |
| — | |
| — | |
| Not in DB | |
| — | |
| — | |
| — | |
| — |
Contact Agent
Nearby Similar Homes
Nearby Sold Comparables


Contact Agent
Listing Provided By
Jameson Sotheby's Intl Realty
