

805 Walnut Avenue, St Charles, Illinois 60174


$359,900
|
For Sale
|
|
| Status: | Contingent |
| Sqft: | 1,121 |
| Cost/Sqft: | $321 |
| Beds: | 2 |
| Baths: | 2 |
| Year Built: | 1959 |
| Property Taxes: | $7,102 |
| Lot Size: | 0,15 |
Description
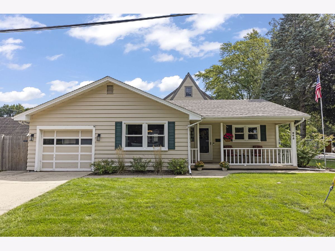
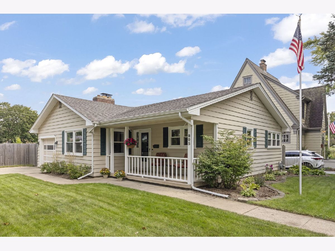
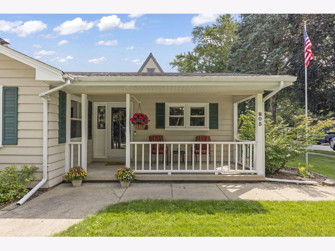
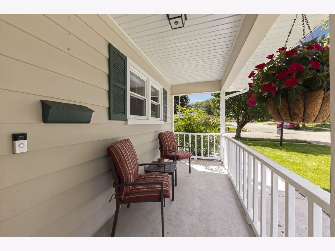
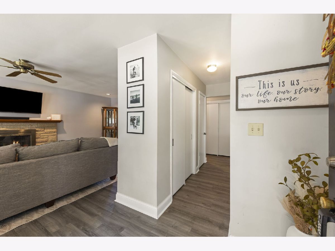
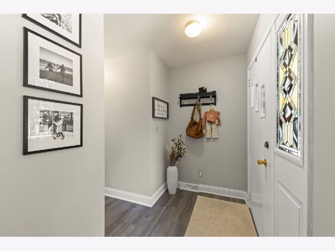
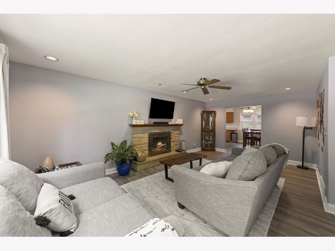
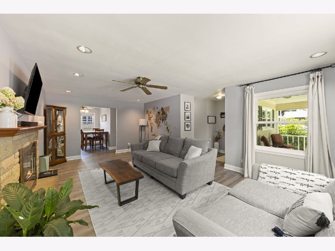
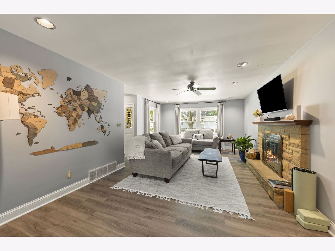
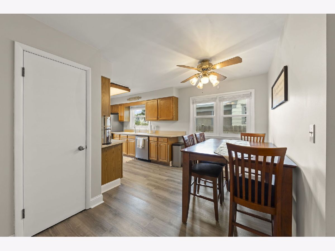
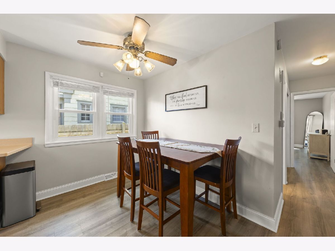
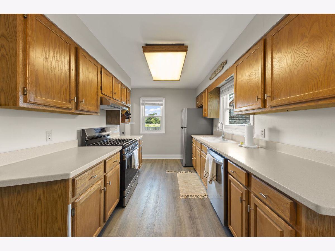
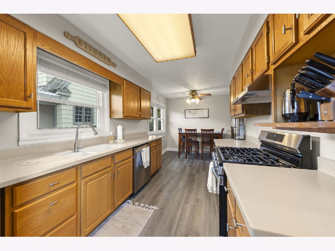
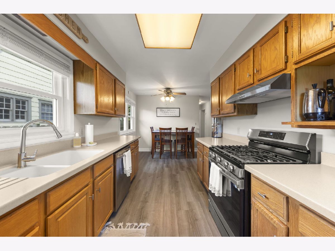
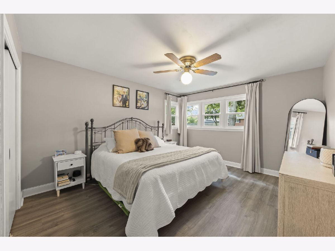
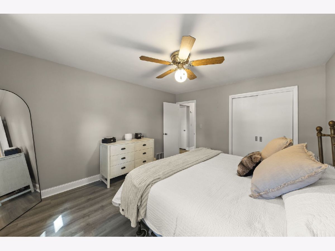
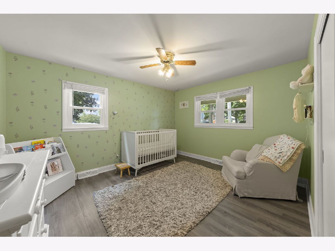
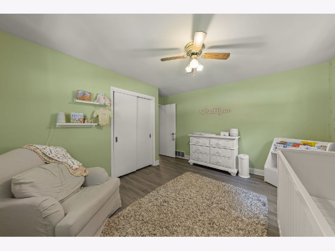
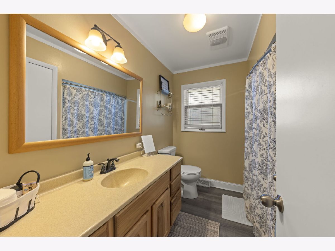
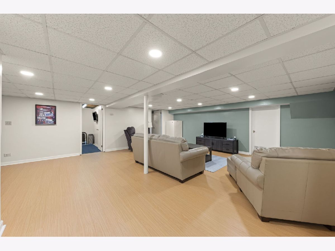
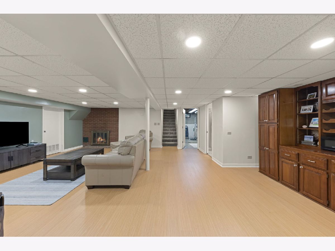
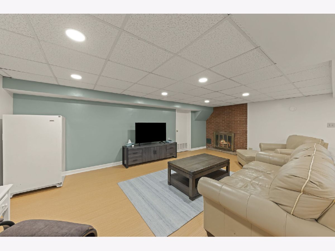
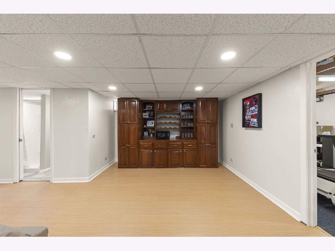
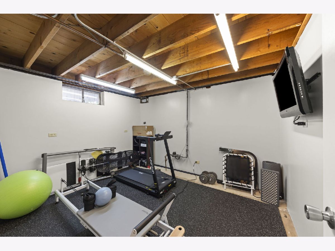
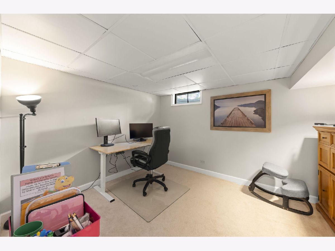
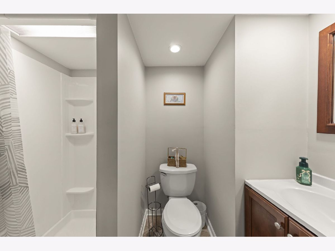
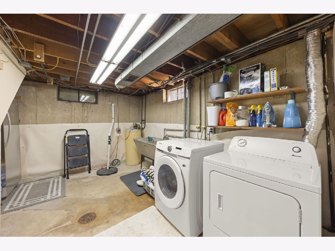
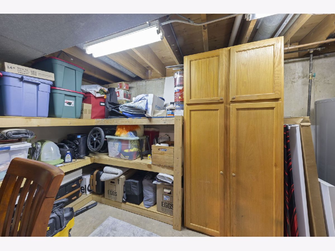
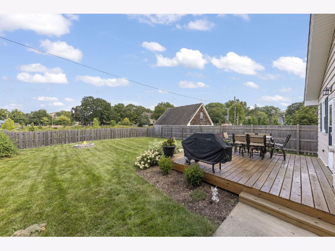
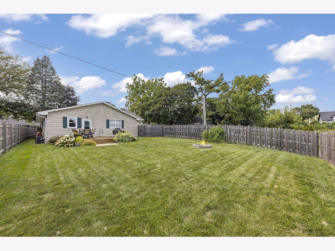
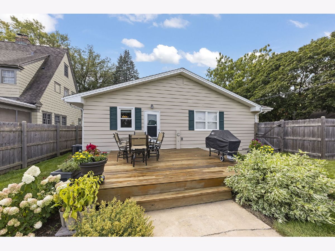
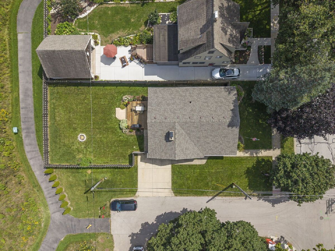
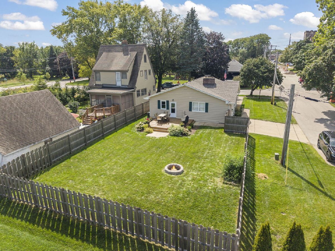
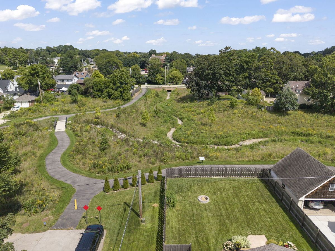
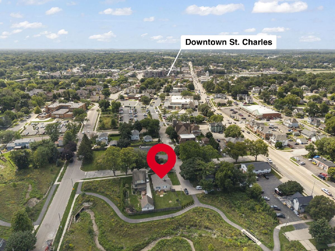
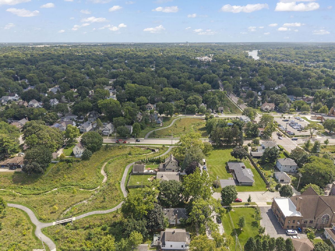
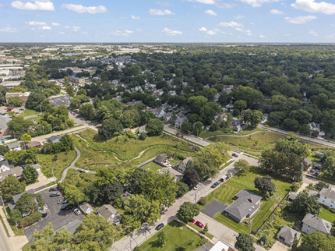
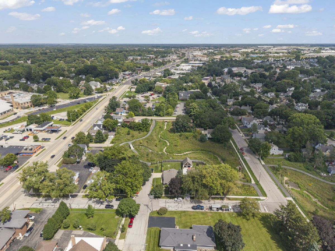
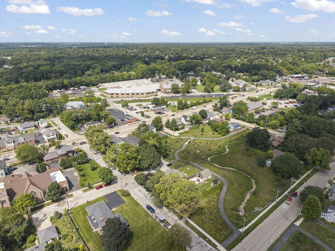
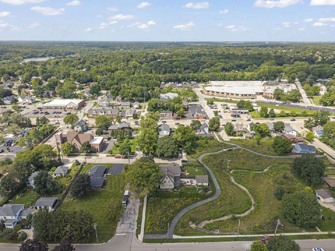
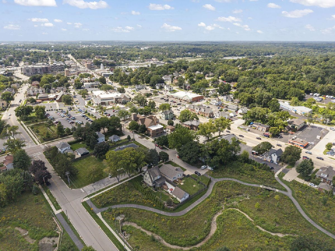
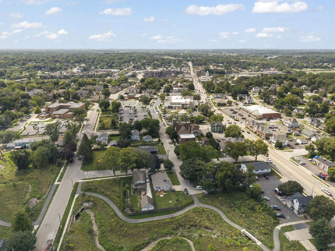
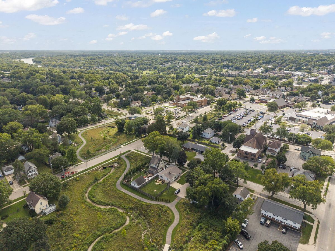
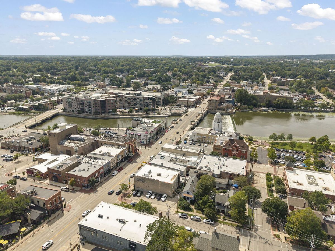
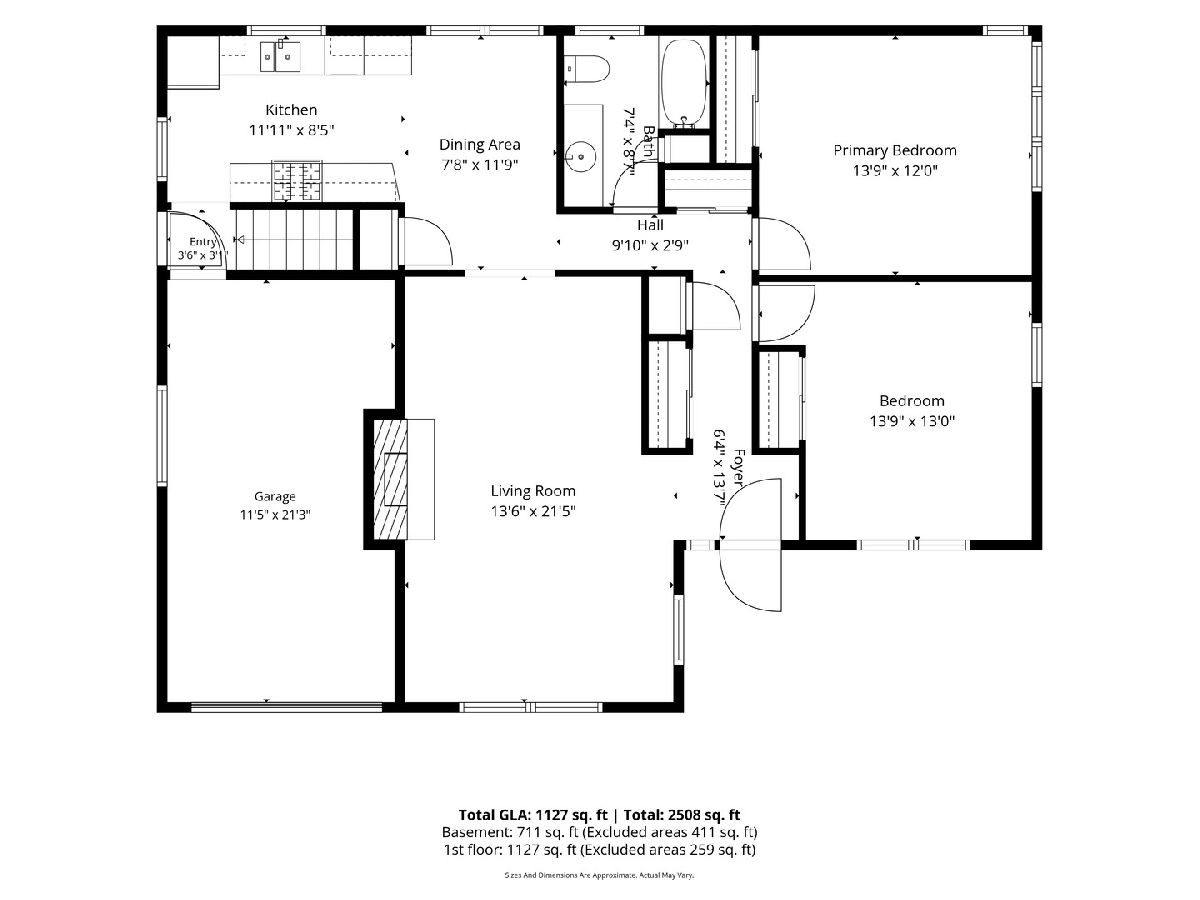
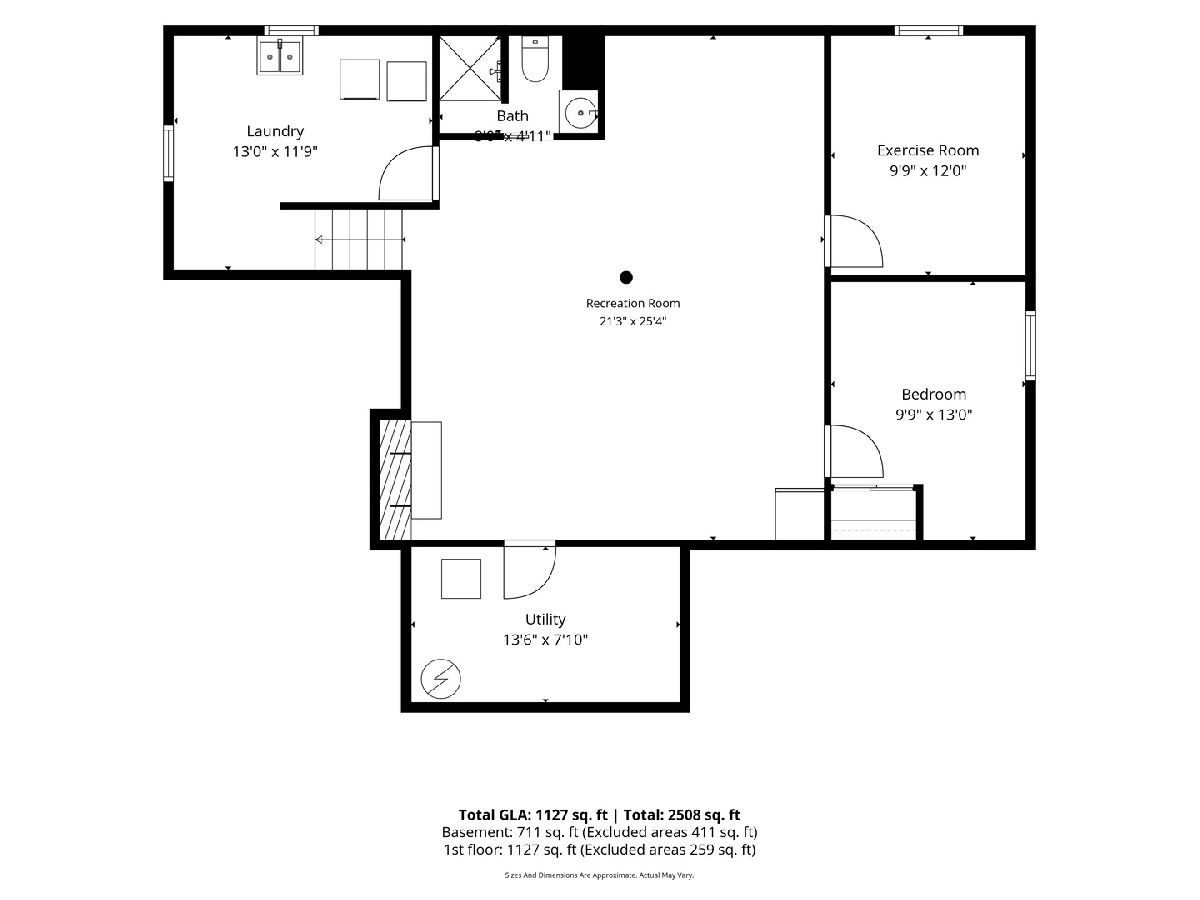
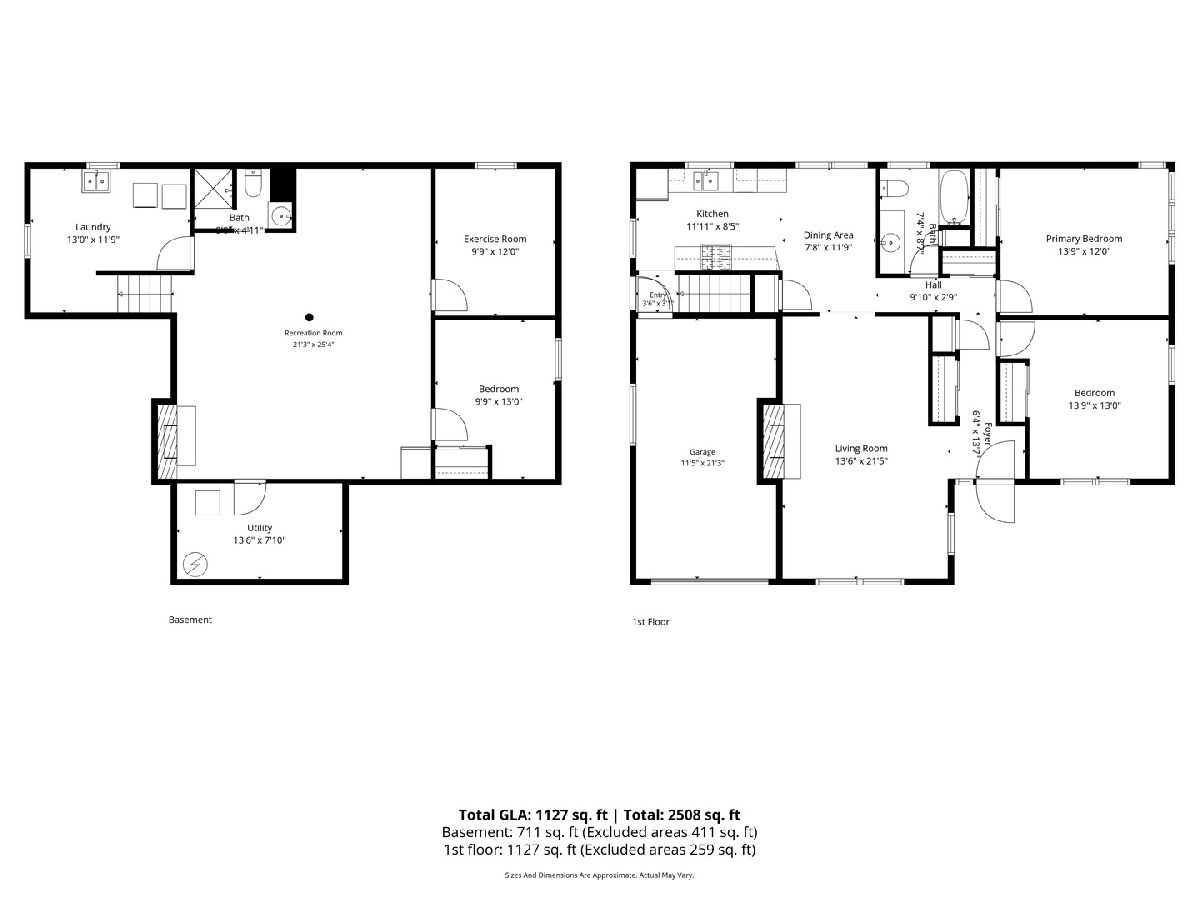
Welcome to this charming walk-to-town ranch in the heart of downtown St. Charles! This inviting home features two spacious bedrooms on the main level, including a generously sized primary bedroom with room for a king-sized bed, and two full bathrooms! One of the bathrooms is on the main level, the other is in the finished basement. New luxury vinyl floors flow throughout the main level. The spacious family room offers a cozy brick fireplace and plenty of room for seating and entertaining. The functional galley kitchen features stainless steel appliances, a pantry closet, and space for an eat-in table. Just off the kitchen, you'll find convenient access to the attached one-car garage-perfect for unloading groceries-as well as a second door leading to the deck and fully fenced, private backyard. With no backyard neighbors, you'll love the added privacy and peaceful setting! The finished basement provides even more living space, complete with a spacious entertainment area, a second fireplace, a designated office or flex room, an exercise room, and plenty of storage. Updates include roof 2023, windows 2023, furnace 2022, AC 2011, Range/Refrigerator 2024, and main bath updated 2026. And the location can't be beat! Enjoy easy access to the new Whole Foods, 7th Avenue Creek, the Fox River Trail, the library, and the upcoming Fox Haven Square development, with pickleball coming soon! All of this just minutes from the shops, restaurants, easy major roadway access, and charm of downtown St. Charles. Welcome home!
Property Specifics
| Single Family | |
| — | |
| — | |
| 1959 | |
| — | |
| — | |
| No | |
| 0.15 |
| Kane | |
| — | |
| 0 / Not Applicable | |
| — | |
| — | |
| — | |
| 12736070 | |
| 0927481006 |
Nearby Schools
| NAME: | DISTRICT: | DISTANCE: | |
|---|---|---|---|
|
Grade School
Lincoln Elementary School |
303 | — | |
|
Middle School
Wredling Middle School |
303 | Not in DB | |
|
High School
St Charles East High School |
303 | Not in DB | |
Room Specifics
Total Bedrooms: 2
Bedrooms Above Ground: 2
Bedrooms Below Ground: 0
Dimensions: —
Floor Type: —
Full Bathrooms: 2
Bathroom Amenities: —
Bathroom in Basement: 1
Rooms: —
Basement Description: —
Other Specifics
| 1 | |
| — | |
| — | |
| — | |
| — | |
| 131 X 50 | |
| Pull Down Stair | |
| — | |
| — | |
| — | |
| Not in DB | |
| — | |
| — | |
| — | |
| — |
Contact Agent
Contact Agent
Listing Provided By
Keller Williams Premiere Properties
