

8060 Woodvale Road, Frankfort, Illinois 60423


$589,000
|
For Sale
|
|
| Status: | Price Change |
| Sqft: | 2,440 |
| Cost/Sqft: | $241 |
| Beds: | 5 |
| Baths: | 3 |
| Year Built: | 1947 |
| Property Taxes: | $11,743 |
| Lot Size: | 1,50 |
Description
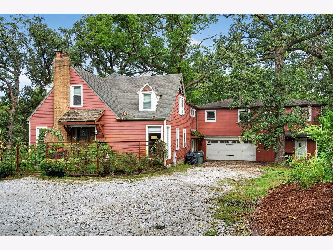
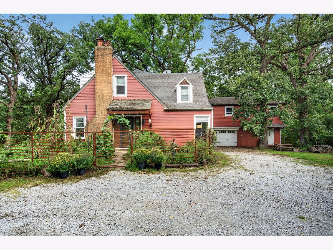
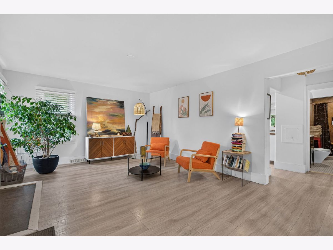
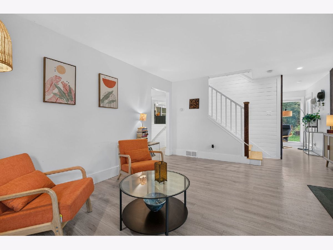
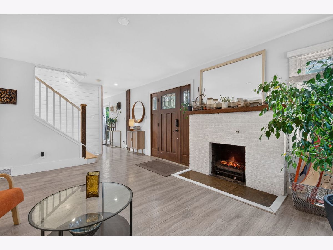
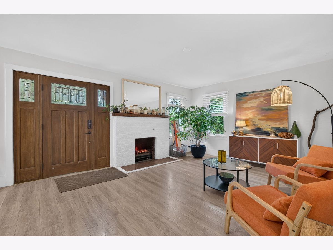
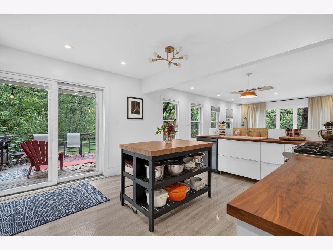
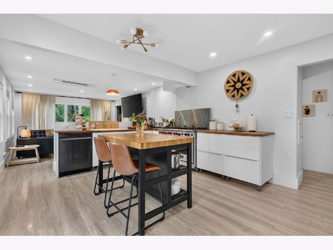
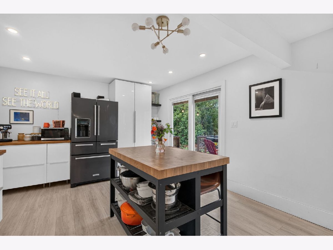
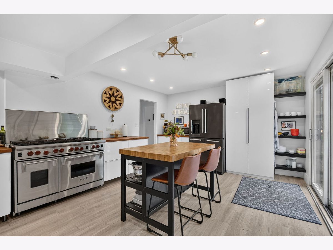
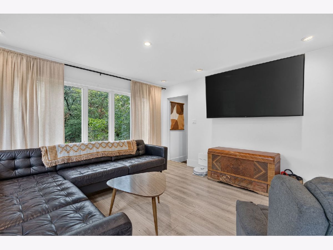
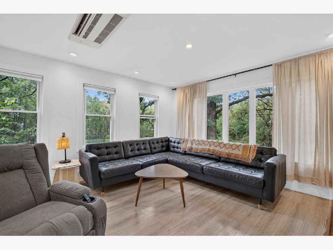
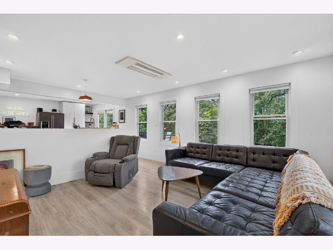
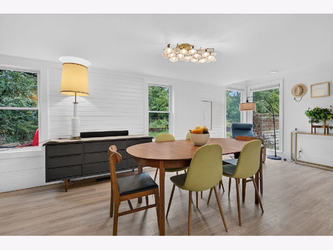
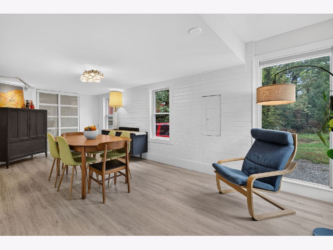
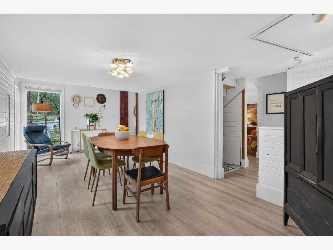
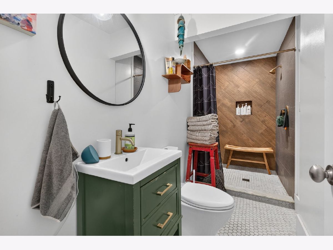
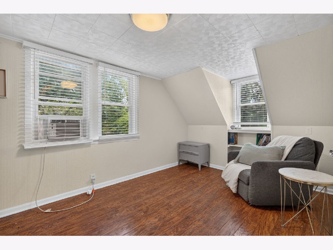
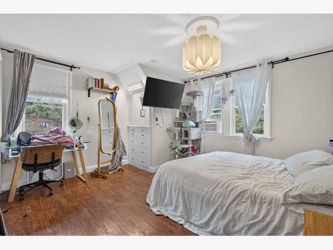
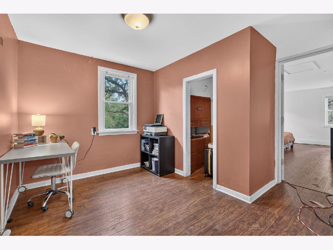
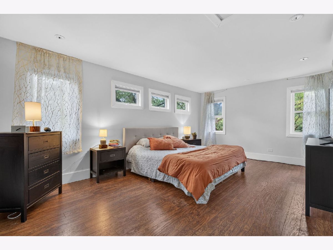
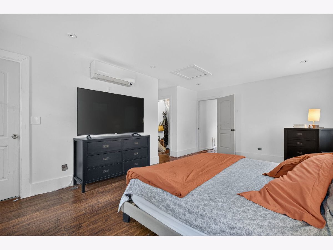
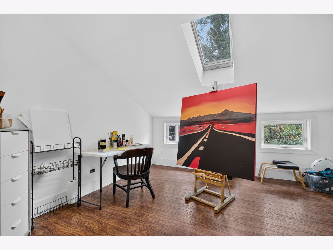
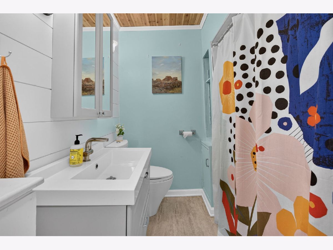
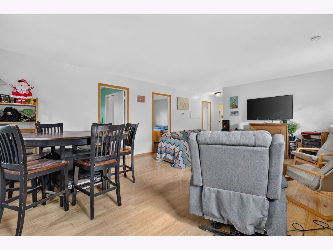
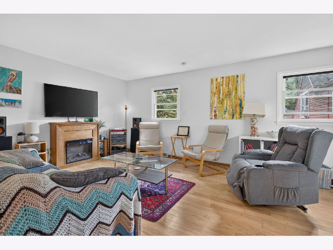
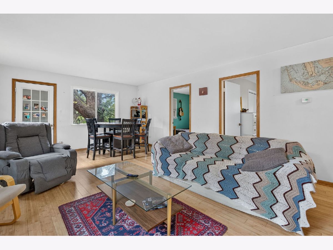
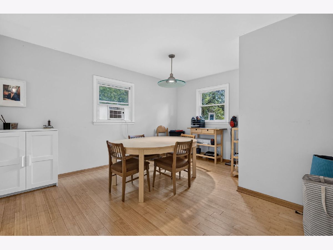
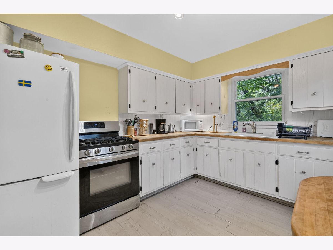
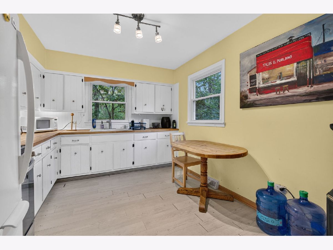
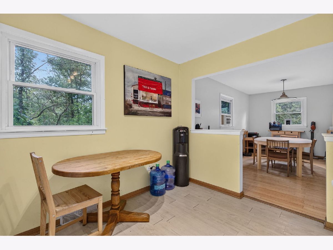
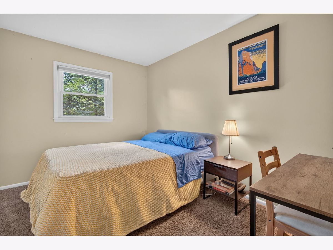
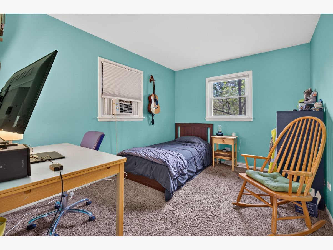
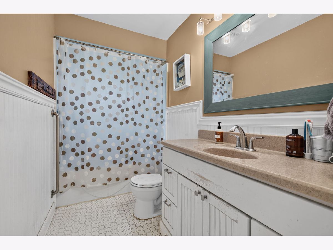
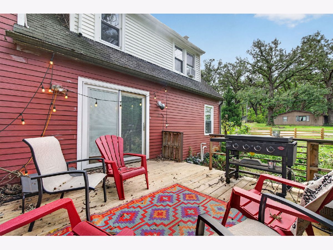
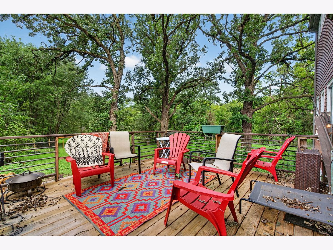
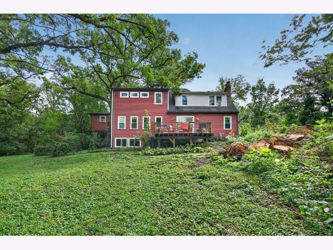
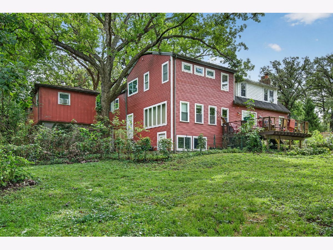
Spacious and unique home offering a versatile layout with plenty of room to make your own. The main level features luxury vinyl flooring, a spacious living room and dining room, and an open-concept kitchen with a Wolf range, butcher-style countertops, and an adjoining den. The main second level features 3 bedrooms, including a spacious primary bedroom with generous closet space. A private addition above the garage offers approximately 1,100 square feet with 2 bedrooms, a full bath, kitchen, and living room-perfect for related living, guests, or additional flexible space. A large deck provides additional outdoor living space. Plenty of room and possibilities throughout!
Property Specifics
| Single Family | |
| — | |
| — | |
| 1947 | |
| — | |
| — | |
| No | |
| 1.5 |
| Will | |
| — | |
| 0 / Not Applicable | |
| — | |
| — | |
| — | |
| 12749467 | |
| 1909234020240000 |
Nearby Schools
| NAME: | DISTRICT: | DISTANCE: | |
|---|---|---|---|
|
High School
Lincoln-way East High School |
210 | Not in DB | |
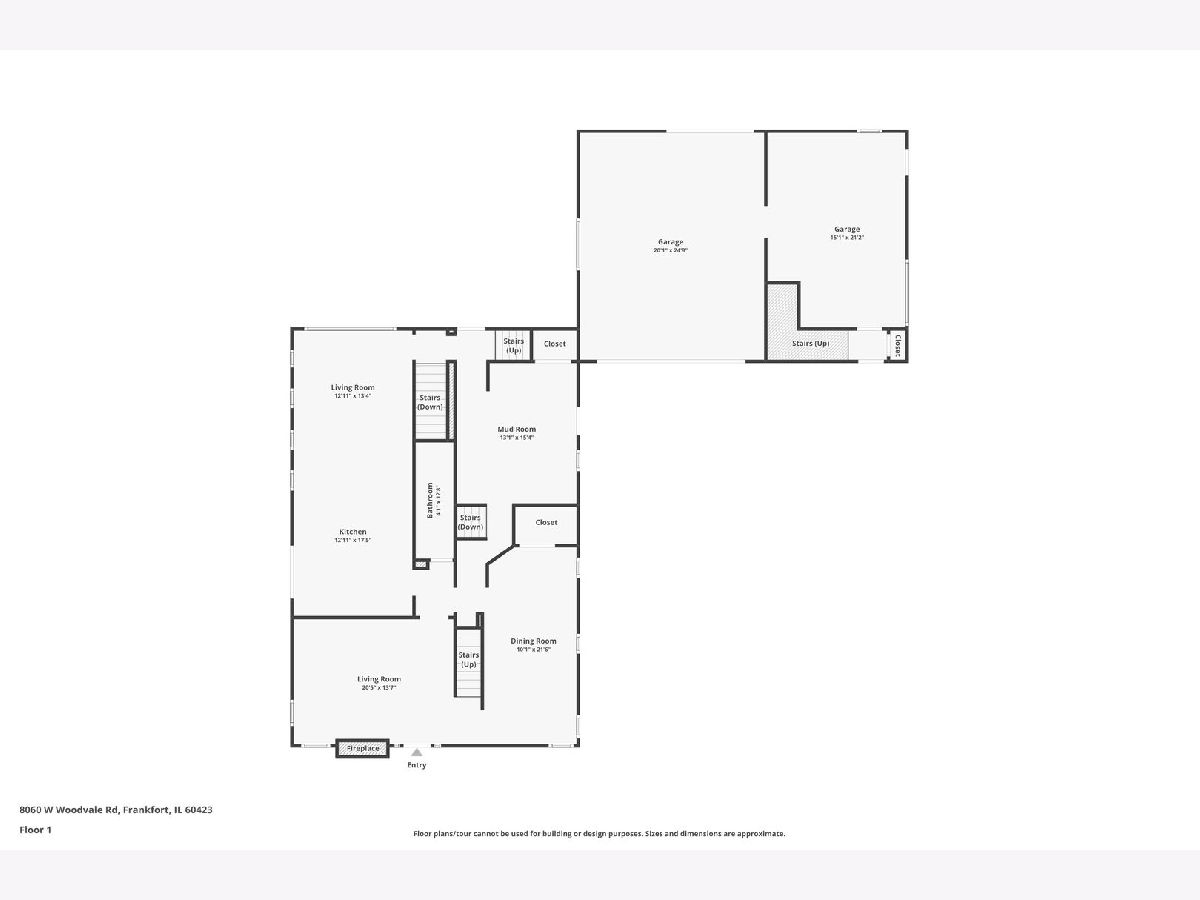
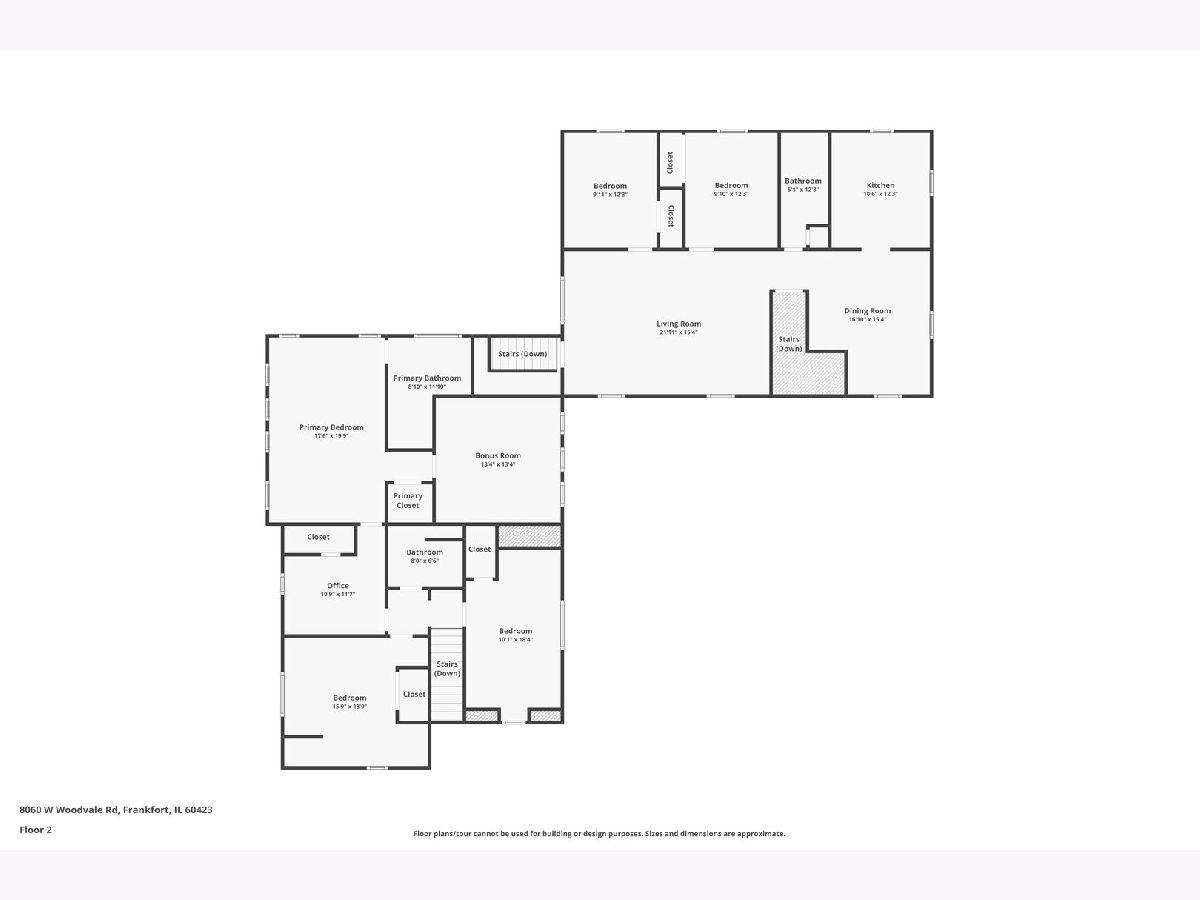
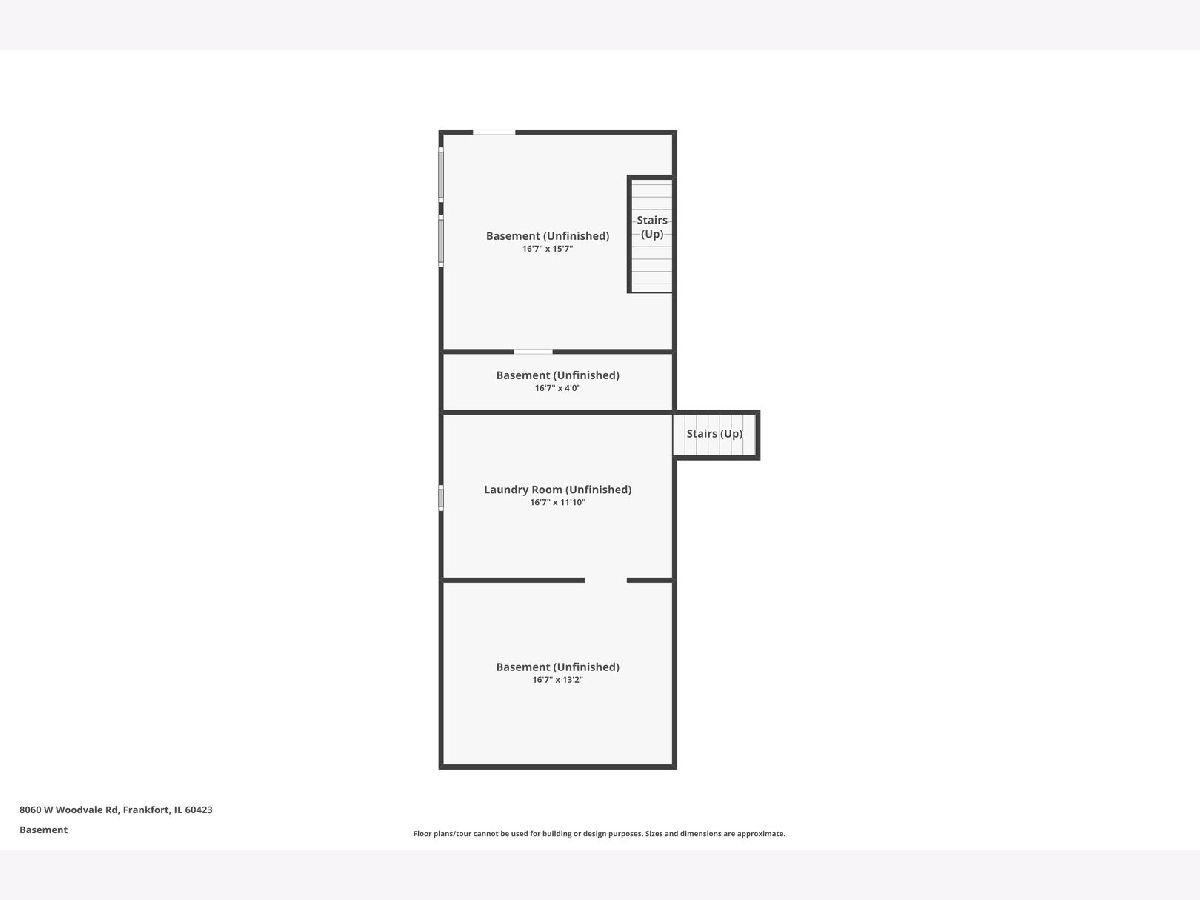
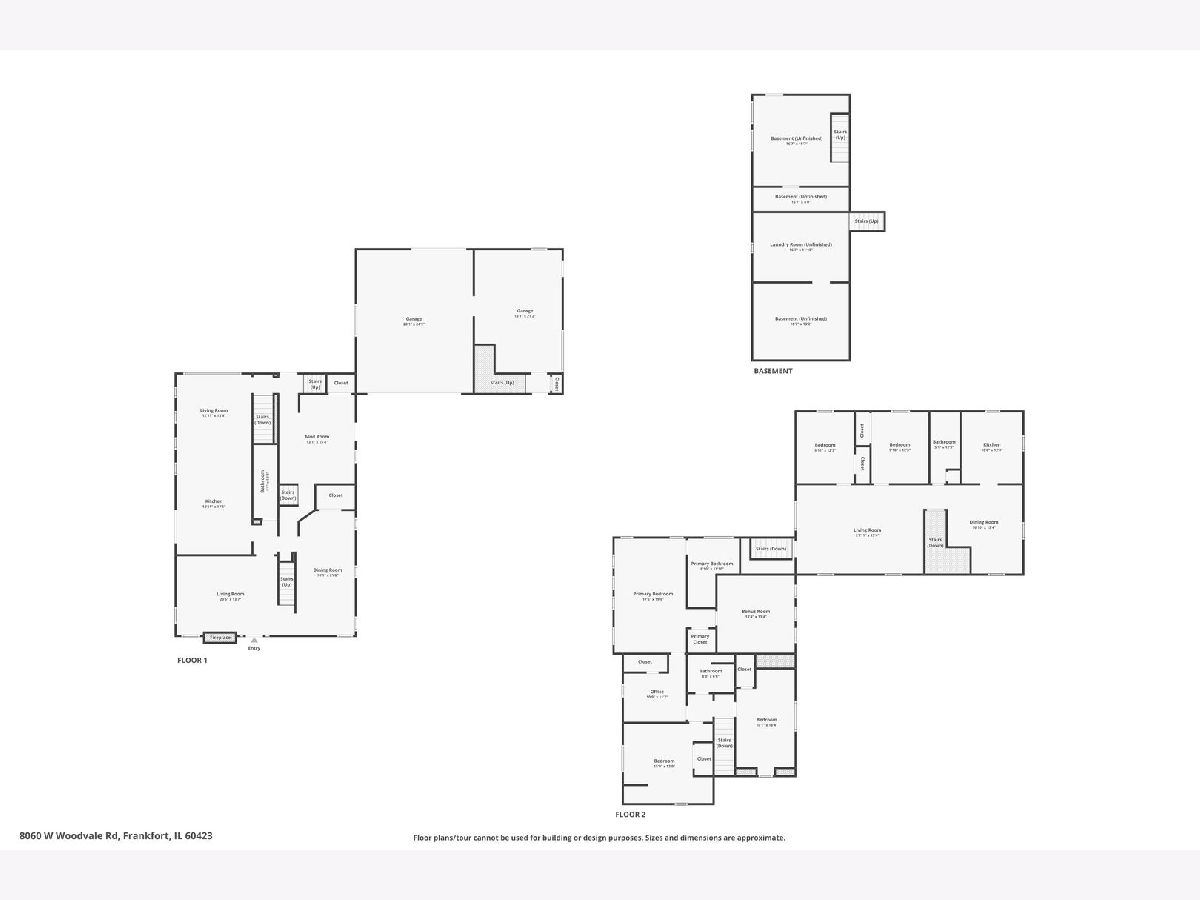
Room Specifics
All Bedroom Info:
Total Bedrooms: 5
Bedrooms Above Ground: 5
Bedrooms Below Ground: 0
Total Bedrooms: 5
Bedrooms Above Ground: 5
Bedrooms Below Ground: 0
Second Bedroom Info:
Dimensions: —
Location: —Dimensions: —
Floor Type: —
Third Bedroom Info:
Dimensions: —
Location: —Dimensions: —
Floor Type: —
Fourth Bedroom Info:
Dimensions: —
Location: —Dimensions: —
Floor Type: —
Fifth Bedroom Info:
Dimensions: —
Location: —Dimensions: —
Floor Type: —
Bathroom Info:
Full Bathrooms: 3
Partial Bathrooms: 0Full Bathrooms: 3
Bathroom Amenities: —
Bathroom in Basement: 0
Additional Rooms Info:
Rooms: —
Basement: —Rooms: —
Basement Description: —
Other Specifics
| 2 | |
| — | |
| — | |
| — | |
| — | |
| 301.1 x 199.9 x 300.1 x 19 | |
| — | |
| — | |
| — | |
| — | |
| Not in DB | |
| — | |
| — | |
| — | |
| — |
Contact Agent
Nearby Similar Homes
Nearby Sold Comparables
21319 Hillside Road, Frankfort, Illinois 60423

Sold
$164,900
2 beds / 1.0 baths / 1,044 ft2
Single Family / Built: 1944
2312
21233 Hillside Road, Frankfort, Illinois 60423
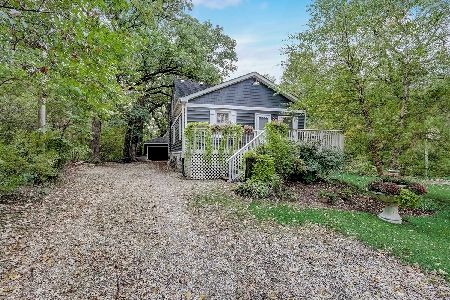
Sold
$284,000
3 beds / 3.0 baths / 1,670 ft2
Single Family / Built: —
2205
21322 80th Avenue, Frankfort, Illinois 60423

Sold
$179,900
5 beds / 3.0 baths / 1,898 ft2
Single Family / Built: 1946
4495
21322 80th Avenue, Frankfort, Illinois 60423

Sold
$459,900
5 beds / 3.0 baths / 2,250 ft2
Single Family / Built: 1946
1582
Contact Agent
Listing Provided By
Crosstown Realtors, Inc.
