

807 3rd Avenue, Milan, Illinois 61264


$139,900
|
For Sale
|
|
| Status: | Active |
| Sqft: | 900 |
| Cost/Sqft: | $155 |
| Beds: | 3 |
| Baths: | 1 |
| Year Built: | 1969 |
| Property Taxes: | $1,493 |
| Days On Market: | 16 |
| Lot Size: | 0,18 |
Description
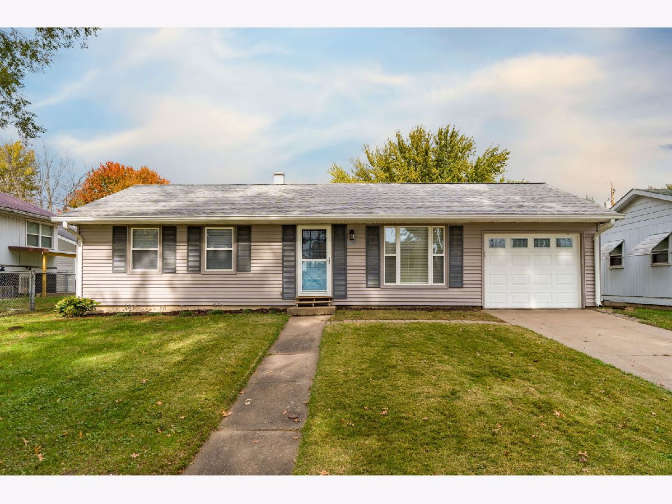
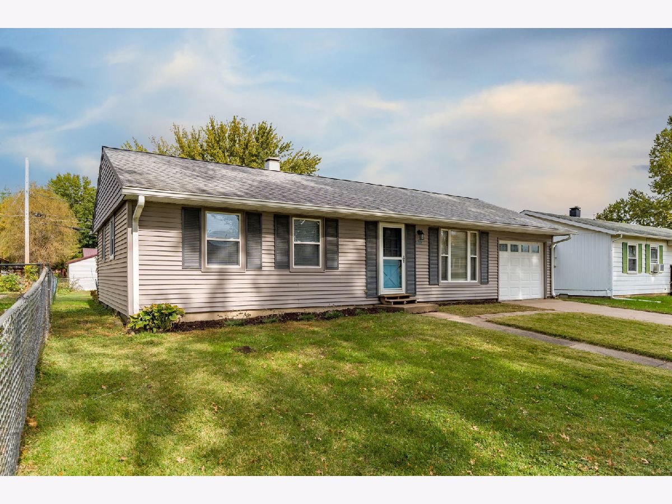
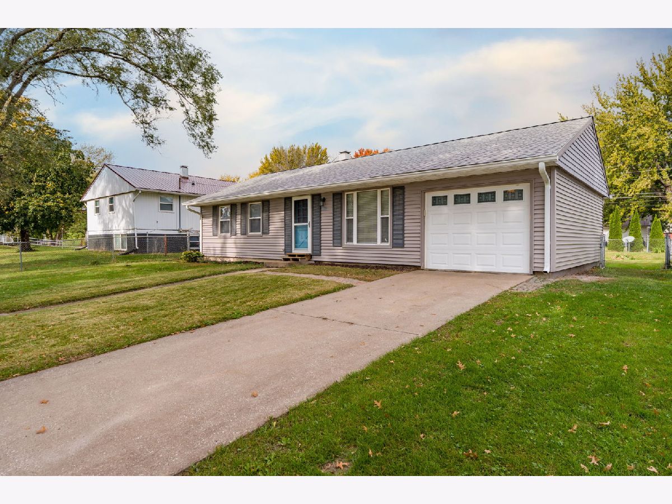
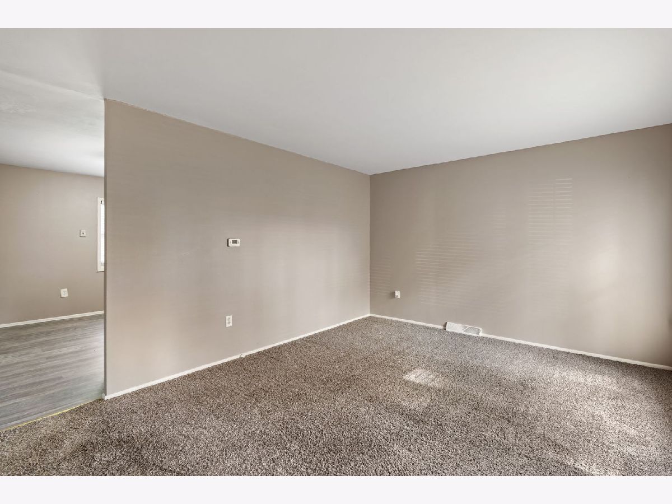
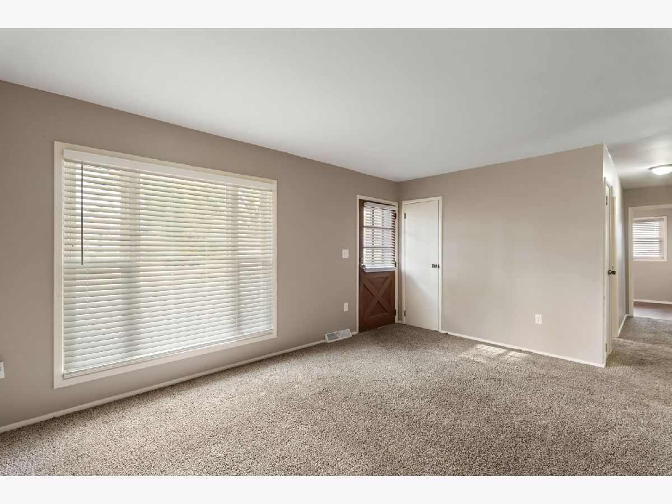
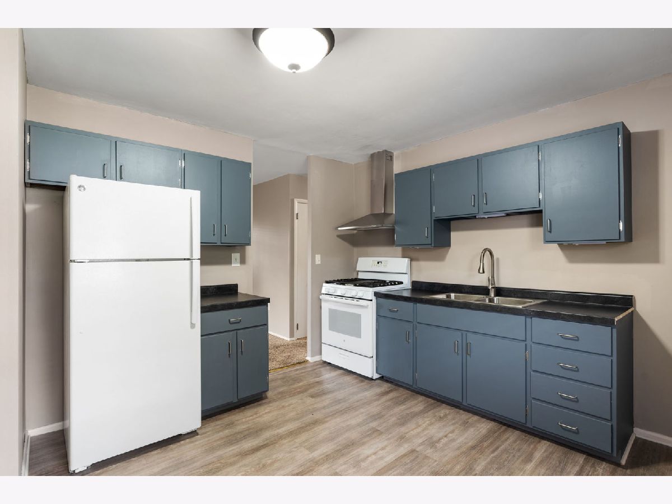
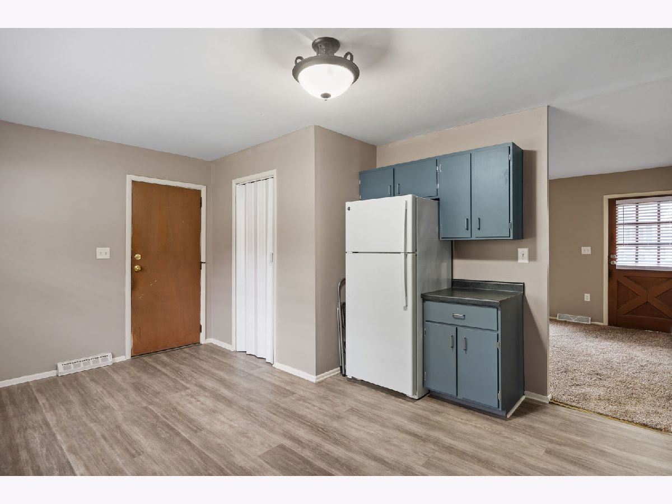
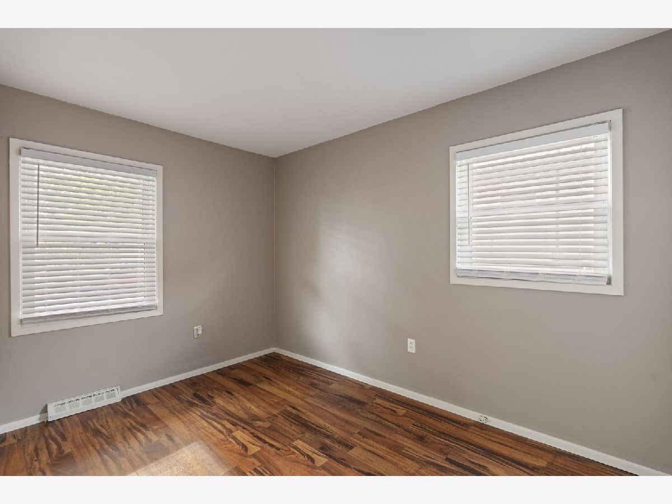
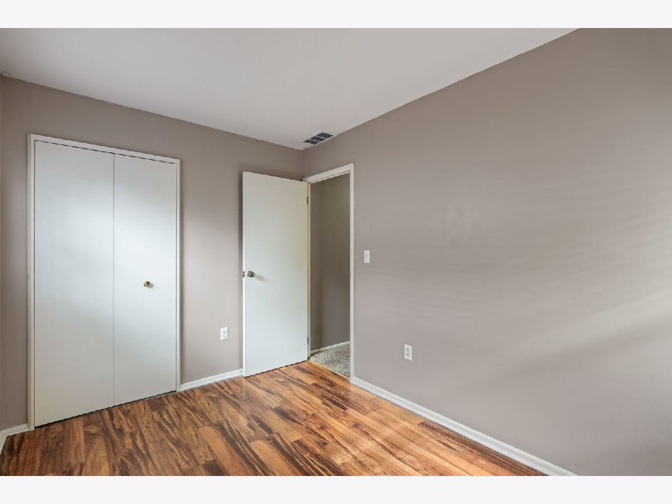
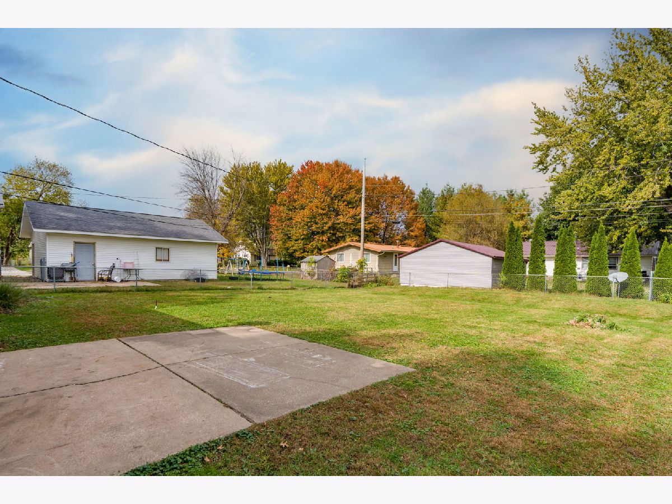
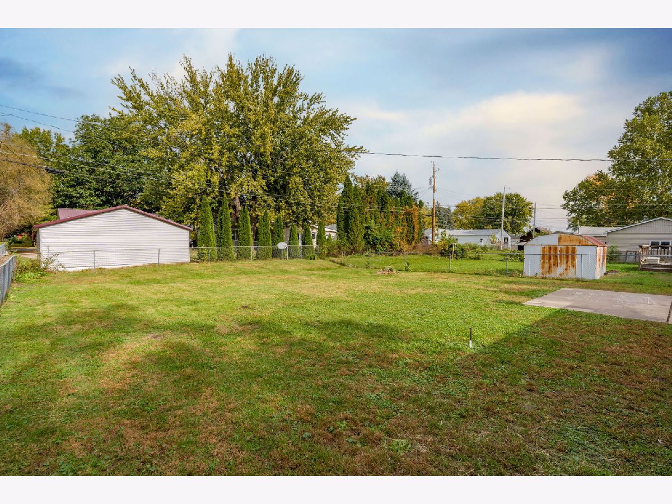
COMFORTABLE ONE-LEVEL LIVING WITH A SPACIOUS FENCED BACKYARD! This 3-bedroom, 1-bath slab home offers the ease and convenience of single-level living with a functional floor plan and plenty of space to enjoy. The spacious eat-in kitchen provides room for everyday dining and features a walk-in pantry for additional storage. An extra-deep finished 1-car attached garage offers added space for storage, tools, or hobbies. Step outside to discover the large, level, fully fenced backyard, perfect for entertaining, gardening, pets, or simply enjoying the outdoors. Additional highlights include a new water heater in 2026 and furnace in 2022. With comfortable living spaces, practical features, and a generous backyard, this home offers a wonderful opportunity to make it your own. Schedule your showing today!
Property Specifics
| Single Family | |
| — | |
| Ranch | |
| 1969 | |
| None | |
| Vinyl Siding, Frame | |
| Asphalt | |
| — | |
| No | |
| 0.18 |
| Rock Island | |
| — | |
| — / Not Applicable | |
| None | |
| Public | |
| Public Sewer | |
| Central Air | |
| Gas, Forced Air | |
| No | |
| 12794942 | |
| 1624204012 |
Property History
| DATE: | EVENT: | PRICE: | SOURCE: |
|---|---|---|---|
| 29 Oct, 2026 | Listed for sale | $139,900 | MRED MLS |
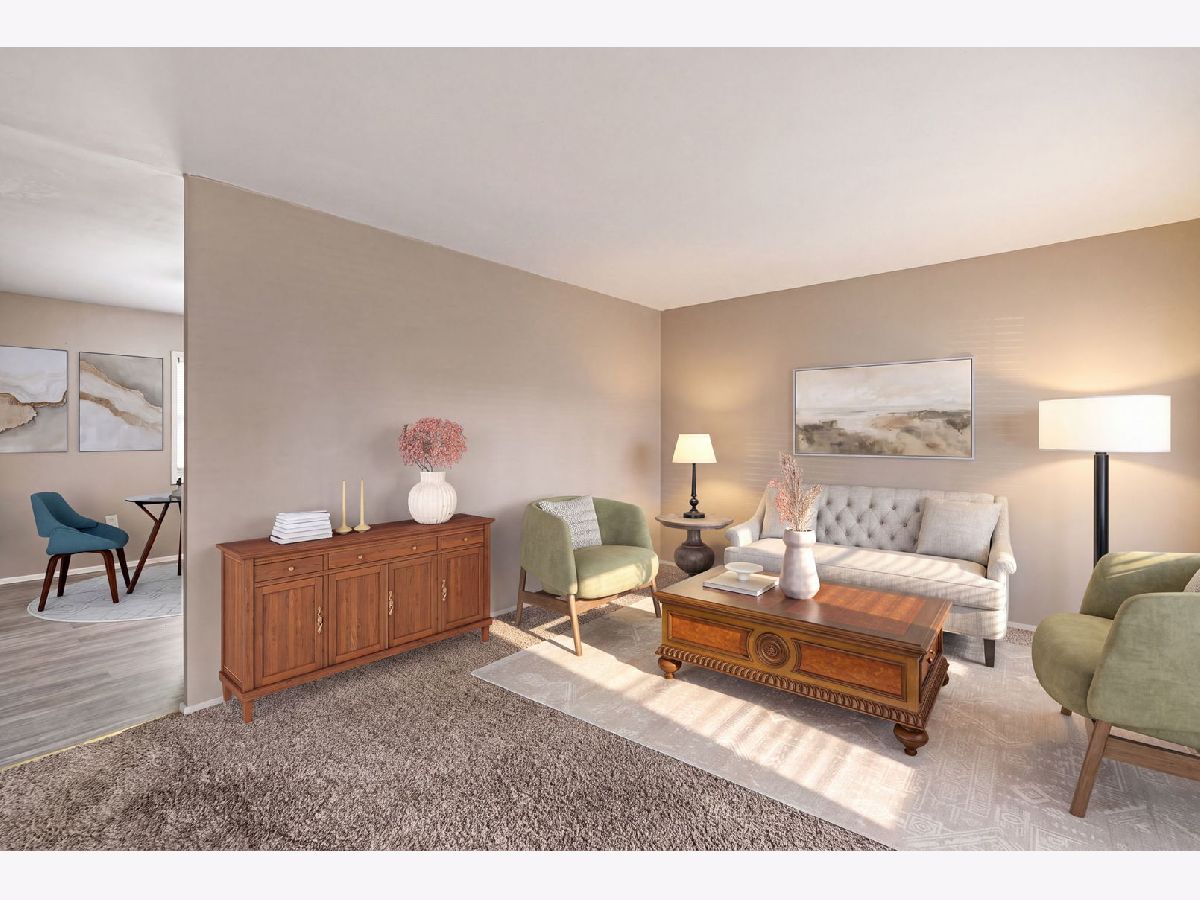
Some photos of this home have been virtually staged.
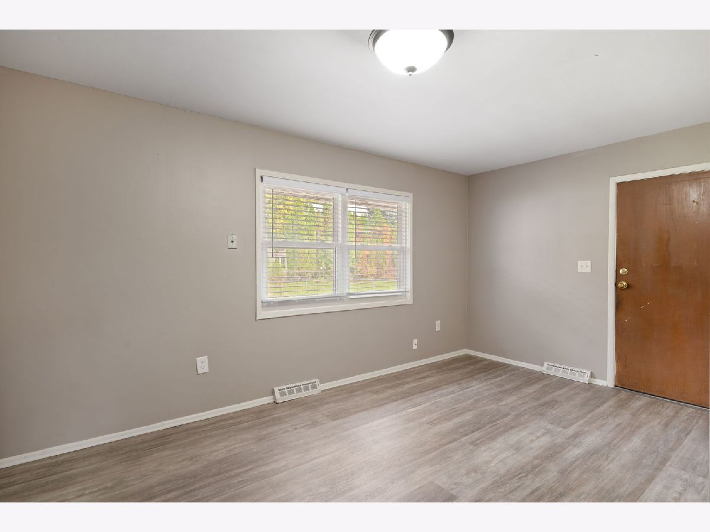
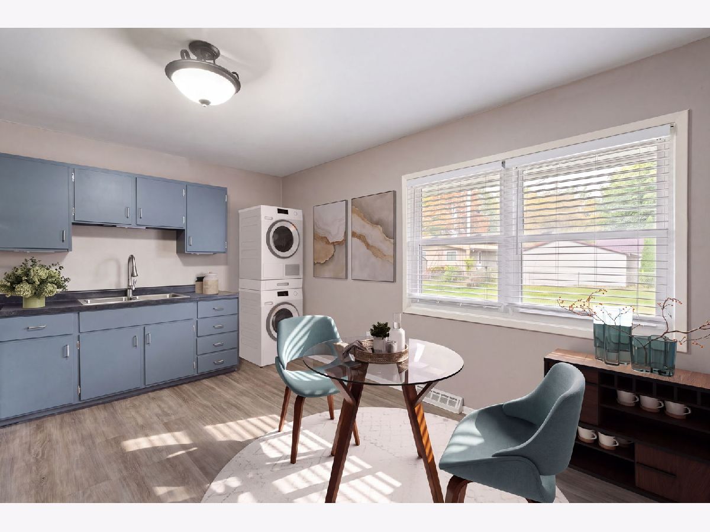
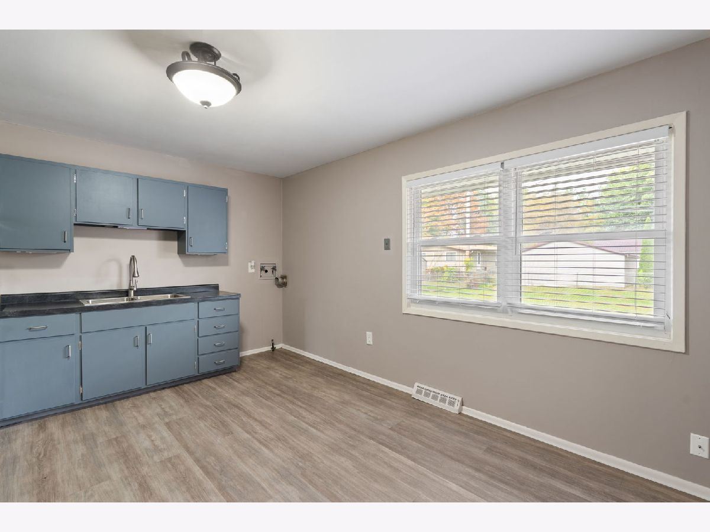
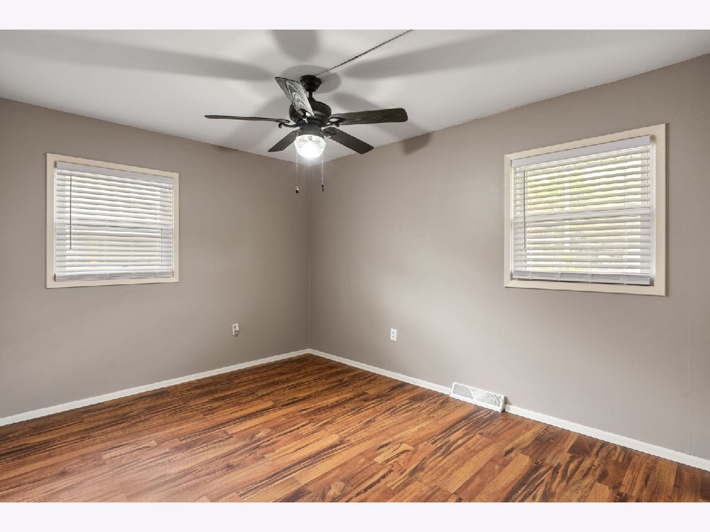
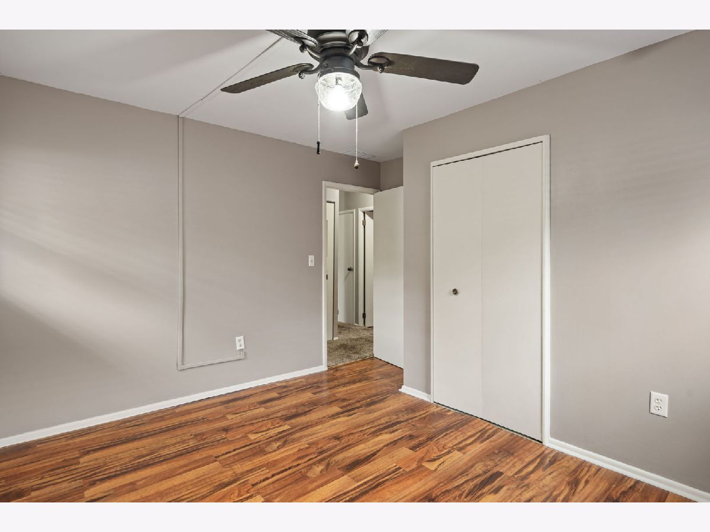
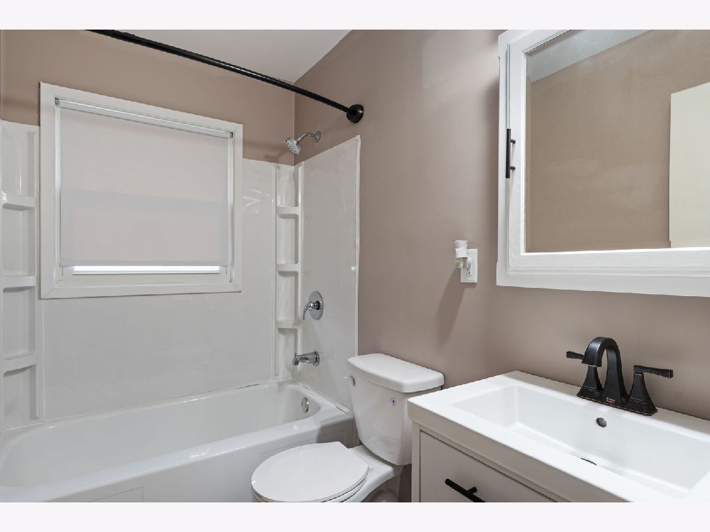
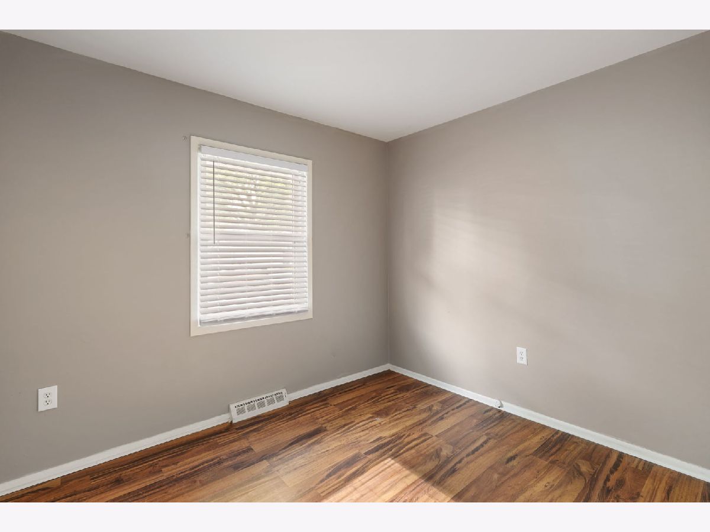
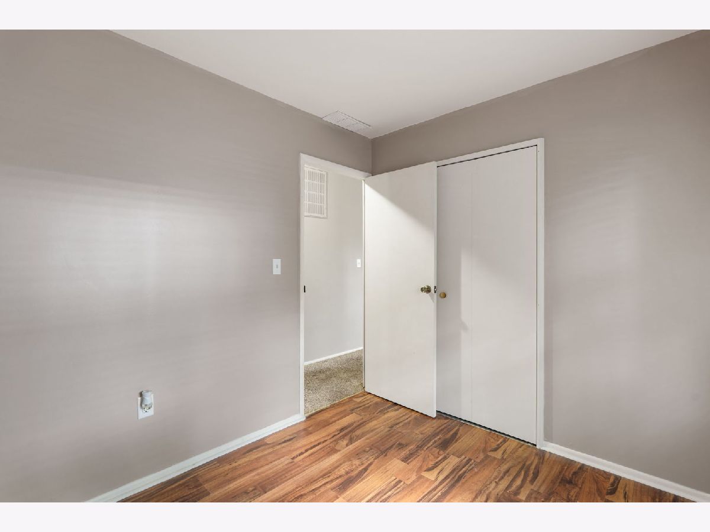
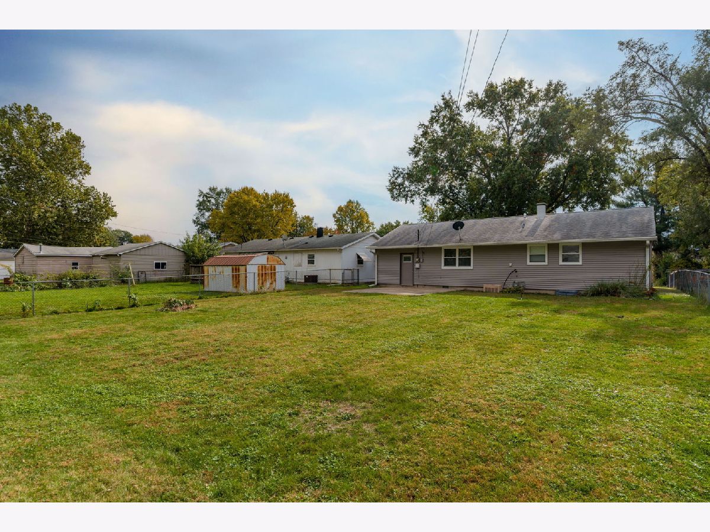
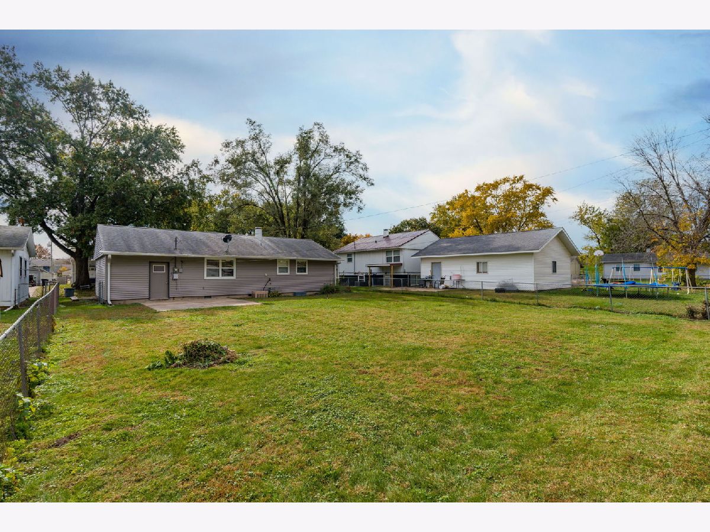
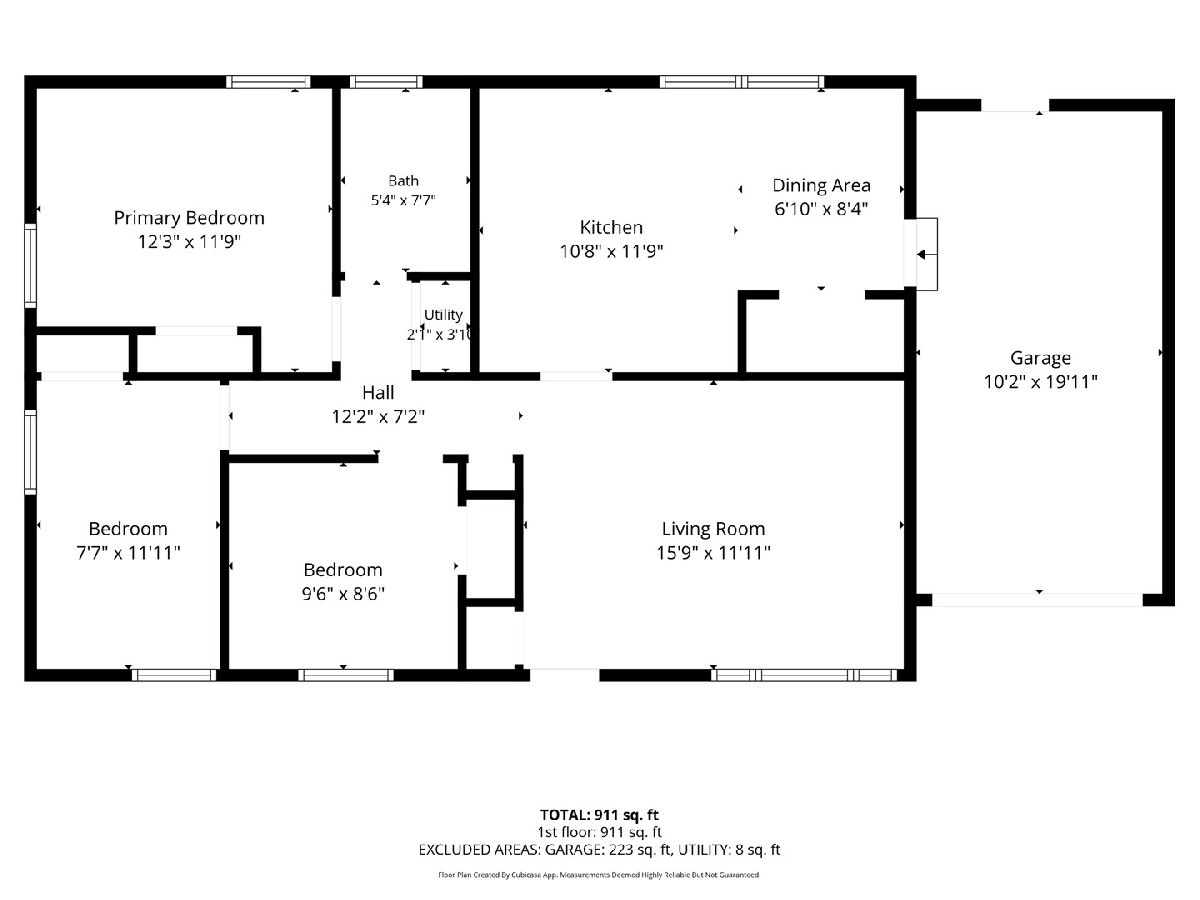
Room Specifics
Total Bedrooms: 3
Bedrooms Above Ground: 3
Bedrooms Below Ground: 0
Dimensions: 9X12
Floor Type: Luxury Vinyl
Dimensions: 8X9
Floor Type: Luxury Vinyl
Dimensions: 7X11
Floor Type: Luxury Vinyl
Full Bathrooms: 1
Bathroom Amenities: —
Bathroom in Basement: 0
Dimensions: 11X16
Floor Type: Luxury Vinyl
Features: Eating Area-Table Space, Pantry-Closet
Dimensions: 11X15
Floor Type: Carpet
Rooms: No additional rooms
Other Specifics
| 1 | |
| Concrete Perimeter | |
| Concrete, Garage Owned, Attached, Garage | |
| Gas Dryer Hookup, In Kitchen | |
| Carpet | |
| Patio | |
| Fenced | |
| — | |
| Level | |
| 58x130 | |
| — | |
| None | |
| — | |
| Range, Refrigerator, Range Hood | |
| Not in DB | |
| — | |
| — | |
| — |
Tax History
| Year | Property Taxes |
|---|---|
| 2026 | $1,493 |
Contact Agent
Contact Agent
Listing Provided By
Mel Foster Co. Davenport
