

808 Kennedy Street, Waterman, Illinois 60556


$330,000
|
For Sale
|
|
| Status: | New |
| Sqft: | 1,932 |
| Cost/Sqft: | $171 |
| Beds: | 4 |
| Baths: | 3 |
| Year Built: | 2024 |
| Property Taxes: | $6,866 |
| Days On Market: | 5 |
| Lot Size: | 0,22 |
Description
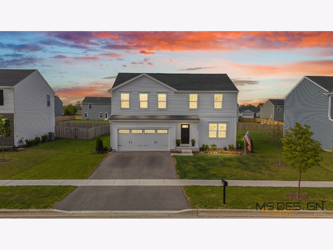
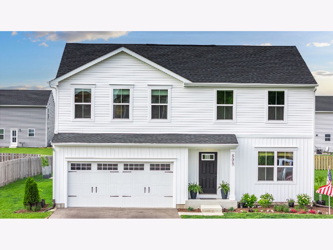
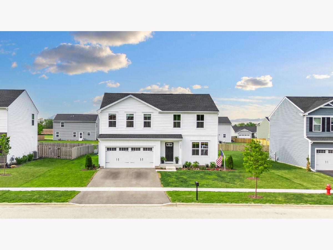
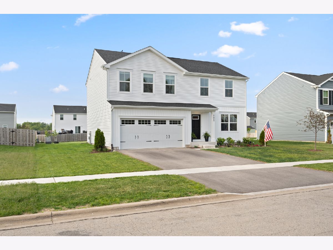
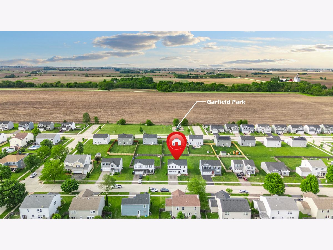
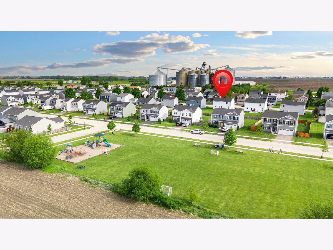
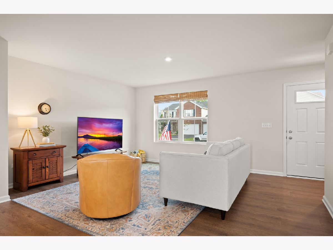
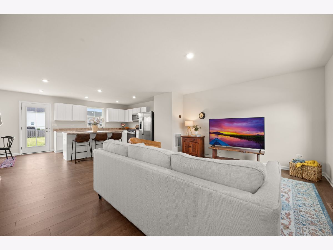
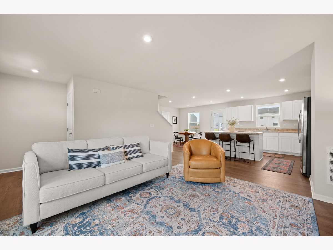
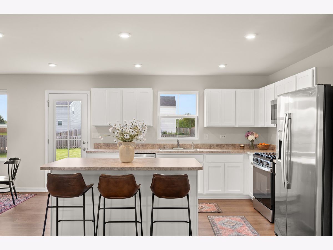
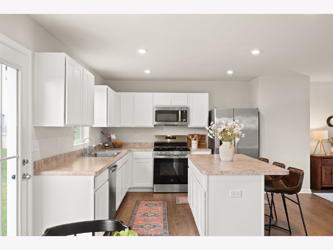
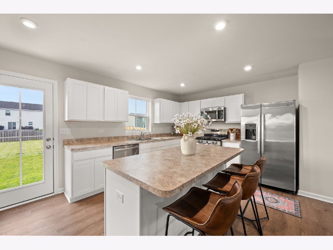
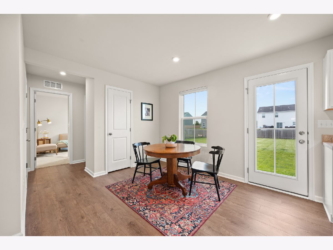
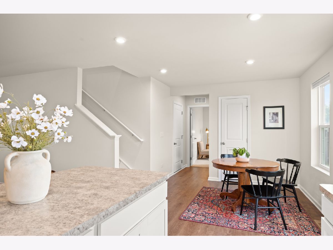
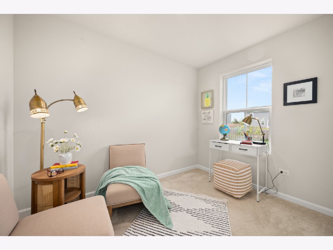
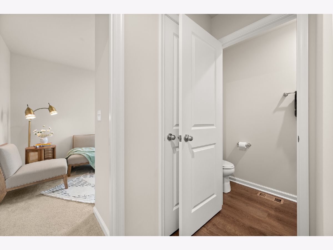
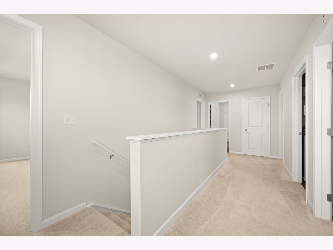
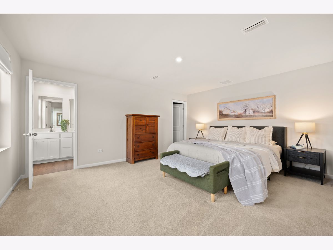
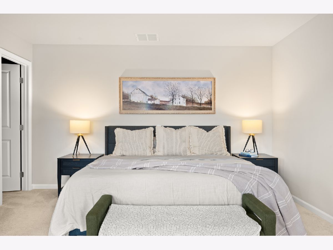
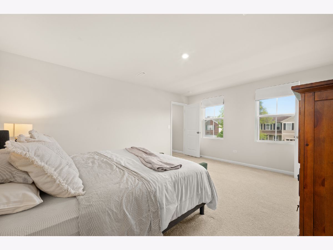
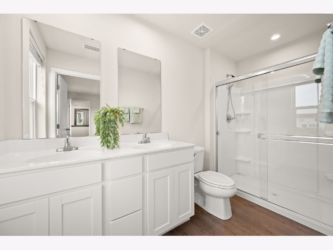
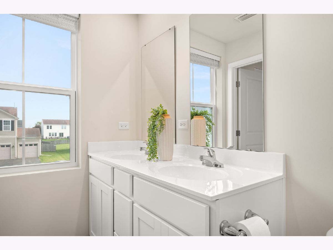
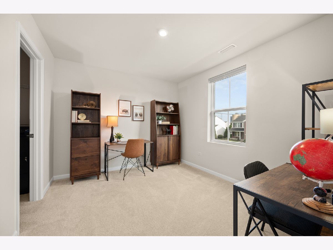
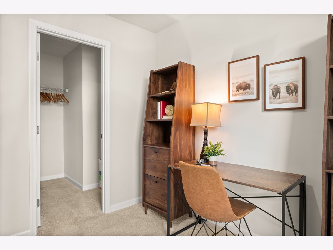
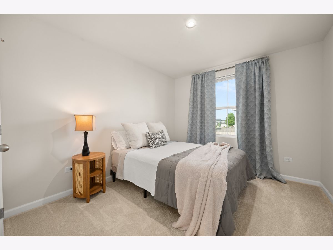
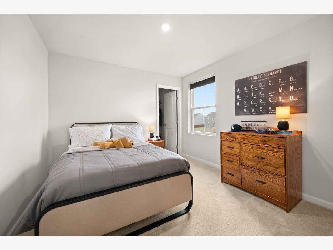
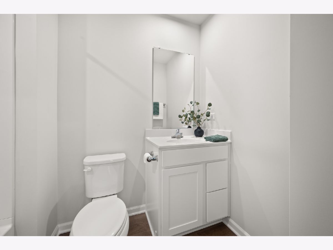
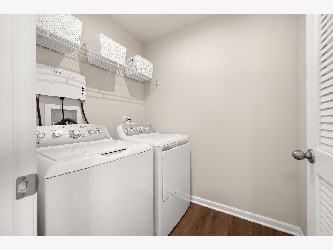
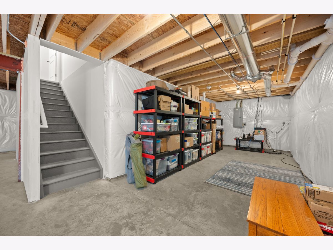
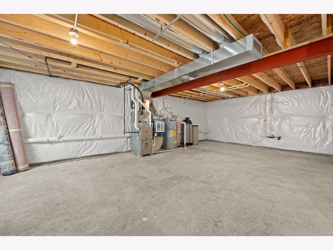
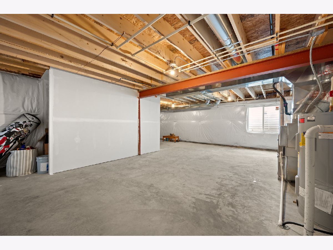
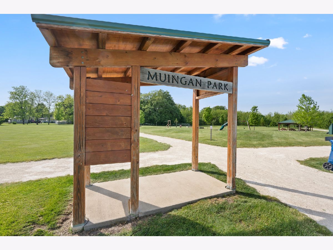
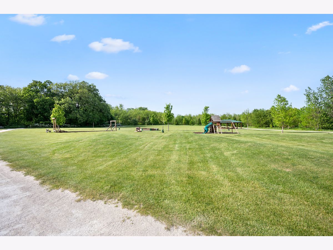
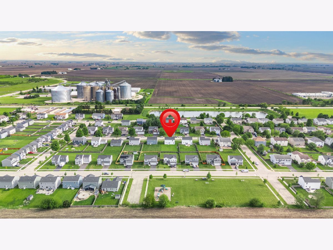
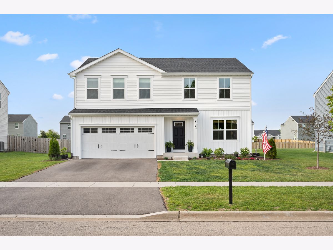
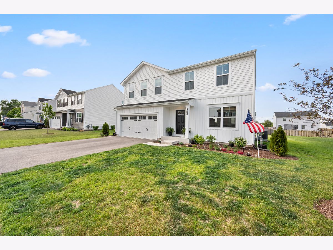
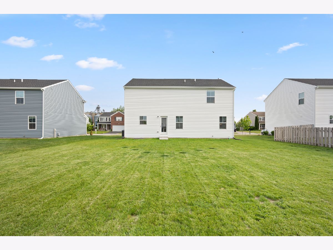
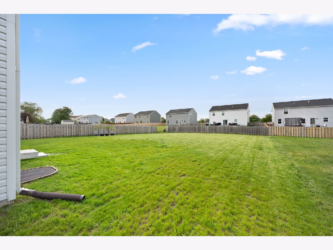
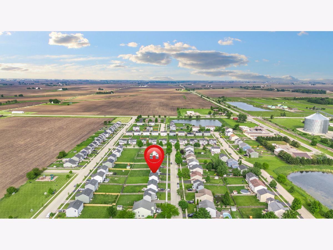
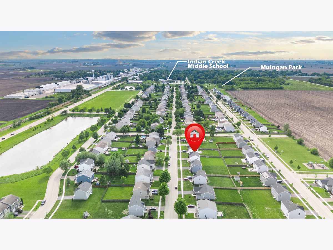
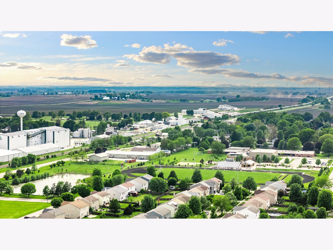
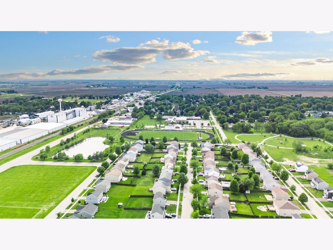
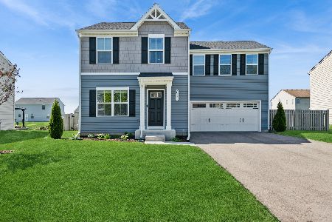
Welcome to this beautifully appointed, model-like farmhouse built in 2024! Blending timeless warmth with modern style, this thoughtfully designed 2x6 constructed home offers both comfort and sophistication. From the moment you walk through the front door, its timeless charm and unexpected, delightful details are sure to make you feel right at home. Featuring high-contrast black carriage-style garage door hardware, white board-and-batten siding, elegantly designed landscaping, and a covered front porch inviting you into this gorgeous 808 Kennedy St. residence! A black four-panel entry door with transom window opens into a bright, open-concept layout with eye-appealing finishes throughout. Luxury vinyl plank flooring, soft white walls, recessed lighting, farmhouse-style windows, and an atrium door create a fresh, comfortable interior ambiance. Bamboo cordless light-filtering Roman window shades add style and softness to the living room. White cabinetry, warm tone countertops, and G.E. stainless steel appliances give the kitchen a clean, polished look. A microwave with direct exterior ventilation, pull-out trash and recycling bins, and pantry closet add everyday convenience. The six-foot island with breakfast bar, along with the adjacent eating area, provides ample space for casual dining and entertainment. An atrium door opens to the spacious backyard, enhancing both the kitchen's functionality and its connection to outdoor living. The nearby half bath features a pedestal sink. Tucked into the back corner of the main level, a carpeted office, craft or play room offers a private versatile flex space to suit your needs. Upstairs, a spacious loft leads to four bedrooms, a shared laundry area with dryer, washer and CleanStart Oxi water system, and a linen closet. The lovely primary suite features white linen Roman window shades, a large walk-in closet, and a spa-like bath. Luxury vinyl plank flooring, a dual-sink white vanity, polished chrome fixtures, and a white glass-enclosed shower add to the appeal of this owner's retreat. Three bedrooms include walk-in closets, and all bedrooms feature recessed lighting with support for ceiling fans. A full shared bathroom completes this intelligently designed second level. The insulated basement includes several health-conscious systems, including a RainSoft water softener, RainSoft Ultrefiner II drinking water filtration system, Charger "Iron Breaker" filtration system, Airmaster Ultra HVAC air cleaning system, whole-house carbon water filtration system, high-efficiency furnace, 50-gallon water heater, egress window, and passive radon system. The garage is fully drywalled. The owners upgraded 6-ceiling fan rough-ins that are currently overhead lighting, upper-level second internet ethernet connection, outside vented microwave exhaust fan, premium shower heads, water and air healthy home systems, and a Smart thermostat. Nestled in the Green Ridge community, enjoy Garfield Park and Muingan Park, and quiet strolls on all walking paths. "A thoughtfully crafted, wellness-focused sanctuary designed to deliver a flawless blend of exceptional beauty, smart functionality, and everyday comfort, is HOME SWEET HOME!"
Property Specifics
| Single Family | |
| — | |
| — | |
| 2024 | |
| — | |
| Cypress Model by Ryan Home | |
| No | |
| 0.22 |
| — | |
| Green Ridge | |
| 300 / Annual | |
| — | |
| — | |
| — | |
| 12656575 | |
| 1415253006 |
Property History
| DATE: | EVENT: | PRICE: | SOURCE: |
|---|---|---|---|
| 23 May, 2026 | Listed for sale | $330,000 | MRED MLS |
Room Specifics
Total Bedrooms: 4
Bedrooms Above Ground: 4
Bedrooms Below Ground: 0
Dimensions: —
Floor Type: —
Dimensions: —
Floor Type: —
Dimensions: —
Floor Type: —
Full Bathrooms: 3
Bathroom Amenities: Accessible Shower,Double Sink,Soaking Tub
Bathroom in Basement: 0
Rooms: —
Basement Description: —
Other Specifics
| 2 | |
| — | |
| — | |
| — | |
| — | |
| 70 x 140 | |
| Unfinished | |
| — | |
| — | |
| — | |
| Not in DB | |
| — | |
| — | |
| — | |
| — |
Tax History
| Year | Property Taxes |
|---|---|
| 2026 | $6,866 |
Contact Agent
Nearby Similar Homes
Nearby Sold Comparables

Contact Agent
Listing Provided By
Hometown Realty Group
