

8085 Clearview Drive, Rockford, Illinois 61102


$315,000
|
For Sale
|
|
| Status: | Active |
| Sqft: | 3,016 |
| Cost/Sqft: | $104 |
| Beds: | 4 |
| Baths: | 3 |
| Year Built: | 1980 |
| Property Taxes: | $5,241 |
| Days On Market: | 15 |
| Lot Size: | 0,00 |
Description
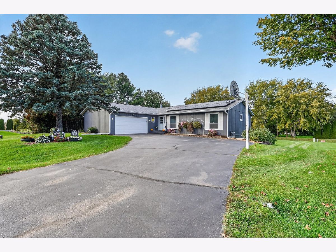
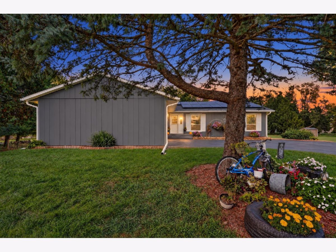
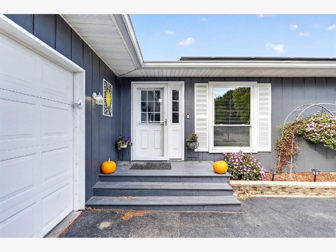
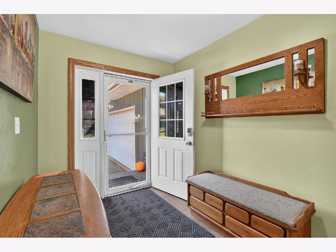
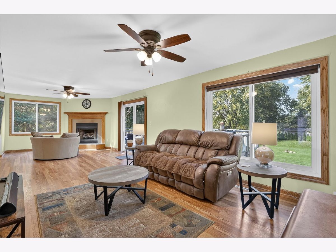
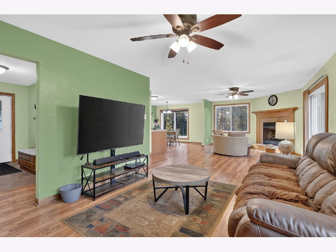
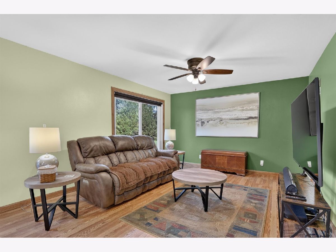
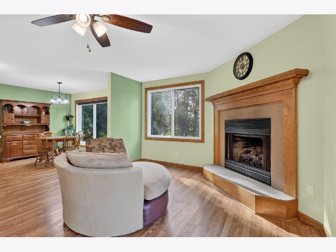
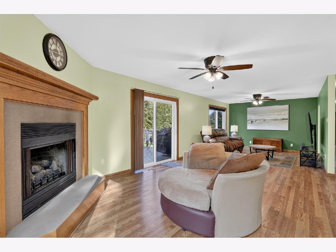
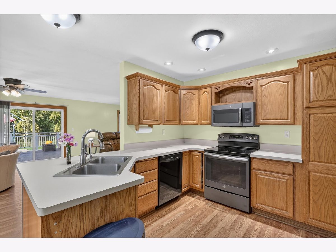
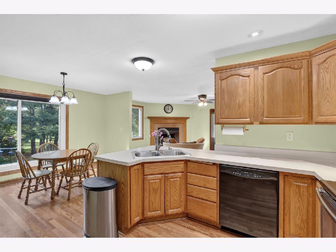
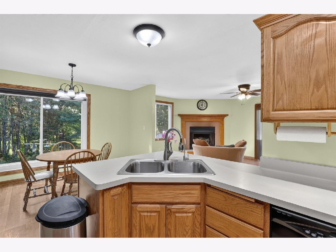
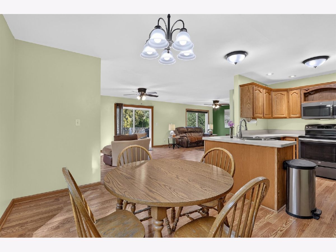
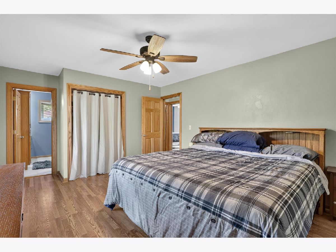
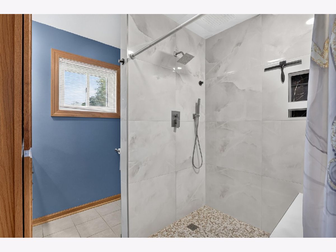
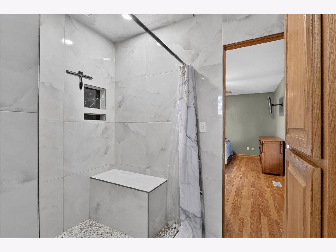
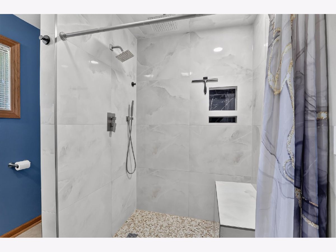
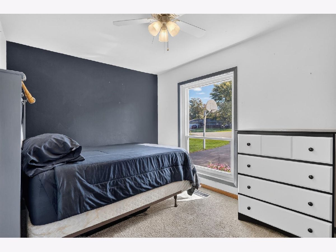
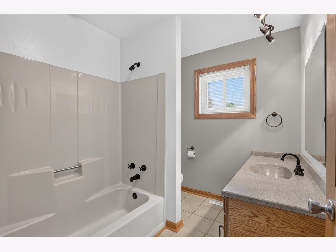
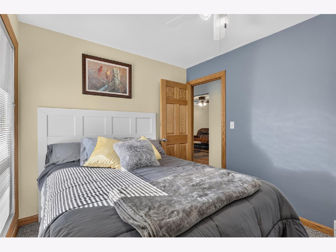
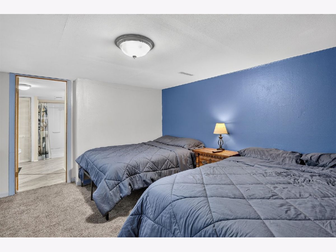
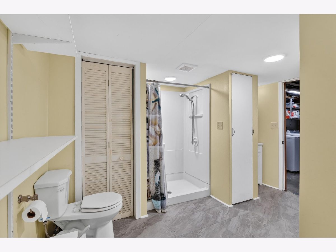
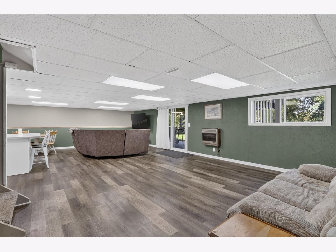
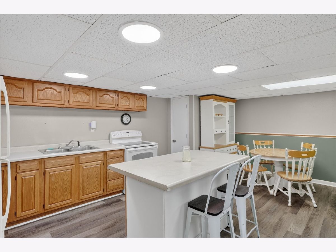
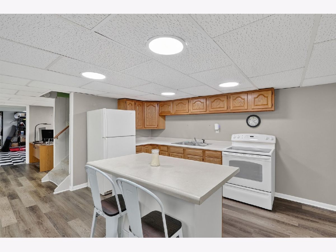
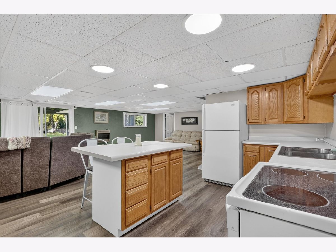
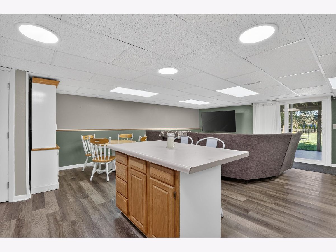
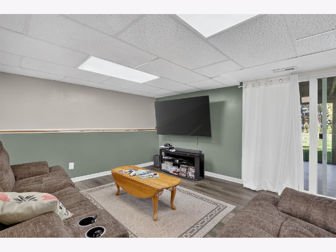
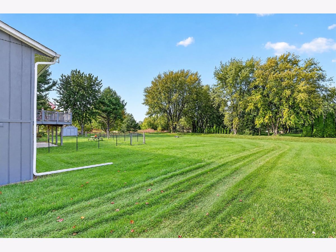
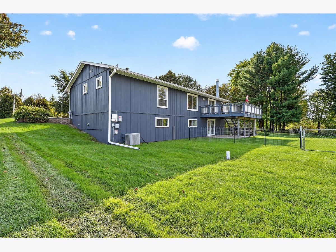
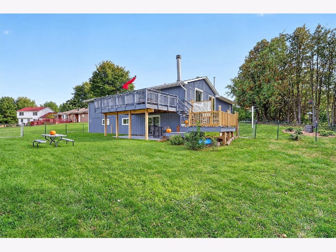
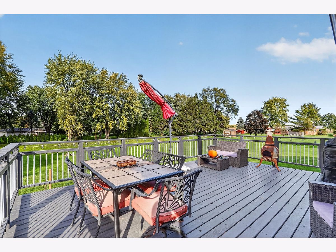
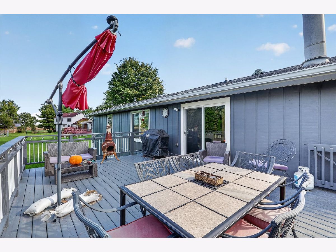
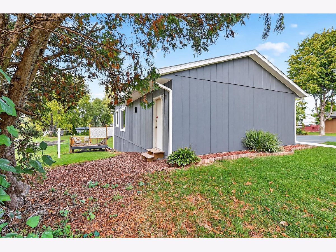
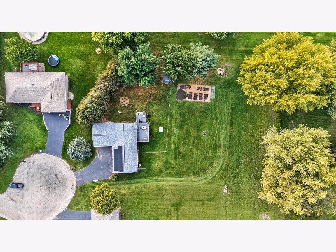
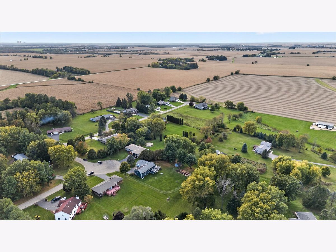
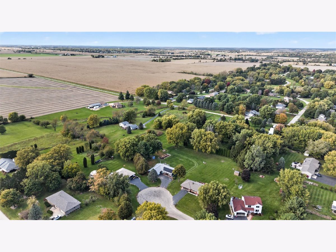
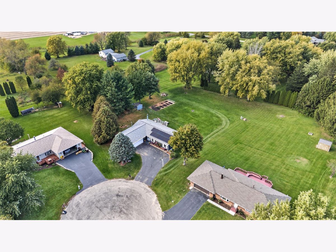
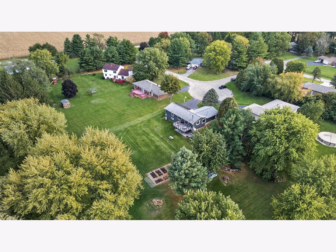
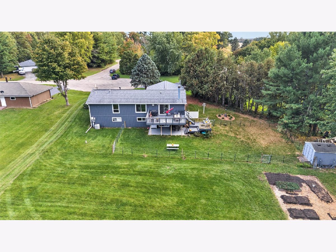
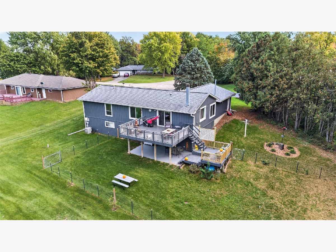
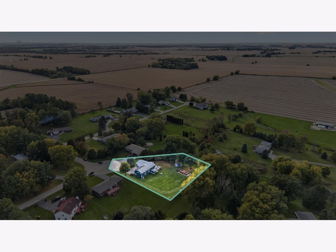
Welcome to 8085 Clearview Dr in Rockford! This inviting 4-bedroom, 3-bath ranch offers space, versatility, and endless possibilities on nearly 1 acre. The main-floor living room features a cozy fireplace and a large window that fills the space with natural light. The primary bedroom features a newly remodeled bathroom shower, adding a fresh, updated touch. The walkout basement offers incredible flexibility with a second kitchen and plenty of space to create an entertainment area or potential in-law suite. Step outside to enjoy the large deck, perfect for relaxing and entertaining, along with an established garden and a spacious yard offering room to enjoy the outdoors. Solar panels installed in 2023 are fully paid off, adding another valuable feature to this property. With its versatile layout, generous outdoor space, and room to make it your own, this ranch is full of possibilities. Don't miss your opportunity to see all this home has to offer!
Property Specifics
| Single Family | |
| — | |
| Ranch | |
| 1980 | |
| Finished, Full, Walk-Out Access | |
| Wood Siding | |
| Asphalt | |
| — | |
| No | |
| — |
| Winnebago | |
| — | |
| — / Not Applicable | |
| None | |
| Well | |
| Septic Tank | |
| Central Air | |
| Gas | |
| 12790987 | |
| 1423326012 |
Nearby Schools
| NAME: | DISTRICT: | DISTANCE: | |
|---|---|---|---|
|
Grade School
Dorothy Simon Elementary School |
323 | — | |
|
Middle School
Winnebago Middle School |
323 | Not in DB | |
|
High School
Winnebago High School |
323 | Not in DB | |
Property History
| DATE: | EVENT: | PRICE: | SOURCE: |
|---|---|---|---|
| 23 Oct, 2026 | Listed for sale | $315,000 | MRED MLS |
Room Specifics
Total Bedrooms: 4
Bedrooms Above Ground: 4
Bedrooms Below Ground: 0
Dimensions: 12X16
Floor Type: —
Dimensions: 9X12
Floor Type: —
Dimensions: 9X11
Floor Type: —
Dimensions: 12X11
Floor Type: —
Full Bathrooms: 3
Bathroom Amenities: —
Bathroom in Basement: 1
Dimensions: 7X12
Floor Type: —
Dimensions: 13X12
Floor Type: —
Dimensions: 11X11
Floor Type: —
Dimensions: 12X32
Floor Type: —
Dimensions: 25X31
Floor Type: —
Rooms: Kitchen
Name: Kitchen- 2nd
Dimensions: 9X19
Floor Type: —
Other Specifics
| 2 | |
| — | |
| Attached, Garage | |
| — | |
| — | |
| Deck | |
| Shed(s) | |
| — | |
| — | |
| 57.31X148.12X200X175X254.8 | |
| — | |
| Full | |
| In-Law Floorplan | |
| — | |
| Not in DB | |
| — | |
| — | |
| Gas Starter |
Tax History
| Year | Property Taxes |
|---|---|
| 2026 | $5,241 |
Contact Agent
Contact Agent
Listing Provided By
Keller Williams Realty Signature
