

809 Madison Street, Hinsdale, Illinois 60521


$799,000
|
For Sale
|
|
| Status: | Contingent |
| Sqft: | 2,888 |
| Cost/Sqft: | $277 |
| Beds: | 3 |
| Baths: | 3 |
| Year Built: | 1965 |
| Property Taxes: | $10,016 |
| Lot Size: | 0,00 |
Description
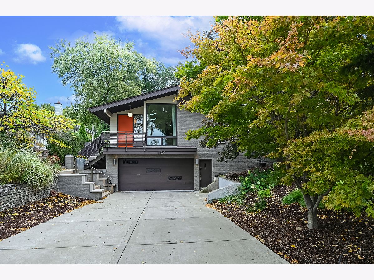
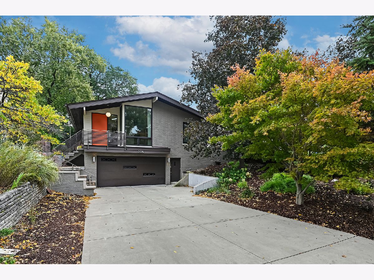
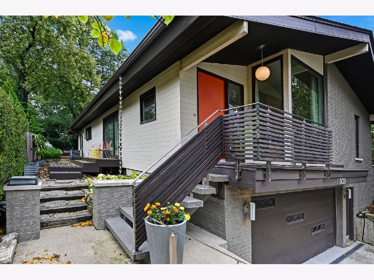
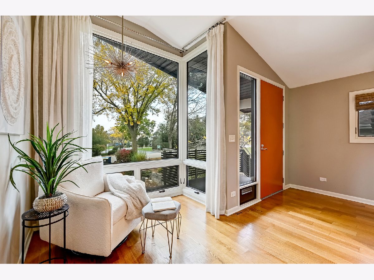
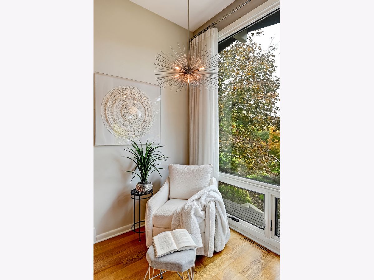
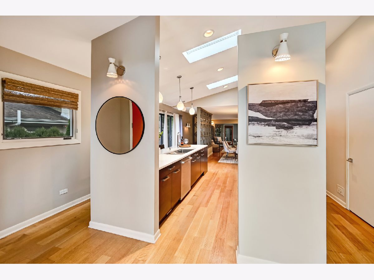
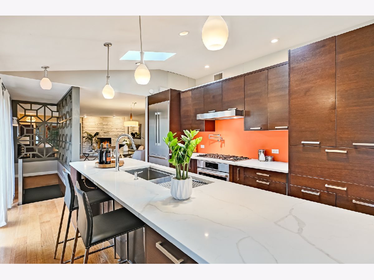
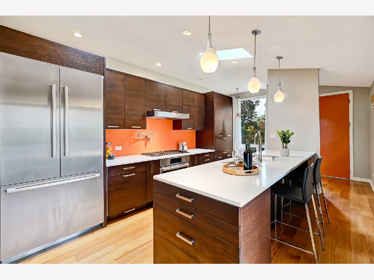
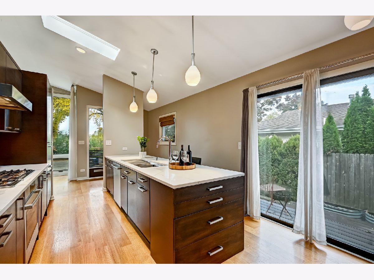
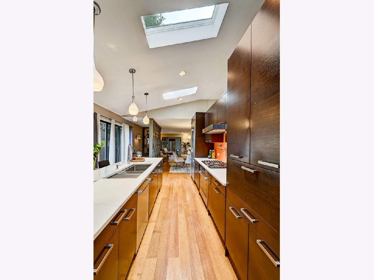
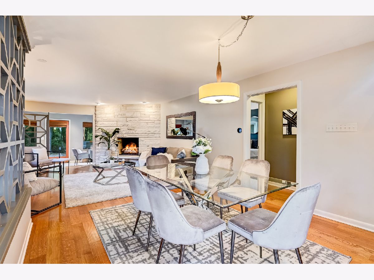
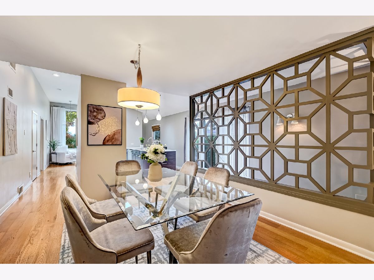
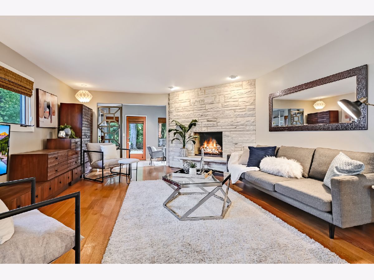
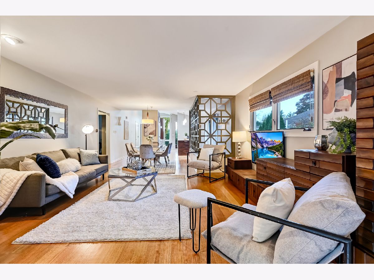
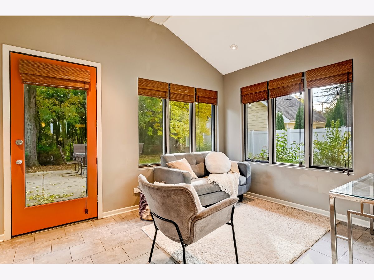
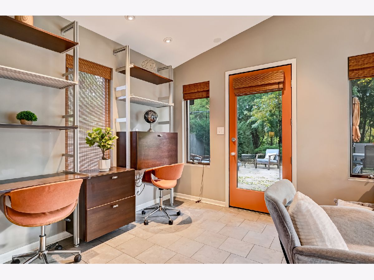
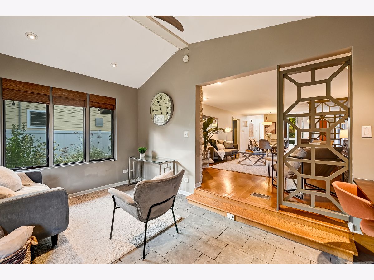
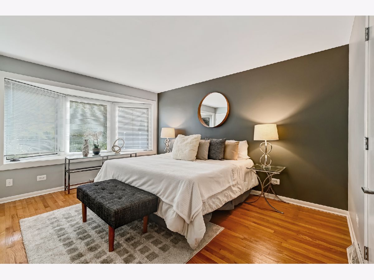
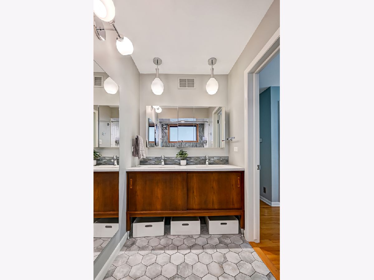
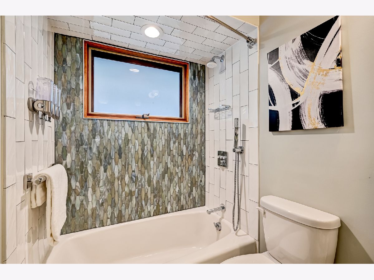
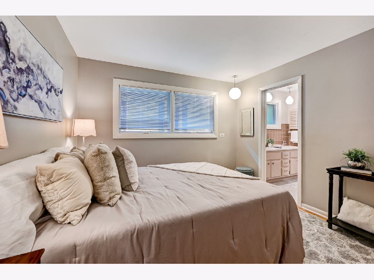
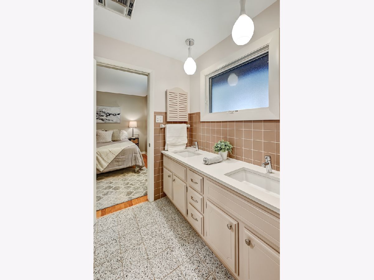
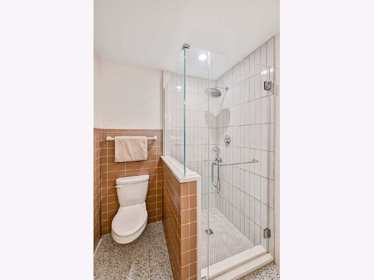
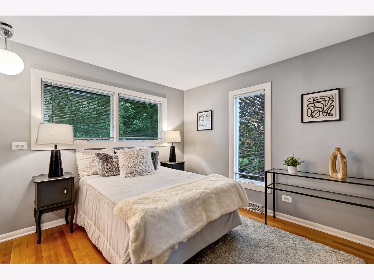
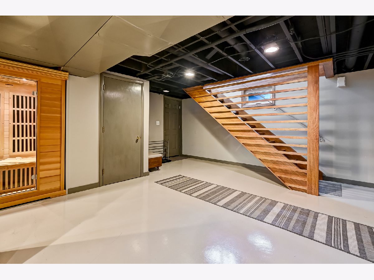
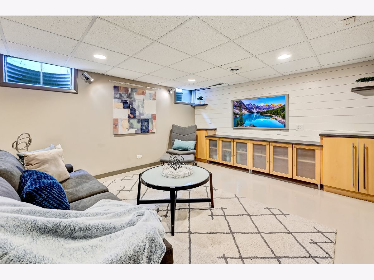
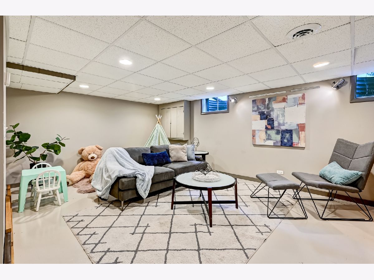
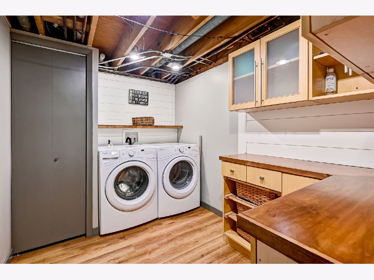
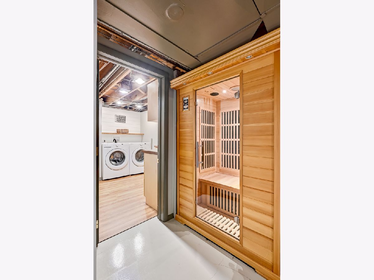
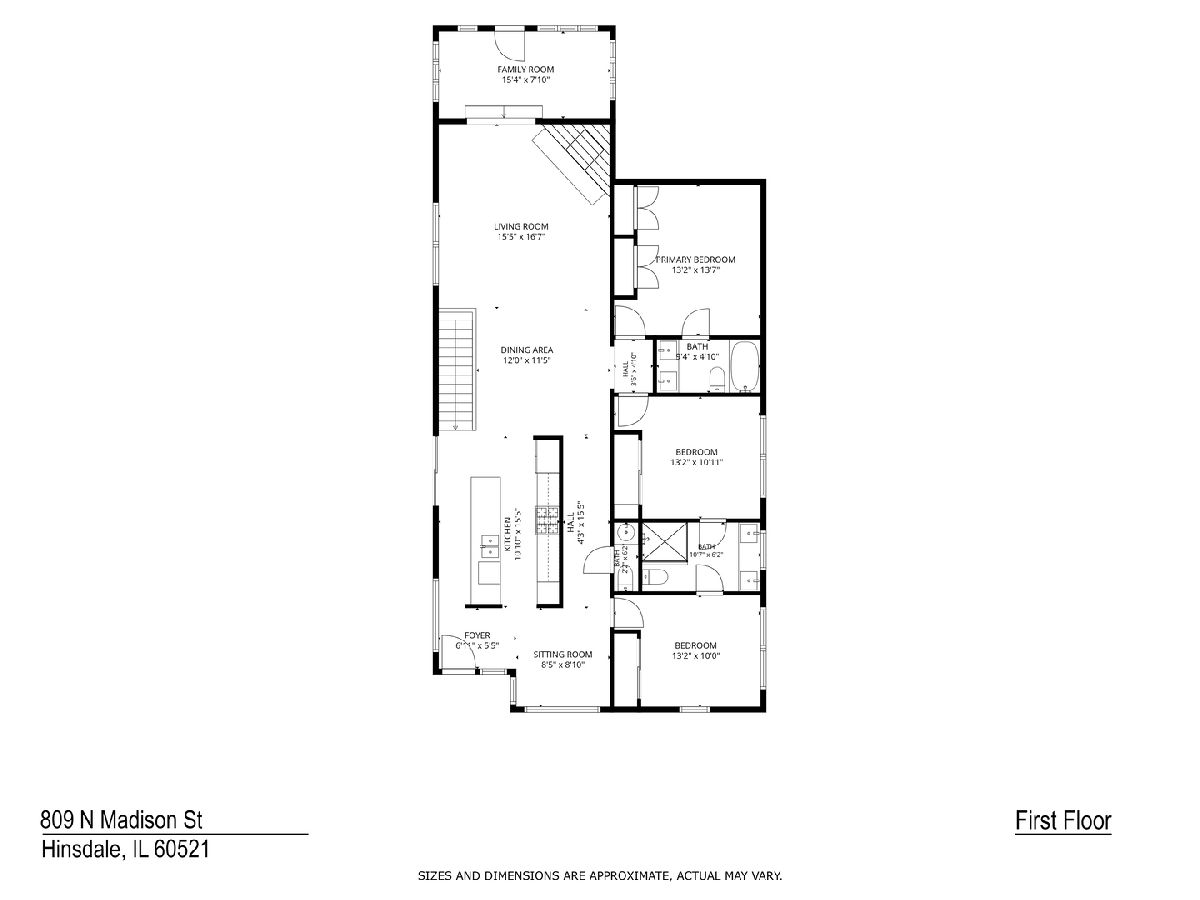
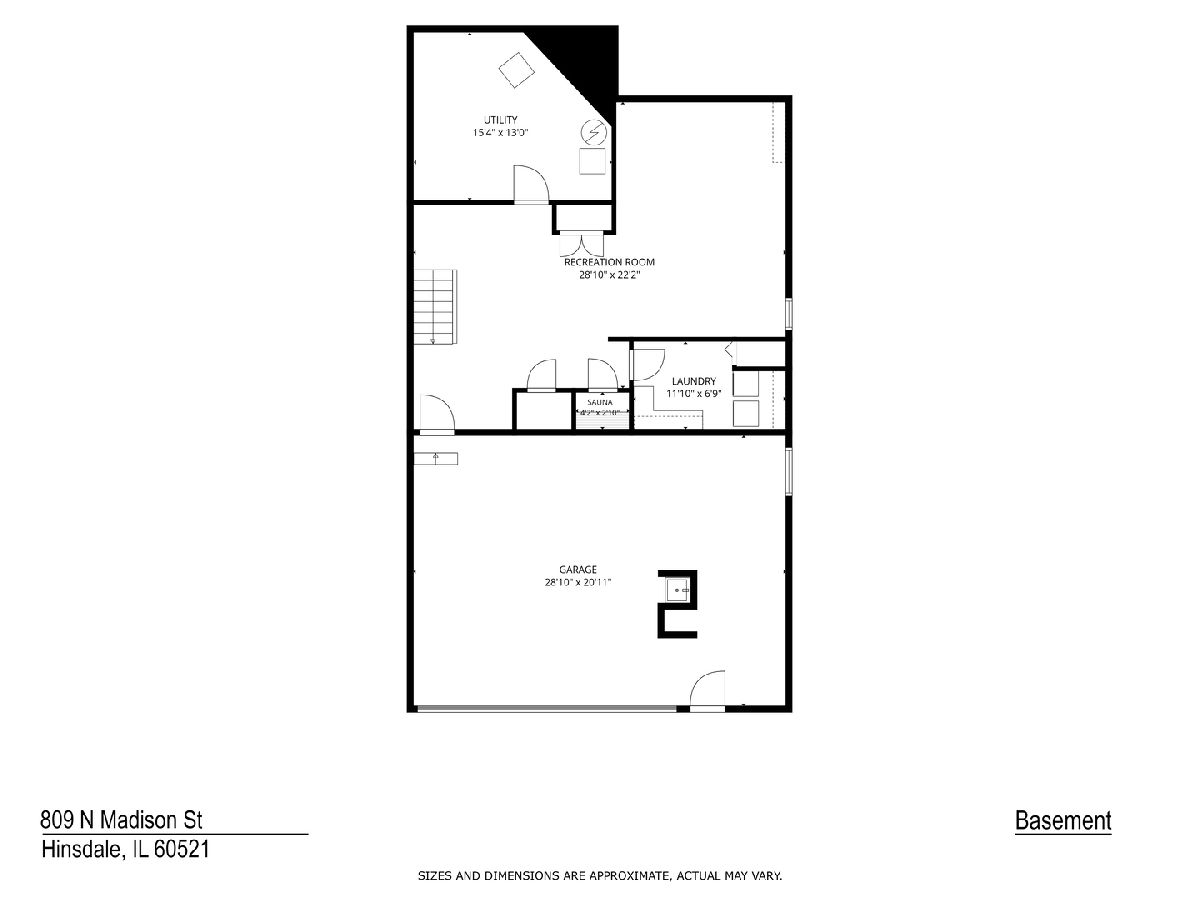
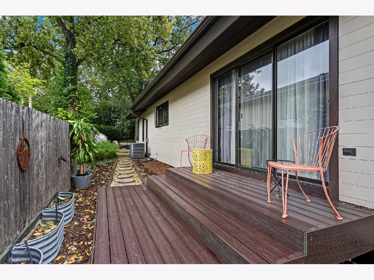
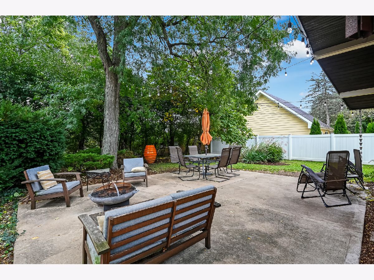
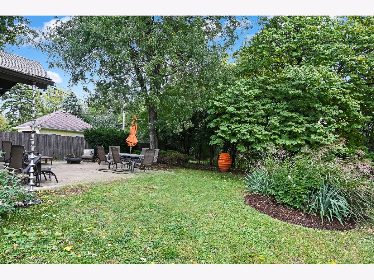
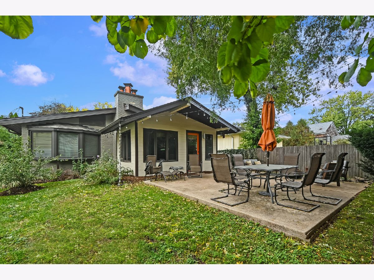
Experience the perfect blend of mid-century soul and cutting-edge modern comfort in this architecturally distinctive retro ranch. Set on a sprawling lot surrounded by lush, seasonal greenery, this home offers a refreshing departure from the ordinary, combining vintage character with a comprehensive list of high-end structural and interior updates. The open-concept layout is anchored by gleaming hardwood floors and flooded with natural light. At the heart of the home, the kitchen was thoughtfully remodeled in 2016, featuring spray foam insulation for maximum efficiency. The living spaces flow effortlessly into a family room/office, providing a bright, versatile retreat for work or relaxation. The primary suite serves as a private sanctuary with a 2021 bathroom remodel, while the Jack and Jill bath was elegantly updated in 2022. What truly sets this residence apart is the sophisticated, multi-zone radiant heating system designed for unparalleled comfort. Experience the luxury of in-ceiling radiant heat in the bedrooms and baths, specialized in-wall radiant heat within the showers, and cozy in-floor radiant heat throughout the basement and the oversized 2.5-car garage. Recent capital improvements offer total peace of mind, including a new roof (2023), new windows and driveway (2019), and updated siding and painted brick (2017). The home's mechanical integrity is further bolstered by a whole-house humidifier, whole-house fan, and premium spray foam insulation. Located just moments from the scenic trails of Fullersburg Woods and the Salt Creek Club, this home delivers a sophisticated lifestyle in a premier Hinsdale location. This home is served by highly-regarded schools: Monroe Elementary, Clarendon Hills Middle School, and Hinsdale Central High School. It is a rare opportunity to own a meticulously maintained, energy-efficient gem that honors its retro roots while providing every modern luxury.
Property Specifics
| Single Family | |
| — | |
| — | |
| 1965 | |
| 2016 | |
| Finished, Exterior Entry, Full | |
| Brick, Frame | |
| — | |
| — | |
| No | |
| — |
| — | |
| Fullersburg | |
| — / Not Applicable | |
| None | |
| Lake Michigan | |
| Public Sewer | |
| Central Air | |
| Gas, Forced Air, Radiant, Radiant Floor | |
| 12794668 | |
| 0901102003 |
Nearby Schools
| NAME: | DISTRICT: | DISTANCE: | |
|---|---|---|---|
|
Grade School
Monroe Elementary School |
181 | — | |
|
Middle School
Clarendon Hills Middle School |
181 | Not in DB | |
|
High School
Hinsdale Central High School |
86 | Not in DB | |
Room Specifics
Total Bedrooms: 3
Bedrooms Above Ground: 3
Bedrooms Below Ground: 0
Dimensions: 14X13
Floor Type: Hardwood
Dimensions: 13X11
Floor Type: Hardwood
Dimensions: 13X10
Floor Type: Hardwood
Full Bathrooms: 3
Bathroom Amenities: Separate Shower, Double Sink
Bathroom in Basement: 0
Dimensions: 12X11
Floor Type: Hardwood
Dimensions: 15X11
Floor Type: Hardwood
Features: Eating Area-Breakfast Bar, Island, Updated Kitchen
Dimensions: 12X7
Floor Type: —
Dimensions: 17X15
Floor Type: Hardwood
Dimensions: 15X8
Floor Type: —
Rooms: Foyer, Sitting Room, Recreation Room, Utility Room-Lower Level
Name: Foyer
Dimensions: 7X5
Floor Type: Hardwood
Name: Sitting Room
Dimensions: 9X8
Floor Type: Hardwood
Name: Recreation Room
Dimensions: 29X22
Floor Type: —
Name: Utility Room-Lower Level
Dimensions: 15X13
Floor Type: —
Other Specifics
| 2.5 | |
| — | |
| Concrete, Garage Door Opener, Garage Owned, Attached, Garage | |
| — | |
| Hardwood | |
| Deck, Patio | |
| — | |
| Mature Trees | |
| 50 X 145 | |
| — | |
| Full, Double Sink | |
| 1st Floor Bedroom, 1st Floor Full Bath, Open Floorplan, Quartz Counters | |
| Dishwasher, Refrigerator, Washer, Dryer, Stainless Steel Appliance(s), Oven, Range Hood, Gas Cooktop | |
| Not in DB | |
| — | |
| — | |
| Gas Log |
Contact Agent
Contact Agent
Listing Provided By
Compass
