

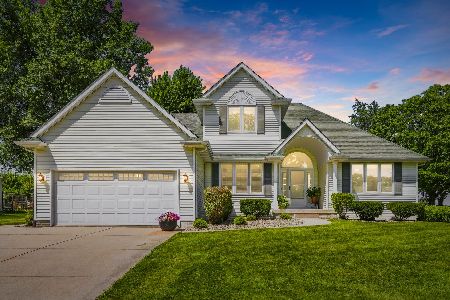
81 Cedar Court, Geneseo, Illinois 61254


$359,900
|
For Sale
|
|
| Status: | Contingent |
| Sqft: | 2,814 |
| Cost/Sqft: | $128 |
| Beds: | 4 |
| Baths: | 3 |
| Year Built: | 1981 |
| Property Taxes: | $6,794 |
| Days On Market: | 53 |
| Lot Size: | 0,53 |
Description
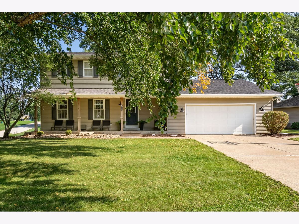
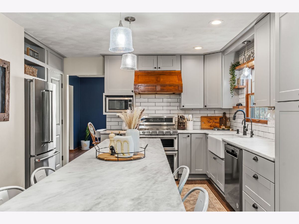
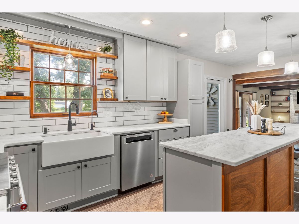
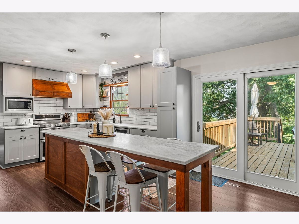
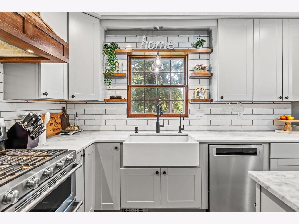
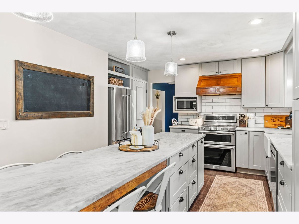
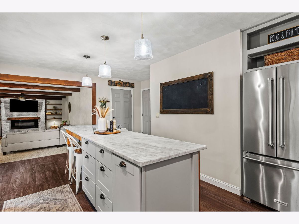
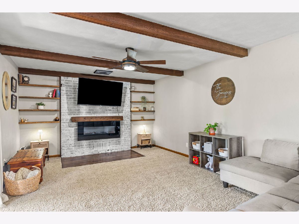
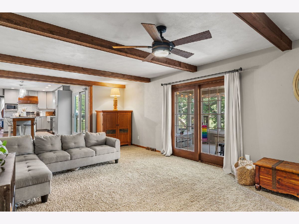
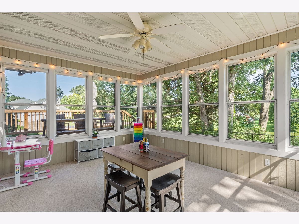
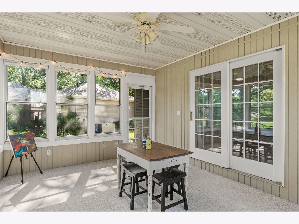
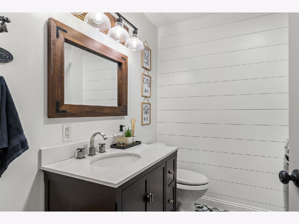
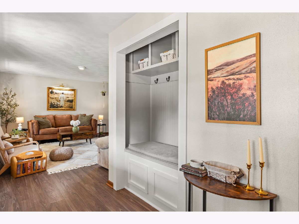
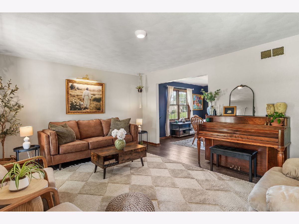
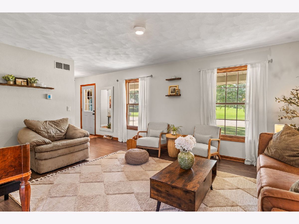
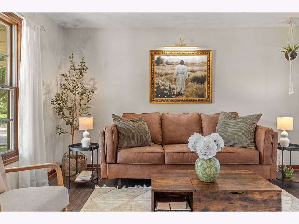
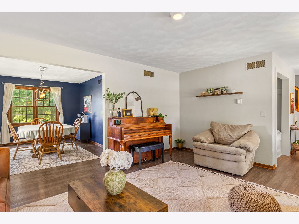
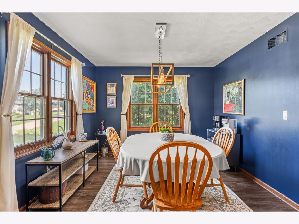
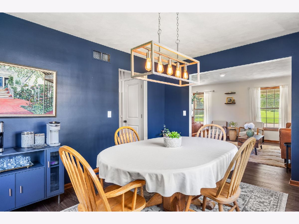
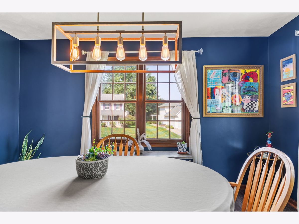
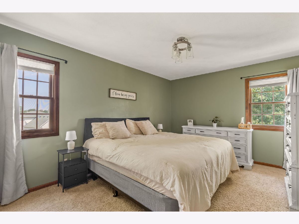
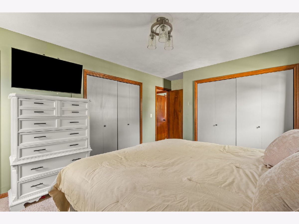
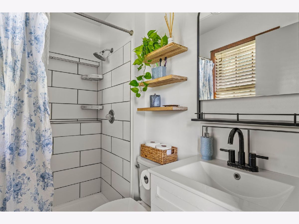
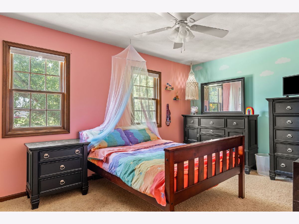
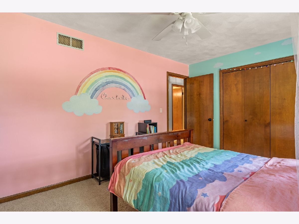
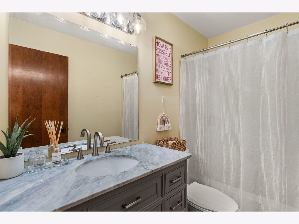
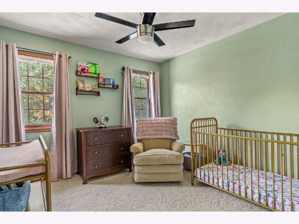
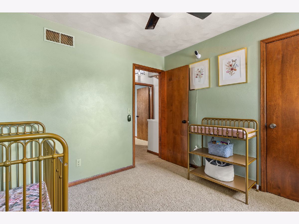
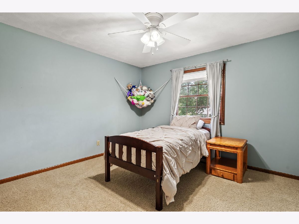
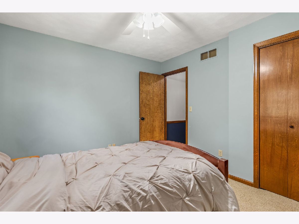
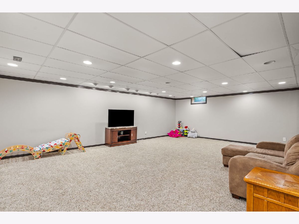
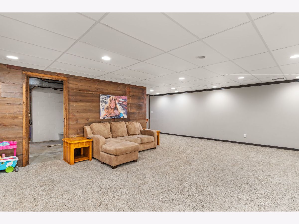
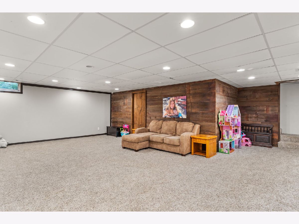
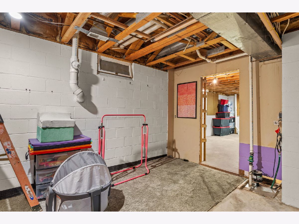
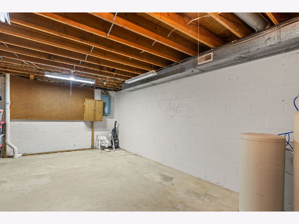
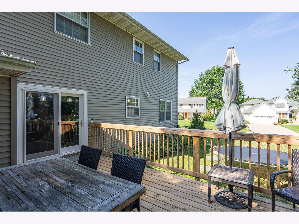
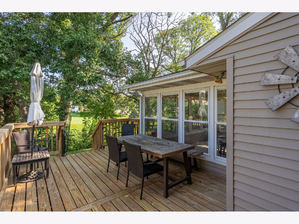
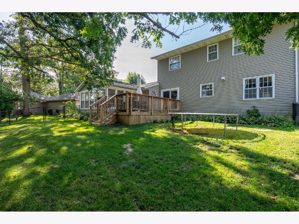
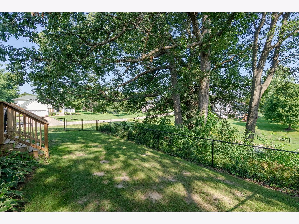
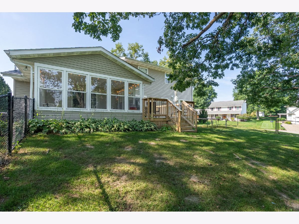
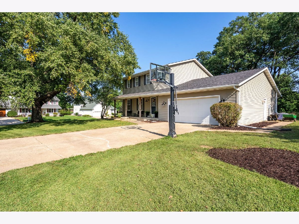
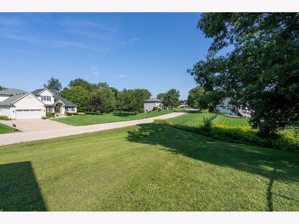
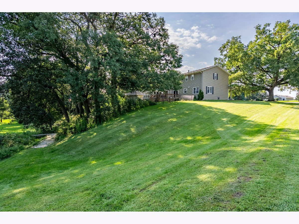
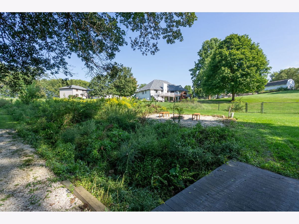
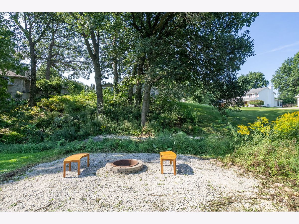
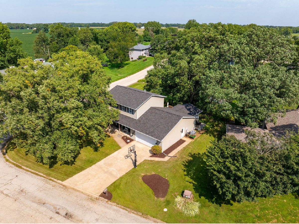
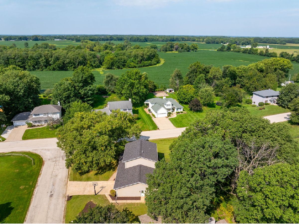
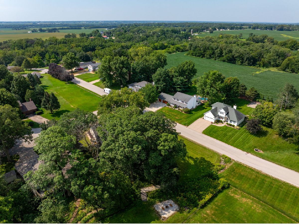
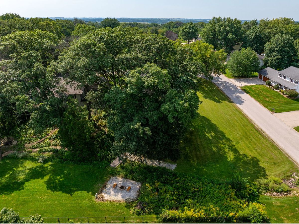
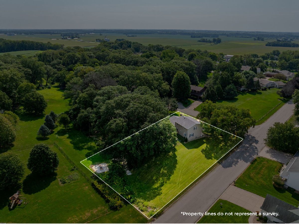
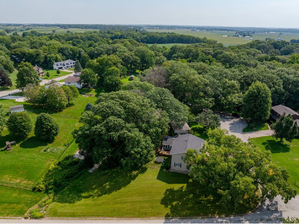
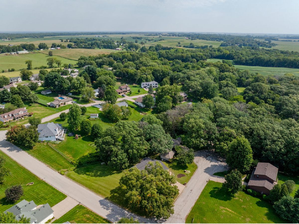
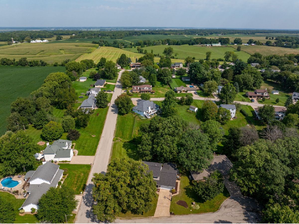
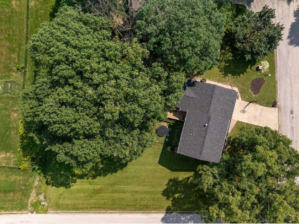
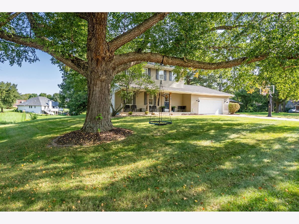
Updated and move-in ready 4-bedroom, 3-bathroom Geneseo 2-story! Located in Hazelwood Heights on over a half-acre corner lot. A covered front porch leads to a spacious living room & formal dining space. You will love the remodeled kitchen with a HUGE island, breakfast bar, stainless steel appliances, & pantry! The cozy family room features a fireplace, wood beams, and built-in shelves. 3-season room off the back, nice deck, fenced yard, and additional yard below with fire pit area! Upstairs offers 4 nice-sized bedrooms. The primary suite has an attached full bathroom and 2 closets. The finished basement has a large rec room & ample storage space. Call for your private showing!
Property Specifics
| Single Family | |
| — | |
| — | |
| 1981 | |
| Partially Finished, Full | |
| 1,262 (665 finished) | |
| Vinyl Siding | |
| Asphalt | |
| — | |
| No | |
| 0.53 |
| Henry | |
| — | |
| — / Not Applicable | |
| None | |
| Shared Well | |
| Septic Tank | |
| Central Air | |
| Gas, Forced Air | |
| 12739077 | |
| 0235430007 |
Property History
| DATE: | EVENT: | PRICE: | SOURCE: |
|---|---|---|---|
| 26 Oct, 2026 | Under contract | $359,900 | MRED MLS |
| — | Last price change | $362,500 | MRED MLS |
| 3 Sep, 2026 | Listed for sale | $369,900 | MRED MLS |
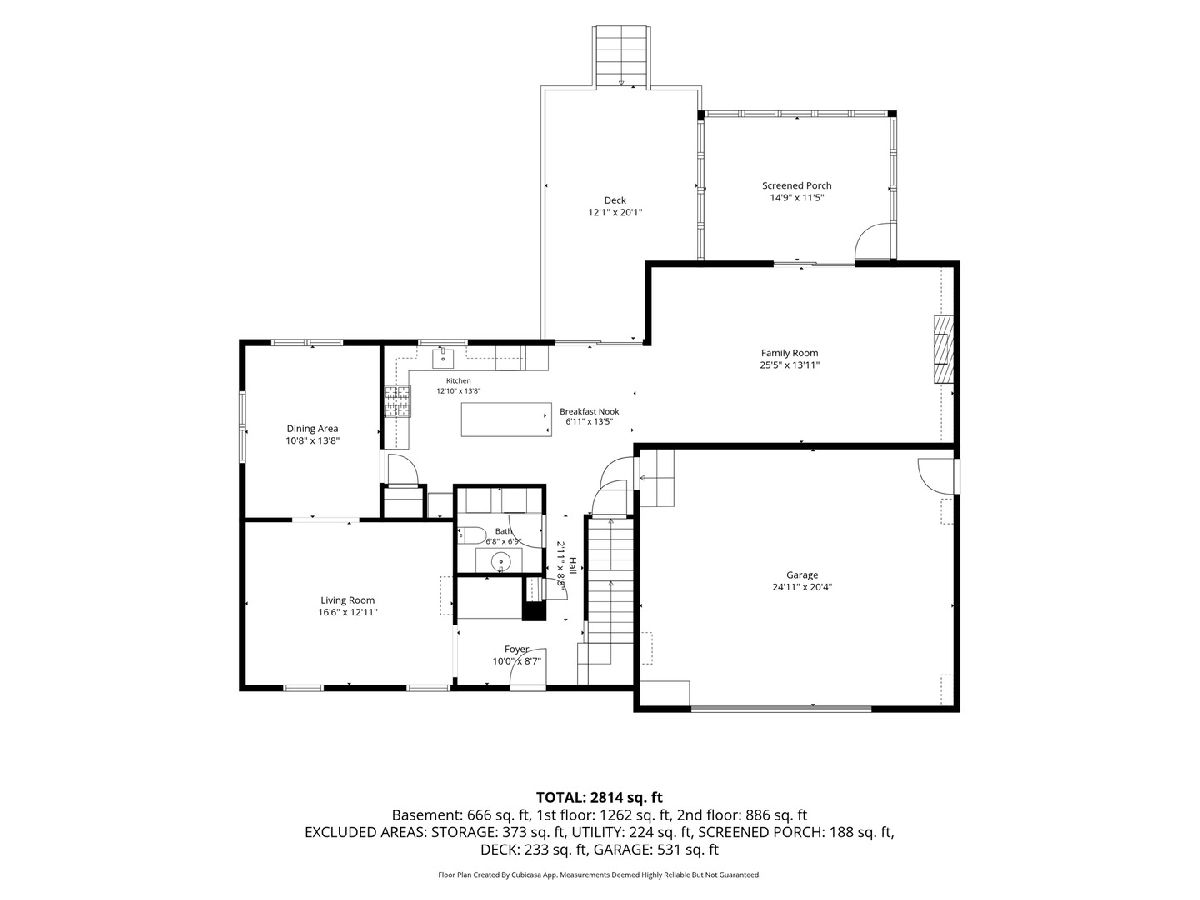
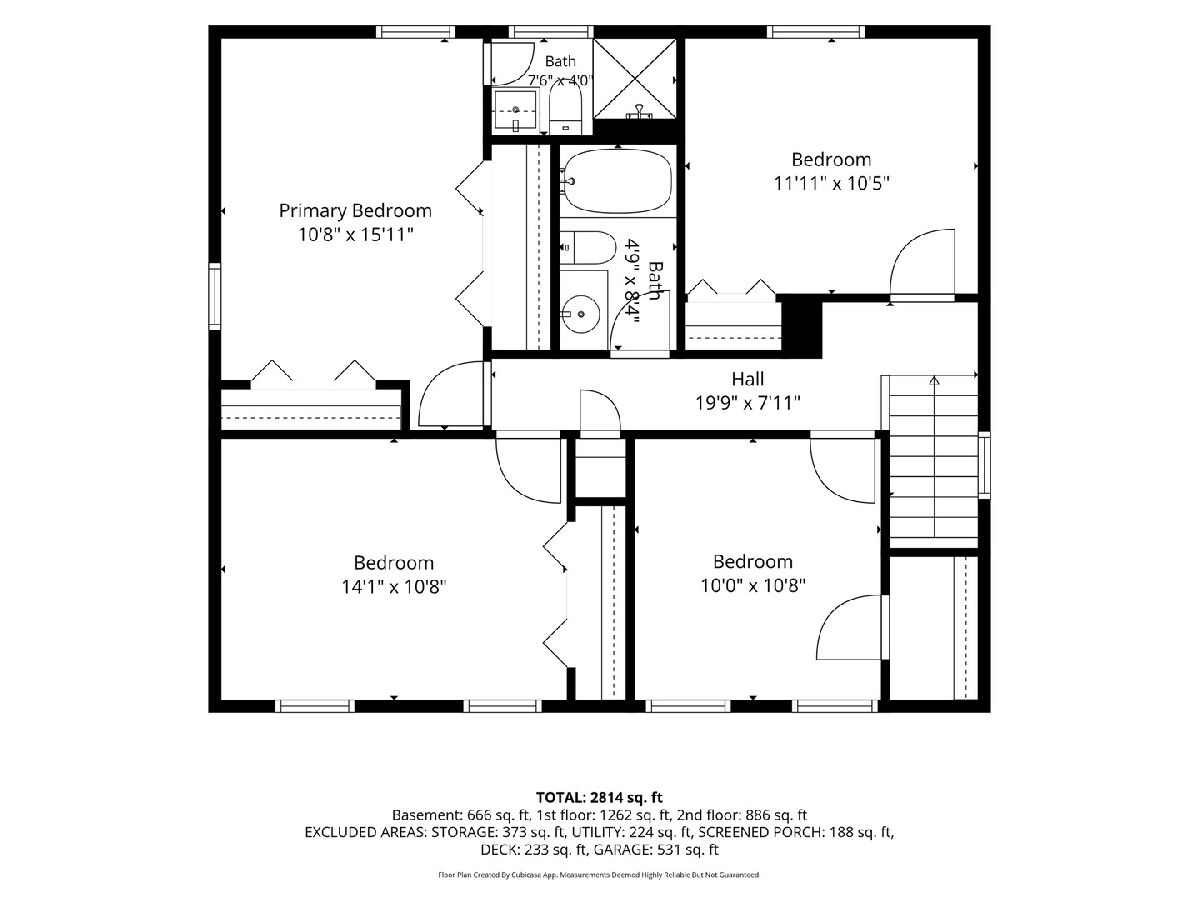
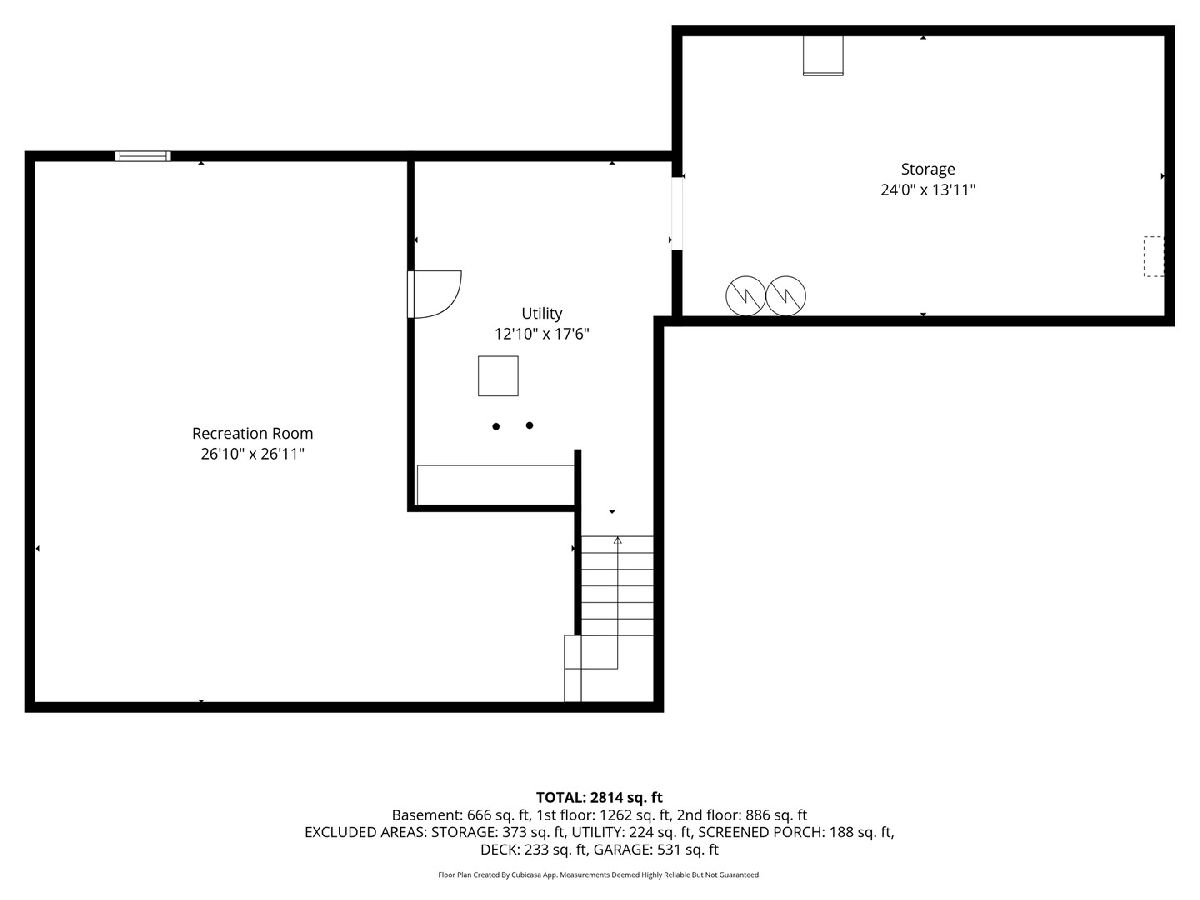
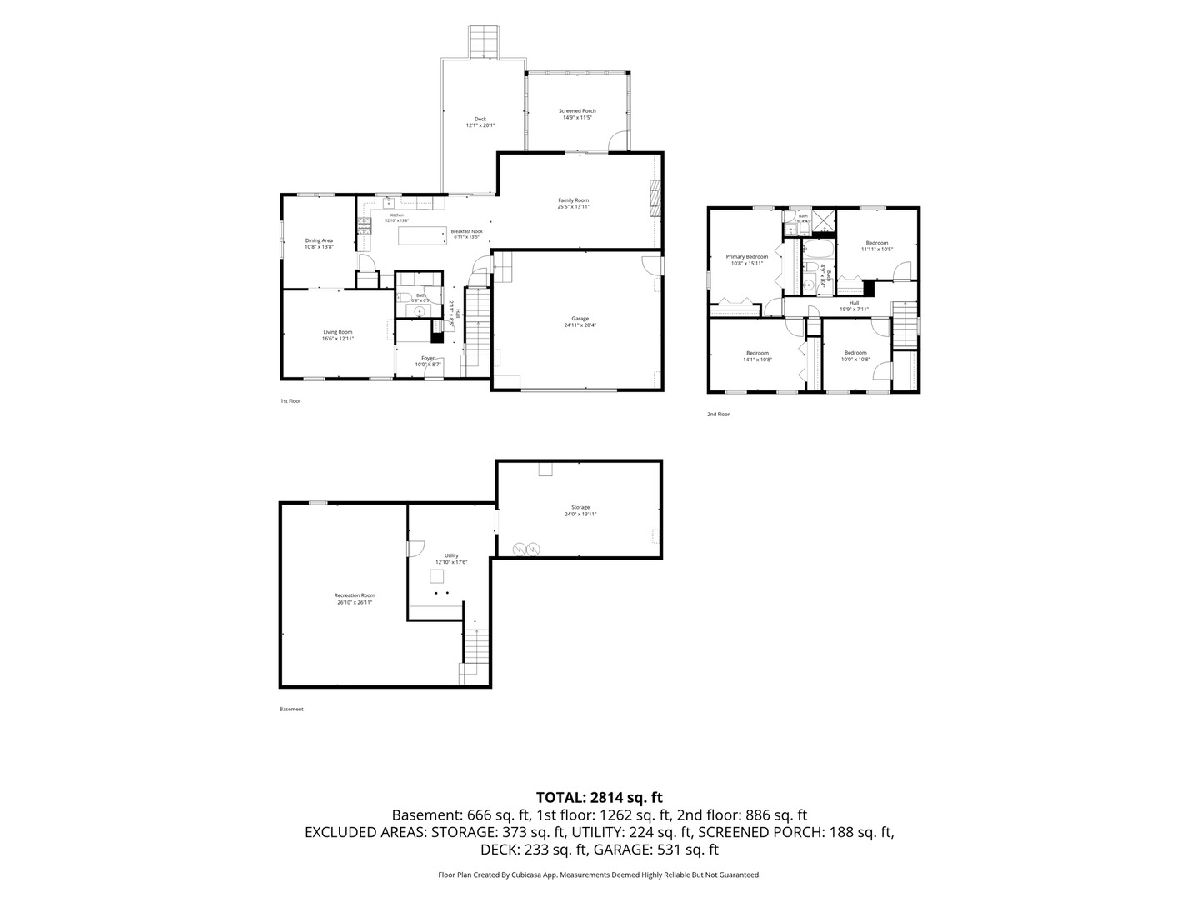
Room Specifics
All Bedroom Info:
Total Bedrooms: 4
Bedrooms Above Ground: 4
Bedrooms Below Ground: 0
Total Bedrooms: 4
Bedrooms Above Ground: 4
Bedrooms Below Ground: 0
Master Bedroom Info:
Dimensions: 10X15
Location: —Dimensions: 10X15
Floor Type: Carpet
Second Bedroom Info:
Dimensions: 12X10
Location: —Dimensions: 12X10
Floor Type: Carpet
Third Bedroom Info:
Dimensions: 10X10
Location: —Dimensions: 10X10
Floor Type: Carpet
Fourth Bedroom Info:
Dimensions: 14X10
Location: —Dimensions: 14X10
Floor Type: Carpet
Bathroom Info:
Full Bathrooms: 3
Partial Bathrooms: 1Full Bathrooms: 3
Bathroom Amenities: —
Bathroom in Basement: 0
Dining Room Info:
Dimensions: 10X13
Location: Main LevelDimensions: 10X13
Floor Type: Laminate
Kitchen Info:
Dimensions: 12X13
Location: Main LevelDimensions: 12X13
Floor Type: Laminate
Features: Island
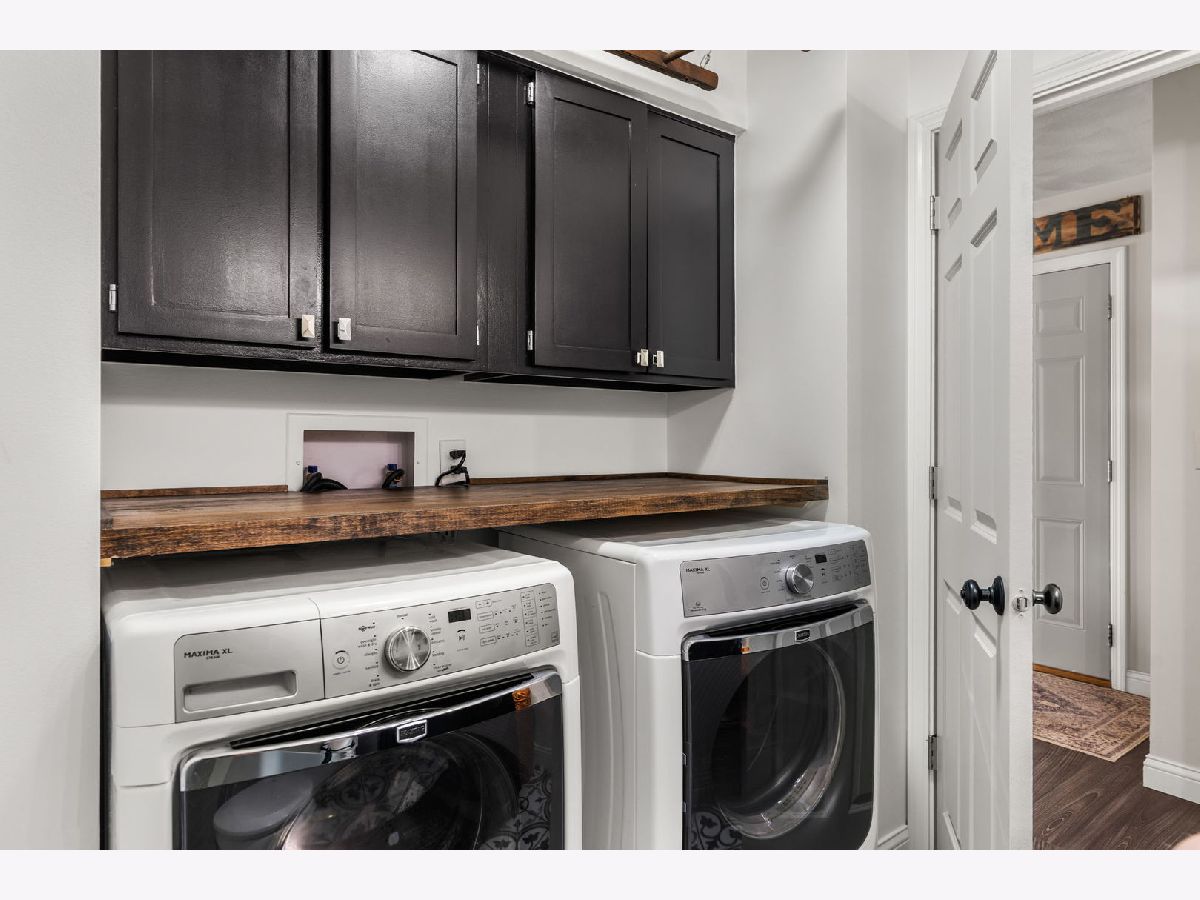
Laundry Room Info:
Dimensions: 6X6
Location: Main LevelDimensions: 6X6
Floor Type: —
Living Room Info:
Dimensions: 16X12
Location: Main LevelDimensions: 16X12
Floor Type: Laminate
Family Room Info:
Dimensions: 25X13
Location: Main LevelDimensions: 25X13
Floor Type: Carpet
Additional Rooms Info:
Rooms: Foyer, Recreation Room, Storage, Screened Porch
Basement: Partially Finished, FullRooms: Foyer, Recreation Room, Storage, Screened Porch
First Additional Room Info:
Name: Foyer
Dimensions: 10X8
Location: Main LevelName: Foyer
Dimensions: 10X8
Floor Type: —
Second Additional Room Info:
Name: Recreation Room
Dimensions: 26X26
Location: BasementName: Recreation Room
Dimensions: 26X26
Floor Type: Carpet
Third Additional Room Info:
Name: Storage
Dimensions: 24X13
Location: BasementName: Storage
Dimensions: 24X13
Floor Type: —
Fourth Additional Room Info:
Name: Screened Porch
Dimensions: 14X15
Location: Main LevelName: Screened Porch
Dimensions: 14X15
Floor Type: Carpet
Other Specifics
| 2 | |
| Concrete Perimeter | |
| Concrete, Garage Door Opener, Garage Owned, Attached, Garage | |
| Main Level | |
| — | |
| Deck, Porch, Screened | |
| Fire Pit | |
| Corner Lot, Mature Trees, Level, Sloped | |
| — | |
| — | |
| Full | |
| Dining Combo, Pantry | |
| Range, Microwave, Dishwasher, Refrigerator, Disposal | |
| Not in DB | |
| — | |
| — | |
| Electric |
Tax History
| Year | Property Taxes |
|---|---|
| 2026 | $6,794 |
Contact Agent
Nearby Similar Homes
Nearby Sold Comparables
39 White Pine Road, Geneseo, Illinois 61254
Sold
$439,900
4 beds / 3.1 baths / 2,100 ft2
Single Family / Built: 1994
87
10 Oak Grove Road, Geneseo, Illinois 61254

Sold
$355,000
4 beds / 5.0 baths / 2,880 ft2
Single Family / Built: 1979
150
71 Hickory Court, Geneseo, Illinois 61254

Sold
$479,500
4 beds / 2.1 baths / 2,392 ft2
Single Family / Built: 1992
146
25 Oak Grove Road, Geneseo, Illinois 61254

Sold
$225,000
3 beds / 2.0 baths / 2,380 ft2
Single Family / Built: 1980
187
24146 Stagecoach Road, Geneseo, Illinois 61254

Sold
$284,900
3 beds / 2.0 baths / 2,328 ft2
Single Family / Built: 1978
165
Contact Agent
Listing Provided By
Rainmaker Collective - Real Broker, LLC
