

810 25th Street, Mt Vernon, Illinois 62864


$87,500
|
For Sale
|
|
| Status: | Active |
| Sqft: | 928 |
| Cost/Sqft: | $94 |
| Beds: | 2 |
| Baths: | 1 |
| Year Built: | 1920 |
| Property Taxes: | $1,236 |
| Days On Market: | 15 |
| Lot Size: | 0,00 |
Description
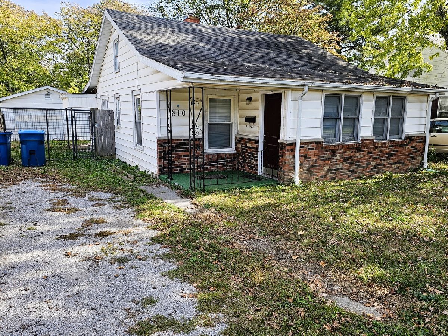
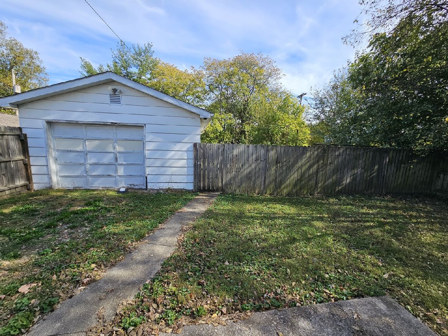
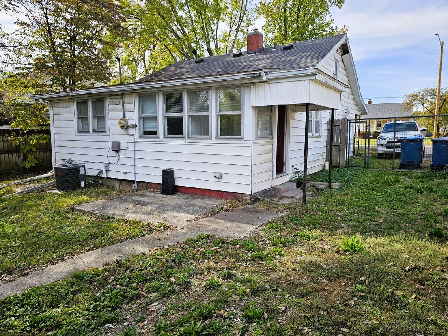
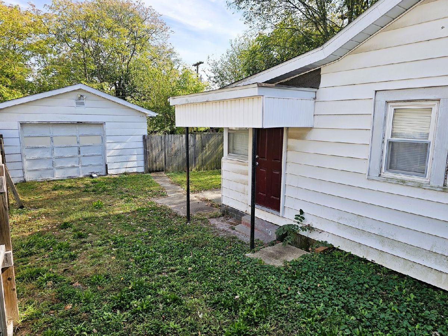
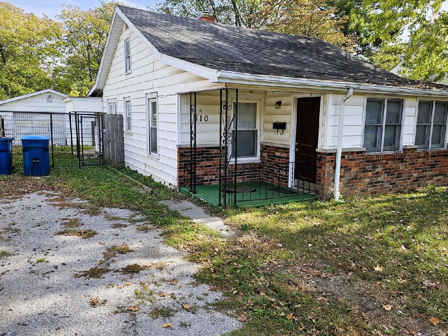
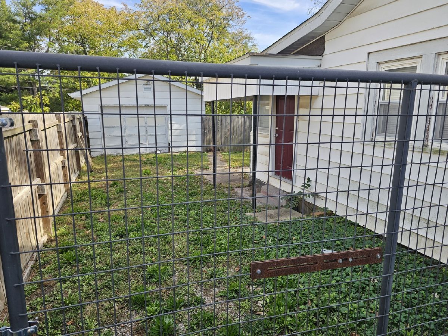
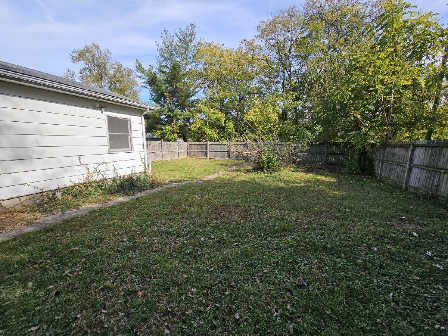
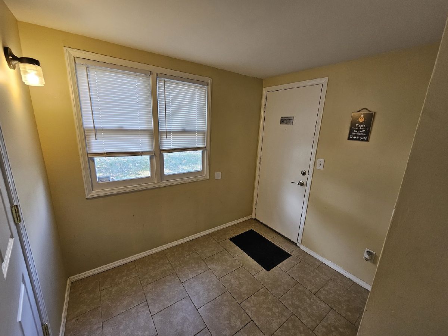
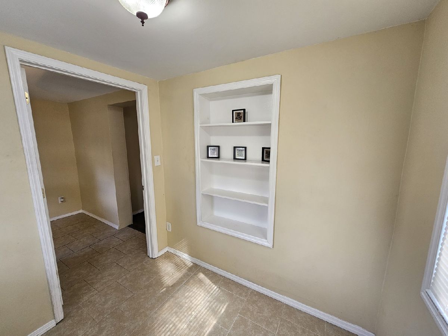
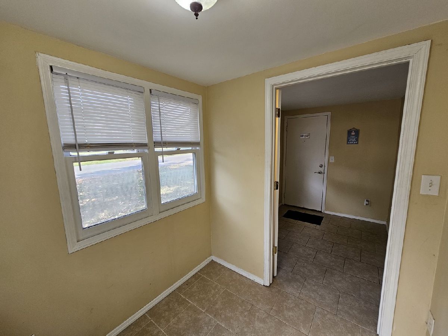
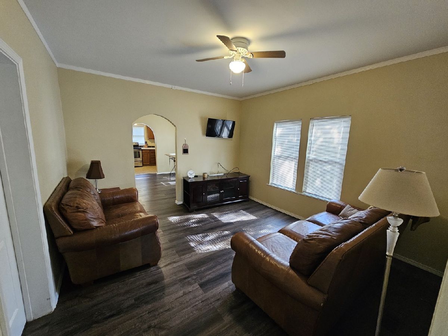
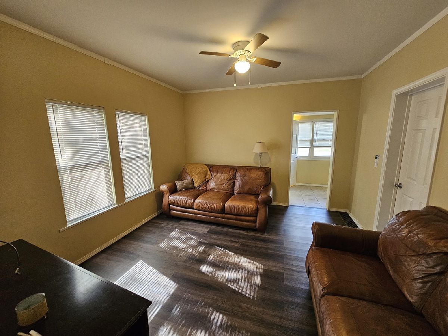
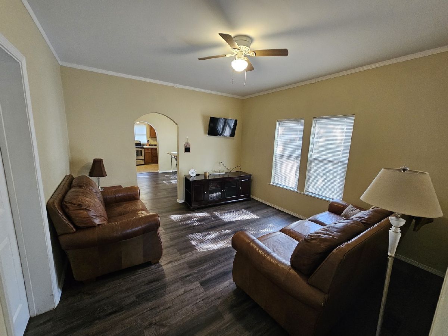
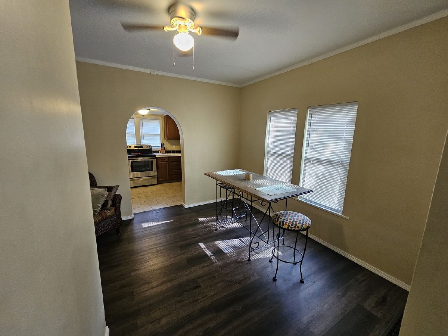
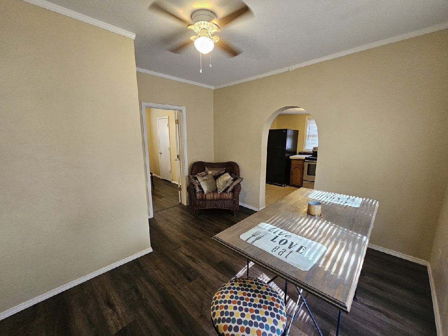
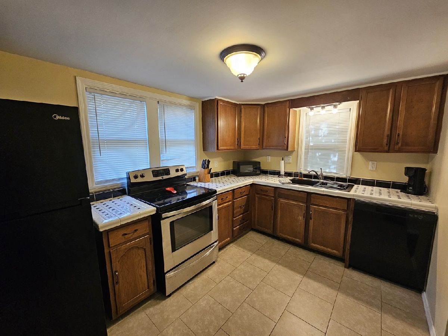
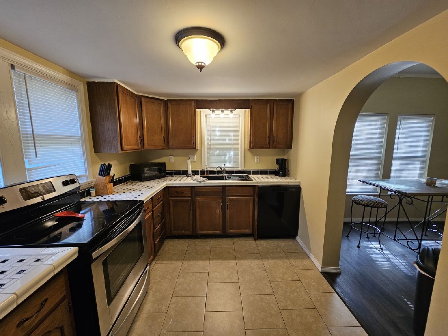
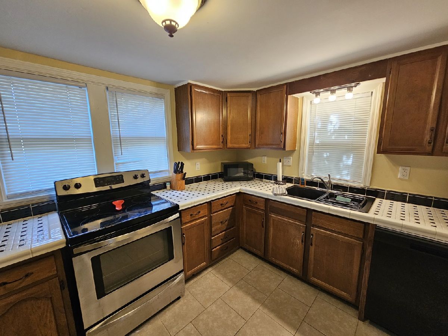
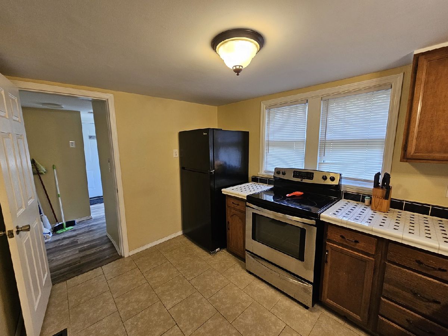
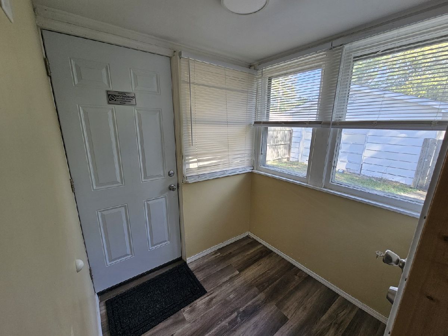
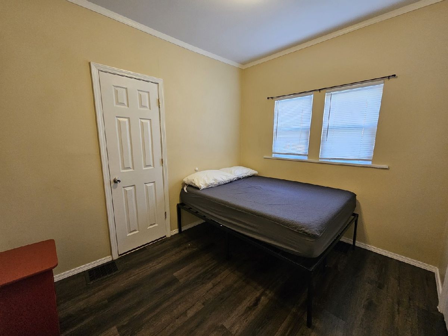
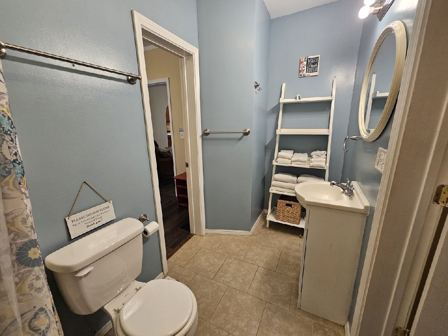
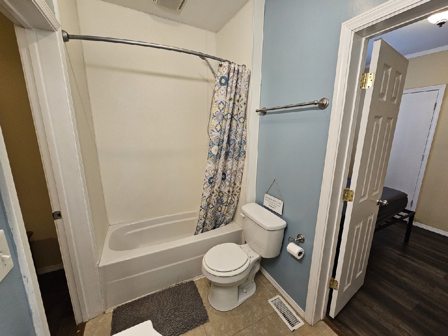
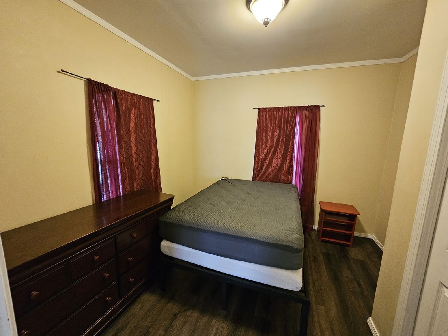
Don't Just Drive By-You Must Get Inside to Appreciate All the Updates! This home offers great value with remodeled features and a welcoming layout. Step inside to a ceramic tile foyer, plus an adjoining office that could also serve as a possible small third bedroom. The living room flows into the dining area, featuring attractive luxury vinyl flooring. The remodeled kitchen showcases ceramic tile countertops, beautiful wood cabinetry, and black and stainless-steel appliances. An adjoining mudroom provides convenient access to the backyard and basement. Downstairs, you'll find a laundry area with washer and dryer included, along with additional space for storage. The home features two bedrooms and a fully remodeled bathroom with today's modern style. Outside, enjoy a fenced backyard with an additional taller privacy fence along the rear, plus a detached garage for extra storage or parking. Whether you're looking for an affordable personal residence or a rental investment, this property deserves a closer look! Don't miss the opportunity to see all the updates and appreciate the value this home offers at its current list price.
Property Specifics
| Single Family | |
| — | |
| Bungalow | |
| 1920 | |
| Unfinished, Storage Space, Partial | |
| Vinyl Siding, Brick Veneer | |
| Asphalt | |
| — | |
| No | |
| — |
| Jefferson | |
| — | |
| — / Not Applicable | |
| None | |
| Public | |
| Public Sewer | |
| Central Air | |
| Gas | |
| 12793752 | |
| 0731158008 |
Property History
| DATE: | EVENT: | PRICE: | SOURCE: |
|---|---|---|---|
| 26 Oct, 2026 | Listed for sale | $87,500 | MRED MLS |
Room Specifics
Total Bedrooms: 2
Bedrooms Above Ground: 2
Bedrooms Below Ground: 0
Dimensions: 9X10
Floor Type: Luxury Vinyl
Dimensions: 9X10
Floor Type: Luxury Vinyl
Full Bathrooms: 1
Bathroom Amenities: —
Bathroom in Basement: 0
Dimensions: 11X12
Floor Type: Luxury Vinyl
Dimensions: 9X12
Floor Type: —
Dimensions: 5X10
Floor Type: Other
Dimensions: 12X13
Floor Type: Luxury Vinyl
Dimensions: —
Floor Type: Ceramic Tile
Rooms: Foyer, Den, Mud Room
Name: Foyer
Dimensions: 6X8
Floor Type: Ceramic Tile
Name: Den
Dimensions: 6X8
Floor Type: Ceramic Tile
Name: Mud Room
Dimensions: 6X11
Floor Type: Luxury Vinyl
Other Specifics
| 1 | |
| — | |
| Gravel, Detached, Driveway, Garage | |
| — | |
| — | |
| — | |
| Partial | |
| — | |
| — | |
| 50x150x50x150 | |
| — | |
| None | |
| — | |
| — | |
| Not in DB | |
| Park, Street Lights | |
| — | |
| — |
Tax History
| Year | Property Taxes |
|---|---|
| 2026 | $1,236 |
Contact Agent
Contact Agent
Listing Provided By
C21 All Pro Real Estate
