

810 Maplepark Drive, Champaign, Illinois 61821


$195,000
|
For Sale
|
|
| Status: | Active |
| Sqft: | 1,241 |
| Cost/Sqft: | $157 |
| Beds: | 3 |
| Baths: | 2 |
| Year Built: | 1965 |
| Property Taxes: | $3,669 |
| Days On Market: | 14 |
| Lot Size: | 0,15 |
Sorry but we don't have exact coordinates for this place
Description
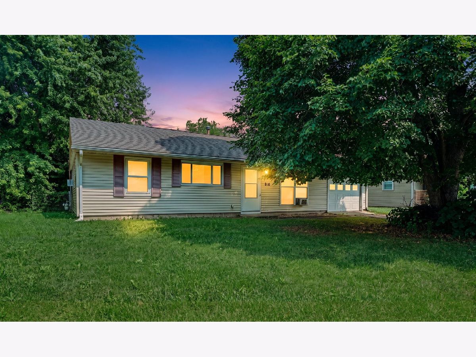
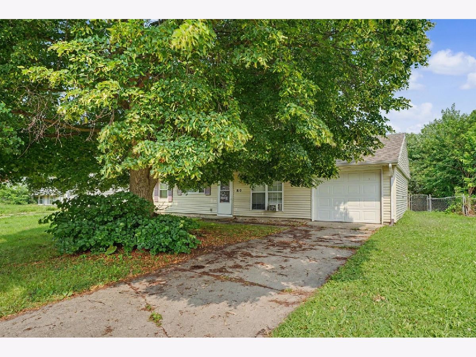
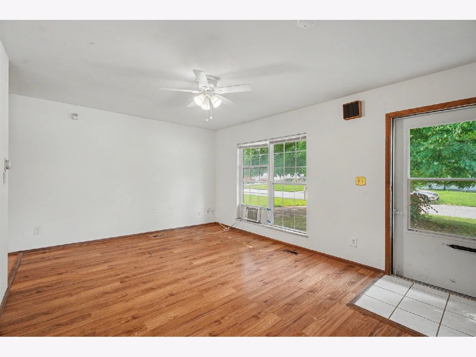
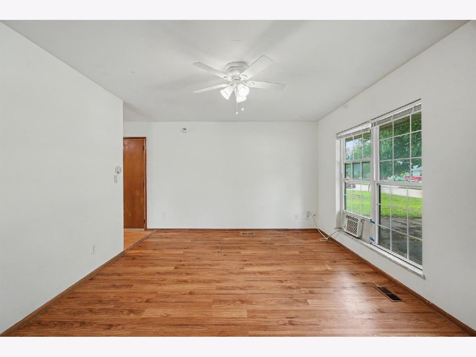
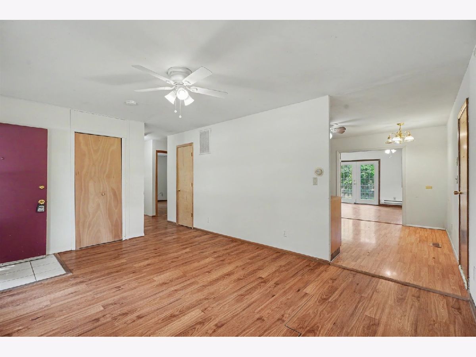
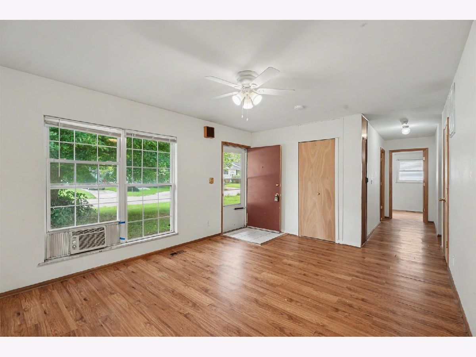
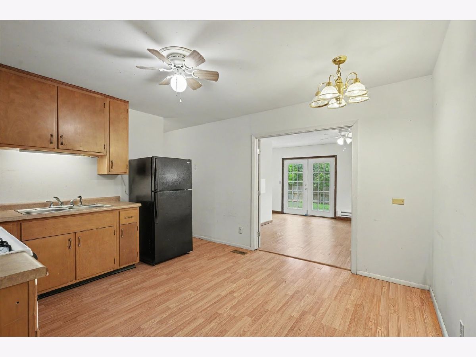
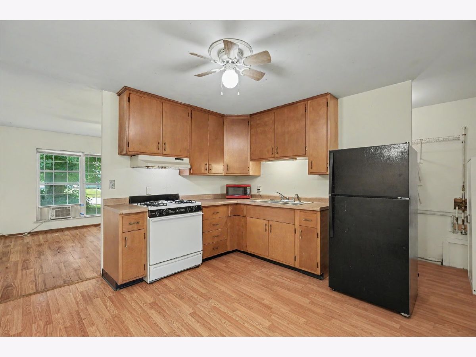
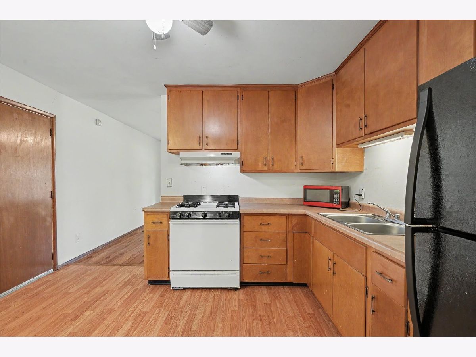
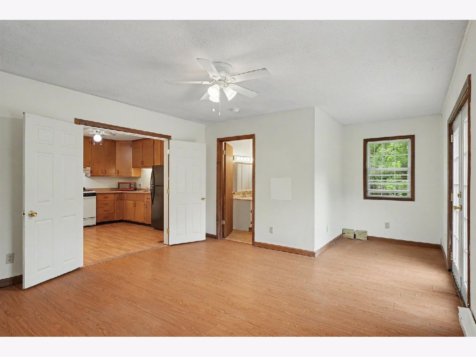
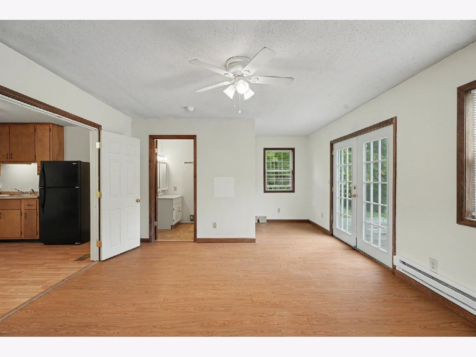
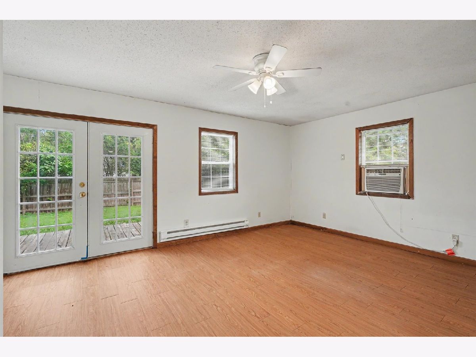
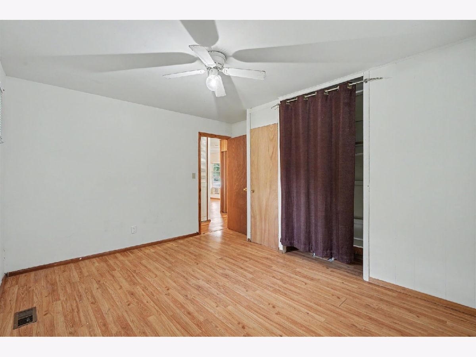
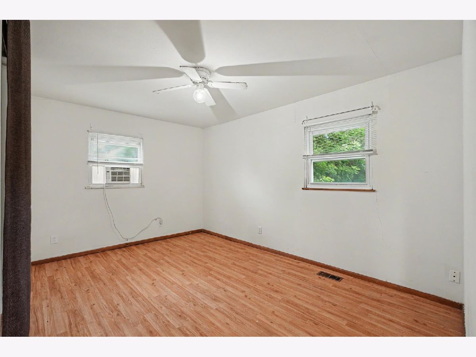
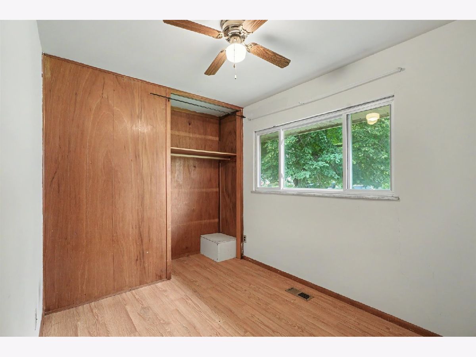
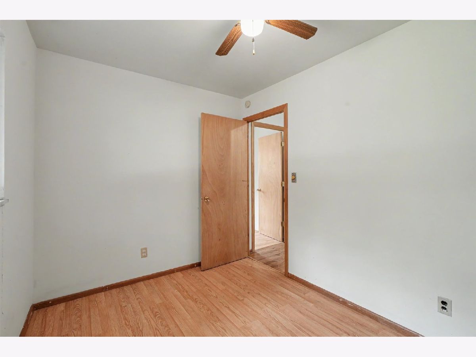
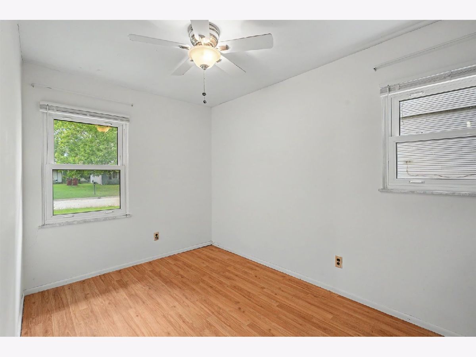
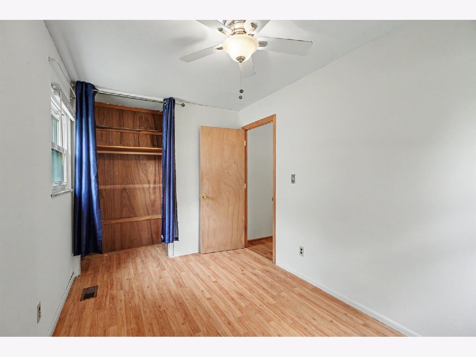
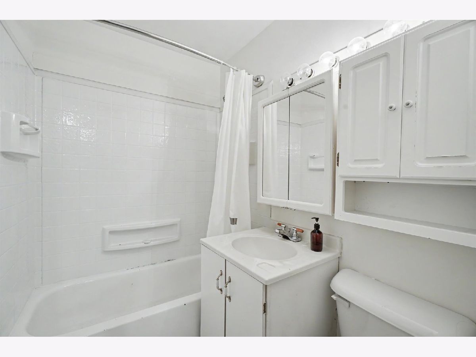
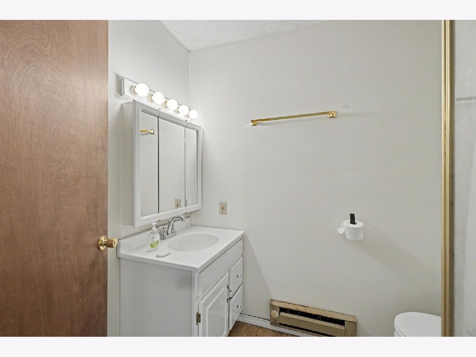
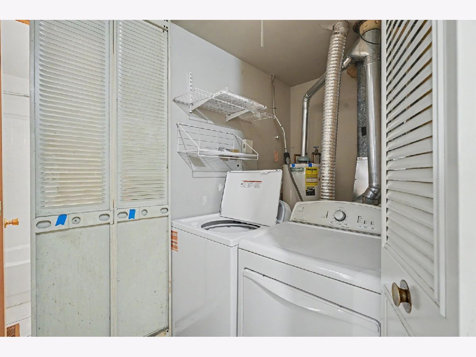
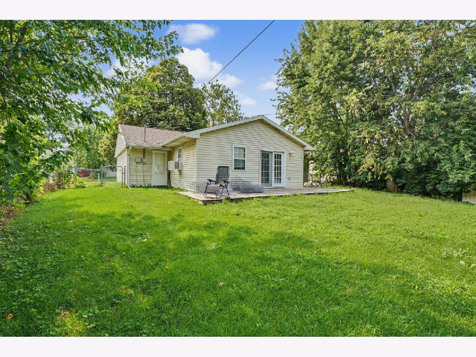
Well-maintained ranch home in Holiday Park, tucked away on Maplepark, a quiet one-block street that offers a peaceful neighborhood setting. Thoughtful updates include newer windows, an updated kitchen, refreshed baths, and updated flooring, creating a comfortable, low-maintenance home that is ready to enjoy. The spacious kitchen is a standout feature, offering generous workspace and a pantry area that is a rare find in this neighborhood. Step outside to relax or entertain on the rear deck overlooking the private, fully fenced backyard. With its convenient single-level layout, tasteful updates, and tucked-away location, this home offers an appealing combination of comfort, privacy, and everyday ease.
Property Specifics
| Single Family | |
| — | |
| — | |
| 1965 | |
| — | |
| — | |
| No | |
| 0.15 |
| Champaign | |
| — | |
| — / Not Applicable | |
| — | |
| — | |
| — | |
| 12718740 | |
| 442015153007 |
Nearby Schools
| NAME: | DISTRICT: | DISTANCE: | |
|---|---|---|---|
|
Grade School
Unit 4 Of Choice |
4 | — | |
|
Middle School
Champaign/middle Call Unit 4 351 |
4 | Not in DB | |
|
High School
Centennial High School |
4 | Not in DB | |
Property History
| DATE: | EVENT: | PRICE: | SOURCE: |
|---|---|---|---|
| 13 Jun, 2022 | Sold | $125,000 | MRED MLS |
| 26 May, 2022 | Under contract | $129,900 | MRED MLS |
| 13 May, 2022 | Listed for sale | $129,900 | MRED MLS |
| — | Last price change | $197,000 | MRED MLS |
| 29 Jul, 2026 | Listed for sale | $197,000 | MRED MLS |
Room Specifics
All Bedroom Info:
Total Bedrooms: 3
Bedrooms Above Ground: 3
Bedrooms Below Ground: 0
Total Bedrooms: 3
Bedrooms Above Ground: 3
Bedrooms Below Ground: 0
Second Bedroom Info:
Dimensions: —
Location: —Dimensions: —
Floor Type: —
Third Bedroom Info:
Dimensions: —
Location: —Dimensions: —
Floor Type: —
Bathroom Info:
Full Bathrooms: 2
Partial Bathrooms: 0Full Bathrooms: 2
Bathroom Amenities: —
Bathroom in Basement: 0
Additional Rooms Info:
Rooms: —
Basement: —Rooms: —
Basement Description: —
Other Specifics
| 1 | |
| — | |
| — | |
| — | |
| — | |
| 65 X 100 | |
| — | |
| — | |
| — | |
| — | |
| Not in DB | |
| — | |
| — | |
| — | |
| — |
Tax History
| Year | Property Taxes |
|---|---|
| 2022 | $2,788 |
| — | $3,669 |
Contact Agent
Contact Agent
Listing Provided By
JOEL WARD HOMES, INC
