

8103 1700 Street, Cambridge, Illinois 61238


$295,000
|
For Sale
|
|
| Status: | Active |
| Sqft: | 1,693 |
| Cost/Sqft: | $174 |
| Beds: | 3 |
| Baths: | 2 |
| Year Built: | 1920 |
| Property Taxes: | $2,460 |
| Days On Market: | 43 |
| Lot Size: | 1,76 |
Description
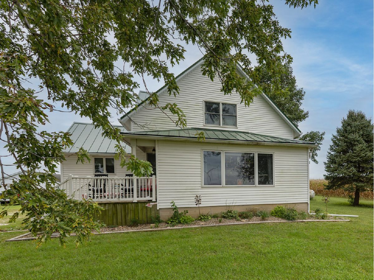
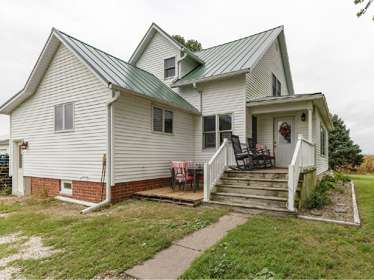
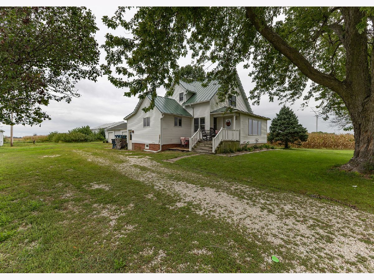
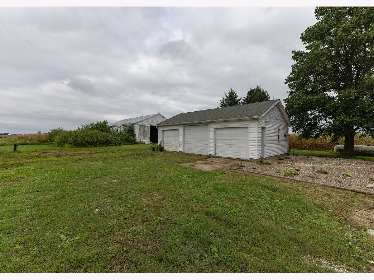
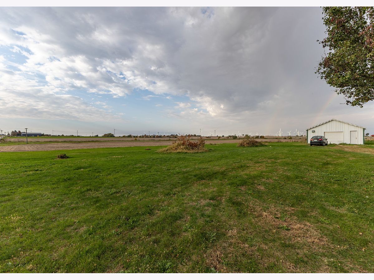
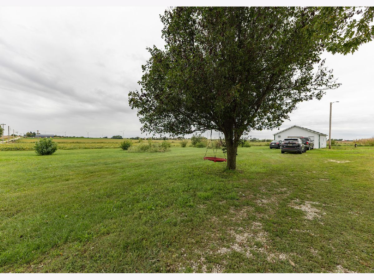
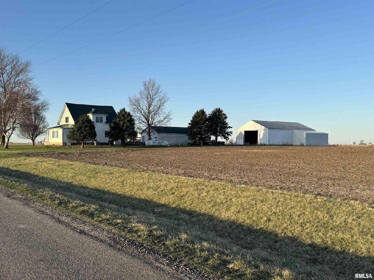
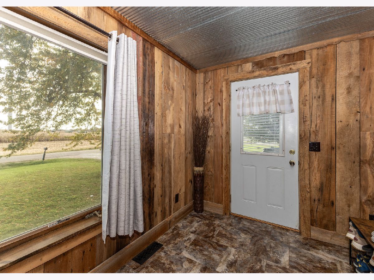
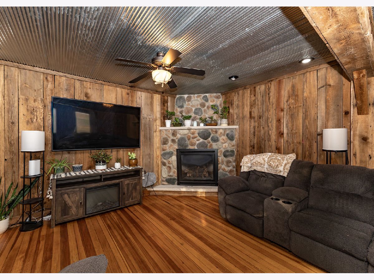
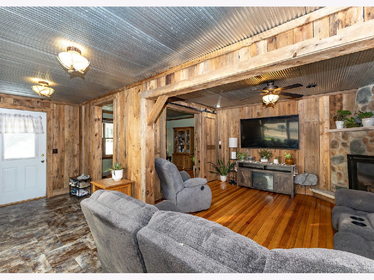
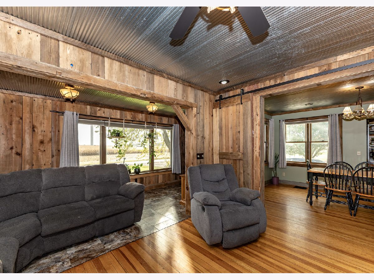
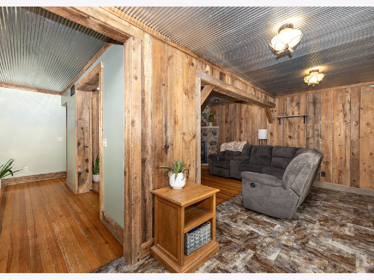
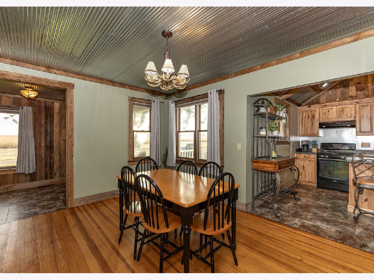
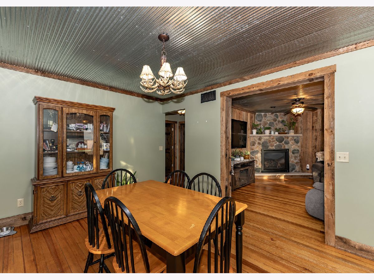
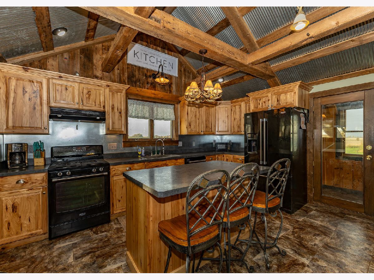
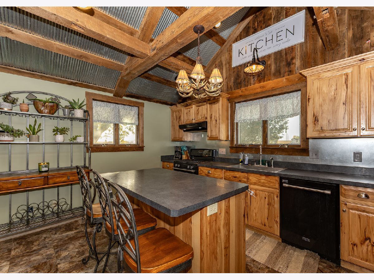
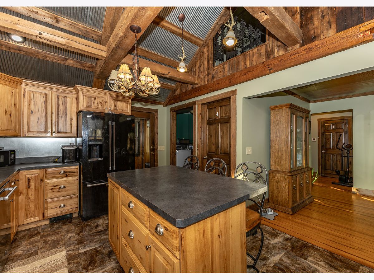
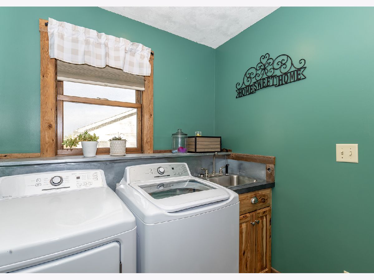
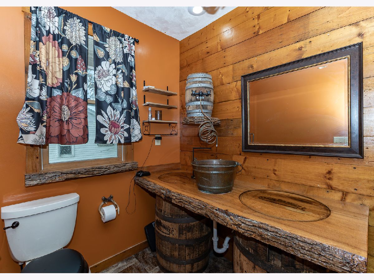
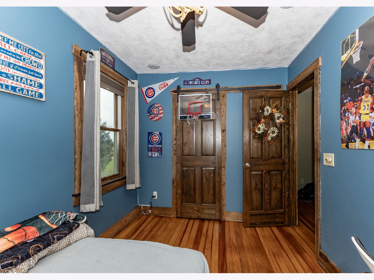
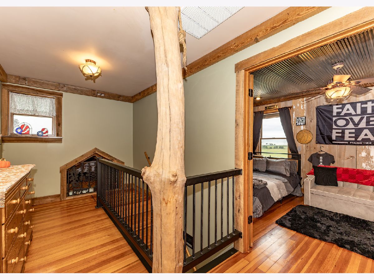
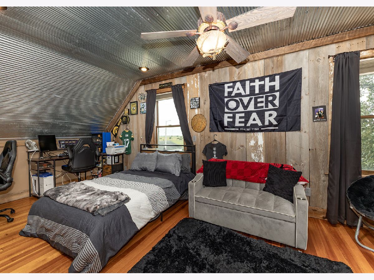
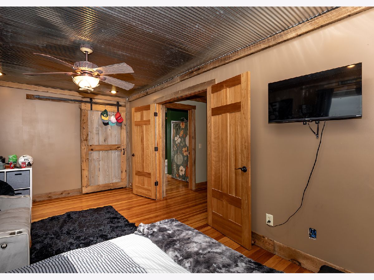
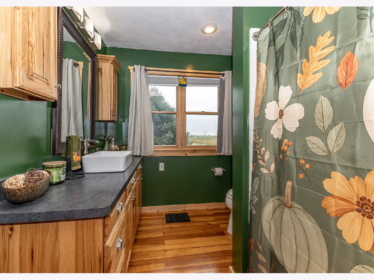
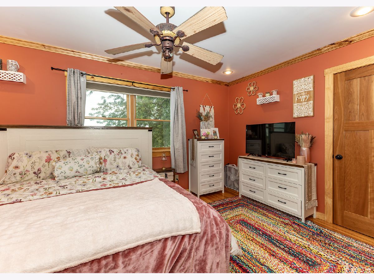
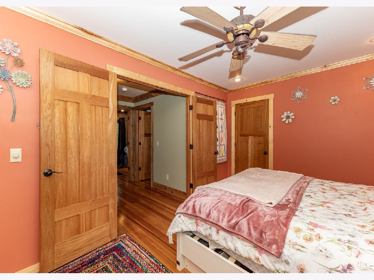
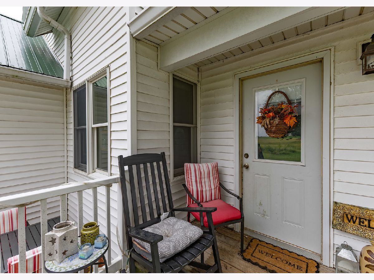
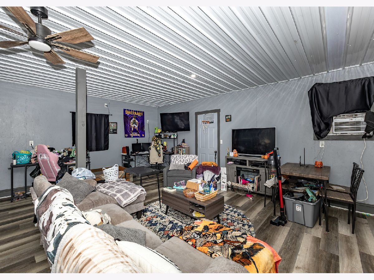
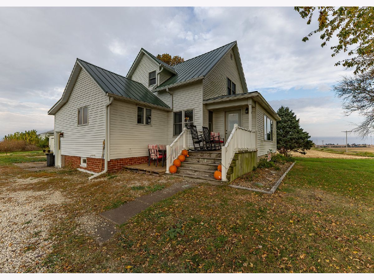
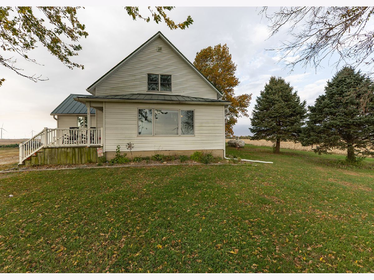
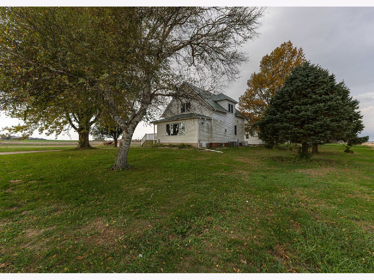
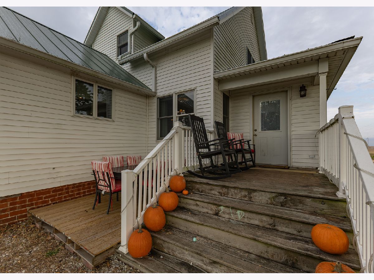
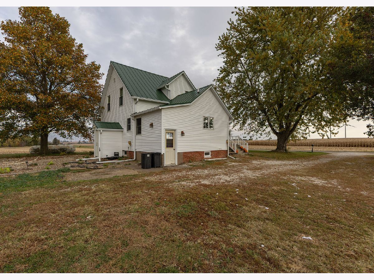
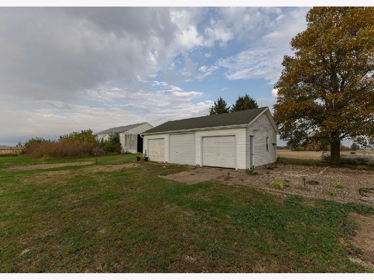
Completely remodeled farmhouse with LOTS of custom details! Vaulted tin ceilings, barnwood beams, hickory cabinets, custom stair railings, original hardwood floors, one of kind custom vanity plus much more! 36' x 60' Machine shed, Detached 3 car garage, plus 24' x 30' heated garage! Main floor Laundry, Gas Fireplace in living room. Beautiful views of the countryside! Whole house generator. Replacement windows, vinyl siding, metal roof, electrical and mechanicals all completed in 2015-2017 remodel!
Property Specifics
| Single Family | |
| — | |
| — | |
| 1920 | |
| Egress Window, Partial | |
| 840 | |
| Vinyl Siding | |
| Asphalt | |
| — | |
| No | |
| 1.76 |
| Henry | |
| — | |
| — / Not Applicable | |
| None | |
| Well | |
| Septic Tank | |
| Central Air | |
| Gas, Propane, Forced Air | |
| No | |
| 12771931 | |
| 1823400010 |
Nearby Schools
| NAME: | DISTRICT: | DISTANCE: | |
|---|---|---|---|
|
Grade School
Cambridge Elementary School |
227 | — | |
|
Middle School
Cambridge Jh/sr High School |
227 | Not in DB | |
|
High School
Cambridge Jh/sr High School |
227 | Not in DB | |
Property History
| DATE: | EVENT: | PRICE: | SOURCE: |
|---|---|---|---|
| 28 Sep, 2026 | Listed for sale | $295,000 | MRED MLS |
Room Specifics
All Bedroom Info:
Total Bedrooms: 3
Bedrooms Above Ground: 3
Bedrooms Below Ground: 0
Total Bedrooms: 3
Bedrooms Above Ground: 3
Bedrooms Below Ground: 0
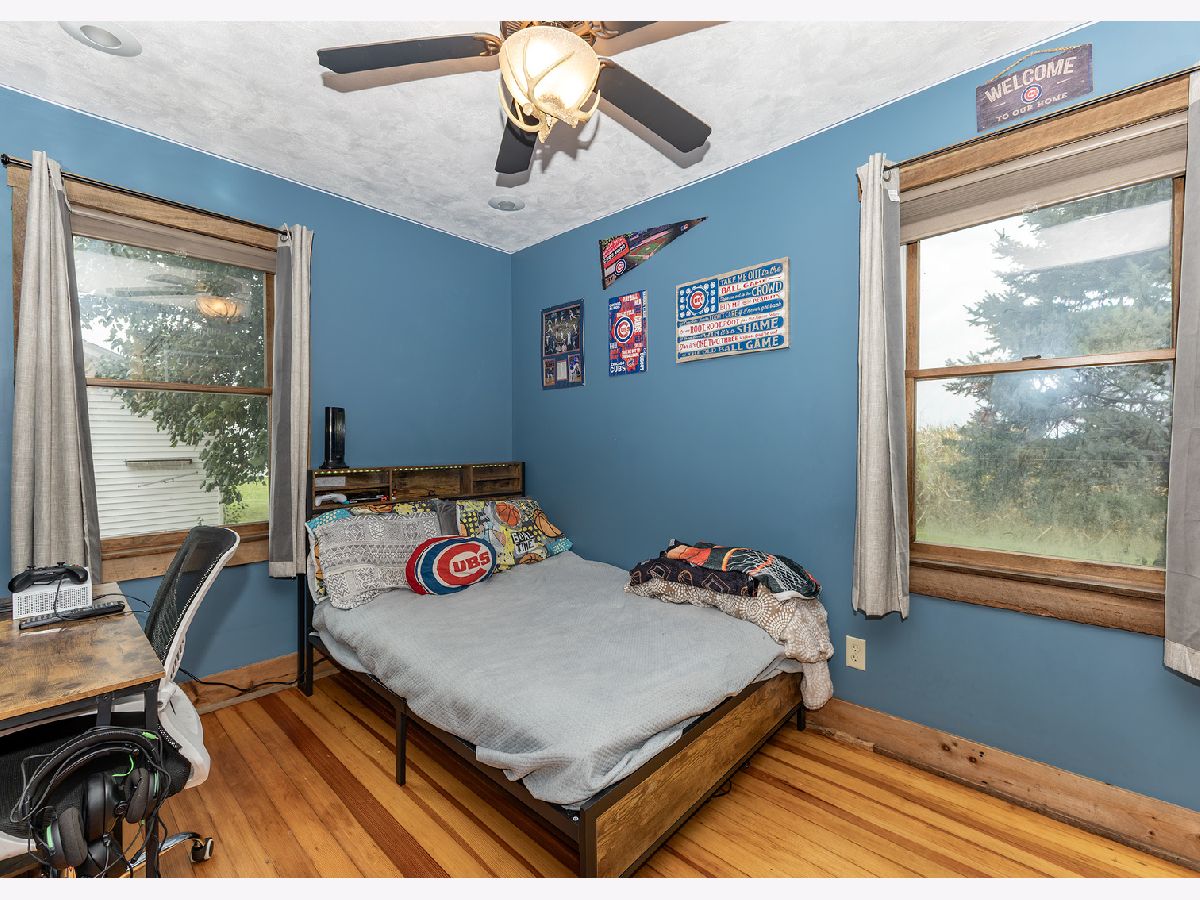
Master Bedroom Info:
Dimensions: 11X9
Location: Main LevelDimensions: 11X9
Floor Type: Hardwood
Second Bedroom Info:
Dimensions: 10X21
Location: 2nd LevelDimensions: 10X21
Floor Type: Hardwood
Third Bedroom Info:
Dimensions: 10X15
Location: 2nd LevelDimensions: 10X15
Floor Type: Hardwood
Bathroom Info:
Full Bathrooms: 2
Partial Bathrooms: 0Full Bathrooms: 2
Bathroom Amenities: —
Bathroom in Basement: 0
Dining Room Info:
Dimensions: 15X11
Location: Main LevelDimensions: 15X11
Floor Type: Hardwood
Kitchen Info:
Dimensions: 15X12
Location: Main LevelDimensions: 15X12
Floor Type: Tile
Features: Eating Area-Breakfast Bar, Island
Laundry Room Info:
Dimensions: 10X7
Location: Main LevelDimensions: 10X7
Floor Type: Tile
Living Room Info:
Dimensions: 18X12
Location: Main LevelDimensions: 18X12
Floor Type: Carpet
Additional Rooms Info:
Rooms: No additional rooms
Basement: Egress Window, PartialRooms: No additional rooms
Other Specifics
| 5 | |
| Brick/Mortar | |
| Gravel, Garage, Garage Owned, Detached | |
| — | |
| — | |
| — | |
| Outbuilding, Second Garage | |
| — | |
| Level | |
| 254x302x254x302 | |
| Unfinished | |
| None | |
| Replacement Windows, Vaulted Ceiling(s) | |
| Range, Microwave, Dishwasher, Refrigerator | |
| Not in DB | |
| — | |
| — | |
| Gas Log, Gas Starter |
Tax History
| Year | Property Taxes |
|---|---|
| 2026 | $2,460 |
Contact Agent
Contact Agent
Listing Provided By
Mel Foster Co. Geneseo
