

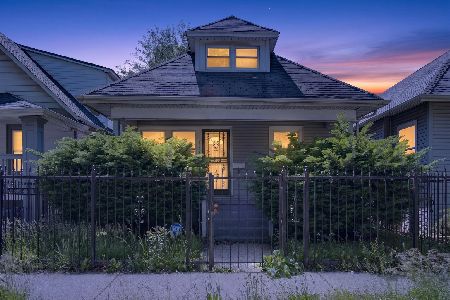
8104 Burnham Avenue, South Chicago, Chicago, Illinois 60617


$119,900
|
For Sale
|
|
| Status: | New |
| Sqft: | 1,649 |
| Cost/Sqft: | $73 |
| Beds: | 3 |
| Baths: | 1 |
| Year Built: | 1923 |
| Property Taxes: | $1,305 |
| Days On Market: | 0 |
| Lot Size: | 0,00 |
Description
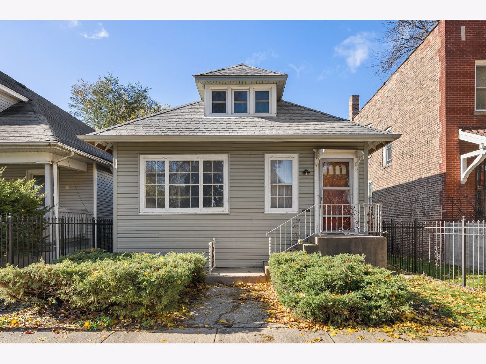
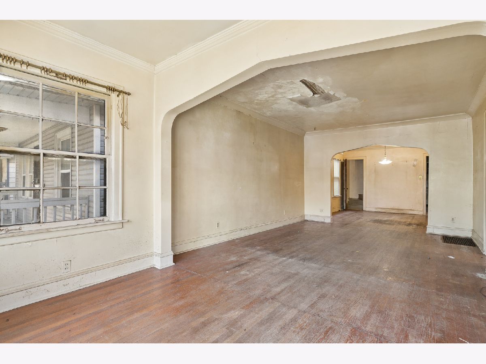
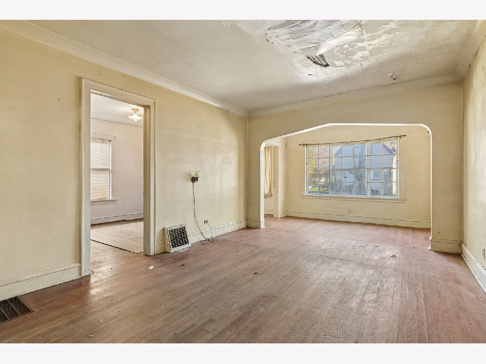
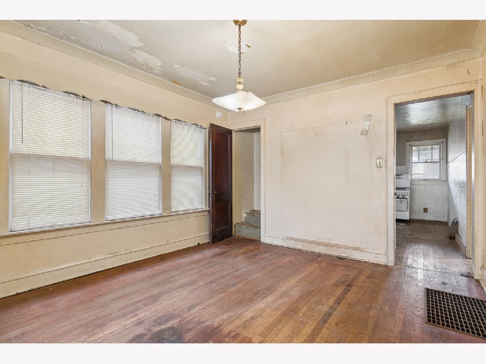
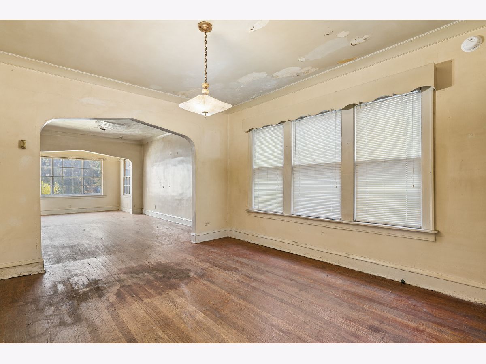
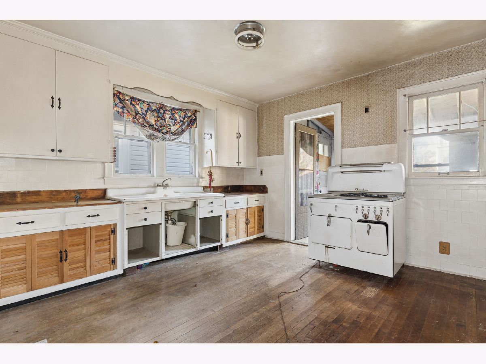
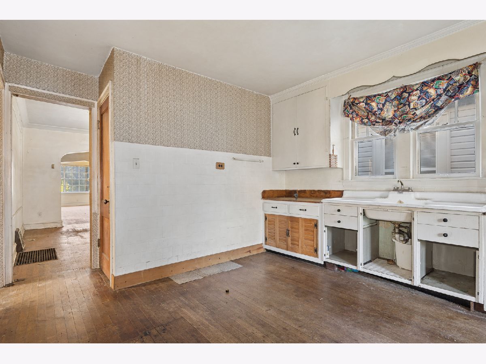
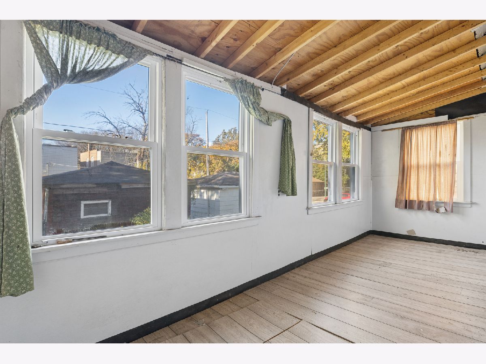
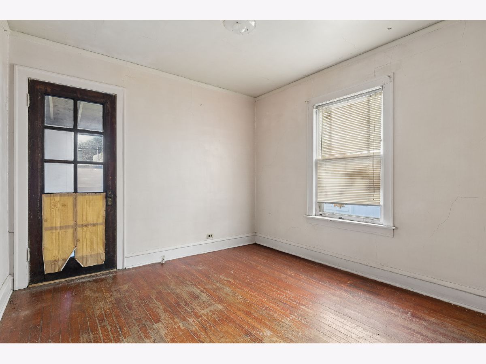
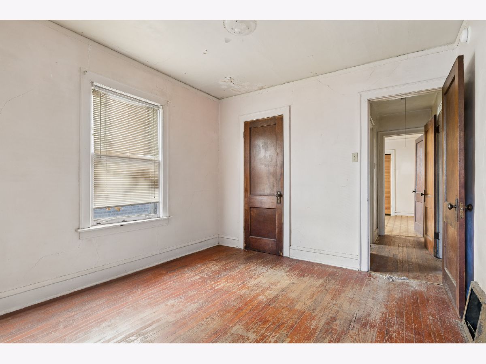
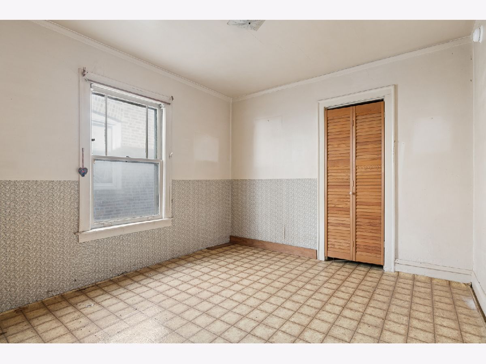
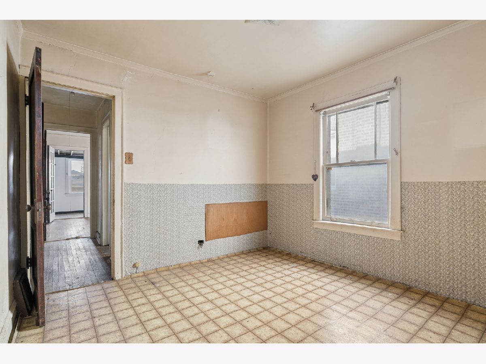
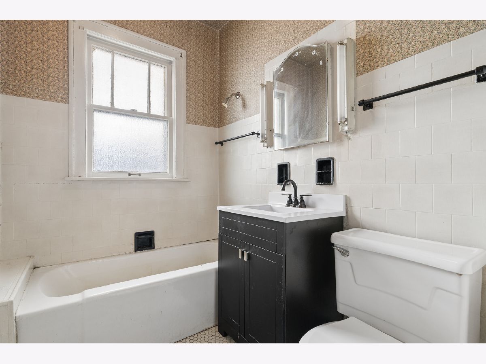
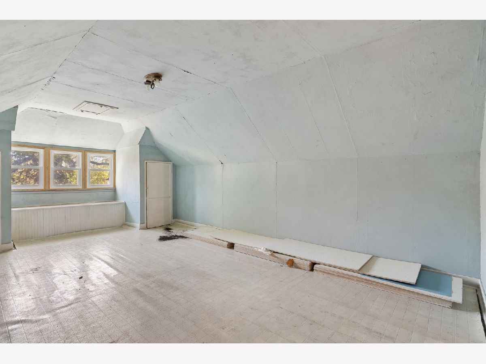
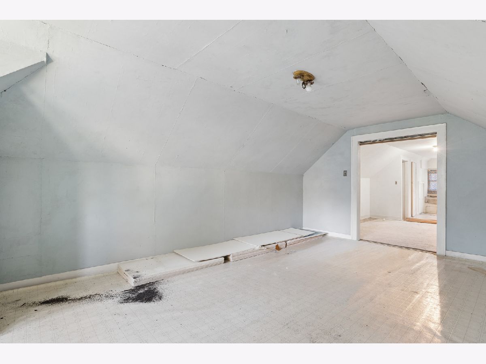
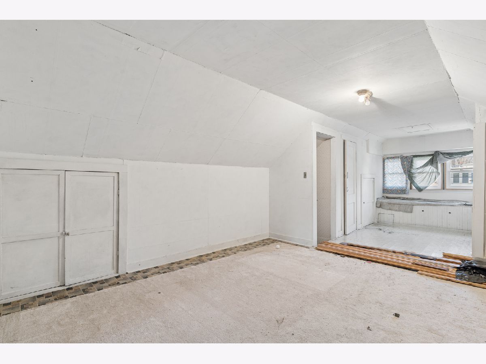
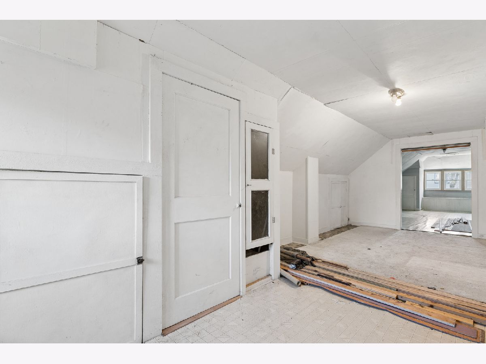
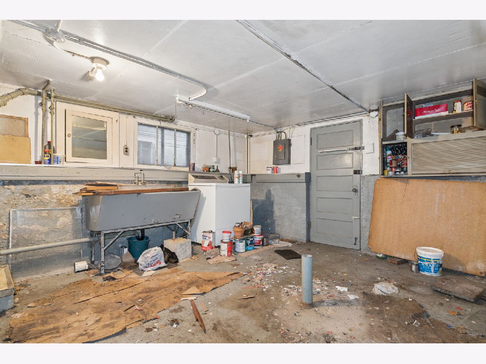
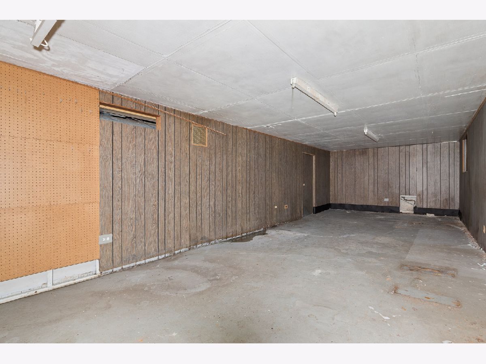
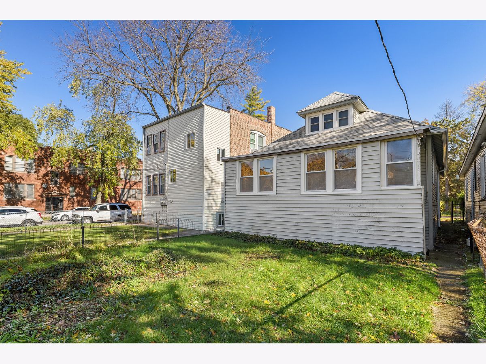
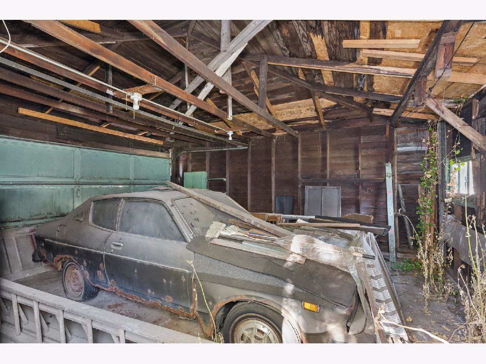
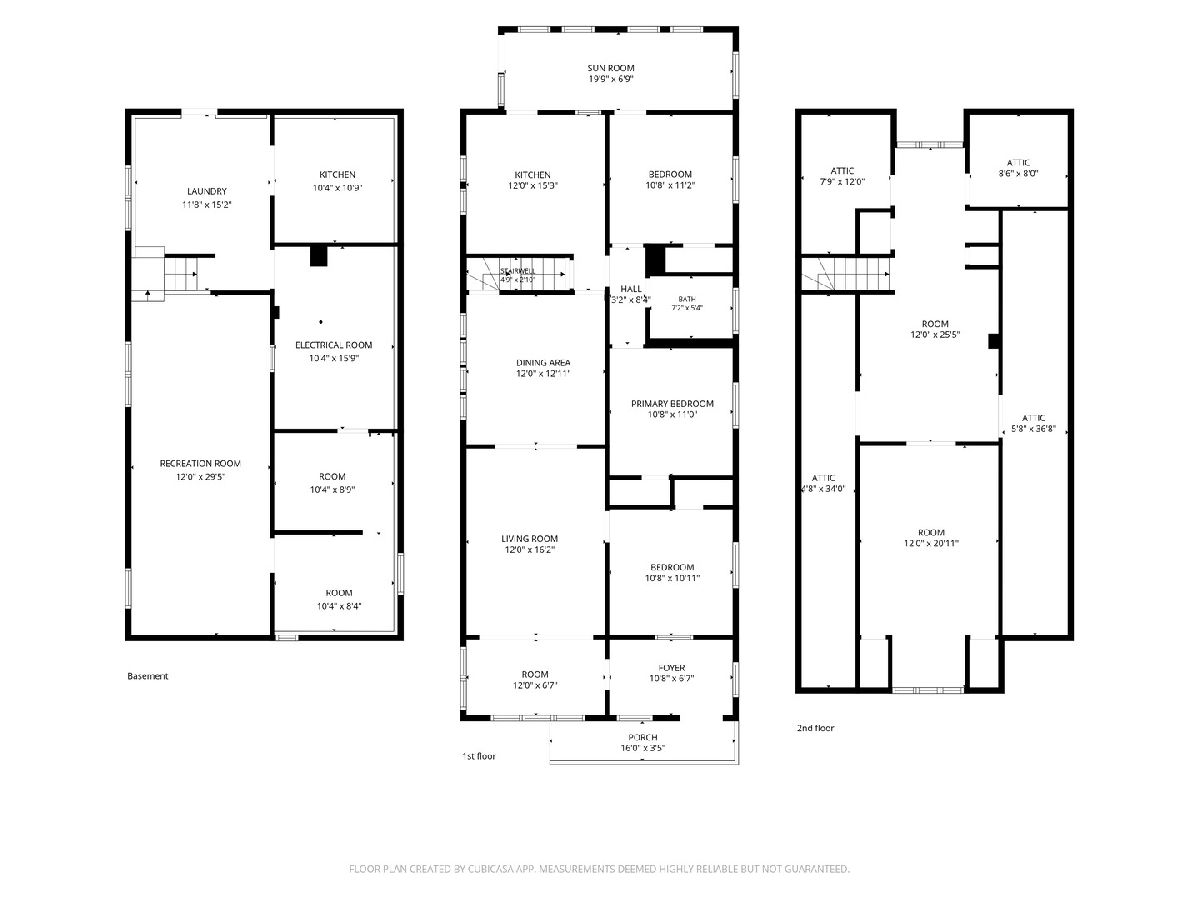
Investor special! Excellent fix-and-flip opportunity in South Chicago for investors looking to renovate and create something beautiful. This 3-bedroom, 1-bathroom with additional room in attic and basement single-family home offers approximately 1,649 square feet of living space, a finished attic with potential for additional usable space, an unfinished basement, and a detached garage with approximately 1.5-car capacity. The property requires renovation and repairs, presenting an opportunity for an investor to bring their vision and add value. The roof has been repaired 2020. Please note that the living room ceiling requires repair and the attic has steep access steps. A signed Hold Harmless Agreement will be required. Property is being sold in its present condition. Not suitable for FHA financing unless RENO. Ideal opportunity for cash buyers and experienced investors looking for their next project. Bring your contractor and explore the possibilities!
Property Specifics
| Single Family | |
| — | |
| — | |
| 1923 | |
| Unfinished, Full | |
| Brick | |
| — | |
| — | |
| No | |
| — |
| Cook | |
| — | |
| — / Not Applicable | |
| None | |
| Lake Michigan | |
| Public Sewer | |
| Central Air | |
| Gas | |
| No | |
| 12808380 | |
| 21311230220000 |
Property History
| DATE: | EVENT: | PRICE: | SOURCE: |
|---|---|---|---|
| 15 Nov, 2026 | Listed for sale | $119,900 | MRED MLS |
Room Specifics
Total Bedrooms: 3
Bedrooms Above Ground: 3
Bedrooms Below Ground: 0
Dimensions: 10X11
Floor Type: —
Dimensions: 10X10
Floor Type: —
Dimensions: 10X11
Floor Type: —
Full Bathrooms: 1
Bathroom Amenities: —
Bathroom in Basement: 0
Dimensions: 12X12
Floor Type: —
Dimensions: 12X15
Floor Type: —
Dimensions: 11X15
Floor Type: —
Dimensions: 12X16
Floor Type: —
Rooms: Attic, Other Room
Name: Attic
Dimensions: 12X25
Floor Type: —
Name: Other Room
Dimensions: 12X20
Floor Type: —
Other Specifics
| 1.5 | |
| — | |
| Detached, Garage | |
| In Unit | |
| — | |
| — | |
| — | |
| — | |
| 30.1 x 125.2 | |
| Finished | |
| None | |
| — | |
| — | |
| Not in DB | |
| — | |
| — | |
| — |
Tax History
| Year | Property Taxes |
|---|---|
| 2026 | $1,305 |
Contact Agent
Nearby Similar Homes
Nearby Sold Comparables


Contact Agent
Listing Provided By
@properties Christie's International Real Estate
