

811 Lytle Street, Near West Side, Chicago, Illinois 60607


$309,000
|
For Sale
|
|
| Status: | Active |
| Sqft: | 1,100 |
| Cost/Sqft: | $281 |
| Beds: | 2 |
| Baths: | 2 |
| Year Built: | 1920 |
| Property Taxes: | $5,327 |
| Days On Market: | 51 |
| Lot Size: | 0,00 |
Description
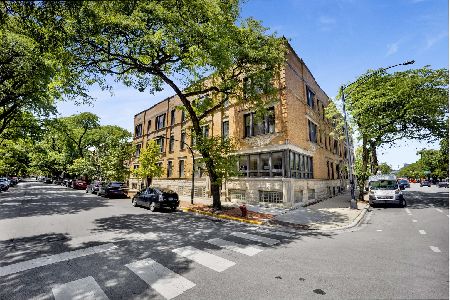
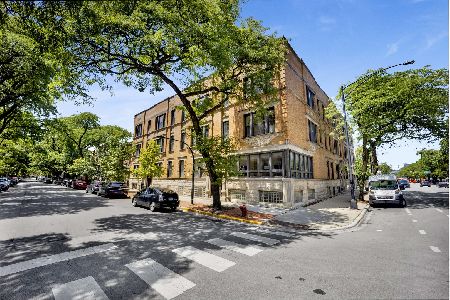
Investors or Owner occupants-Great Investment Opportunity with a Top Rental income or make this your New home in the heart of Little Italy!! Welcome to 811 S Lytle St, Unit 110-a loft-style 2-bedroom, 1.5-bath condo in with a private double balcony providing delightful park views. The home offers a functional open layout ideal for everyday living and entertaining. Both bedrooms provide flexible options for sleeping, guests, or a home office, and in-unit laundry adds day-to-day convenience. Freshly painted and move-in ready. The elevator building includes an exercise room, bike room, storage, and a rooftop lounge that leads to a sundeck with stunning skyline views. Gated deeded exterior parking included. Conveniently located near Arrigo Park and green space, with quick access to Historic Taylor Street, minutes from the West Loop dining, UIC, Rush, and IL Medical District, all nearby. Call today to view!
Property Specifics
| Condos/Townhomes | |
| 8 | |
| — | |
| 1920 | |
| 2010 | |
| None | |
| Brick | |
| — | |
| — | |
| No | |
| — |
| Cook | |
| — | |
| 792 / Monthly | |
| Water, Insurance, TV/Cable, Exercise Facilities, Exterior Maintenance, Scavenger, Snow Removal, Internet | |
| Public | |
| Public Sewer | |
| Central Air | |
| Gas, Forced Air | |
| 12756396 | |
| 17173140401011 |
Nearby Schools
| NAME: | DISTRICT: | DISTANCE: | |
|---|---|---|---|
|
Grade School
Smyth Elementary School |
299 | — | |
|
Middle School
Smyth Elementary School |
299 | Not in DB | |
|
High School
Wells Community Academy Senior H |
299 | Not in DB | |
Property History
| DATE: | EVENT: | PRICE: | SOURCE: |
|---|---|---|---|
| 31 Jul, 2019 | Sold | $267,500 | MRED MLS |
| 6 May, 2019 | Under contract | $280,000 | MRED MLS |
| 23 Apr, 2019 | Listed for sale | $280,000 | MRED MLS |
| 12 Jan, 2024 | Under contract | $0 | MRED MLS |
| 5 Jan, 2024 | Listed for sale | $0 | MRED MLS |
| — | Last price change | $314,900 | MRED MLS |
| 10 Sep, 2026 | Listed for sale | $319,900 | MRED MLS |
Some photos of this home have been virtually staged.


Room Specifics
Total Bedrooms: 2
Bedrooms Above Ground: 2
Bedrooms Below Ground: 0
Dimensions: 12X12
Floor Type: Carpet
Dimensions: 9X12
Floor Type: Carpet
Full Bathrooms: 2
Bathroom Amenities: —
Bathroom in Basement: —
Dimensions: 10X9
Floor Type: Hardwood
Dimensions: 12X9
Floor Type: Hardwood
Features: Eating Area-Breakfast Bar
Dimensions: 11X12
Floor Type: Hardwood
Rooms: No additional rooms
Other Specifics
| — | |
| — | |
| Assigned, Electric Gate, Secured, Owned | |
| Washer Hookup, Electric Dryer Hookup, In Unit | |
| Hardwood, Wood | |
| — | |
| Electric Gate | |
| Balcony | |
| — | |
| Common | |
| — | |
| Full | |
| Vaulted Ceiling(s), Storage, Open Floorplan, Dining Combo | |
| Range, Microwave, Dishwasher, Refrigerator, Washer, Dryer, Disposal | |
| Not in DB | |
| — | |
| Bike Room/Bike Trails, Elevator in Residence, Exercise Room, Storage, Sundeck, Security Door Lock(s) | |
| Gas Log, Gas Starter |
Tax History
| Year | Property Taxes |
|---|---|
| 2019 | $3,088 |
| — | $5,327 |
Contact Agent
Nearby Similar Homes
Nearby Sold Comparables

Contact Agent
Listing Provided By
Redfin Corporation
