

811 Washington Street, Bloomington, Illinois 61701


$170,000
|
For Sale
|
|
| Status: | Price Change |
| Sqft: | 2,200 |
| Cost/Sqft: | $77 |
| Beds: | 4 |
| Baths: | 2 |
| Year Built: | 1910 |
| Property Taxes: | $2,311 |
| Days On Market: | 45 |
| Lot Size: | 0,00 |
Description
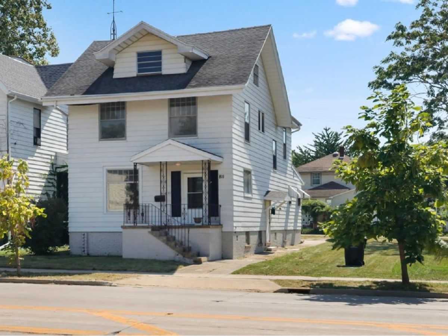
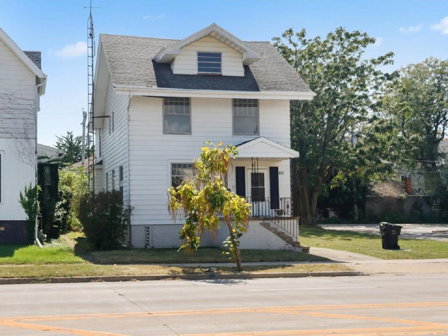
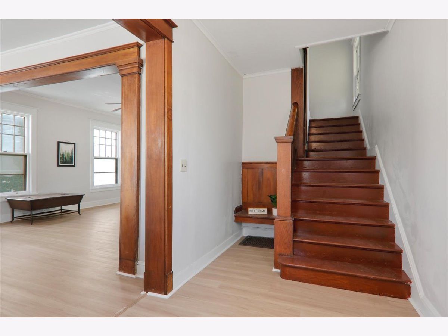
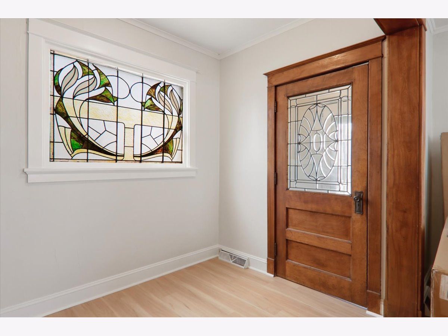
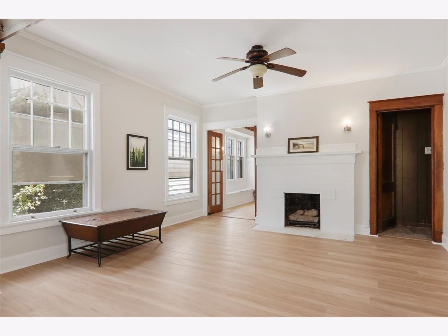
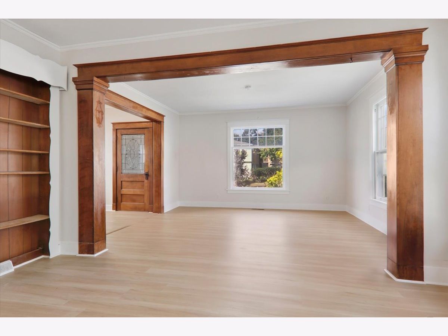
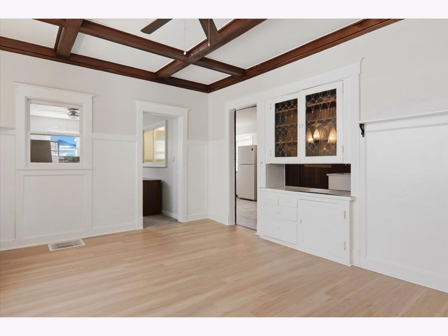
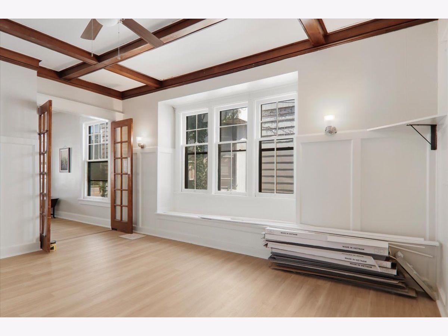
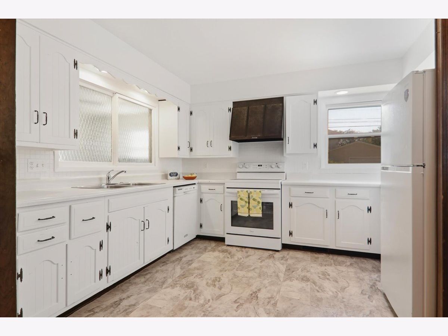
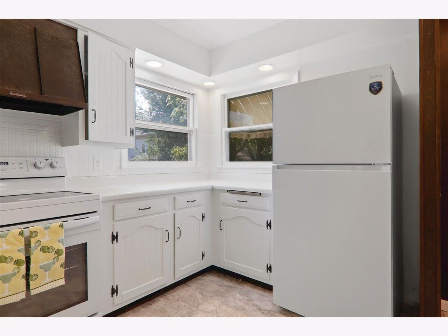
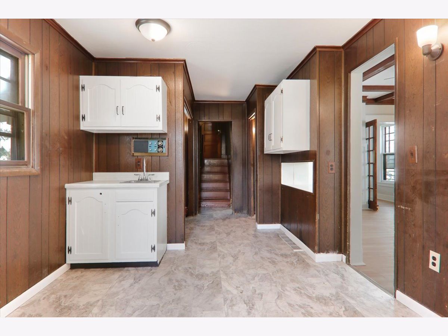
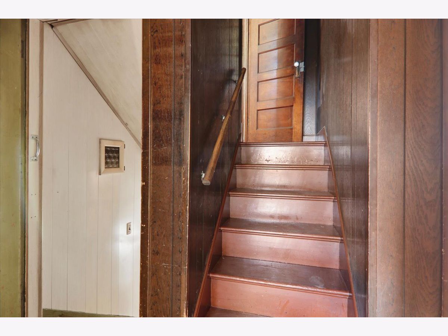
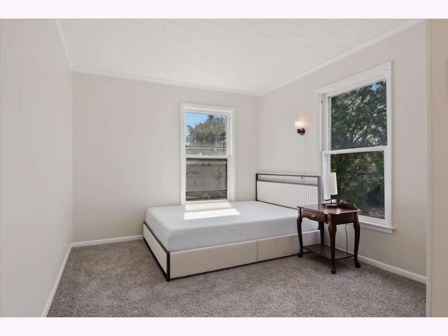
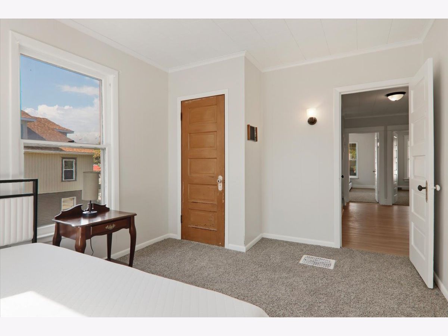
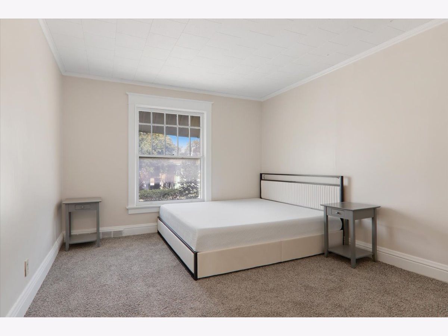
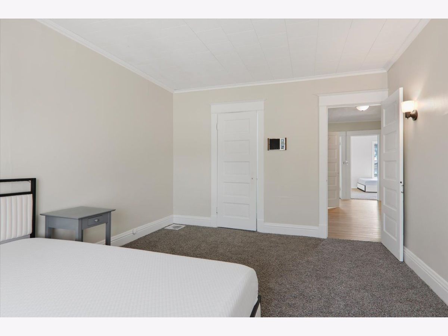
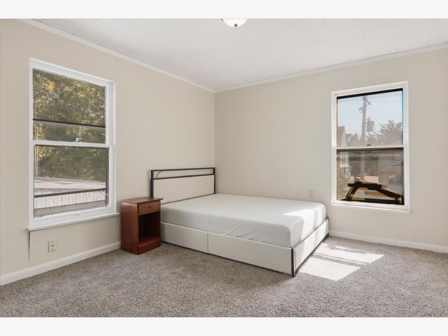
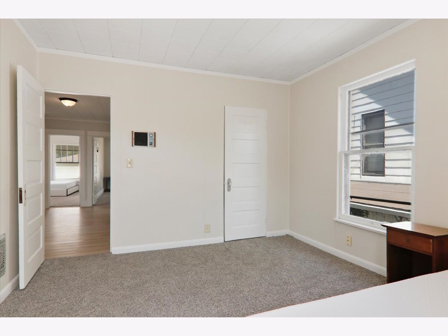
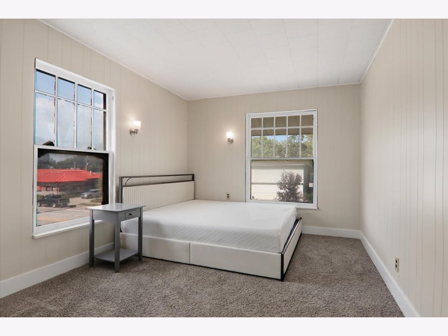
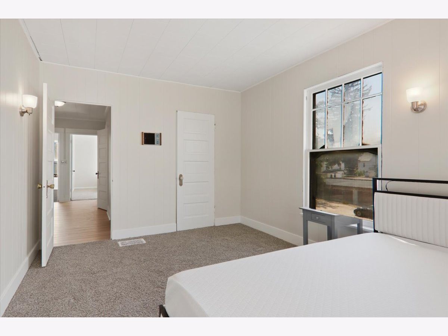
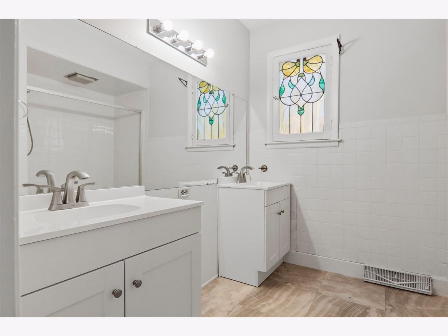
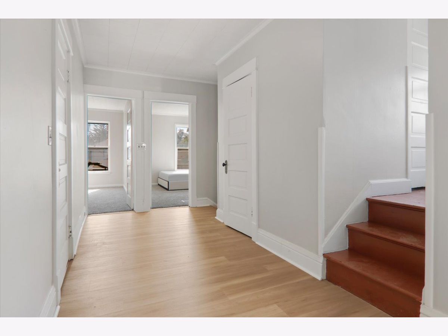
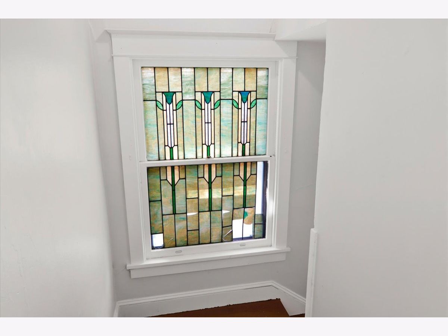
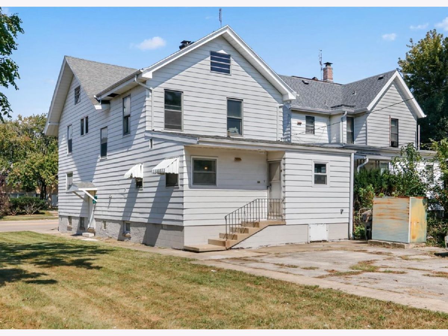
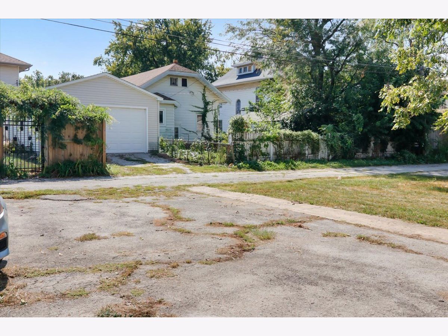
This house just oozes old house charm and beauty, all with many recent updates! If space is what you need, this house fits that bill! Gorgeous main staircase that splits to go into the foyer or into the kitchen. The main level (minus some of the kitchen/laundry area) has received a complete makeover, including all fresh paint, new lighting, new LPV flooring, and new carpeting. Upstairs are 4 generous in size bathrooms, all with fresh paint, new carpeting, and new lighting. The full basement is waiting for its next owner to unlock its full potential and offer a family room space and even a full bathroom (this bathroom has not been in service for years). The City of Bloomington owns the lot next door; there used to be a house there that was taken down years ago. There is parking in the back that offers about 3-4 car spaces and plenty of space to redefine it and make it more your own. Super "in the heart of it all" location! Being sold in as-is condition with no known defects.
Property Specifics
| Single Family | |
| — | |
| Traditional | |
| 1910 | |
| 2026 | |
| Partially Finished, Full | |
| 1,155 | |
| Aluminum Siding, Vinyl Siding | |
| Asphalt | |
| — | |
| No | |
| — |
| — | |
| Dimmitts Grove | |
| — / Not Applicable | |
| None | |
| Public | |
| Public Sewer | |
| None | |
| Gas | |
| No | |
| 12758943 | |
| 2104434005 |
Nearby Schools
| NAME: | DISTRICT: | DISTANCE: | |
|---|---|---|---|
|
Grade School
Washington Elementary |
87 | — | |
|
Middle School
Bloomington Jr High School |
87 | Not in DB | |
|
High School
Bloomington High School |
87 | Not in DB | |
Property History
| DATE: | EVENT: | PRICE: | SOURCE: |
|---|---|---|---|
| 14 Nov, 2025 | Sold | $110,000 | MRED MLS |
| 24 Oct, 2025 | Under contract | $115,000 | MRED MLS |
| — | Last price change | $122,900 | MRED MLS |
| 30 Sep, 2025 | Listed for sale | $129,900 | MRED MLS |
| — | Last price change | $185,000 | MRED MLS |
| 16 Sep, 2026 | Listed for sale | $185,000 | MRED MLS |
Room Specifics
Total Bedrooms: 4
Bedrooms Above Ground: 4
Bedrooms Below Ground: 0
Dimensions: 12X14
Floor Type: Carpet
Dimensions: 12X12
Floor Type: Carpet
Dimensions: 12X12
Floor Type: Carpet
Dimensions: 11X11
Floor Type: Vinyl
Full Bathrooms: 2
Bathroom Amenities: —
Bathroom in Basement: 1
Dimensions: 11X13
Floor Type: Vinyl
Dimensions: 10X18
Floor Type: Vinyl
Features: Eating Area-Table Space
Dimensions: 4X6
Floor Type: —
Dimensions: 11X15
Floor Type: Hardwood
Dimensions: 11X11
Floor Type: Hardwood
Rooms: Den
Name: Den
Dimensions: 11X11
Floor Type: Carpet
Other Specifics
| — | |
| Brick/Mortar,Concrete Perimeter | |
| Concrete, Unassigned, Owned | |
| — | |
| — | |
| — | |
| — | |
| — | |
| 30 x 115 | |
| — | |
| None | |
| — | |
| — | |
| Not in DB | |
| Park, Sidewalks, Street Lights, Street Paved | |
| — | |
| Decorative |
Tax History
| Year | Property Taxes |
|---|---|
| 2025 | $2,231 |
| — | $2,311 |
Contact Agent
Nearby Similar Homes
Nearby Sold Comparables



Contact Agent
Listing Provided By
BHHS Central Illinois, REALTORS
