

8111 130th Street, Palos Park, Illinois 60464


$945,000
|
For Sale
|
|
| Status: | New |
| Sqft: | 3,308 |
| Cost/Sqft: | $286 |
| Beds: | 5 |
| Baths: | 4 |
| Year Built: | 1954 |
| Property Taxes: | $5,491 |
| Lot Size: | 0,46 |
Description
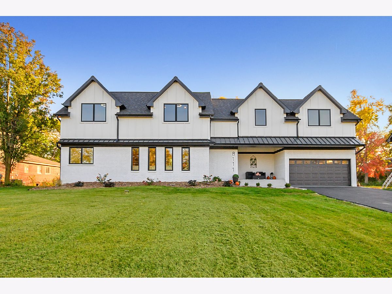
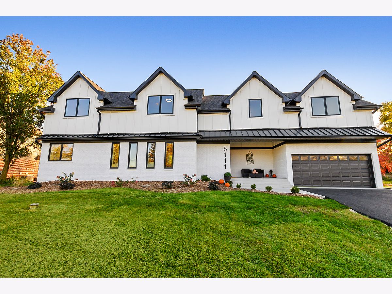
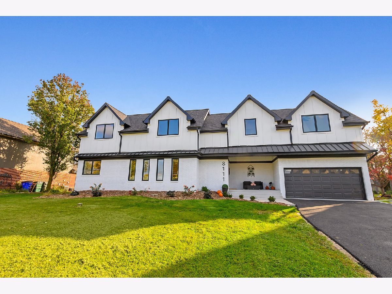
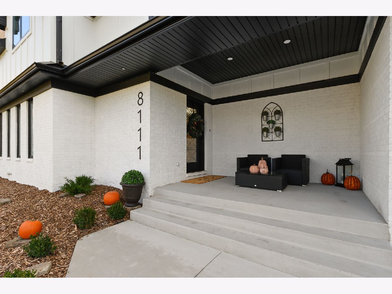
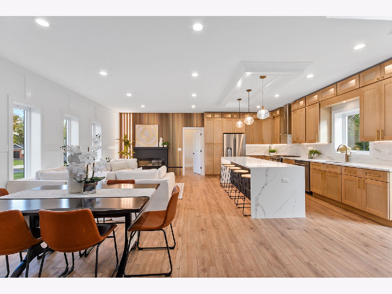
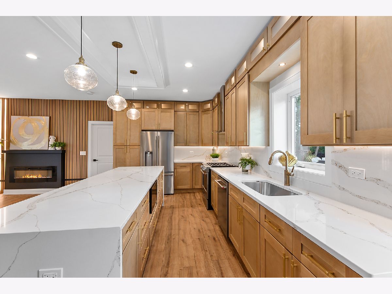
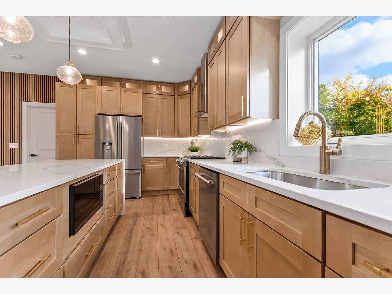
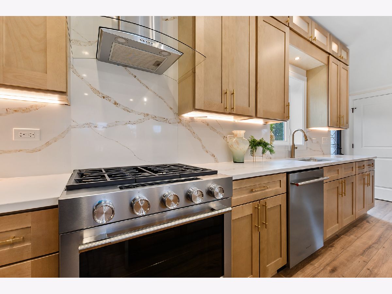
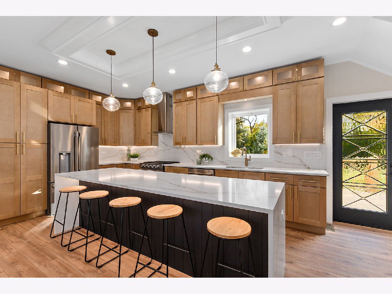
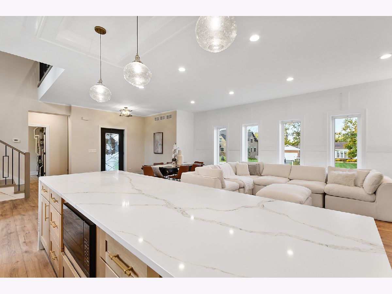
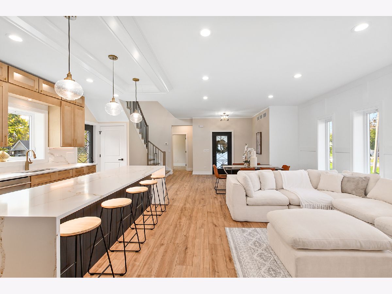
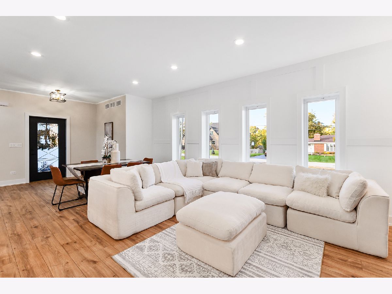
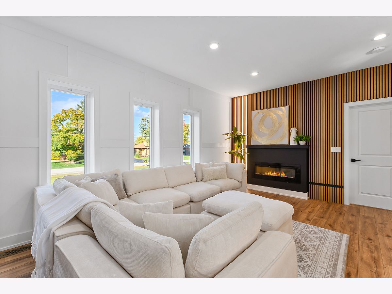
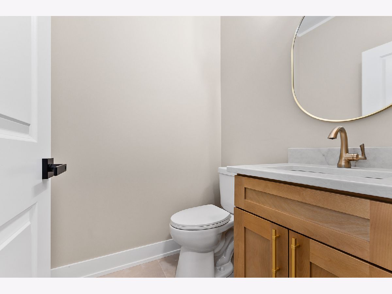
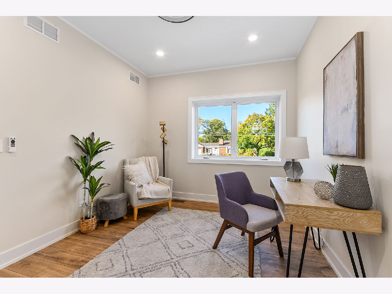
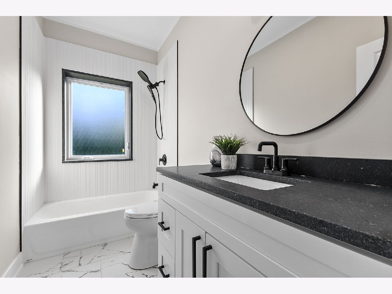
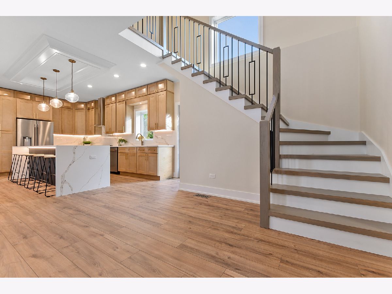
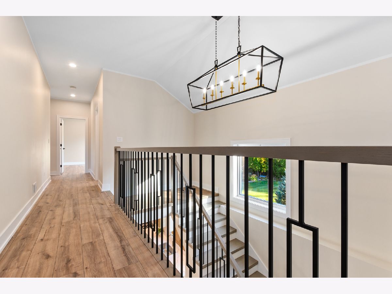
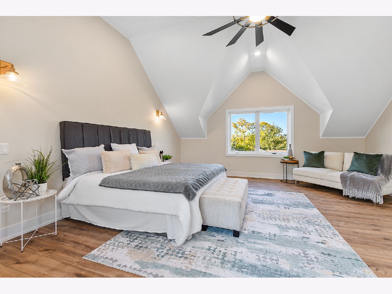
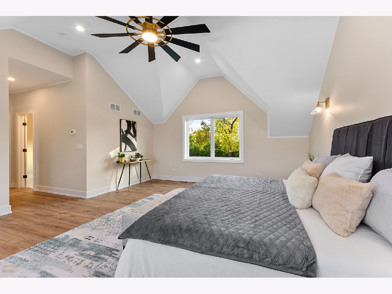
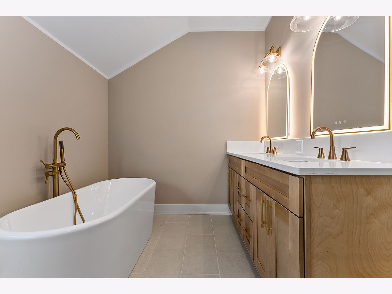
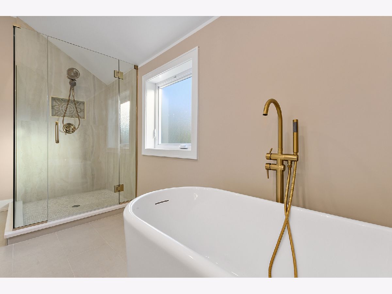
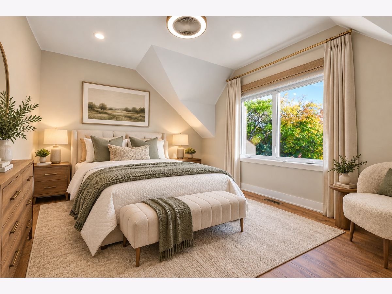
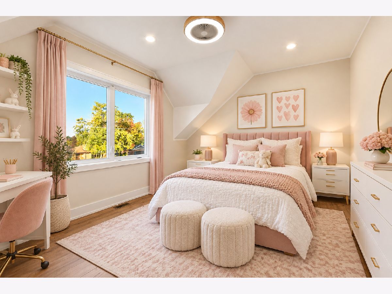
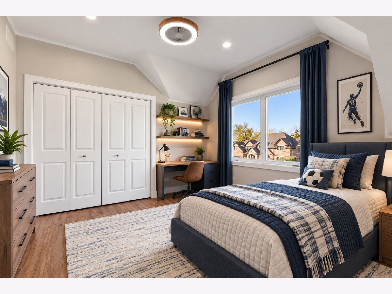
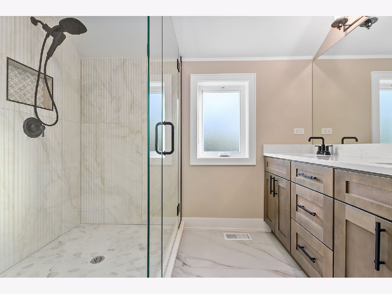
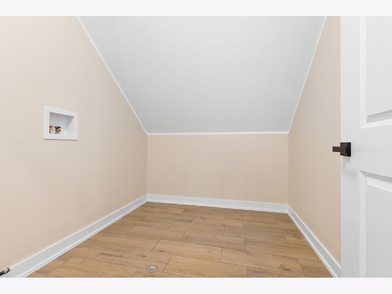
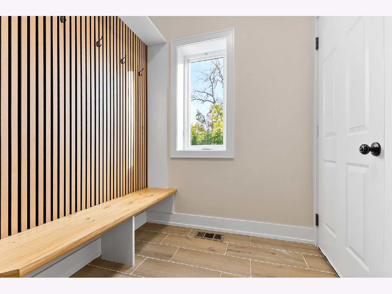
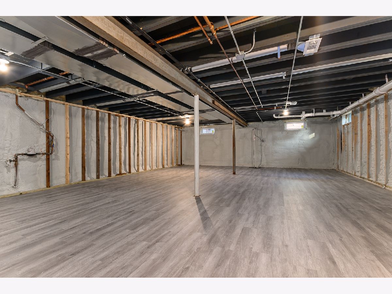
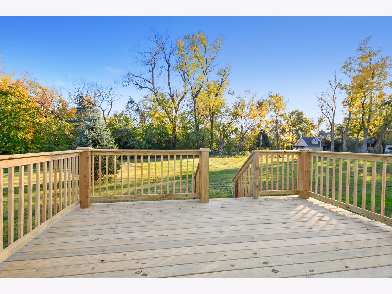
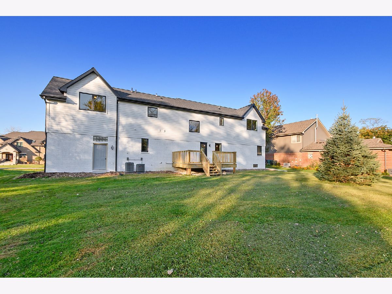
Welcome to your upscale farmhouse-style dream home! This is a rebuild and rehab from the studs, 2026, providing a new construction feel with a 2nd story addition and a total overhaul of the original main floor and basement. As you step into the home, light pours in from the south facing window above the stairs and into the living/kitchen area providing great natural lighting. The gorgeous white quartz counters paired against elegant oak colored cabinets gives that perfect balance of modernity and a natural look. Plenty of counter space and storage for your kitchen items. Next to the kitchen is a spacious living room with an electric fireplace nestled in beautiful oak panelling. LED lights built in to a portion of the panelling allows for a more cozy ambiance as guests arrive or you settle in for a night! Along with a 1/2 bath and a beautiful mud/utility-room, there is a guest suite with a full bath, walk-in closet, and generous space for other purposes if desired. Upstairs you'll find the spacious master bedroom with its own full bath and a walk-in closet. The bath features a deep tub, standing shower, and a double vanity. Other rooms upstairs include 3 spacious bedrooms, a laundry room, and a separate full bath. This lot provides plenty of backyard space to transform into your own oasis! The lot sits just under half an acre giving you plenty of opportunity to expand from the new deck installed. The garage and long drive provide plenty of car space. Pre-wire in the garage to allow for an EV charger to be installed. Award winning school districts, great location with easy access to shopping and entertainment via Harlem or La Grange. Transportation also available with Metra stations and highways minutes away. Don't miss out on your chance to own this home just in time for the holidays! Schedule a showing today :)
Property Specifics
| Single Family | |
| — | |
| Farmhouse | |
| 1954 | |
| 2026 | |
| Partially Finished, Storage Space, Full | |
| Brick, Cement Siding | |
| Asphalt | |
| — | |
| No | |
| 0.46 |
| Cook | |
| — | |
| — / Not Applicable | |
| None | |
| Lake Michigan | |
| Public Sewer | |
| Central Air | |
| Gas | |
| 12794702 | |
| 23352090030000 |
Nearby Schools
| NAME: | DISTRICT: | DISTANCE: | |
|---|---|---|---|
|
Grade School
Palos East Elementary School |
118 | — | |
|
Middle School
Palos South Middle School |
118 | Not in DB | |
|
High School
Amos Alonzo Stagg High School |
230 | Not in DB | |
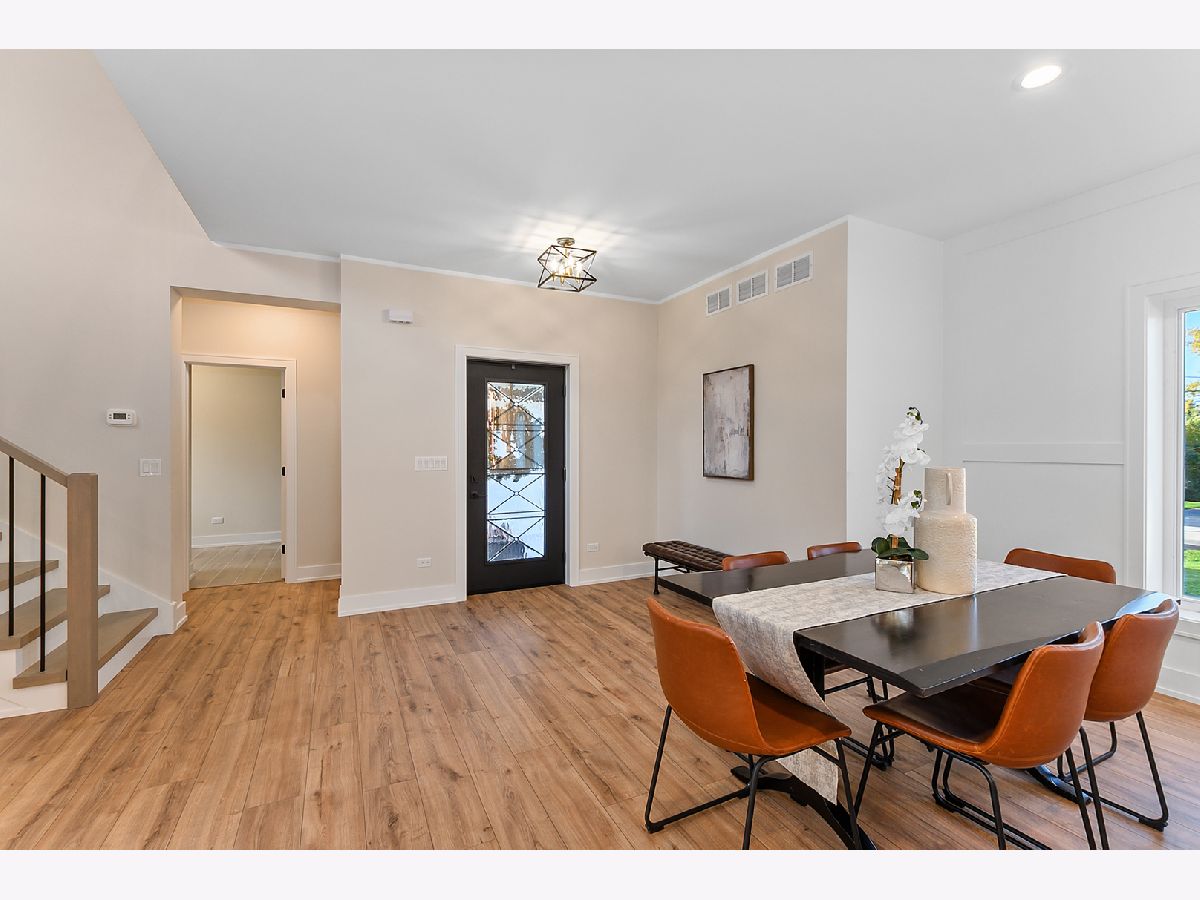
Some photos of this home have been virtually staged.
Room Specifics
Total Bedrooms: 5
Bedrooms Above Ground: 5
Bedrooms Below Ground: 0
Dimensions: 20X17
Floor Type: Wood Laminate
Dimensions: 12X12
Floor Type: Wood Laminate
Dimensions: 12X14
Floor Type: Wood Laminate
Dimensions: 12X14
Floor Type: Wood Laminate
Full Bathrooms: 4
Bathroom Amenities: Separate Shower, Double Sink, Soaking Tub
Bathroom in Basement: 0
Dimensions: 10X20
Floor Type: Wood Laminate
Features: Island
Dimensions: 8X7
Floor Type: Ceramic Tile
Dimensions: 12X22
Floor Type: Wood Laminate
Rooms: Bedroom 5, Recreation Room, Walk In Closet, Mud Room, Foyer
Name: Bedroom 5
Dimensions: 12X10
Floor Type: Wood Laminate
Name: Recreation Room
Dimensions: 22X40
Floor Type: Vinyl
Name: Walk In Closet
Dimensions: 8X12
Floor Type: Wood Laminate
Name: Mud Room
Dimensions: 11X6
Floor Type: Ceramic Tile
Name: Foyer
Dimensions: 16X7
Floor Type: Wood Laminate
Other Specifics
| 2 | |
| Concrete Perimeter | |
| Asphalt, Garage Door Opener, Attached, Garage | |
| — | |
| Laminate | |
| Deck | |
| — | |
| — | |
| 99 X 200 | |
| — | |
| Full, Double Sink, Tub & Separate Shwr | |
| 1st Floor Bedroom, 1st Floor Full Bath, Walk-In Closet(s), Coffered Ceiling(s), Open Floorplan, Quartz Counters | |
| Range, Microwave, Dishwasher, Refrigerator, Stainless Steel Appliance(s), Range Hood | |
| Not in DB | |
| — | |
| — | |
| Electric |
Contact Agent
Contact Agent
Listing Provided By
Century 21 Circle
