

812 Treetop Lane, Shorewood, Illinois 60404


$305,000
|
For Sale
|
|
| Status: | Contingent |
| Sqft: | 1,315 |
| Cost/Sqft: | $232 |
| Beds: | 2 |
| Baths: | 2 |
| Year Built: | 2009 |
| Property Taxes: | $4,947 |
| Days On Market: | 61 |
| Lot Size: | 0,00 |
Description
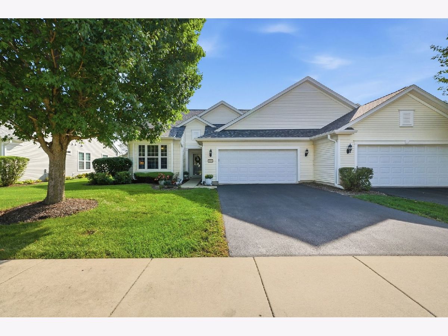
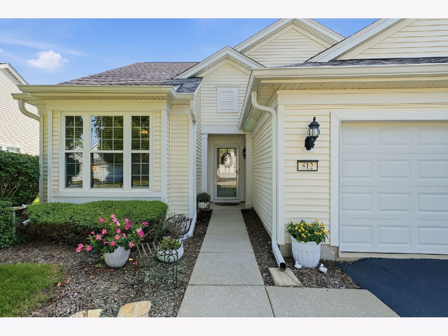
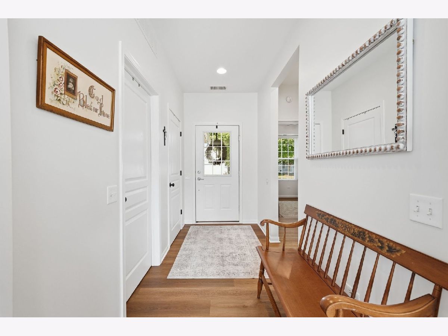
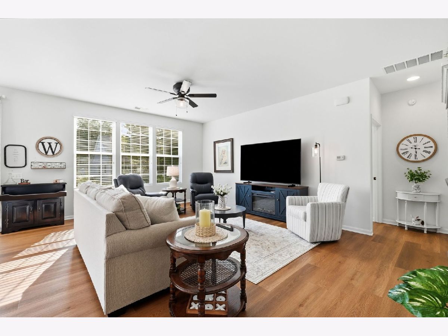
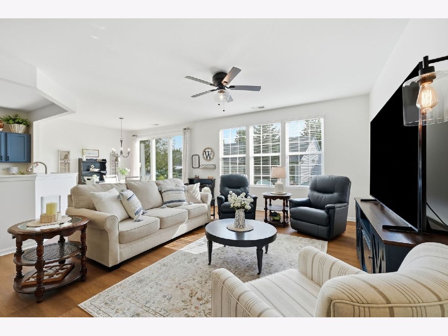
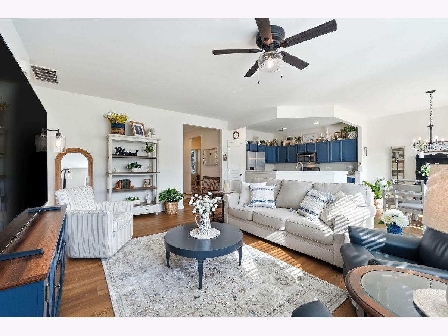
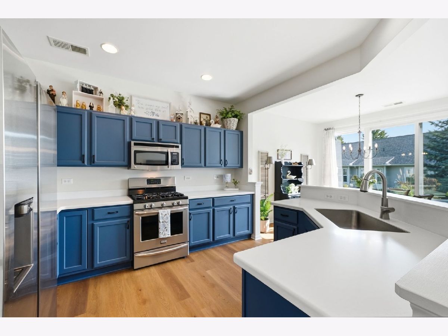
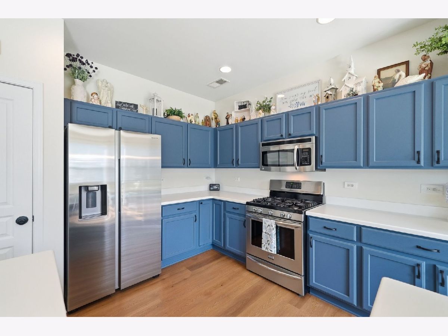
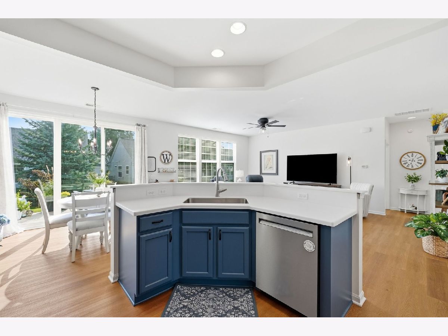
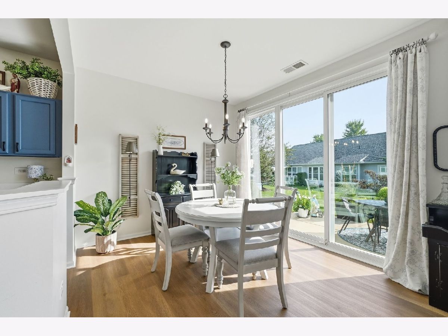
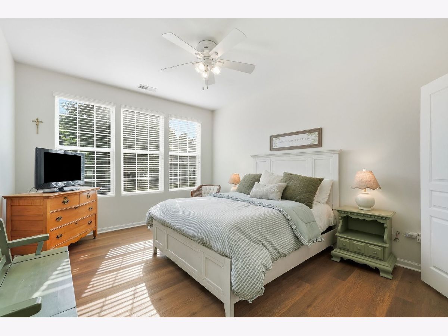
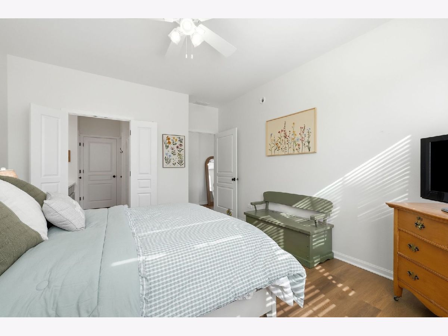
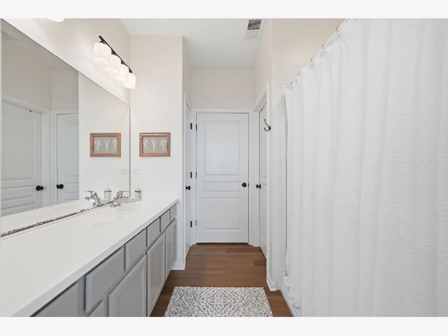
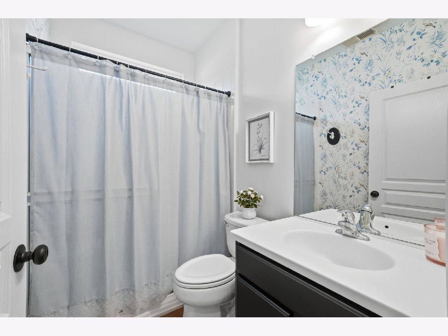
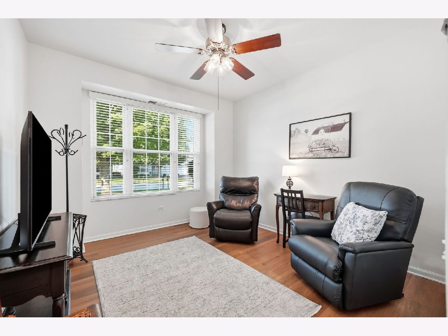
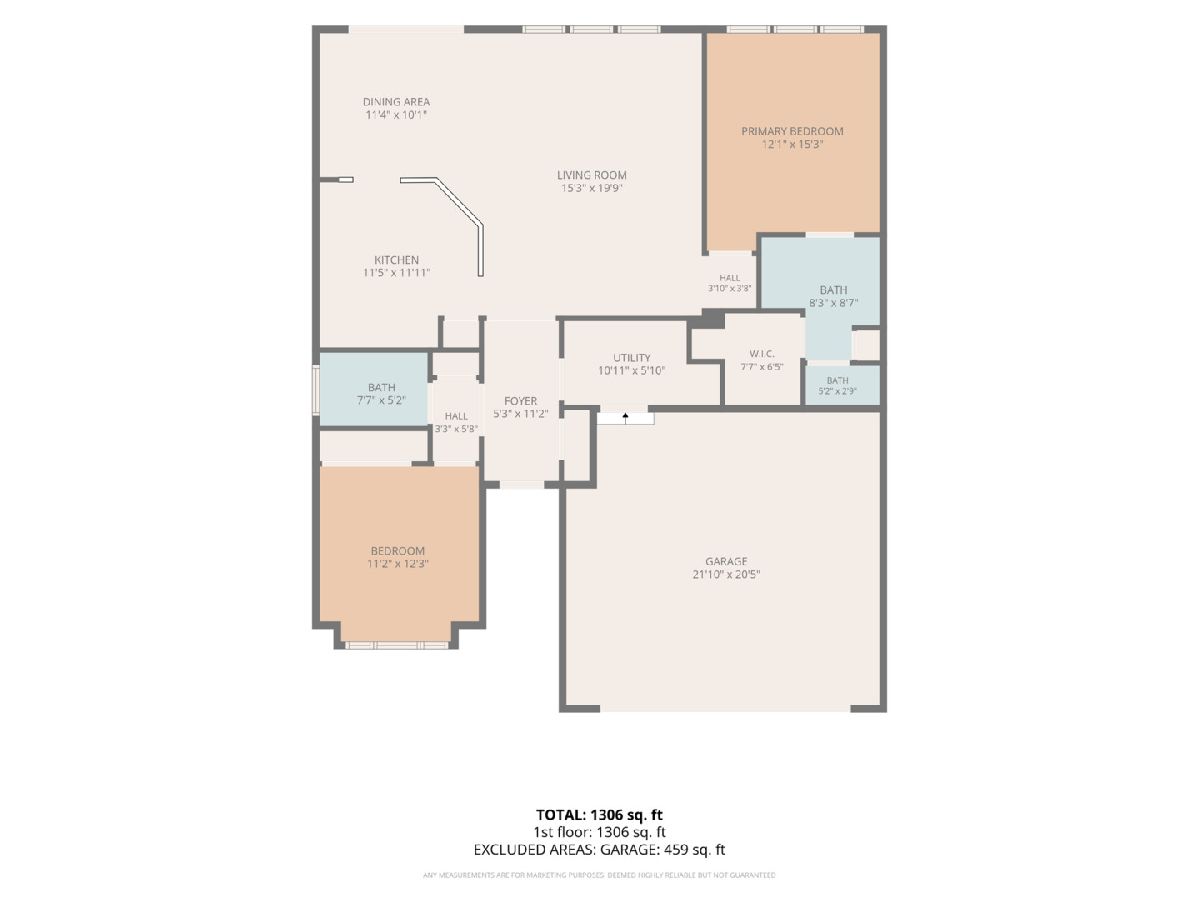
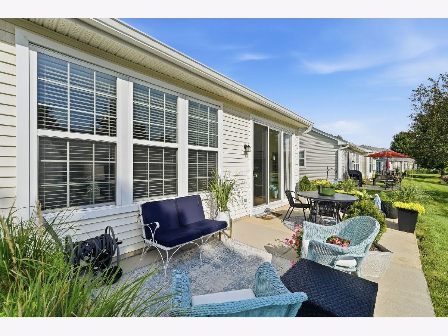
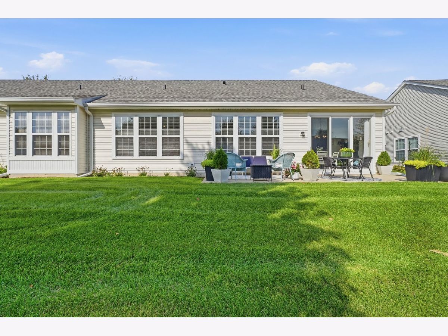
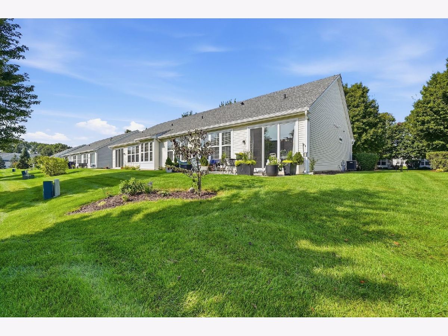
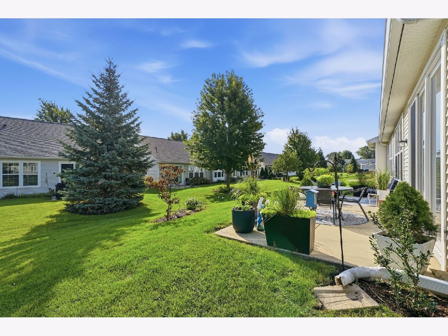
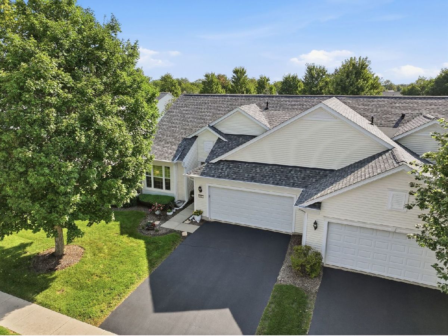
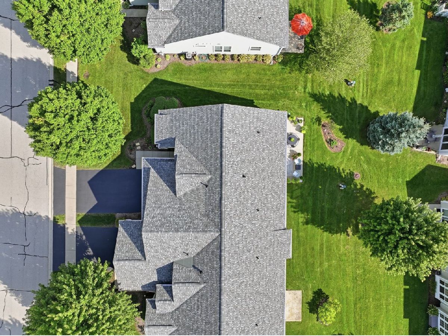
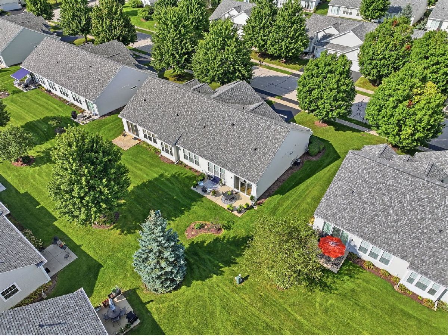
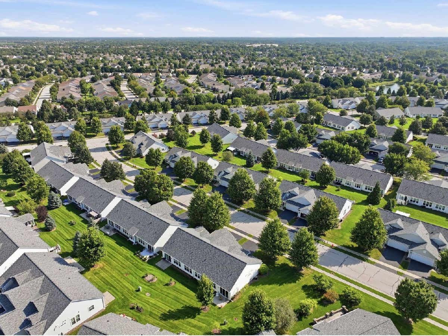
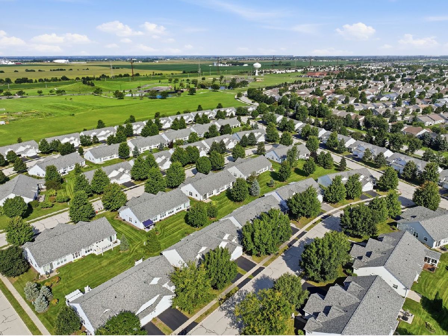
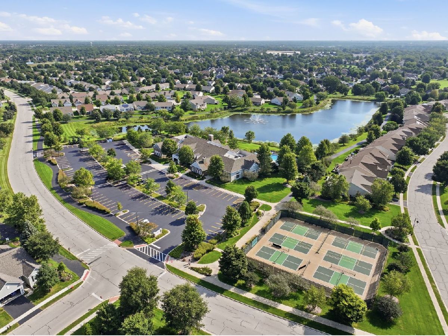
Welcome to your next chapter in Del Webb Shorewood Glen! While most recent sales were in original condition, this home has been completely refreshed top to bottom and is a rare, move-in-ready find. Enjoy new flooring throughout, new kitchen countertops, fresh paint on every wall, ceiling, trim, door, closet, and cabinet, plus all-new hardware and lighting fixtures. Major systems are already handled too, with a new furnace, dishwasher, and refrigerator. This 1,315 sq ft, 2-bedroom, 2-bathroom home offers effortless living in a sought-after active adult community with clubhouse amenities and a true resort-style lifestyle. Don't miss this opportunity - homes this updated in Shorewood Glen don't last! With the Del Webb lifestyle, enjoy access to a variety of amenities, including indoor and outdoor pools, a fitness center, bocce ball, tennis courts, community rooms, and endless walking and biking trails. Scheduled activities and events provide endless opportunities for engagement and enjoyment.
Property Specifics
| Condos/Townhomes | |
| 1 | |
| — | |
| 2009 | |
| None | |
| Vinyl Siding | |
| Asphalt | |
| FRANKLIN | |
| No | |
| — |
| Will | |
| Shorewood Glen Del Webb | |
| 416 / Monthly | |
| Insurance, Clubhouse, Exercise Facilities, Pool, Exterior Maintenance, Lawn Care, Snow Removal | |
| Public | |
| Public Sewer | |
| Central Air | |
| Natural Gas, Forced Air | |
| 12750718 | |
| 0506173040250000 |
Nearby Schools
| NAME: | DISTRICT: | DISTANCE: | |
|---|---|---|---|
|
Grade School
Walnut Trails |
201 | — | |
|
Middle School
Minooka Junior High School |
201 | Not in DB | |
|
High School
Minooka Community High School |
111 | Not in DB | |
Property History
| DATE: | EVENT: | PRICE: | SOURCE: |
|---|---|---|---|
| 15 Oct, 2009 | Sold | $140,955 | MRED MLS |
| 4 Jun, 2009 | Under contract | $131,990 | MRED MLS |
| 4 Jun, 2009 | Listed for sale | $131,990 | MRED MLS |
| 18 Jun, 2024 | Sold | $243,000 | MRED MLS |
| 30 Apr, 2024 | Under contract | $249,900 | MRED MLS |
| — | Last price change | $254,900 | MRED MLS |
| 10 Apr, 2024 | Listed for sale | $264,900 | MRED MLS |
| 27 Sep, 2026 | Under contract | $305,000 | MRED MLS |
| 11 Sep, 2026 | Listed for sale | $305,000 | MRED MLS |
Room Specifics
Total Bedrooms: 2
Bedrooms Above Ground: 2
Bedrooms Below Ground: 0
Dimensions: 11X14
Floor Type: Luxury Vinyl
Dimensions: 11X11
Floor Type: Luxury Vinyl
Full Bathrooms: 2
Bathroom Amenities: Separate Shower
Bathroom in Basement: 0
Dimensions: 11X10
Floor Type: Luxury Vinyl
Dimensions: 11X11
Floor Type: Luxury Vinyl
Features: Pantry-Closet
Dimensions: 10X6
Floor Type: Luxury Vinyl
Dimensions: —
Floor Type: Luxury Vinyl
Dimensions: 15X19
Floor Type: Luxury Vinyl
Rooms: No additional rooms
Other Specifics
| 2 | |
| Concrete Perimeter | |
| Asphalt, Garage Owned, Attached, Garage | |
| Main Level, In Unit | |
| — | |
| Patio | |
| Door Width 32 Inches or More | |
| — | |
| Landscaped | |
| 51X55 | |
| — | |
| Full | |
| 1st Floor Bedroom, Walk-In Closet(s), High Ceilings, Pantry | |
| Range, Microwave, Dishwasher, Disposal | |
| Not in DB | |
| — | |
| Exercise Room, Party Room, Indoor Pool, Pool, Tennis Court(s) | |
| — |
Tax History
| Year | Property Taxes |
|---|---|
| 2024 | $4,947 |
Contact Agent
Contact Agent
Listing Provided By
RE/MAX Ultimate Professionals
