

8120 Christeen Drive, Justice, Illinois 60458


$320,000
|
For Sale
|
|
| Status: | Contingent |
| Sqft: | 1,157 |
| Cost/Sqft: | $277 |
| Beds: | 3 |
| Baths: | 2 |
| Year Built: | 1978 |
| Property Taxes: | $7,768 |
| Days On Market: | 19 |
| Lot Size: | 0,19 |
Description
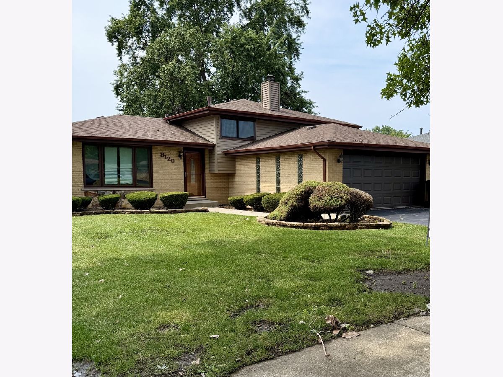
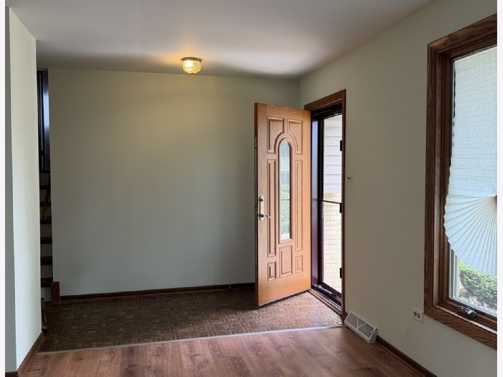
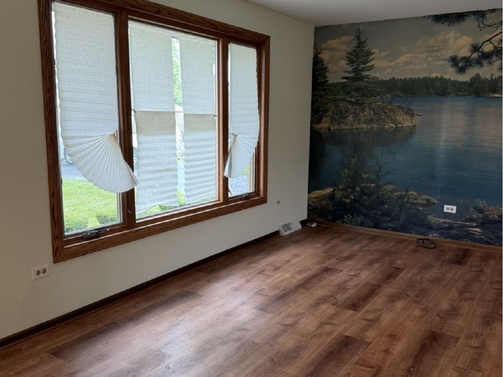
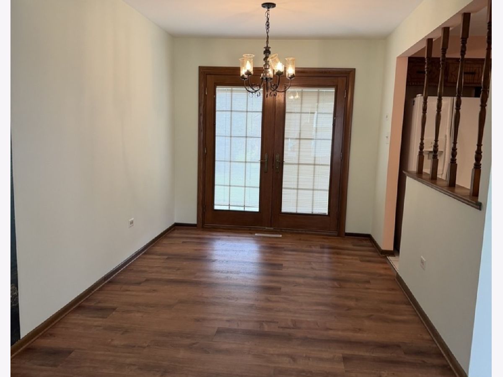
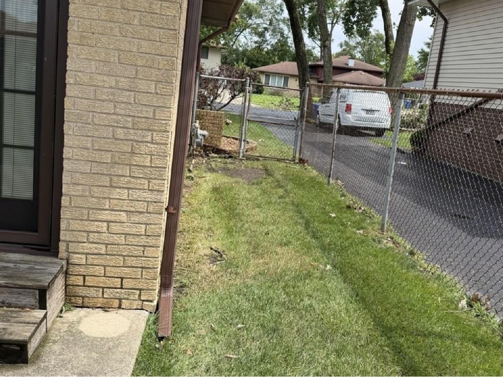
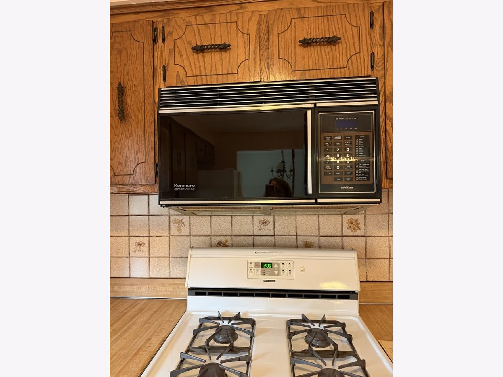
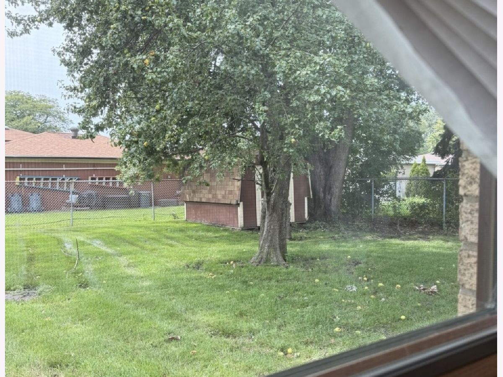
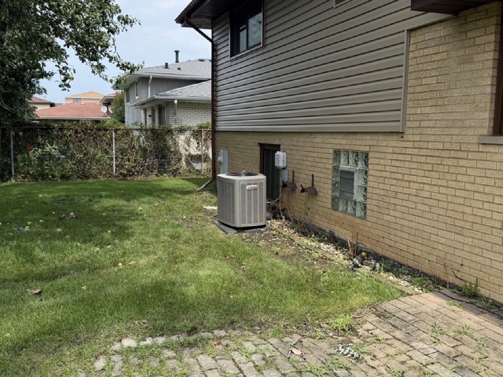
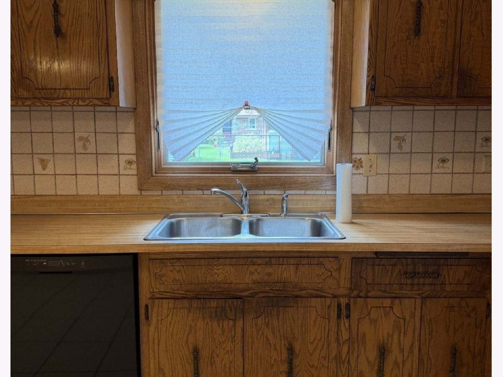
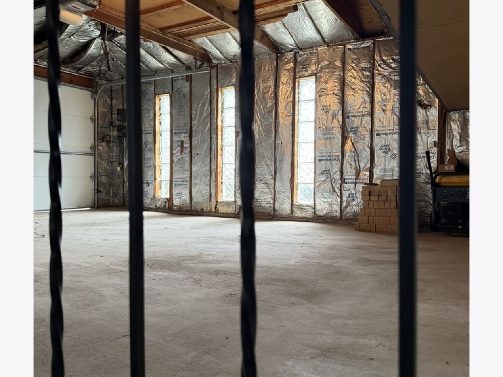
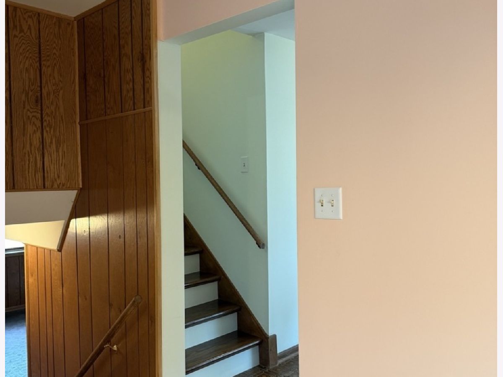
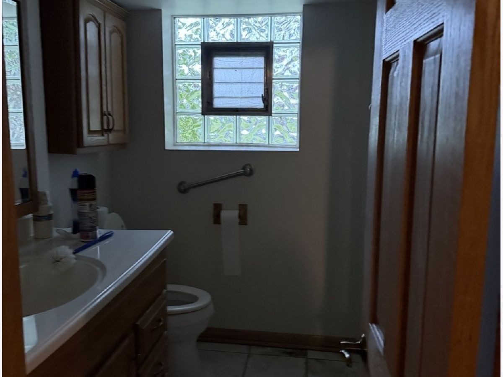
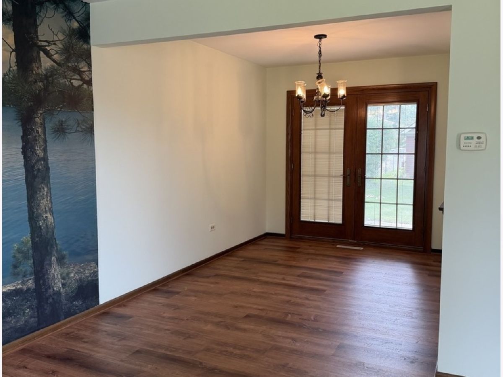
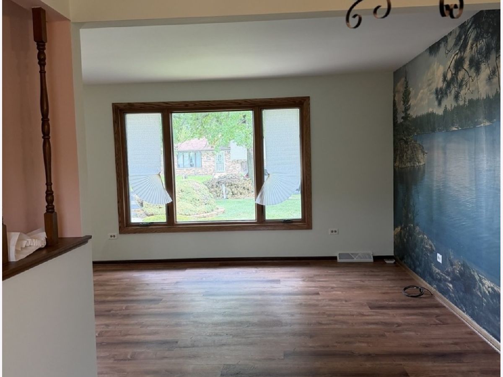
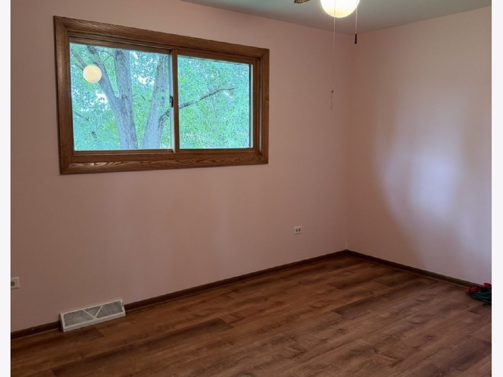
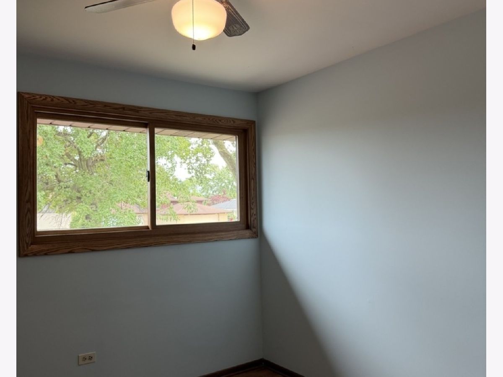
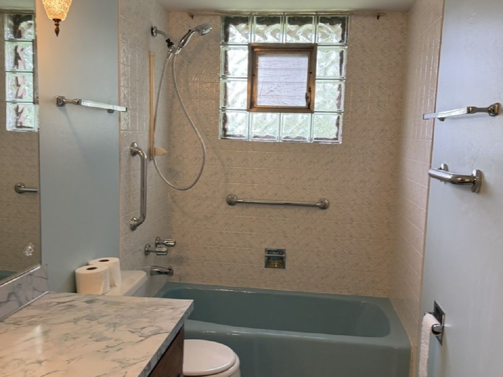
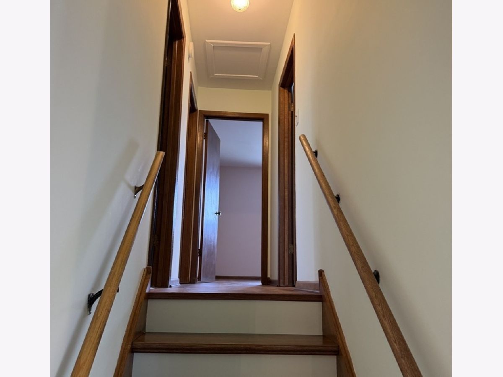
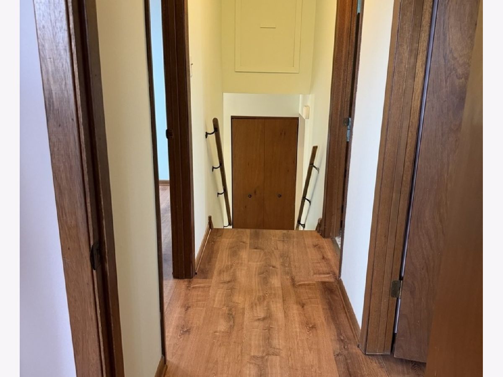

This home is an estate sale. The floors in the upstairs bedrooms are newer. Windows are Pella and newer. The roof is Newer. Doors and patio door are Newer The bones are solid. You can move in and update as you please. Needs TLC. There is a Generator in the garage that can be hooked up to the electrical system in the event of a power failure! There is a shed in the back to store your lawn maintenance supplies and misc.The landscaping is manicured. The windows and doors are Pella. The back bedroom has blinds in the windows. Ceiling fans in the 3 bedrooms. Has a fenced Yard. Close to shopping and expressways. The home is selling "AS IS". It is an estate sale. The seller has never lived there.
Property Specifics
| Single Family | |
| — | |
| — | |
| 1978 | |
| — | |
| — | |
| No | |
| 0.19 |
| Cook | |
| — | |
| — / Not Applicable | |
| — | |
| — | |
| — | |
| 12702111 | |
| 18352260320000 |
Nearby Schools
| NAME: | DISTRICT: | DISTANCE: | |
|---|---|---|---|
|
High School
Argo Community High School |
217 | Not in DB | |
Property History
| DATE: | EVENT: | PRICE: | SOURCE: |
|---|---|---|---|
| 26 Aug, 2026 | Under contract | $320,000 | MRED MLS |
| 16 Aug, 2026 | Listed for sale | $320,000 | MRED MLS |
Room Specifics
All Bedroom Info:
Total Bedrooms: 3
Bedrooms Above Ground: 3
Bedrooms Below Ground: 0
Total Bedrooms: 3
Bedrooms Above Ground: 3
Bedrooms Below Ground: 0
Second Bedroom Info:
Dimensions: —
Location: —Dimensions: —
Floor Type: —
Third Bedroom Info:
Dimensions: —
Location: —Dimensions: —
Floor Type: —
Bathroom Info:
Full Bathrooms: 2
Partial Bathrooms: 0Full Bathrooms: 2
Bathroom Amenities: —
Bathroom in Basement: 0
Additional Rooms Info:
Rooms: —
Basement: —Rooms: —
Basement Description: —
Other Specifics
| 2 | |
| — | |
| — | |
| — | |
| — | |
| 125x64x125x64 | |
| — | |
| — | |
| — | |
| — | |
| Not in DB | |
| — | |
| — | |
| — | |
| — |
Tax History
| Year | Property Taxes |
|---|---|
| 2026 | $7,768 |
Contact Agent
Nearby Similar Homes
8230 85th Street, Hickory Hills, Illinois 60457
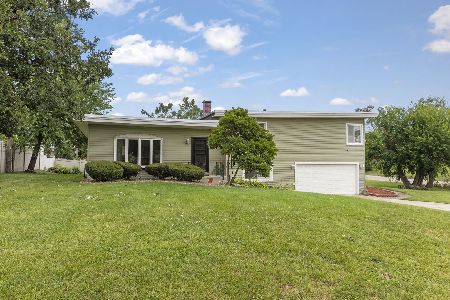
For Sale
$389,900
3 beds / 1.1 baths / 1,591 ft2
Single Family / Built: 1955
34
8326 78th Avenue, Bridgeview, Illinois 60455
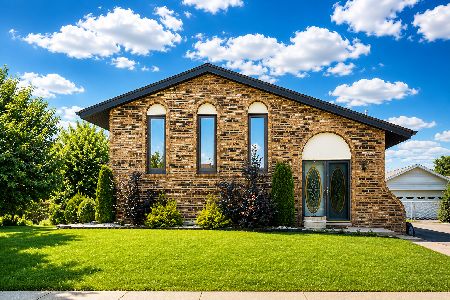
For Sale
$399,900
3 beds / 2.0 baths / 1,115 ft2
Single Family / Built: 1978
9
7824 80th Street, Bridgeview, Illinois 60455
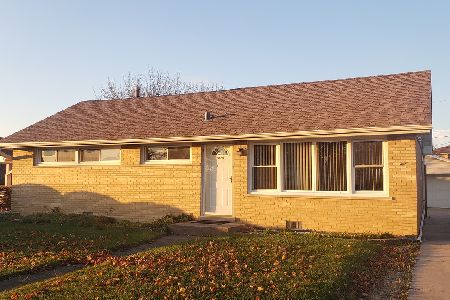
For Sale
$265,000
3 beds / 1.0 baths / 1,064 ft2
Single Family / Built: 1966
1390
Nearby Sold Comparables
8131 Christeen, Justice, Illinois 60458

Sold
$285,000
4 beds / 2.0 baths / 1,800 ft2
Single Family / Built: 1978
2774
8237 82nd Avenue, Justice, Illinois 60458
Sold
$155,000
3 beds / 1.1 baths / 1,145 ft2
Single Family / Built: 1978
3585
8128 83 Rd Street, Justice, Illinois 60458
Sold
$169,500
3 beds / 2.0 baths / 1,962 ft2
Single Family / Built: 1962
4191
8128 83rd Street, Justice, Illinois 60458
Sold
$265,000
4 beds / 2.0 baths / 1,962 ft2
Single Family / Built: 1961
1322
8107 Christeen Drive, Justice, Illinois 60458
Sold
$224,900
3 beds / 2.0 baths / 1,800 ft2
Single Family / Built: 1978
3048
8131 Christeen Drive, Justice, Illinois 60458
Sold
$314,900
3 beds / 2.0 baths / 1,800 ft2
Single Family / Built: 1978
7202
Contact Agent
Listing Provided By
K C Homes Realty
