

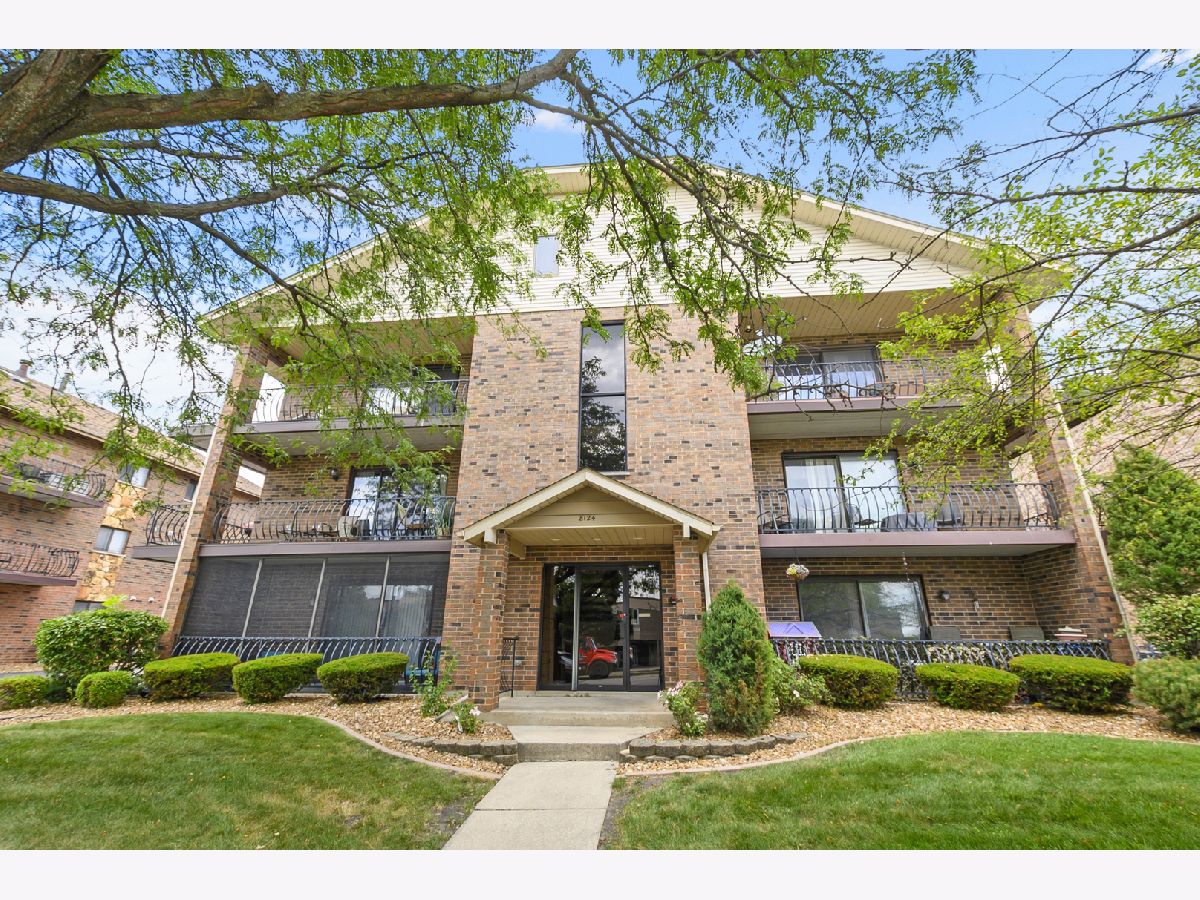
8124 169th Street, Tinley Park, Illinois 60477
Subdivision > Cherry Creek


$214,900
|
For Sale
|
|
| Status: | Active |
| Sqft: | 1,100 |
| Cost/Sqft: | $195 |
| Beds: | 2 |
| Baths: | 2 |
| Year Built: | 1986 |
| Property Taxes: | $3,491 |
| Days On Market: | 42 |
| Lot Size: | 0,00 |
Description
Beautiful 2 bedroom, 2 bath condo offering a spacious wraparound balcony with stunning sunrise and sunset views. The open concept layout features abundant natural light, updated luxury vinyl flooring, an eat in kitchen, and a separate dining area ideal for everyday living and entertaining. The spacious primary suite includes double closets and a private full bath. Additional highlights include newer in unit washer and dryer, assigned parking, and a garage. Ideally located on a quiet, well maintained street directly across from Grissom Middle School and just minutes from shopping, dining, and transportation. Move in ready and ready to enjoy!
Property Specifics
| Condos/Townhomes | |
| 3 | |
| — | |
| 1986 | |
| None | |
| Brick | |
| Asphalt | |
| CONDO | |
| No | |
| — |
| Cook | |
| Cherry Creek | |
| 230 / Monthly | |
| Insurance, Exterior Maintenance, Lawn Care, Scavenger, Snow Removal | |
| Public | |
| Public Sewer | |
| Central Air | |
| Natural Gas, Forced Air | |
| 12759852 | |
| 27262030481118 |
Nearby Schools
| NAME: | DISTRICT: | DISTANCE: | |
|---|---|---|---|
|
Grade School
Virgil I Grissom Middle School |
140 | — | |
|
High School
Victor J Andrew High School |
230 | Not in DB | |
Property History
| DATE: | EVENT: | PRICE: | SOURCE: |
|---|---|---|---|
| 21 Apr, 2023 | Sold | $190,000 | MRED MLS |
| 20 Mar, 2023 | Under contract | $190,000 | MRED MLS |
| 17 Mar, 2023 | Listed for sale | $190,000 | MRED MLS |
| — | Last price change | $219,900 | MRED MLS |
| 15 Sep, 2026 | Listed for sale | $219,900 | MRED MLS |


Room Specifics
All Bedroom Info:
Total Bedrooms: 2
Bedrooms Above Ground: 2
Bedrooms Below Ground: 0
Total Bedrooms: 2
Bedrooms Above Ground: 2
Bedrooms Below Ground: 0
Master Bedroom Info:
Dimensions: 12X13
Location: Main LevelDimensions: 12X13
Floor Type: —
Second Bedroom Info:
Dimensions: 12X11
Location: Main LevelDimensions: 12X11
Floor Type: —
Bathroom Info:
Full Bathrooms: 2
Partial Bathrooms: 0Full Bathrooms: 2
Bathroom Amenities: —
Bathroom in Basement: —
Dining Room Info:
Dimensions: 12X10
Location: Main LevelDimensions: 12X10
Floor Type: —
Kitchen Info:
Dimensions: 11X14
Location: Main LevelDimensions: 11X14
Floor Type: —
Features: Eating Area-Breakfast Bar, Eating Area-Table Space
Laundry Room Info:
Dimensions: 8X9
Location: Main LevelDimensions: 8X9
Floor Type: —
Living Room Info:
Dimensions: 20X12
Location: Main LevelDimensions: 20X12
Floor Type: —
Additional Rooms Info:
Rooms: No additional rooms
Basement: NoneRooms: No additional rooms
Other Specifics
| 1 | |
| Concrete Perimeter | |
| Asphalt, Garage Door Opener, Garage Owned, Detached, Assigned, Owned, Garage | |
| In Unit, Sink | |
| — | |
| — | |
| Balcony | |
| Landscaped | |
| Common | |
| — | |
| Full | |
| Walk-In Closet(s) | |
| Range, Microwave, Dishwasher, Refrigerator, Washer, Dryer | |
| Not in DB | |
| Sidewalks, Street Lights | |
| Bike Room/Bike Trails, Park | |
| — |
Tax History
| Year | Property Taxes |
|---|---|
| 2023 | $3,200 |
| — | $3,491 |
Contact Agent
Nearby Similar Homes
7925 Paxton Avenue, Tinley Park, Illinois 60477
For Sale
$189,900
2 beds / 1.1 baths / 1,100 ft2
Condos/Townhomes / Built: 1982
200
16755 Paxton Avenue, Tinley Park, Illinois 60477
For Sale
$244,900
2 beds / 2.0 baths / 0 ft2
Condos/Townhomes / Built: 1989
19
16724 Paxton Avenue, Tinley Park, Illinois 60477
For Sale
$225,900
2 beds / 2.0 baths / 1,500 ft2
Condos/Townhomes / Built: —
69
17393 Ulster Drive, Tinley Park, Illinois 60477
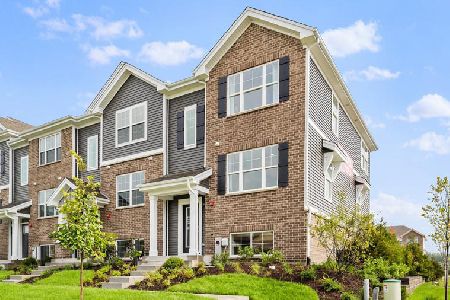
For Sale
$376,990
3 beds / 2.1 baths / 1,756 ft2
Condos/Townhomes / Built: 2026
64
17337 Ulster Drive, Tinley Park, Illinois 60477
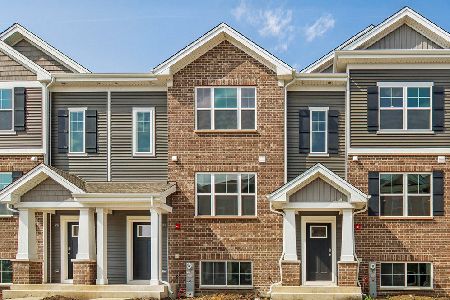
For Sale
$358,990
3 beds / 2.1 baths / 1,756 ft2
Condos/Townhomes / Built: 2026
319
17394 Ulster Drive, Tinley Park, Illinois 60477
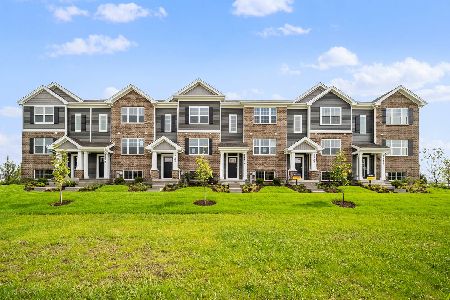
For Sale
$354,990
3 beds / 2.1 baths / 1,756 ft2
Condos/Townhomes / Built: 2026
64
Nearby Sold Comparables
8124 169th Street, Tinley Park, Illinois 60477

Sold
$145,000
2 beds / 2.0 baths / 1,500 ft2
Condos/Townhomes / Built: 1987
3763
8124 169th Street, Tinley Park, Illinois 60477
Sold
$109,999
2 beds / 2.0 baths / 1,100 ft2
Condos/Townhomes / Built: 1986
3714
8124 169th Street, Tinley Park, Illinois 60477
Sold
$110,000
2 beds / 2.0 baths / 1,100 ft2
Condos/Townhomes / Built: 1986
3702
Contact Agent
Listing Provided By
Keller Williams Preferred Rlty
