

8124 Nottingham Road, Tinley Park, Illinois 60477


$429,900
|
For Sale
|
|
| Status: | Contingent |
| Sqft: | 1,750 |
| Cost/Sqft: | $246 |
| Beds: | 3 |
| Baths: | 2 |
| Year Built: | 1987 |
| Property Taxes: | $8,048 |
| Lot Size: | 0,00 |
Description
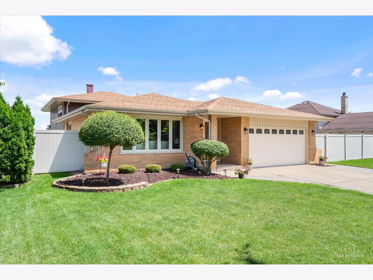
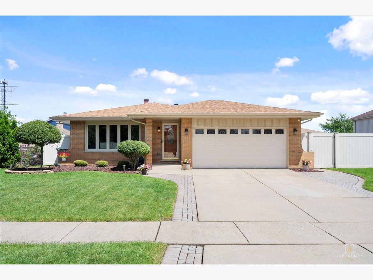
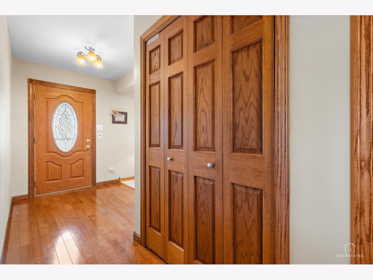
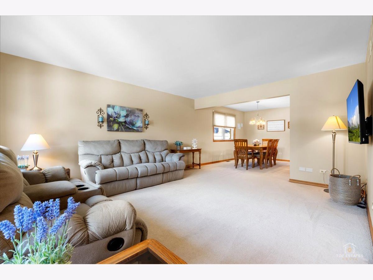
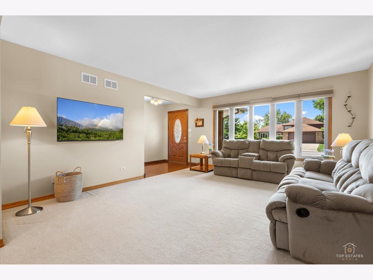
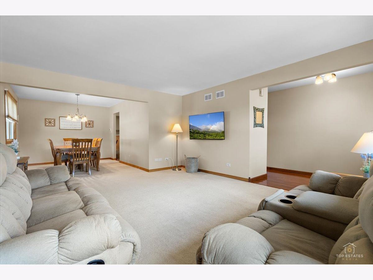
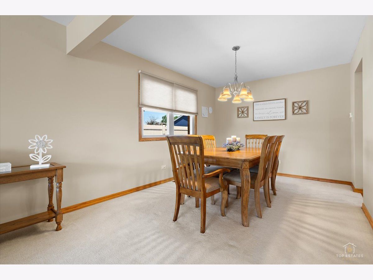
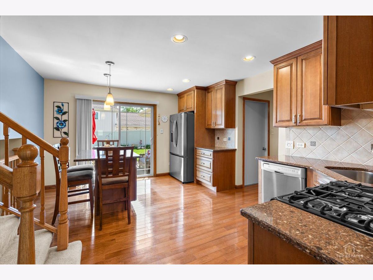
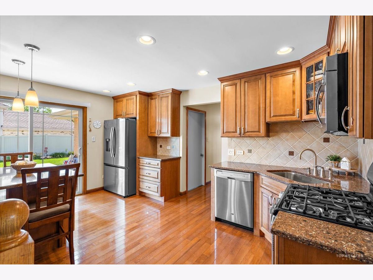
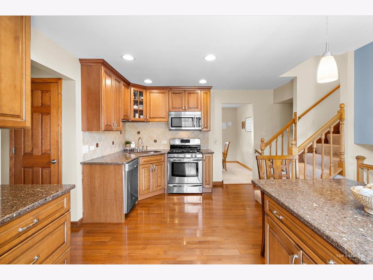
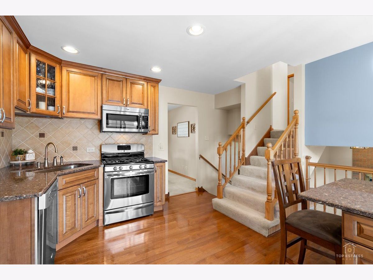
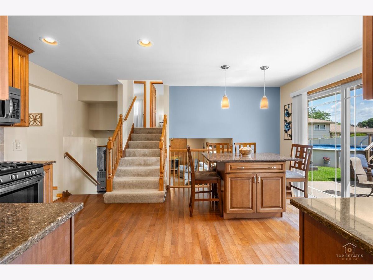
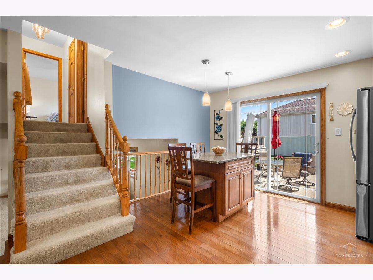
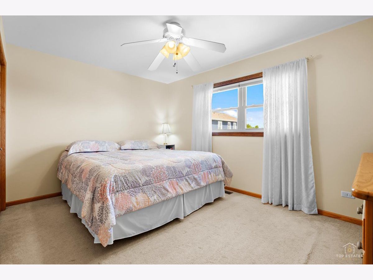
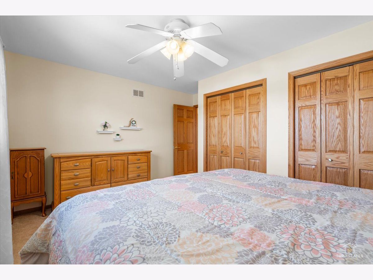
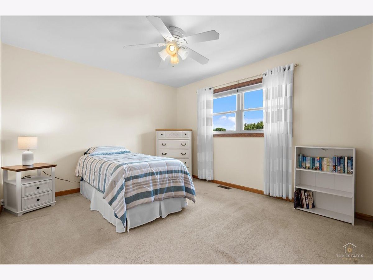
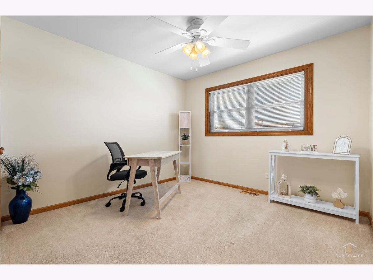
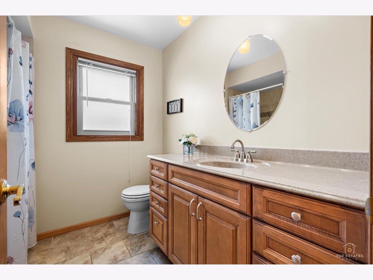
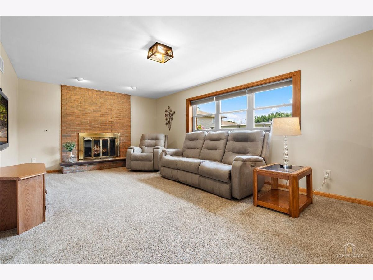
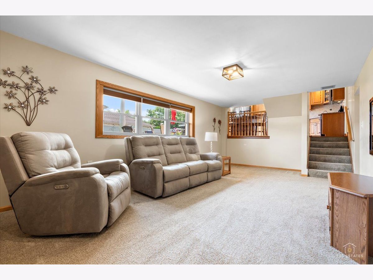
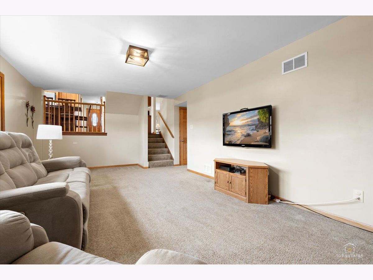
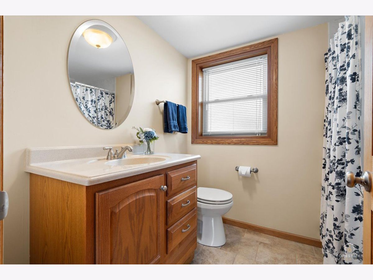
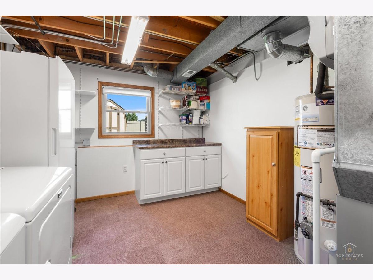
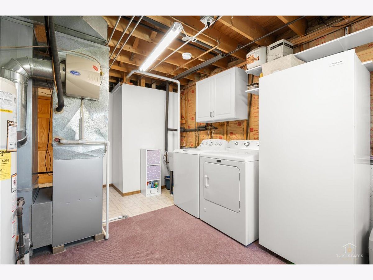
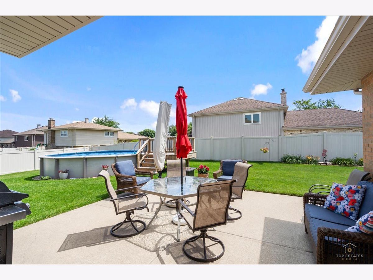
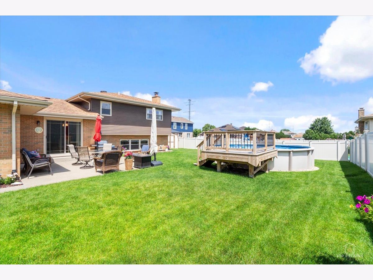
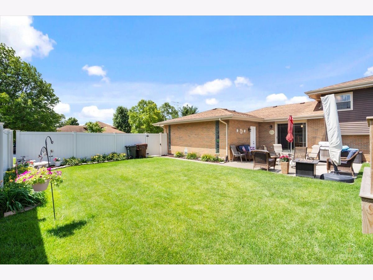
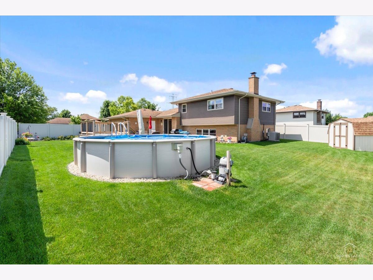
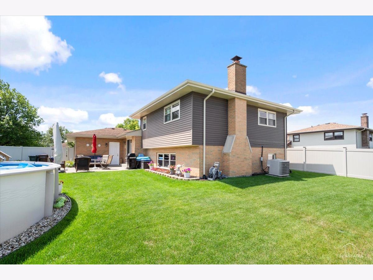
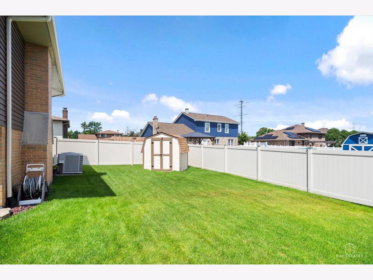
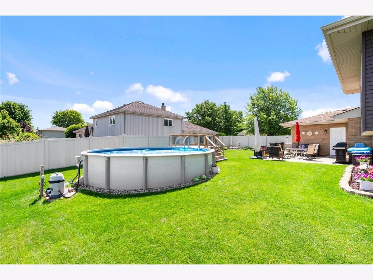
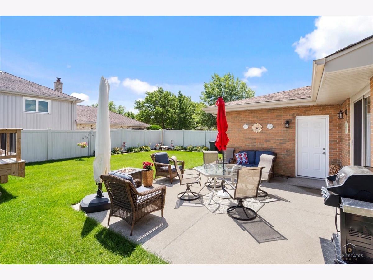
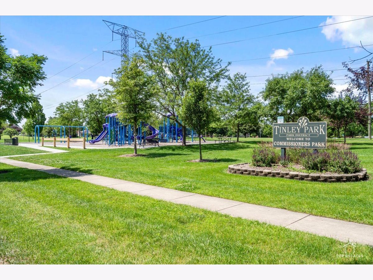
Welcome home to this beautifully maintained tri level home offering 3 spacious bedrooms and 2 full bathrooms. Pride of ownership is evident throughout, with thoughtful updates and exceptional care in every room. The updated kitchen features a center island with seating, creating the perfect space for everyday living, entertaining, and gathering with family and friends. A separate dining room is ideal for family dinners and gatherings, while the spacious living room and oversized family room provide plenty of room to relax or entertain guests. This home has been meticulously maintained and offers numerous updates, including hardwood flooring on the main level, updated bathrooms, replacement windows and exterior doors, new gutters, and maintenance free soffits. The home's excellent upkeep is evident both inside and out. Step outside to enjoy the large, fully fenced backyard featuring a spacious patio, an above ground pool, and a storage shed for all your outdoor equipment. Whether you're hosting summer cookouts or simply relaxing outdoors, this backyard offers plenty of space to enjoy. The attached 2 car garage and concrete driveway provide ample parking for family and guests. If you're looking for a home with generous living space, quality updates, a backyard that's perfect for entertaining, and the convenience of being just a short walk from Commissioners Park and a walking and biking trail, this is one you won't want to miss.
Property Specifics
| Single Family | |
| — | |
| — | |
| 1987 | |
| — | |
| Hamilton | |
| No | |
| — |
| Cook | |
| Tinley Meadows | |
| — / Not Applicable | |
| — | |
| — | |
| — | |
| 12703021 | |
| 27234220020000 |
Nearby Schools
| NAME: | DISTRICT: | DISTANCE: | |
|---|---|---|---|
|
Grade School
John A Bannes Elementary School |
140 | — | |
|
Middle School
Virgil I Grissom Middle School |
140 | Not in DB | |
|
High School
Victor J Andrew High School |
230 | Not in DB | |
Room Specifics
Total Bedrooms: 3
Bedrooms Above Ground: 3
Bedrooms Below Ground: 0
Dimensions: —
Floor Type: —
Dimensions: —
Floor Type: —
Full Bathrooms: 2
Bathroom Amenities: —
Bathroom in Basement: 0
Rooms: —
Basement Description: —
Other Specifics
| 2 | |
| — | |
| — | |
| — | |
| — | |
| 78X125 | |
| Full | |
| — | |
| — | |
| — | |
| Not in DB | |
| — | |
| — | |
| — | |
| — |
Contact Agent
Contact Agent
Listing Provided By
Prello Realty
