

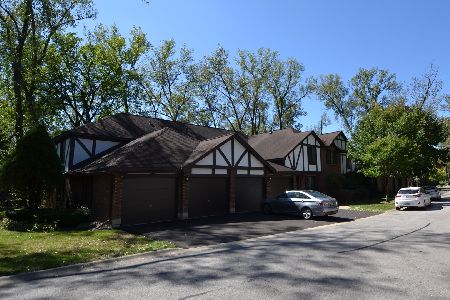
8127 Chestnut Drive, Palos Hills, Illinois 60465


$299,900
|
For Sale
|
|
| Status: | Price Change |
| Sqft: | 1,500 |
| Cost/Sqft: | $200 |
| Beds: | 3 |
| Baths: | 2 |
| Year Built: | 1975 |
| Property Taxes: | $3,719 |
| Days On Market: | 62 |
| Lot Size: | 0,00 |
Description
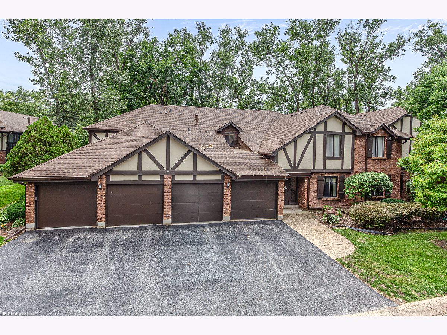
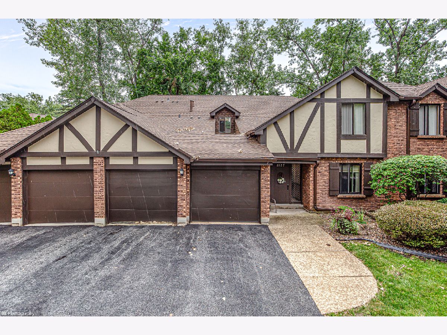
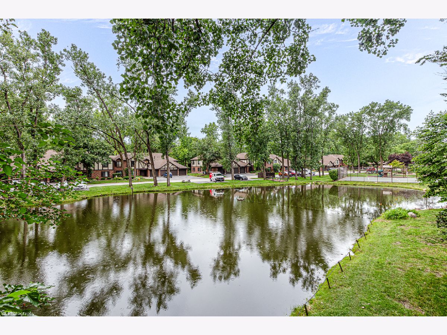
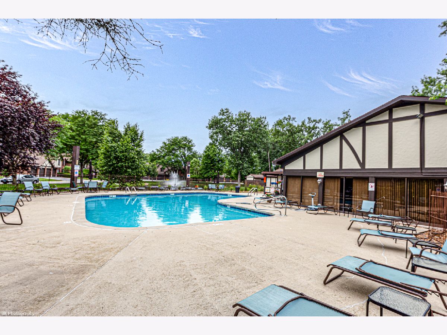
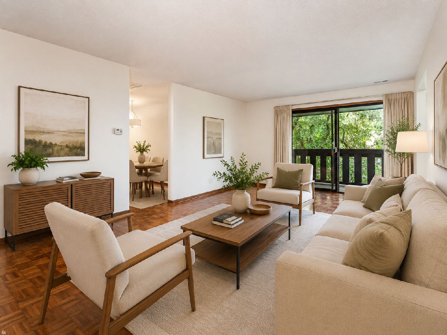
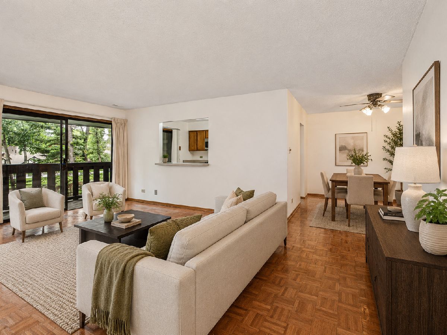
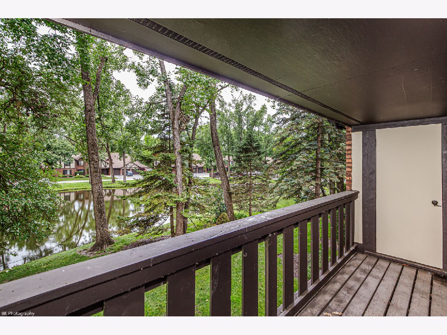
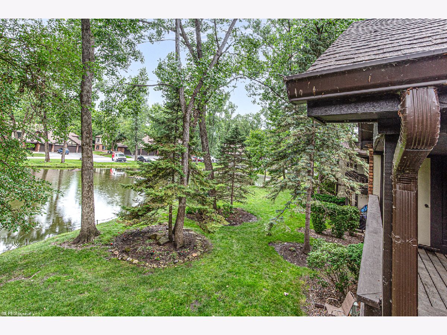
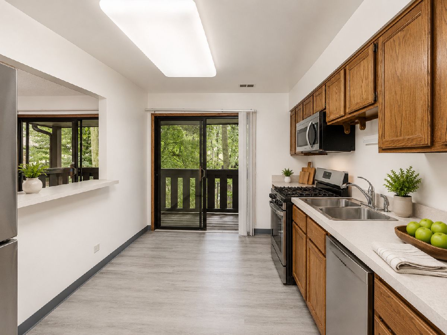
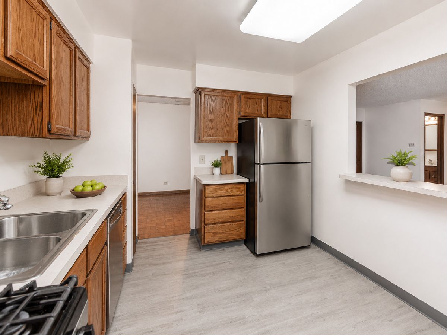
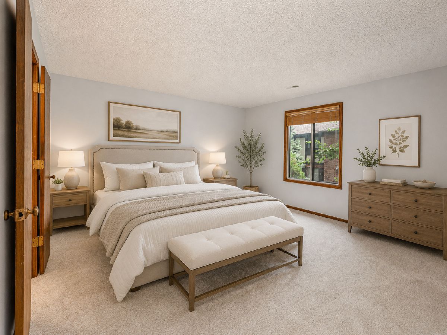
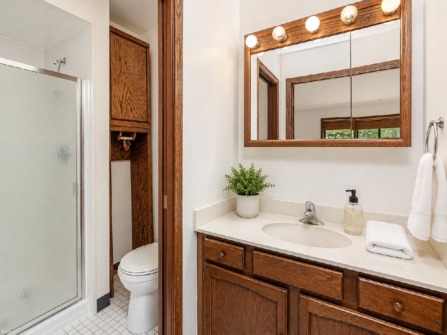
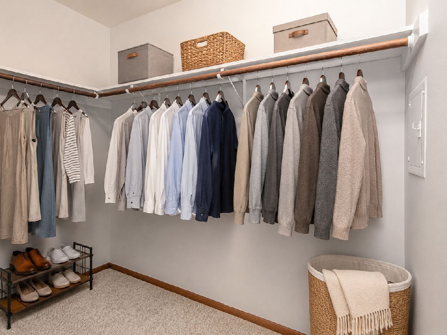
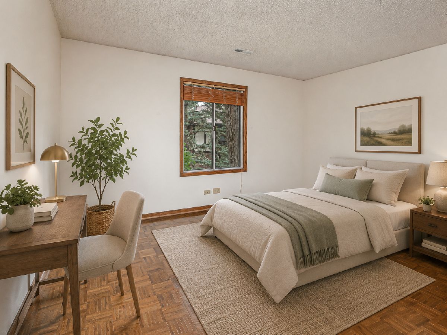
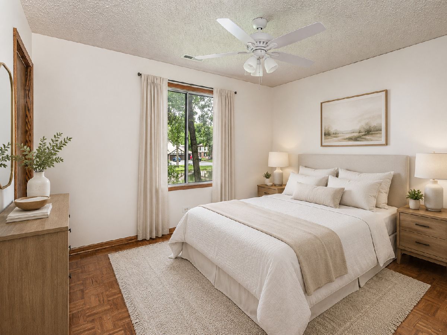
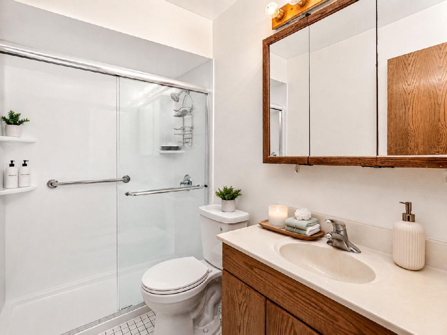
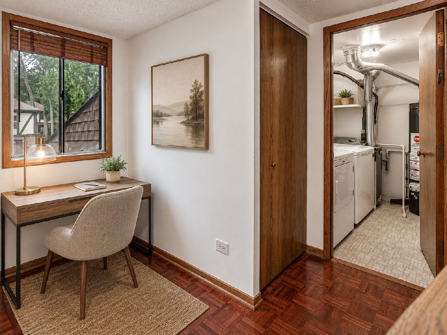
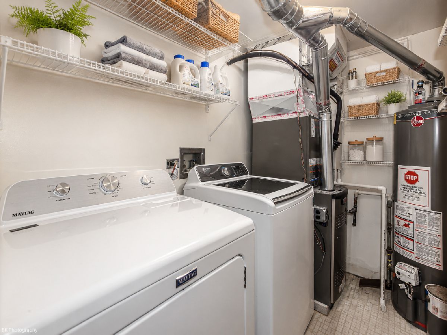
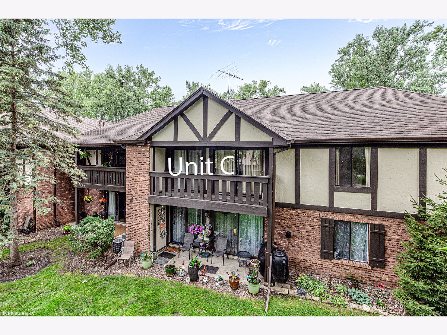
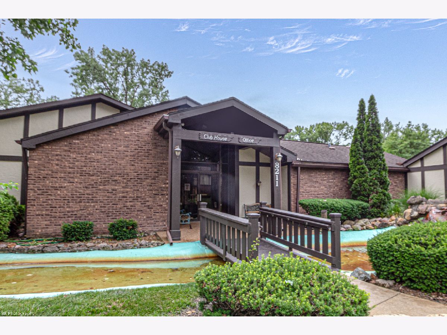
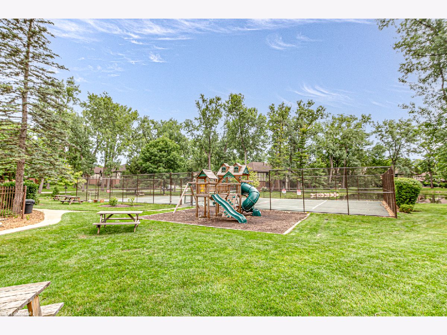
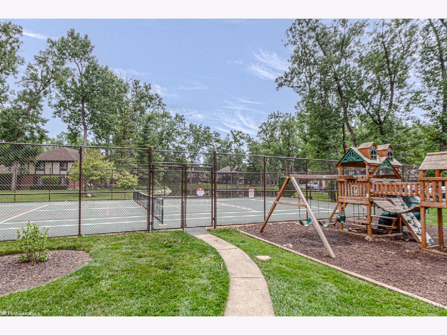
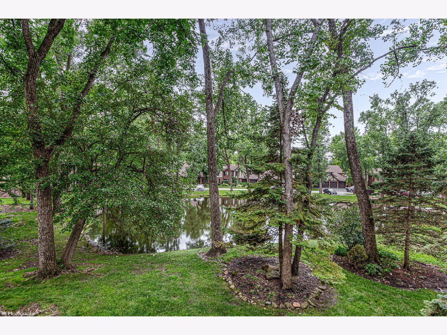
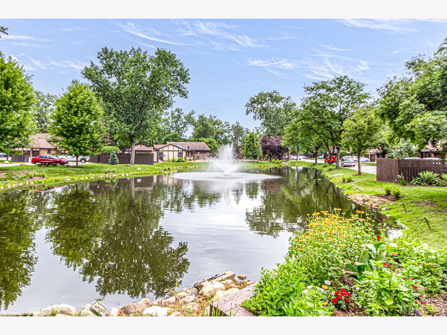
Gorgeous 3 bedroom, 2 bath Palos Hills condo in the highly sought-after Timbers subdivision that has an inground pool, clubhouse and park! This second floor unit has a brand new furnace and central air with a fully transferrable 10 year Four Seasons warranty as well as brand new refrigerator, stove, microwave and dishwasher! This unit features an open concept layout, bright living room formal dining room, spacious balcony with tree-lined pond view, kitchen with oak cabinets, new flooring, new stainless steel appliances and balcony access. Large master bedroom with new carpet and full bathroom, two additional spacious bedrooms and a full hallway bath with tub/shower combination. Major Updates: roof, furnace, central air, oven/range, refrigerator, dishwasher, dryer, microwave, jacuzzi ( within 1 year), washer, water heater (2 years). Fantastic location near shopping, restaurants and Stagg High School. Property taxes are $3,587.11 per year with the Homeowner and Senior Exemptions.
Property Specifics
| Condos/Townhomes | |
| 2 | |
| — | |
| 1975 | |
| — | |
| — | |
| No | |
| — |
| Cook | |
| The Timbers | |
| 406 / Monthly | |
| — | |
| — | |
| — | |
| 12691494 | |
| 23232000211167 |
Nearby Schools
| NAME: | DISTRICT: | DISTANCE: | |
|---|---|---|---|
|
Grade School
Palos East Elementary School |
118 | — | |
|
Middle School
Palos South Middle School |
118 | Not in DB | |
|
High School
Amos Alonzo Stagg High School |
230 | Not in DB | |
Property History
| DATE: | EVENT: | PRICE: | SOURCE: |
|---|---|---|---|
| — | Last price change | $309,900 | MRED MLS |
| 5 Jul, 2026 | Listed for sale | $315,000 | MRED MLS |
Room Specifics
Total Bedrooms: 3
Bedrooms Above Ground: 3
Bedrooms Below Ground: 0
Dimensions: —
Floor Type: —
Dimensions: —
Floor Type: —
Full Bathrooms: 2
Bathroom Amenities: Separate Shower
Bathroom in Basement: 0
Rooms: —
Basement Description: —
Other Specifics
| 1 | |
| — | |
| — | |
| — | |
| — | |
| Common | |
| — | |
| — | |
| — | |
| — | |
| Not in DB | |
| — | |
| — | |
| — | |
| — |
Tax History
| Year | Property Taxes |
|---|---|
| — | $3,719 |
Contact Agent
Nearby Similar Homes
Nearby Sold Comparables

Contact Agent
Listing Provided By
Coldwell Banker Realty
