

813 10th Street, Eldridge, Iowa 52748


$779,000
|
For Sale
|
|
| Status: | New |
| Sqft: | 4,730 |
| Cost/Sqft: | $165 |
| Beds: | 3 |
| Baths: | 4 |
| Year Built: | 2016 |
| Property Taxes: | $6,752 |
| Days On Market: | 2 |
| Lot Size: | 0,26 |
Description
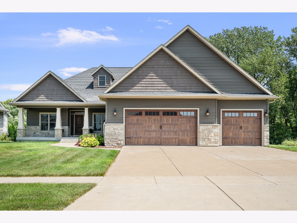
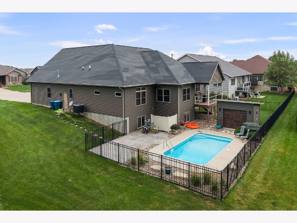
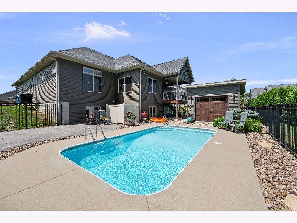
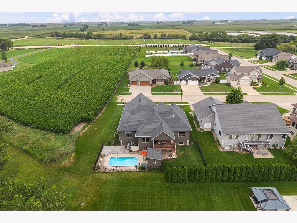
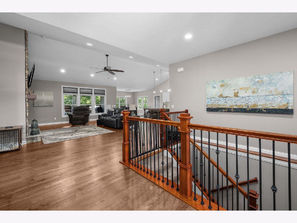
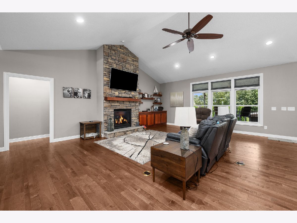
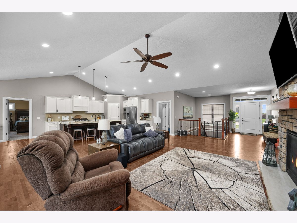
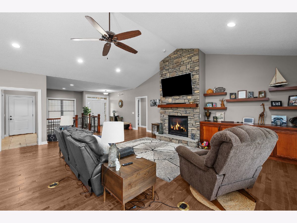
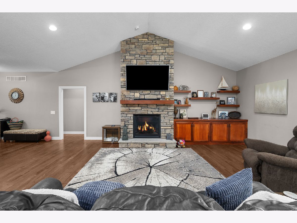
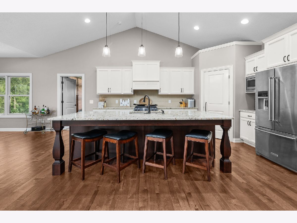
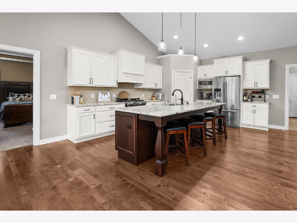
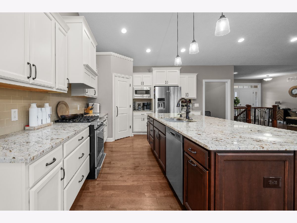
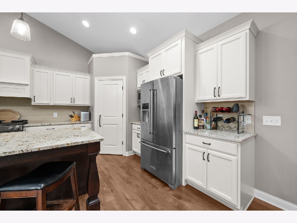
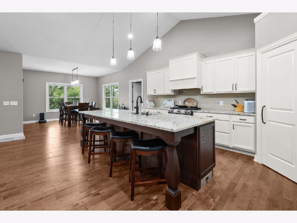
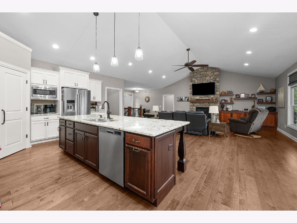
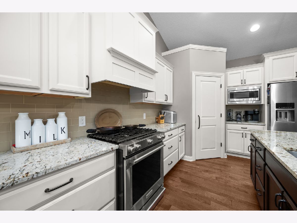
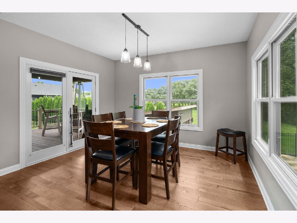
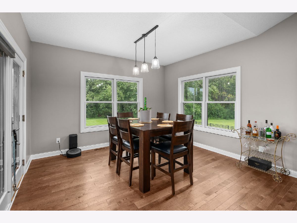
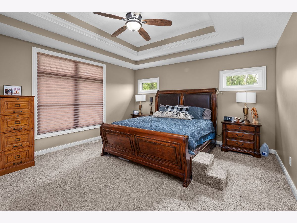
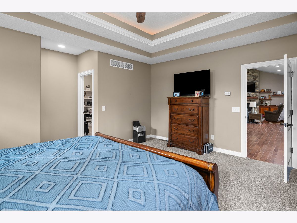
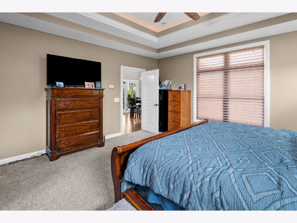
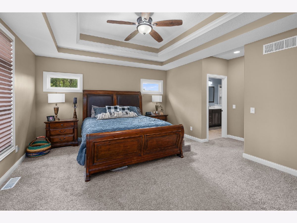
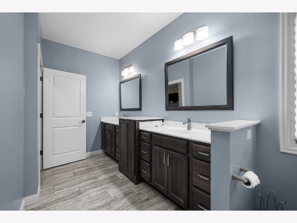
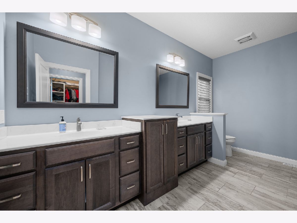
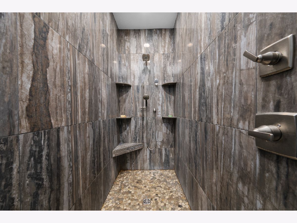
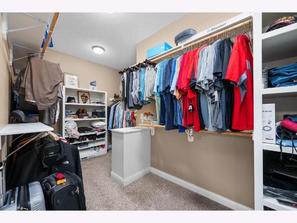
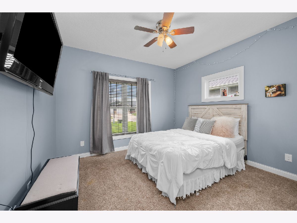
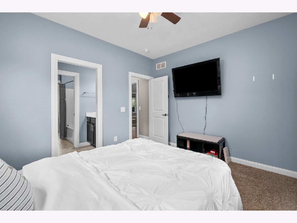
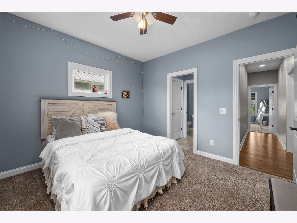
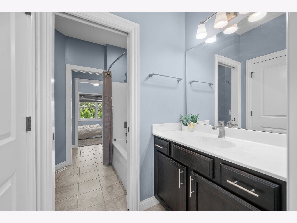
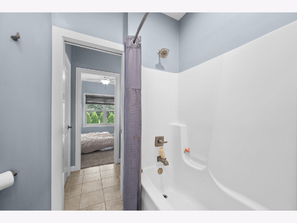
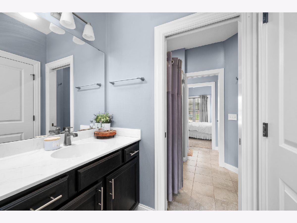
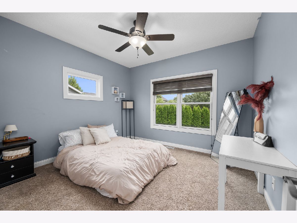
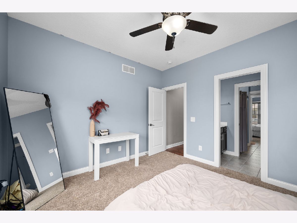
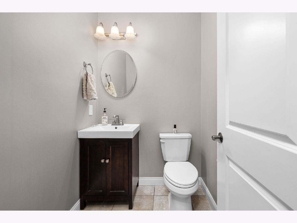
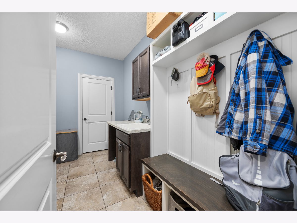
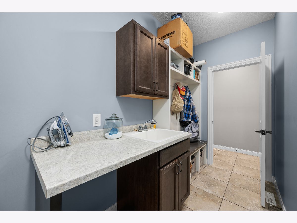
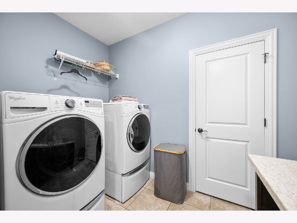
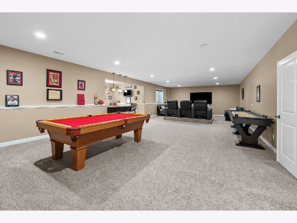
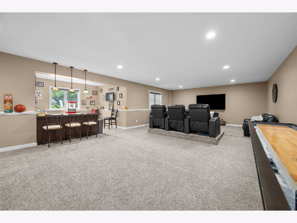
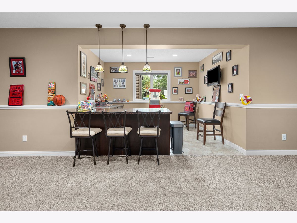
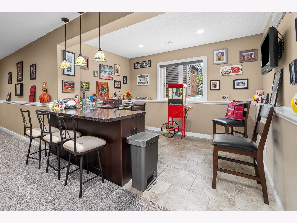
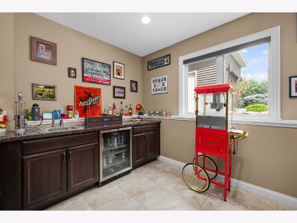
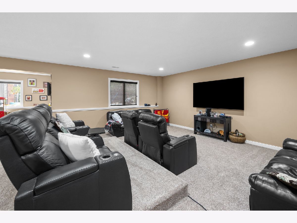
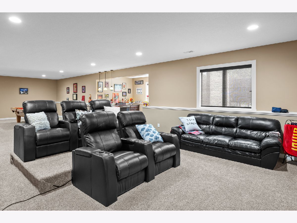
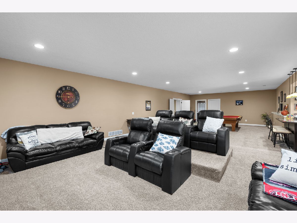
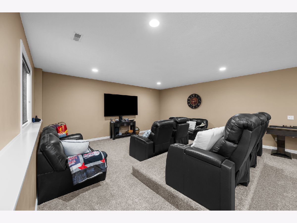
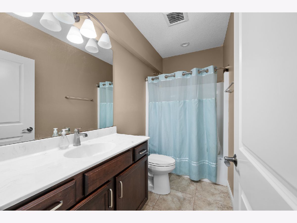
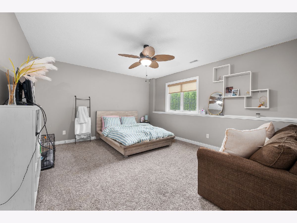
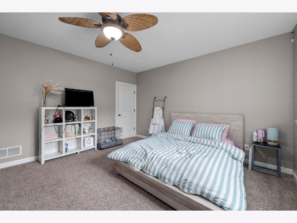
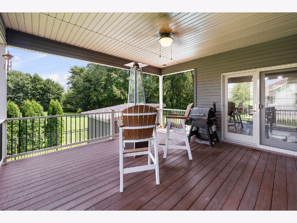
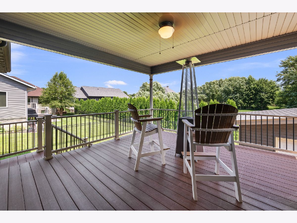
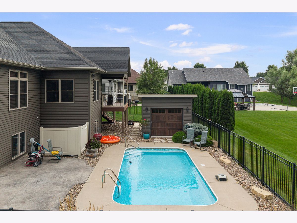
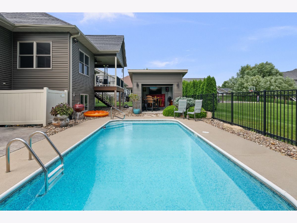
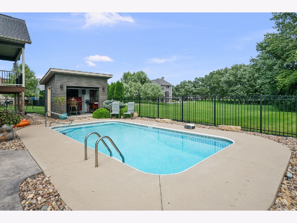
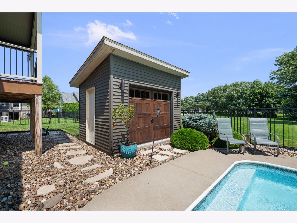
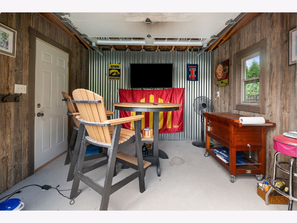
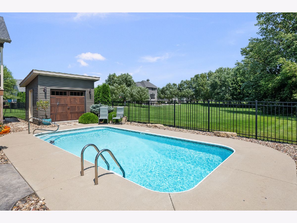
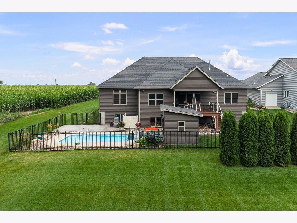
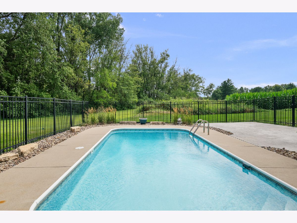
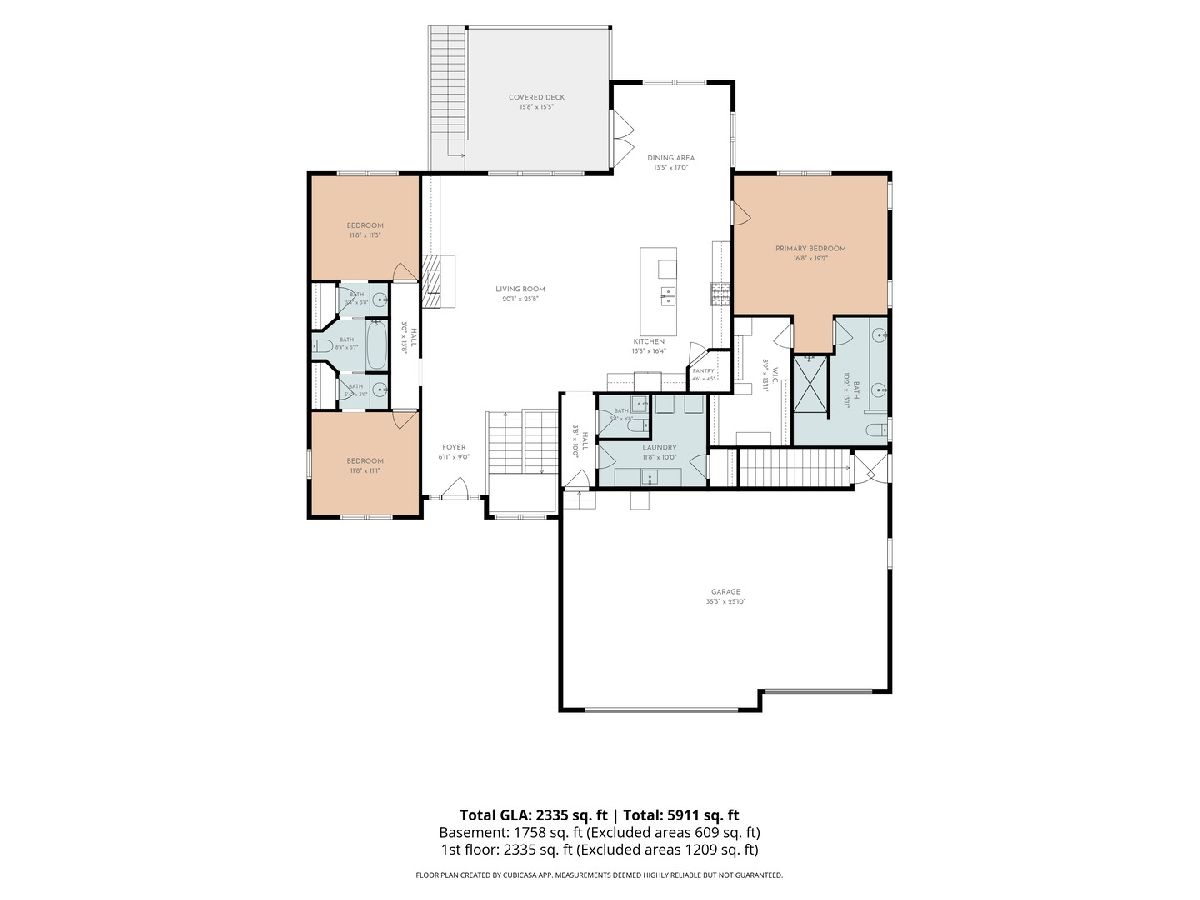
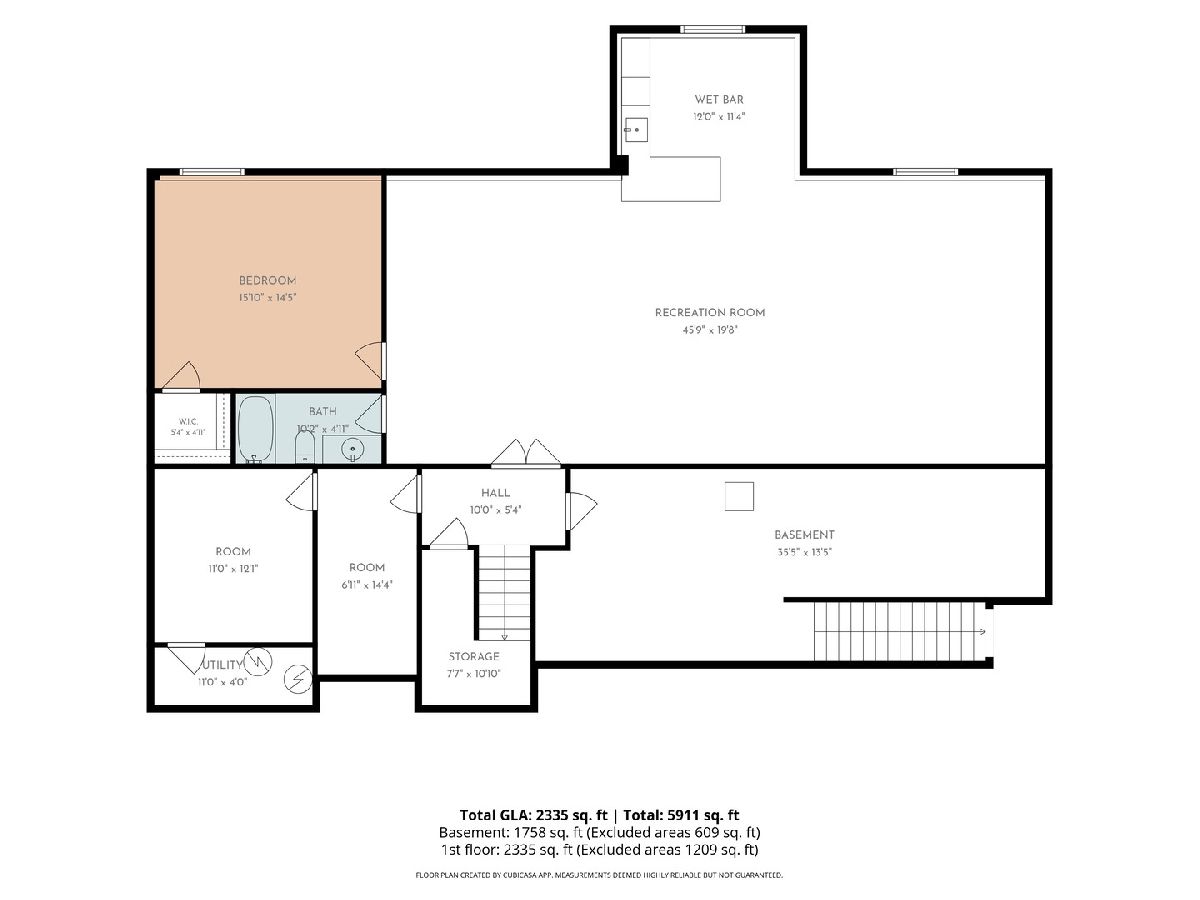
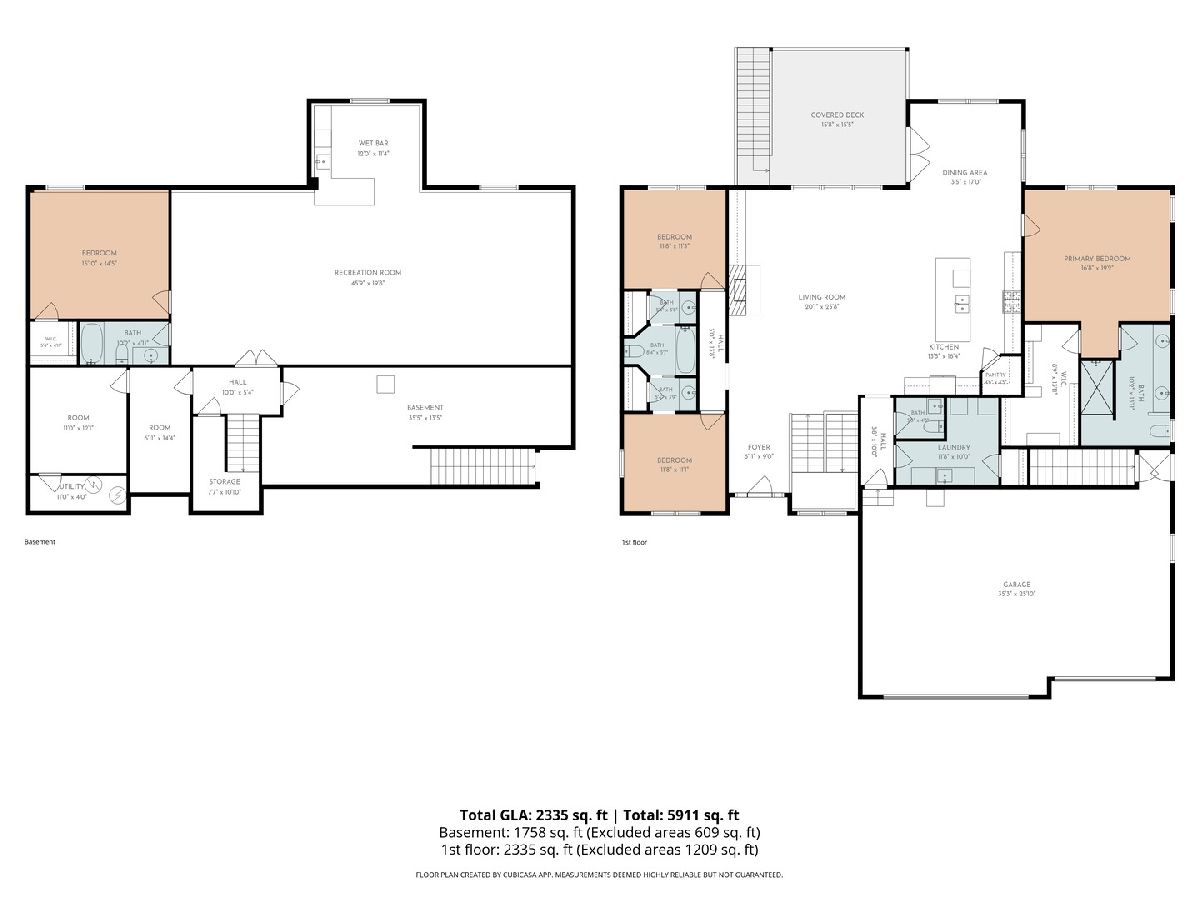
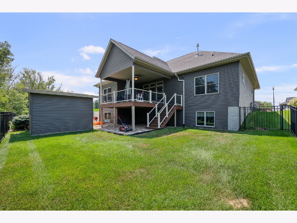
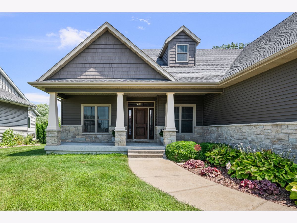
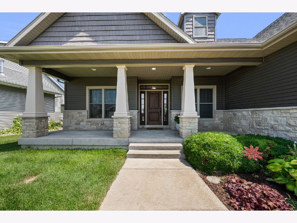
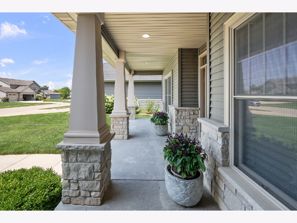
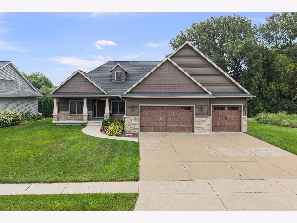
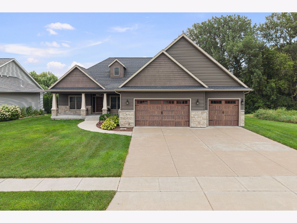
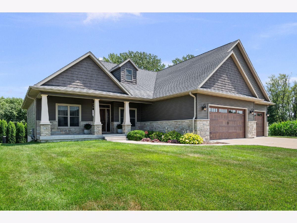
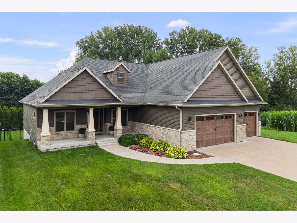
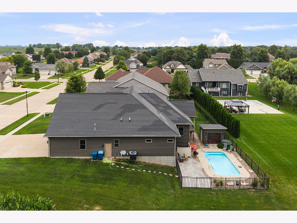
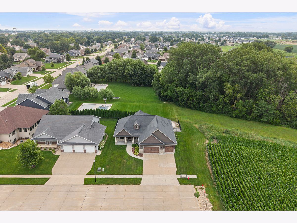
Welcome to this Eldridge ranch home, offering a thoughtfully designed floor plan with exceptional indoor and outdoor living spaces. The main level features hardwood floors, vaulted ceilings, and an open living area designed for everyday living and entertaining. The spacious primary suite includes a tiled walk-in shower, dual vanities, and an oversized walk-in closet. Two additional bedrooms share a Jack-and-Jill bathroom, each with its own private vanity and sink area. A conveniently located main-floor laundry room provides easy access to the attached three-car garage. The finished lower level expands the living space with a large recreation area, wet bar, fourth bedroom with a daylight window and walk-in closet, full bathroom, dedicated office spaces, and abundant storage. A stairway from the garage provides direct access to the lower level for added convenience. Outdoor amenities are designed for entertaining and relaxation, featuring an in-ground pool, covered deck, and beautifully landscaped backyard. A versatile poolside shed opens to serve as an entertaining space or bar, creating an ideal setting for gatherings throughout the season. Conveniently located near local amenities while offering the space and features expected in an executive-style home, this property combines quality finishes, functional design, and exceptional outdoor living.
Property Specifics
| Single Family | |
| — | |
| — | |
| 2016 | |
| — | |
| — | |
| No | |
| 0.26 |
| Scott | |
| — | |
| — / Not Applicable | |
| — | |
| — | |
| — | |
| 12716494 | |
| 0000000093153721 |
Nearby Schools
| NAME: | DISTRICT: | DISTANCE: | |
|---|---|---|---|
|
High School
North Scott High School |
4784 | Not in DB | |
Property History
| DATE: | EVENT: | PRICE: | SOURCE: |
|---|---|---|---|
| 28 Jul, 2026 | Listed for sale | $779,000 | MRED MLS |
Room Specifics
Total Bedrooms: 4
Bedrooms Above Ground: 3
Bedrooms Below Ground: 1
Dimensions: —
Floor Type: —
Dimensions: —
Floor Type: —
Dimensions: —
Floor Type: —
Full Bathrooms: 4
Bathroom Amenities: —
Bathroom in Basement: 1
Rooms: —
Basement Description: —
Other Specifics
| 3 | |
| — | |
| — | |
| — | |
| — | |
| — | |
| — | |
| — | |
| — | |
| — | |
| Not in DB | |
| — | |
| — | |
| — | |
| — |
Tax History
| Year | Property Taxes |
|---|---|
| 2026 | $6,752 |
Contact Agent
Contact Agent
Listing Provided By
Haven. Real Estate
