

813 Old Route 47, Monticello, Illinois 61856


$489,900
|
For Sale
|
|
| Status: | Contingent |
| Sqft: | 2,957 |
| Cost/Sqft: | $166 |
| Beds: | 4 |
| Baths: | 4 |
| Year Built: | 1952 |
| Property Taxes: | $7,916 |
| Days On Market: | 13 |
| Lot Size: | 0,00 |
Description
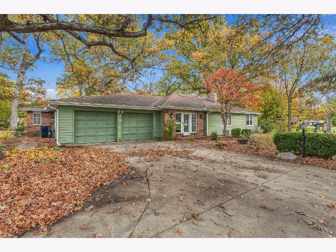
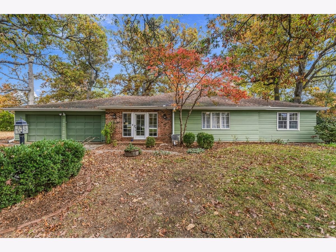
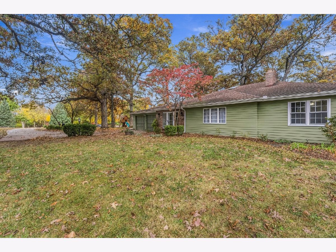
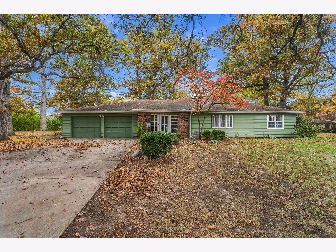
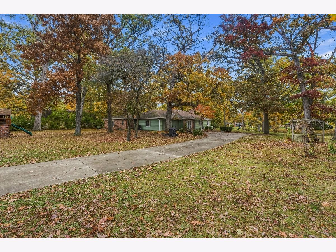
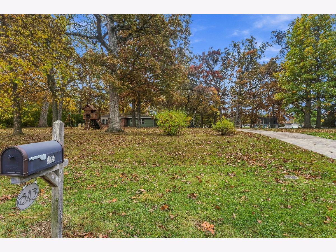
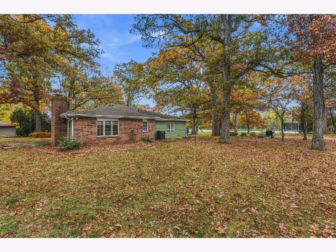
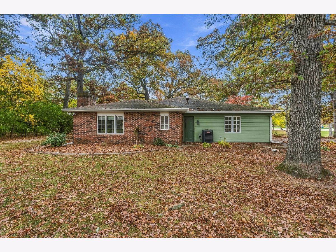
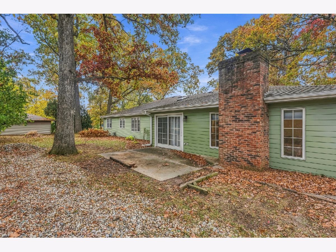
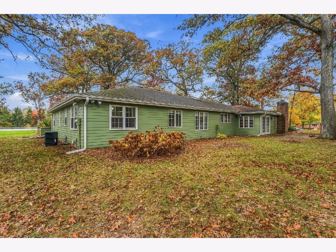
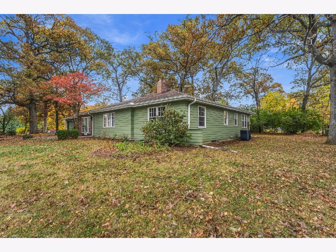
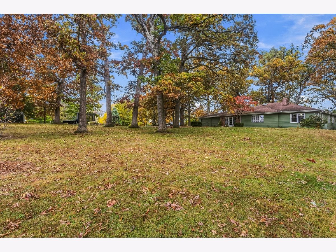
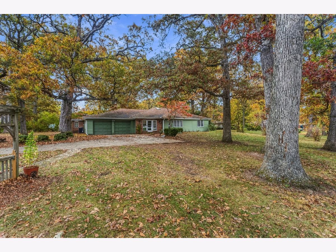
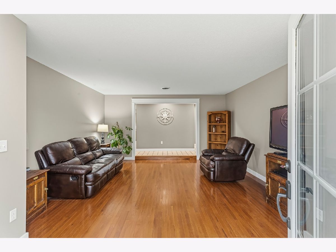
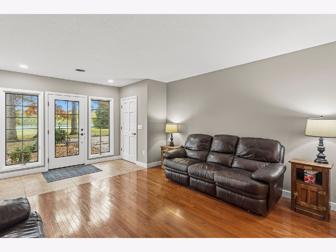
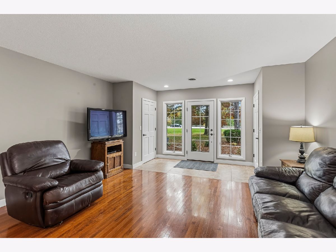
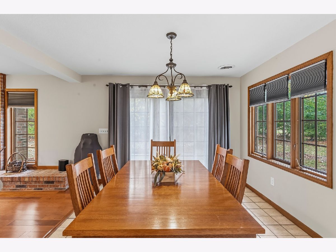
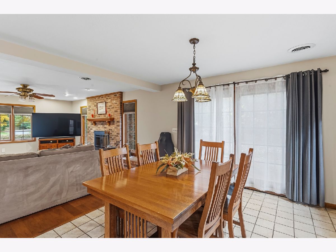
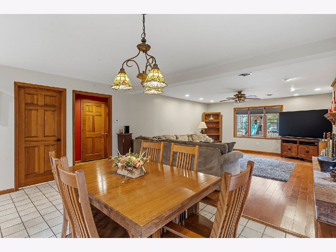
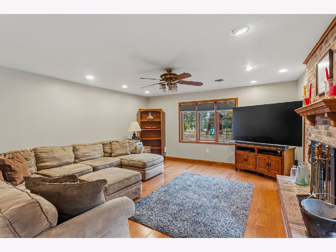
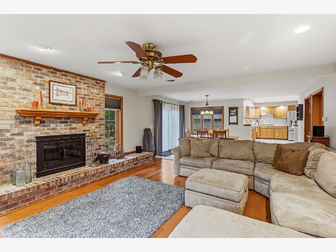
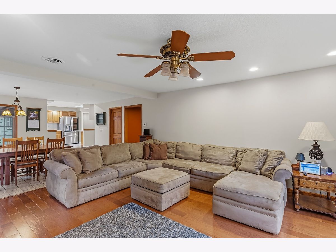
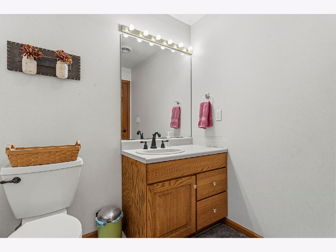
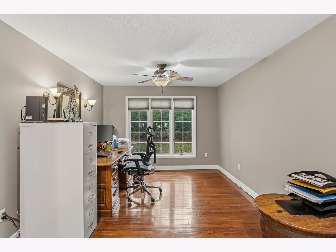
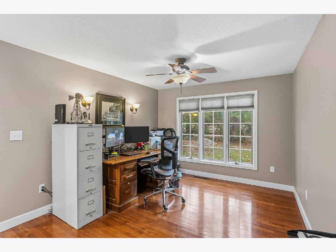
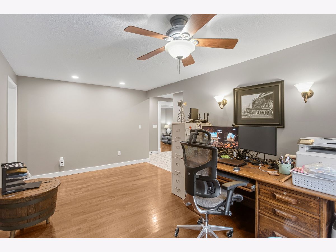
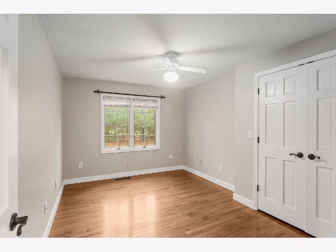
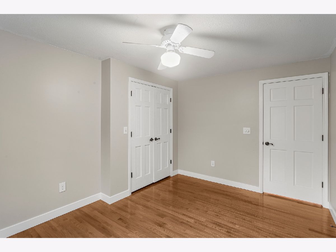
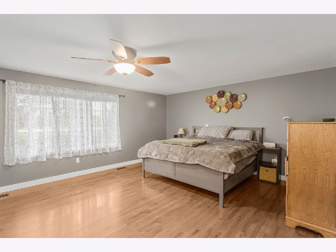
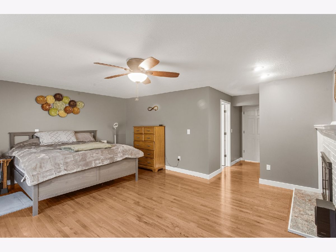
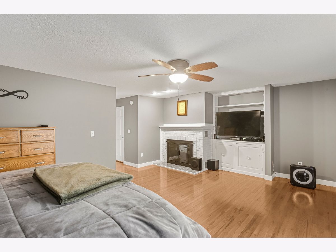
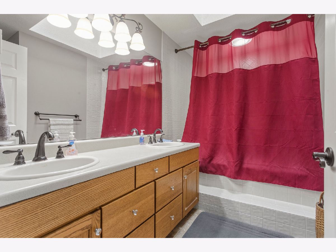
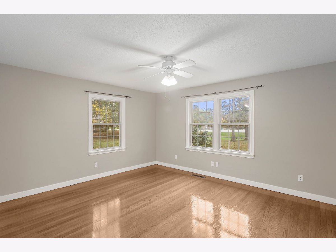
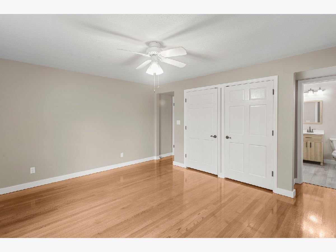
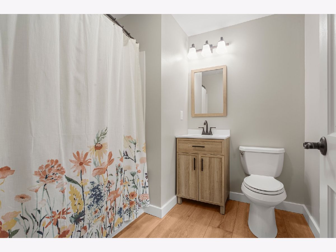
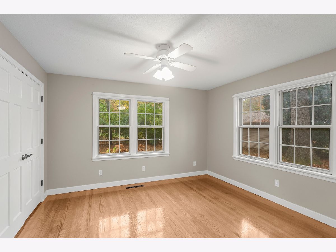
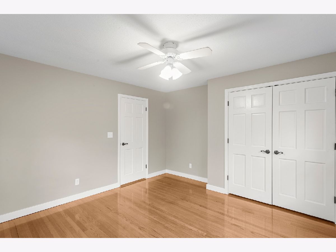
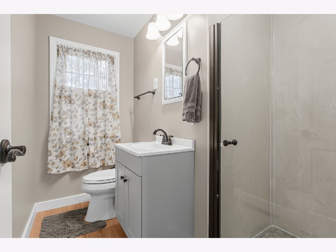
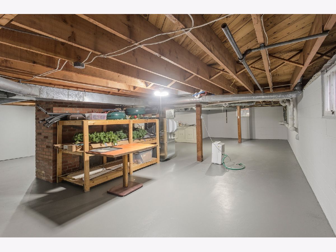
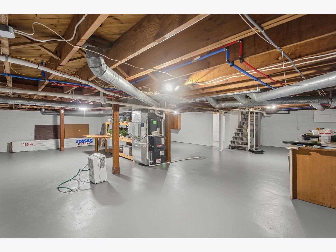
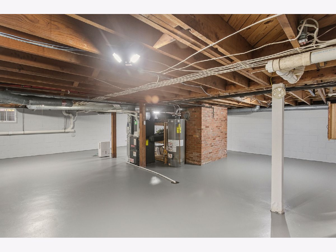
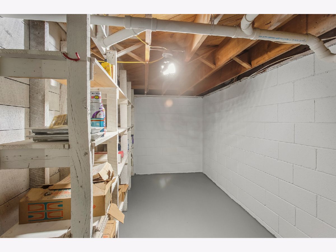
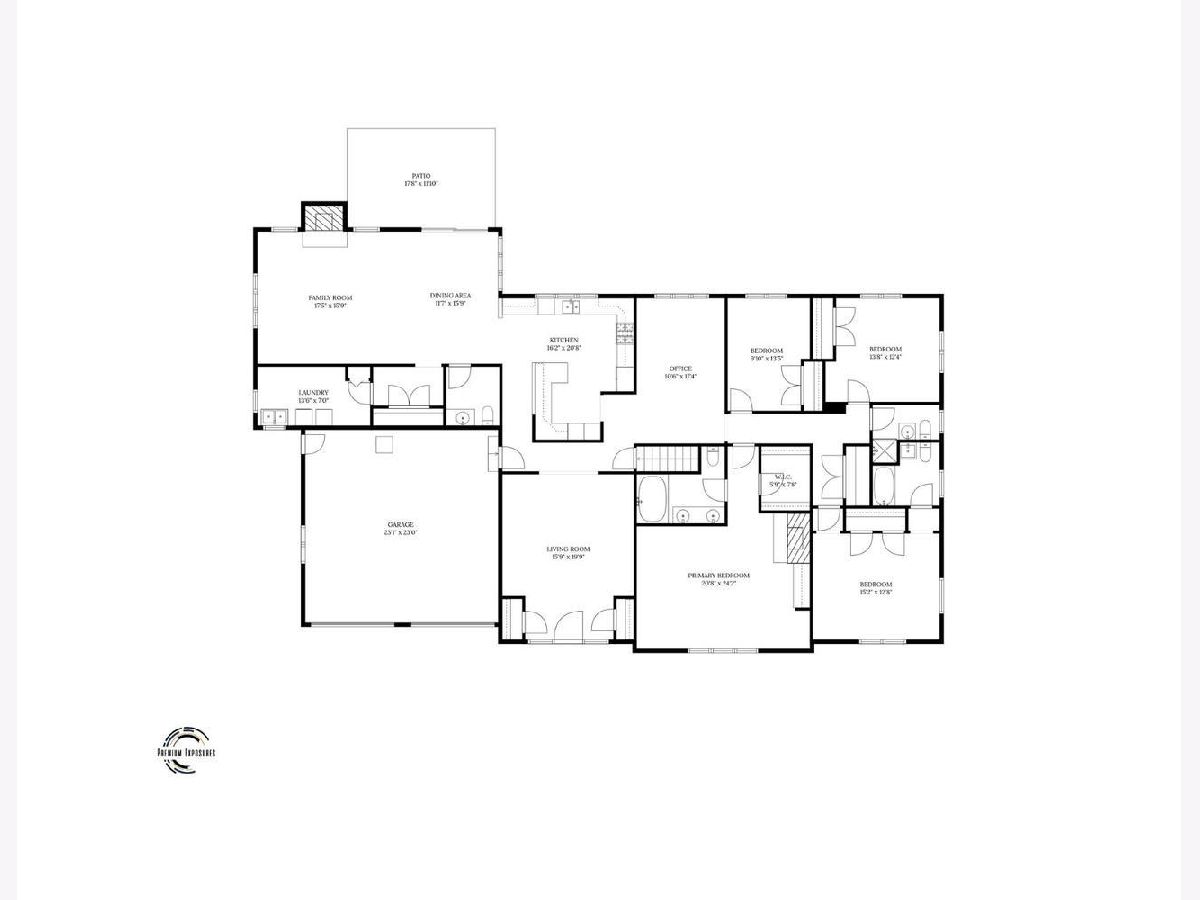
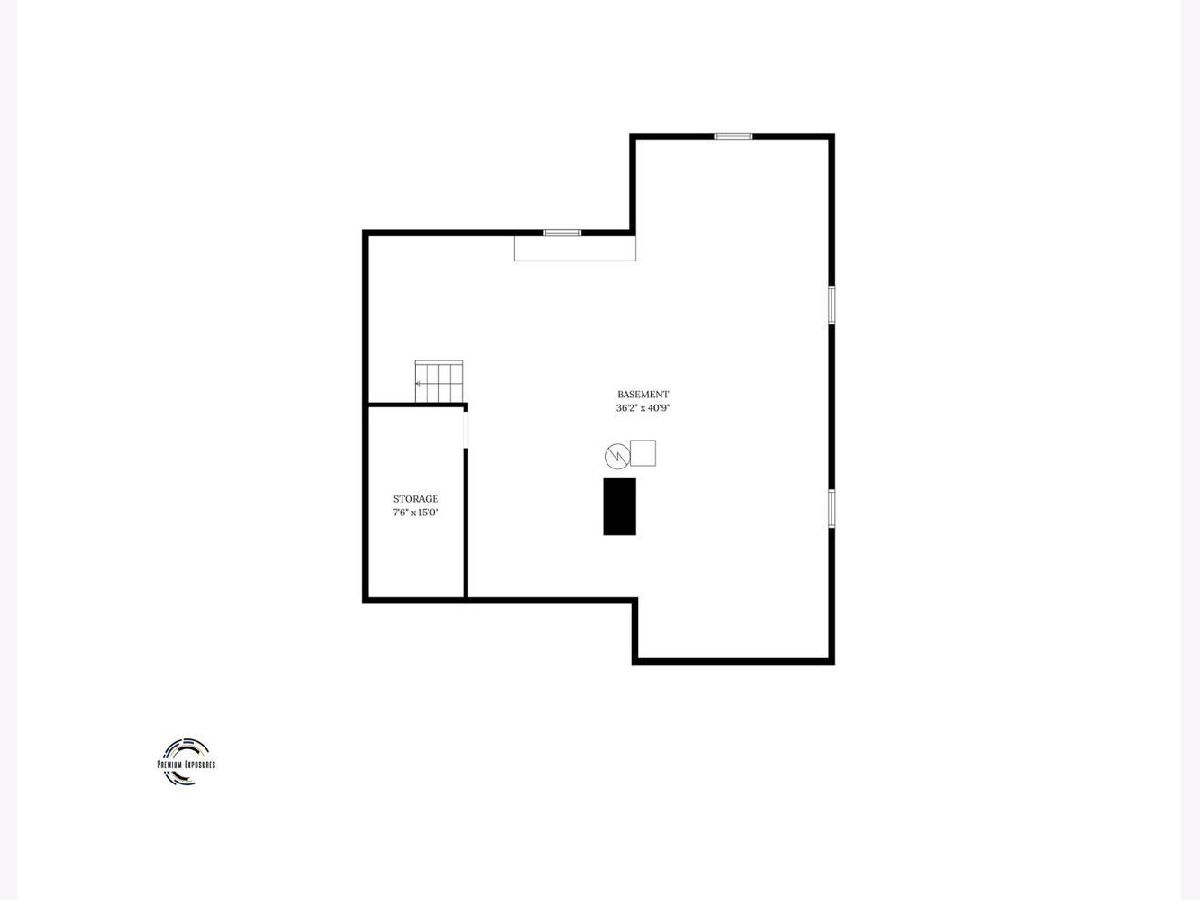
Enjoy the best of both worlds with this spacious 4 bedroom, 3.5 bathroom ranch situated on a scenic corner lot spanning over an acre! Tucked into an in town setting that feels wonderfully private, this property offers room to spread out both inside and out, all while providing convenient interstate access. Inside, you'll find two generously sized living spaces, including an expansive family room featuring a wood burning fireplace with gas assist. The home also boasts two spacious bedrooms with private ensuite bathrooms, including a primary suite complete with its own cozy gas log fireplace! Thoughtful updates throughout include fresh paint in the family room (2026), refinished hardwood floors and fresh paint in the back bedrooms, updated bathroom flooring, new trim, and improvements to the basement flooring, stairs, and electrical. The cedar and brick exterior received fresh paint in 2026, along with new gutters and soffits. Additional improvements include a 50 gallon water heater (2020) and HVAC system (2018). With abundant living space, a full basement, two fireplaces, and a beautiful lot offering a peaceful setting, this property combines the convenience of in town living with the space and privacy you've been looking for!
Property Specifics
| Single Family | |
| — | |
| Ranch | |
| 1952 | |
| Unfinished, Partial | |
| 1,292 | |
| Brick, Cedar | |
| Asphalt | |
| — | |
| No | |
| — |
| Piatt | |
| — | |
| — / Not Applicable | |
| None | |
| Public | |
| Public Sewer | |
| Central Air | |
| Forced Air | |
| 12790696 | |
| 05005400179500 |
Nearby Schools
| NAME: | DISTRICT: | DISTANCE: | |
|---|---|---|---|
|
Grade School
Monticello Elementary |
25 | — | |
|
Middle School
Monticello Junior High School |
25 | Not in DB | |
|
High School
Monticello High School |
25 | Not in DB | |
Property History
| DATE: | EVENT: | PRICE: | SOURCE: |
|---|---|---|---|
| 16 Nov, 2026 | Under contract | $489,900 | MRED MLS |
| 6 Nov, 2026 | Listed for sale | $489,900 | MRED MLS |
Room Specifics
Total Bedrooms: 4
Bedrooms Above Ground: 4
Bedrooms Below Ground: 0
Dimensions: 21X24
Floor Type: —
Dimensions: 15X13
Floor Type: —
Dimensions: 14X12
Floor Type: —
Dimensions: 10X14
Floor Type: —
Full Bathrooms: 4
Bathroom Amenities: —
Bathroom in Basement: 0
Dimensions: 16X12
Floor Type: —
Dimensions: 16X21
Floor Type: —
Dimensions: 14X7
Floor Type: —
Dimensions: 16X20
Floor Type: —
Dimensions: 18X16
Floor Type: —
Rooms: Office
Name: Office
Dimensions: 11X17
Floor Type: —
Other Specifics
| 2 | |
| — | |
| Garage Door Opener, Garage Owned, Attached, Garage | |
| — | |
| — | |
| — | |
| — | |
| — | |
| 59x214x295x195x260 | |
| — | |
| Full | |
| — | |
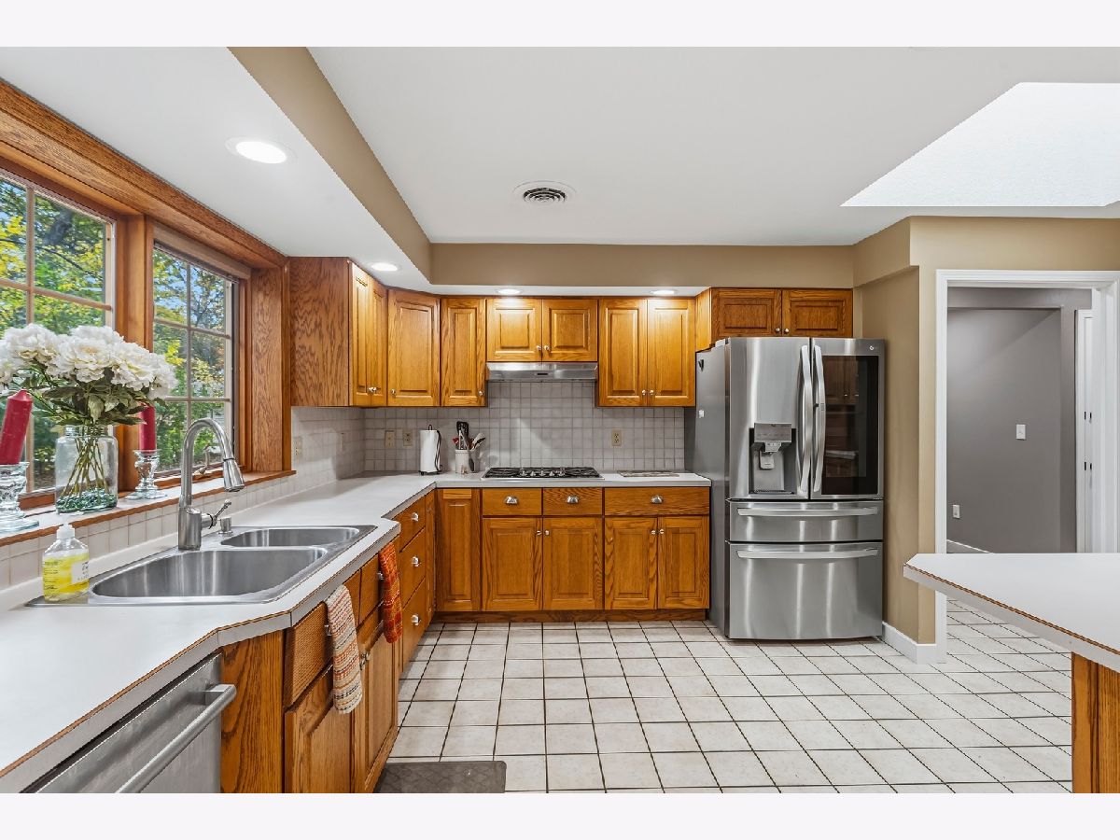
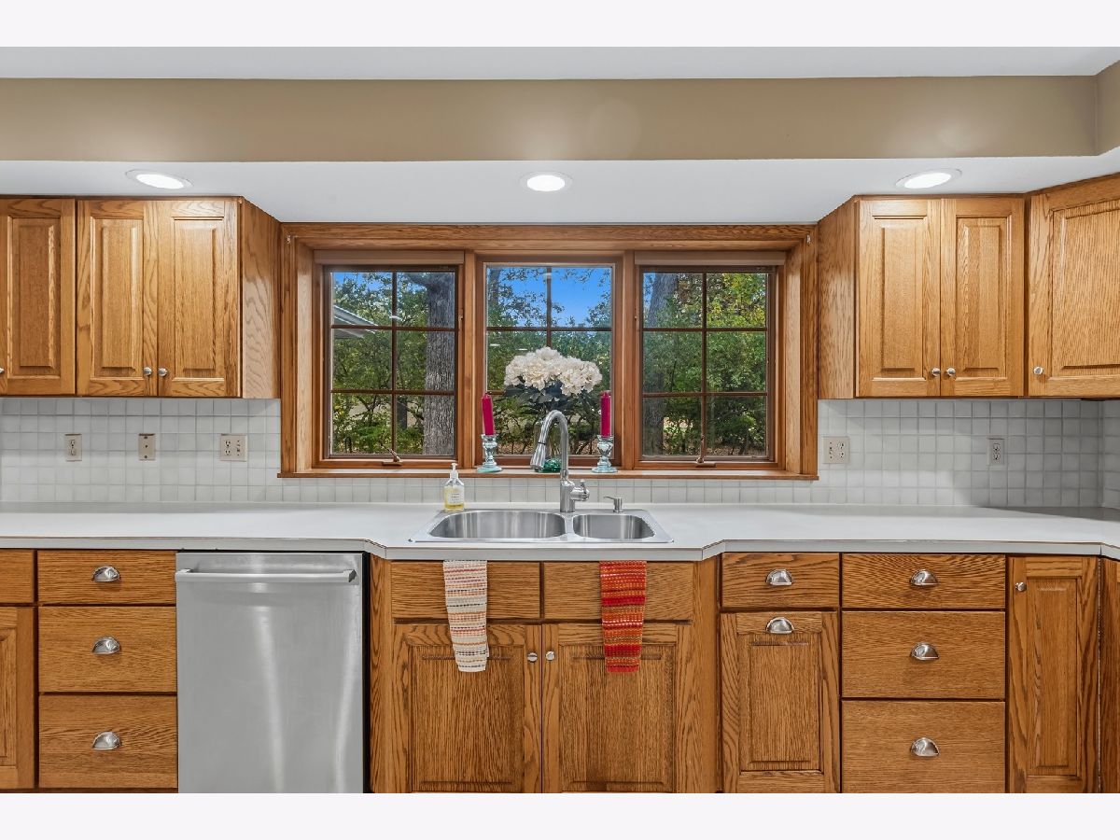
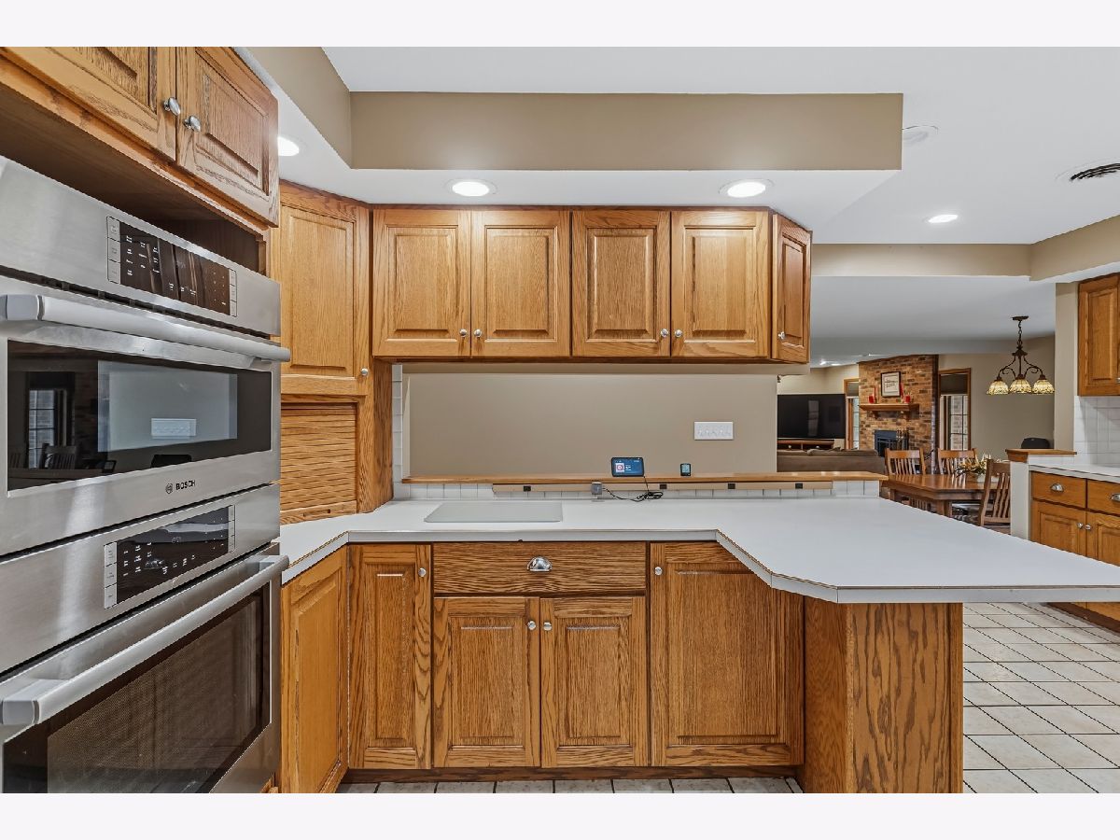
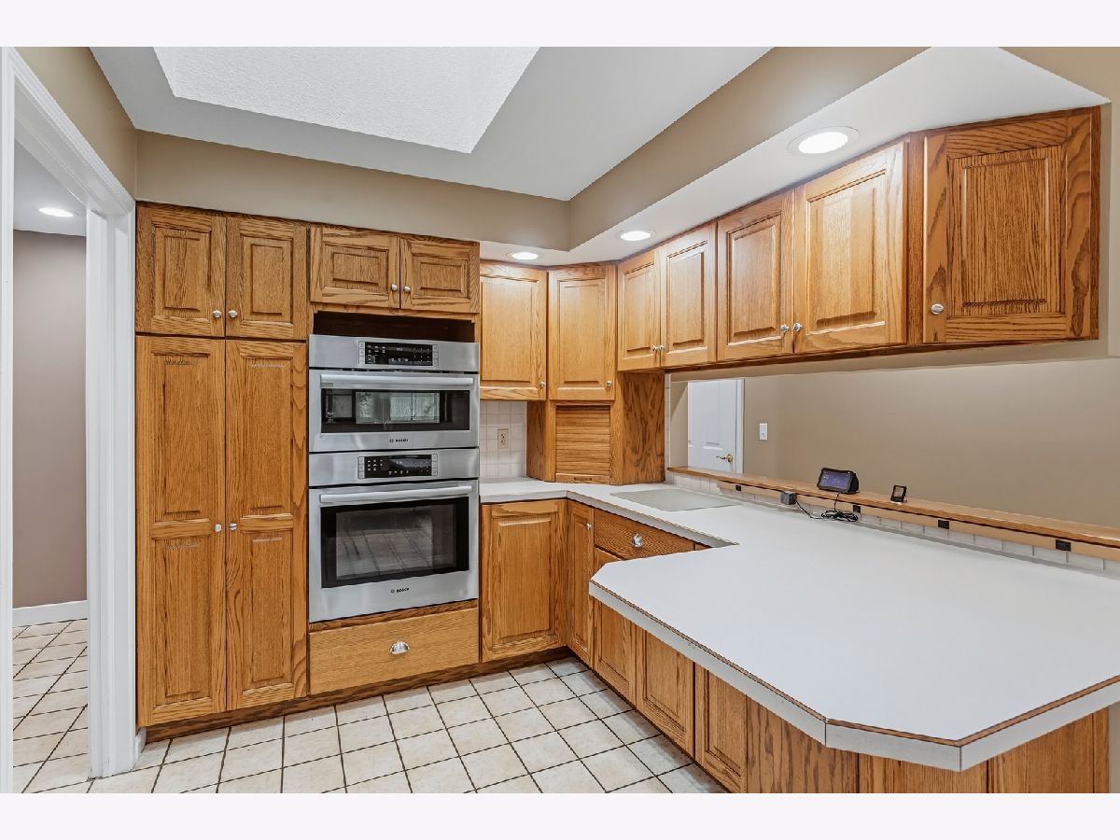
| Microwave, Dishwasher, Gas Cooktop, Oven | |
| Not in DB | |
| — | |
| — | |
| Wood Burning, Gas Starter |
Tax History
| Year | Property Taxes |
|---|---|
| 2026 | $7,916 |
Contact Agent
Contact Agent
Listing Provided By
KELLER WILLIAMS-TREC-MONT
