

8130 Kilbourn Avenue, Skokie, Illinois 60076


$400,000
|
For Sale
|
|
| Status: | New |
| Sqft: | 1,080 |
| Cost/Sqft: | $370 |
| Beds: | 2 |
| Baths: | 2 |
| Year Built: | 1955 |
| Property Taxes: | $8,135 |
| Lot Size: | 0,00 |
Description
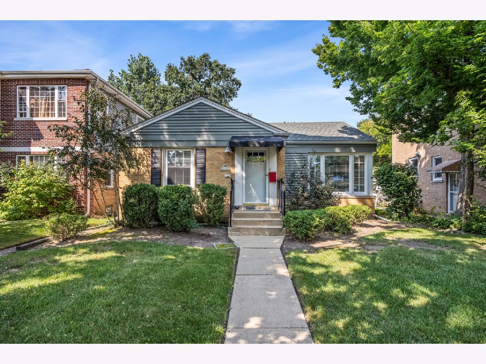
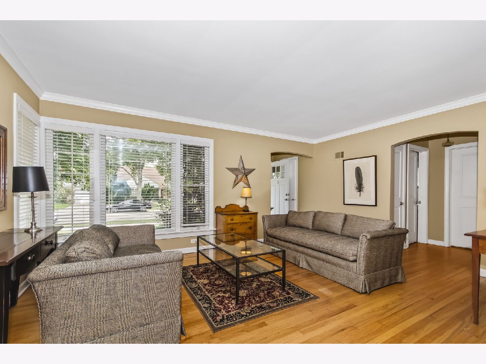
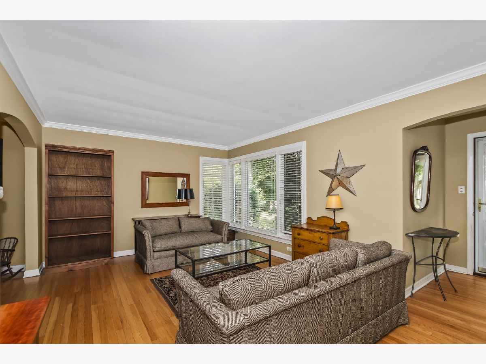
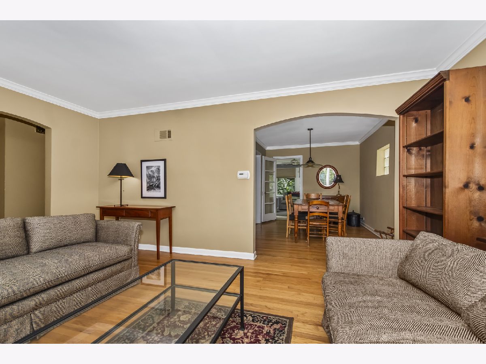
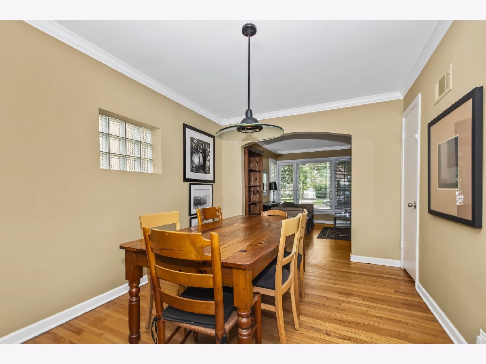
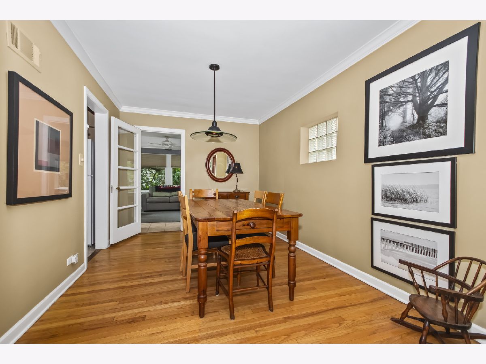
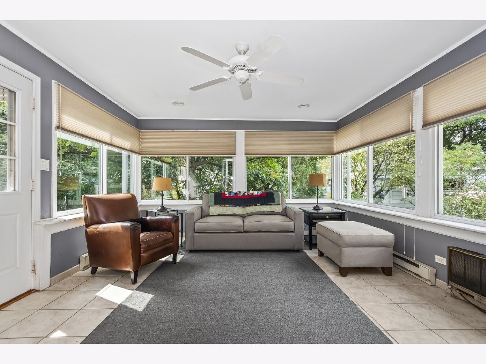
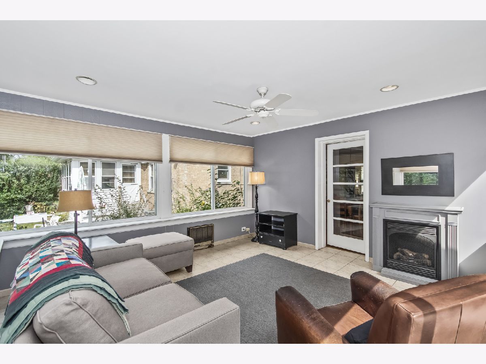
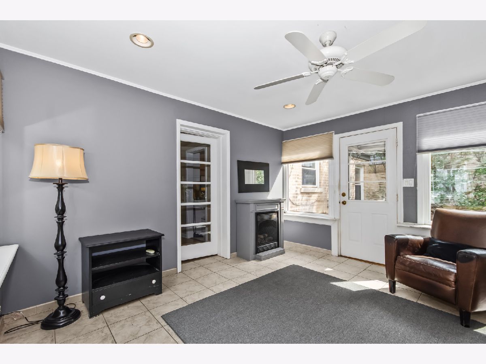
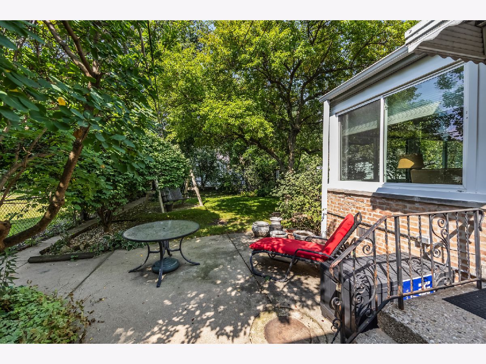
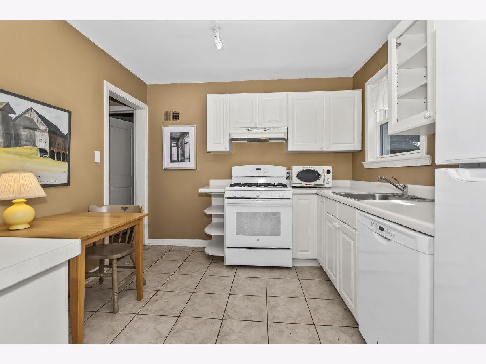
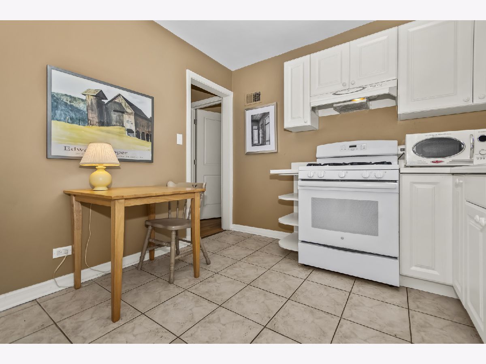
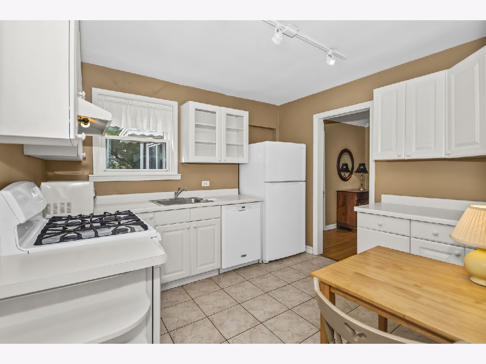
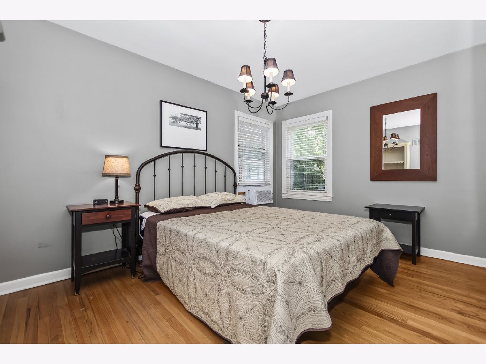
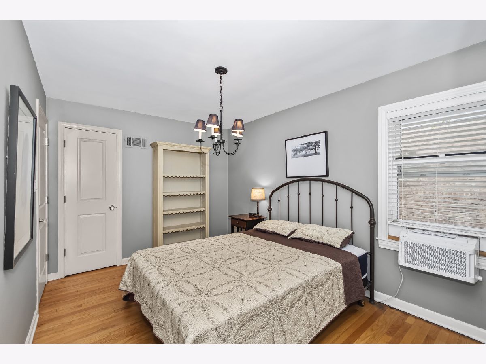
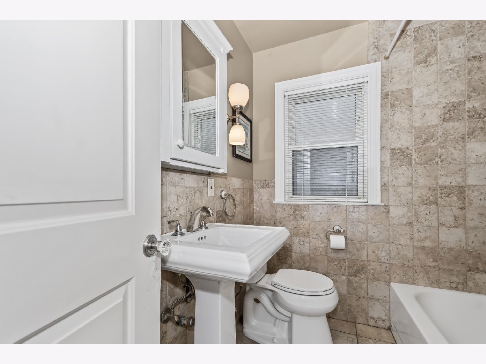
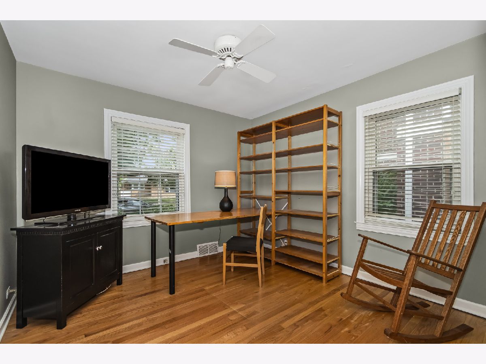
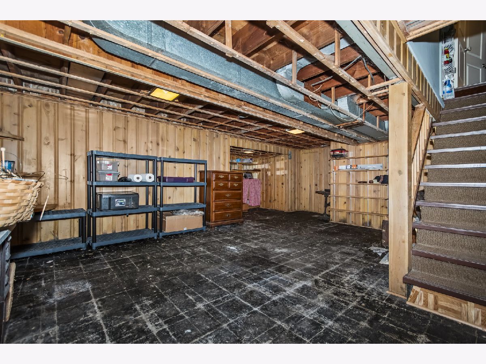
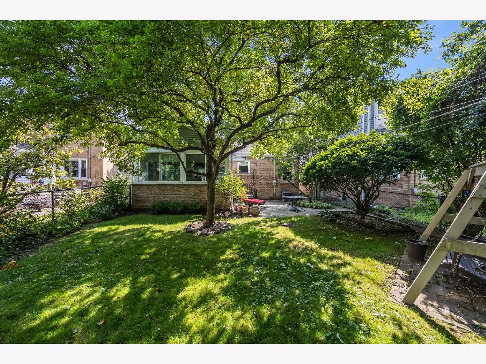
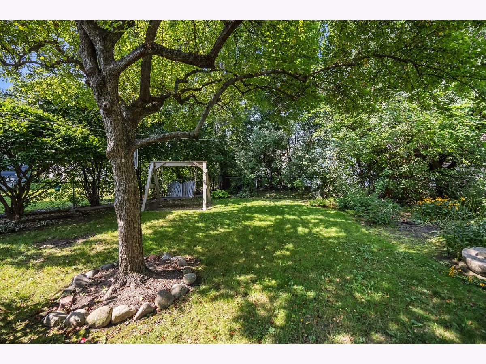
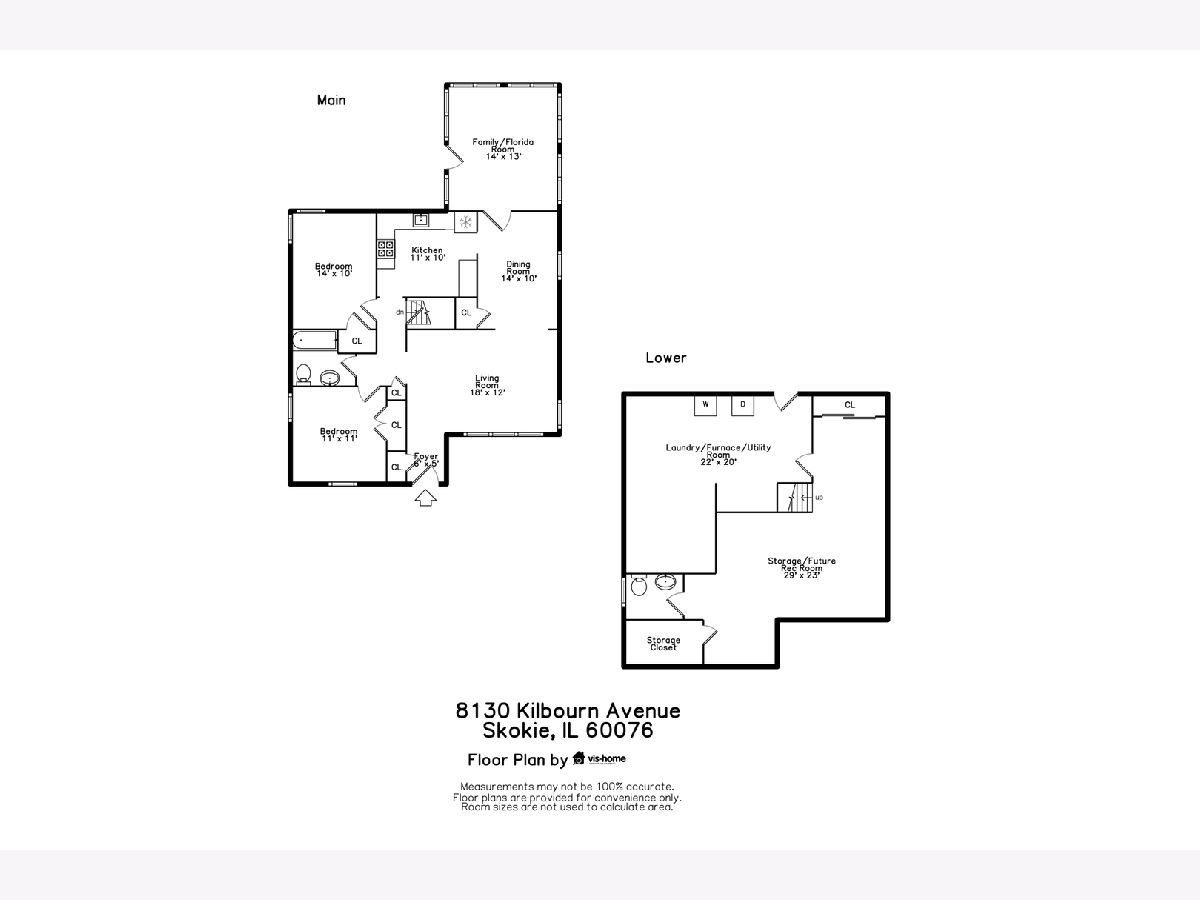
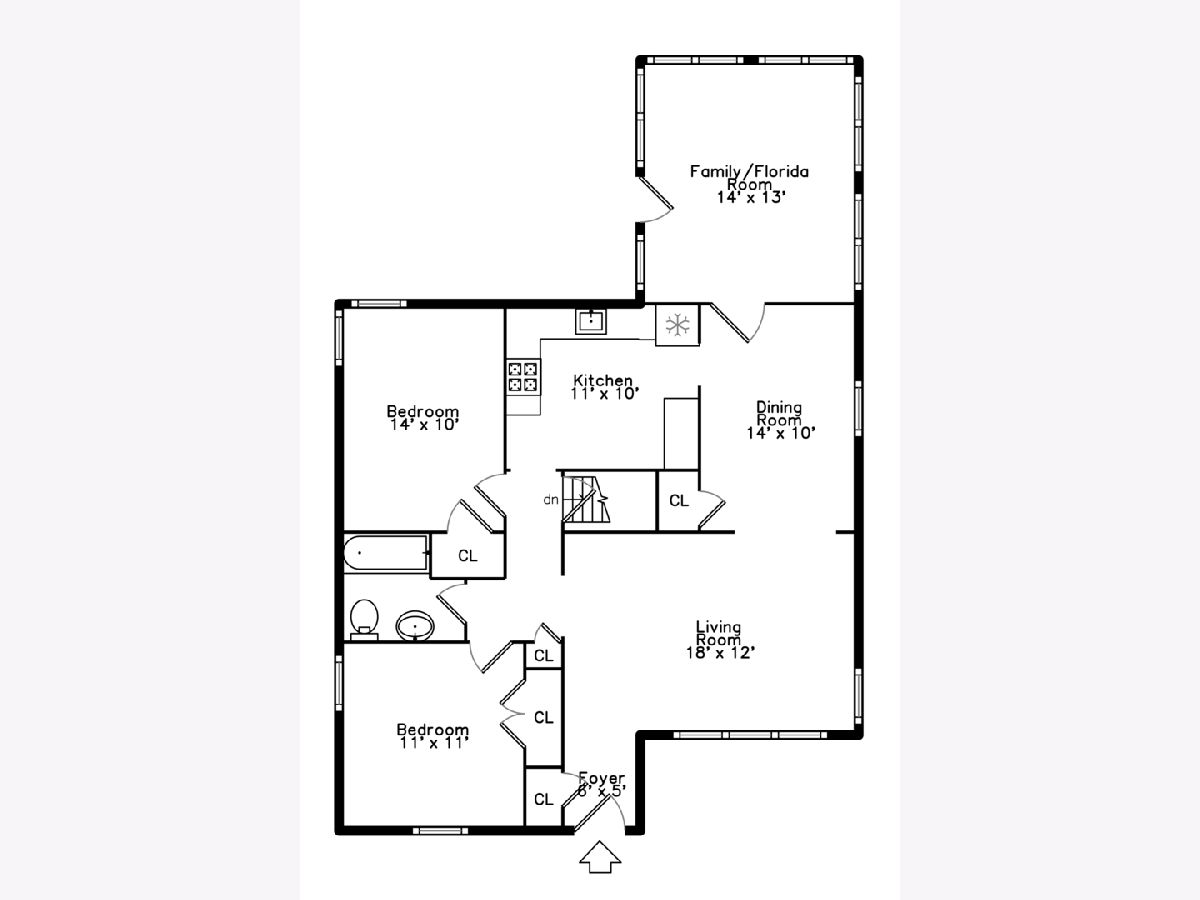
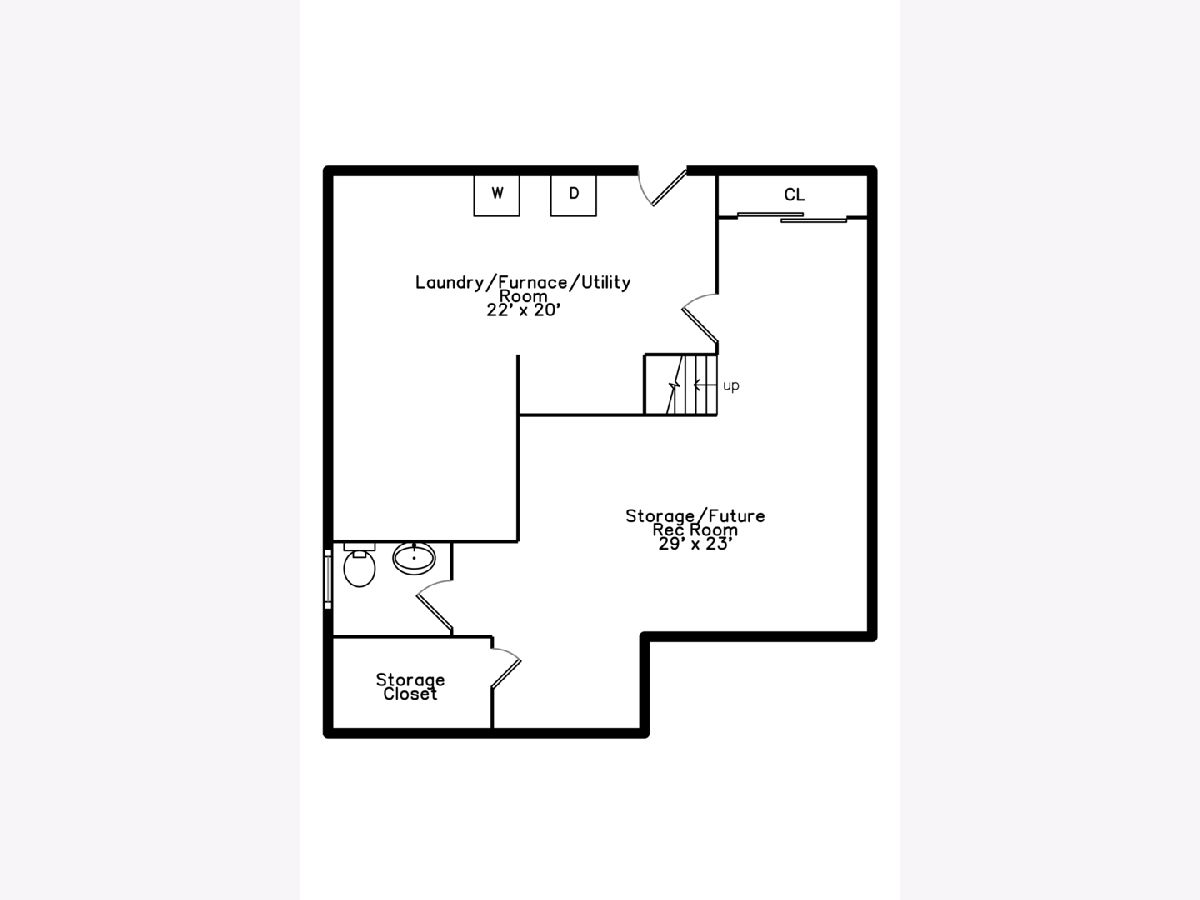
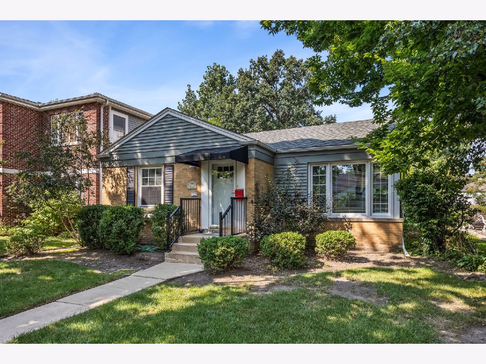
Stop the car! Terrific 2br home with wood floors in many rooms, main floor family/sun room with access to a patio and lush, fenced backyard. Replaced windows and more traditional trim work give this home a warm, comfortable vibe. A white cabinet kitchen, updated bath, lots of closet space and a full basement round things out. The walk-out basement could be upgraded to offer a great deal of additional usable space. Parks flood control system with camouflaged access point at the front of the home. See extra information for dates of appliances/systems. Skokie has excellent schools, parks, and public services. The Skokie Swift Yellow line has a station at Oakton and Skokie Blvd., not too far away. Shopping, services, restaurants, city & north suburbs access are convenient, too. Great public library and farmers' market just west of the house. Park/Pool is nearby as well, where the annual Festival of Cultures is held. A pre-Labor Day street fest takes place in the downtown area, too. Don't miss this terrific home in a great suburban/urban locale.
Property Specifics
| Single Family | |
| — | |
| — | |
| 1955 | |
| — | |
| Ranch | |
| No | |
| — |
| Cook | |
| — | |
| — / Not Applicable | |
| — | |
| — | |
| — | |
| 12788880 | |
| 10223220230000 |
Nearby Schools
| NAME: | DISTRICT: | DISTANCE: | |
|---|---|---|---|
|
Grade School
Madison Elementary School |
69 | — | |
|
Middle School
Lincoln Junior High School |
69 | Not in DB | |
|
High School
Niles West High School |
219 | Not in DB | |
|
Alternate Elementary School
Thomas Edison Elementary School |
— | Not in DB | |
Room Specifics
Total Bedrooms: 2
Bedrooms Above Ground: 2
Bedrooms Below Ground: 0
Dimensions: —
Floor Type: —
Full Bathrooms: 2
Bathroom Amenities: —
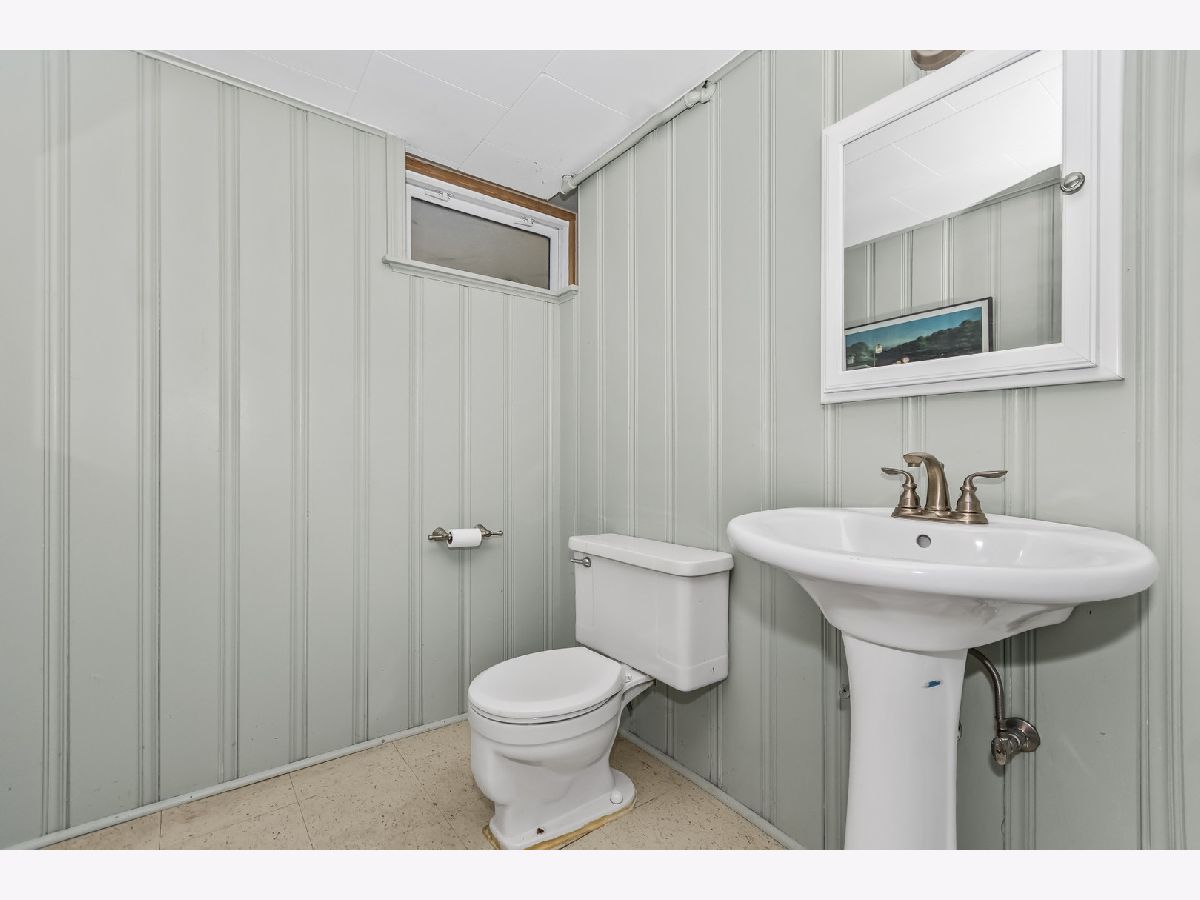
Bathroom in Basement: 1
Rooms: —
Basement Description: —
Other Specifics
| — | |
| — | |
| — | |
| — | |
| — | |
| 40X123 | |
| — | |
| — | |
| — | |
| — | |
| Not in DB | |
| — | |
| — | |
| — | |
| — |
Contact Agent
Contact Agent
Listing Provided By
Coldwell Banker Realty
