

8132 Phillips Avenue, South Chicago, Chicago, Illinois 60617


$225,000
|
For Sale
|
|
| Status: | Contingent |
| Sqft: | 1,849 |
| Cost/Sqft: | $122 |
| Beds: | 3 |
| Baths: | 2 |
| Year Built: | 1953 |
| Property Taxes: | $2,421 |
| Days On Market: | 58 |
| Lot Size: | 0,11 |
Description
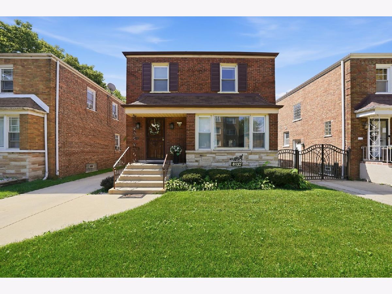
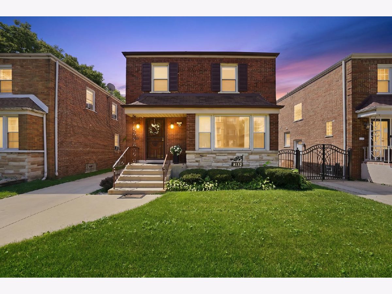
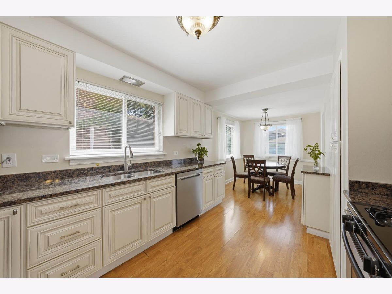
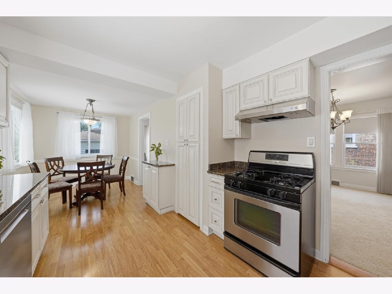
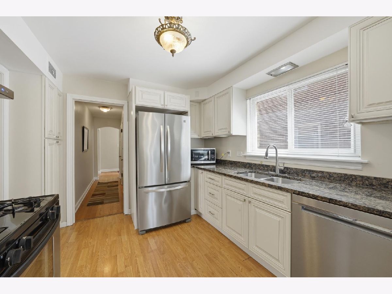
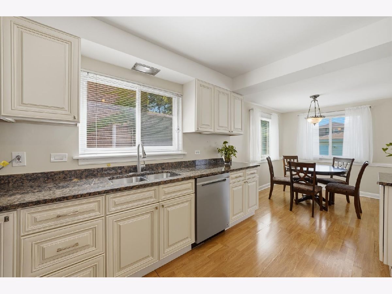
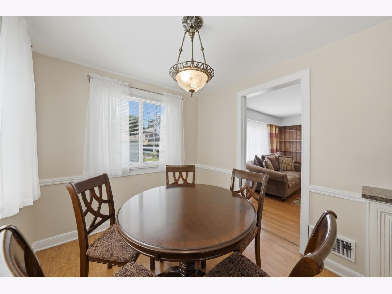
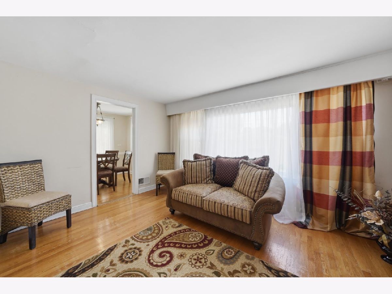
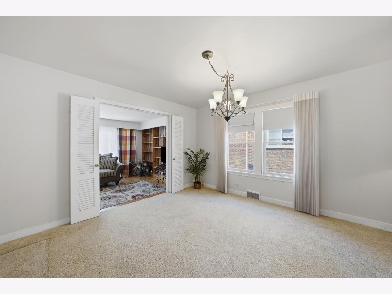
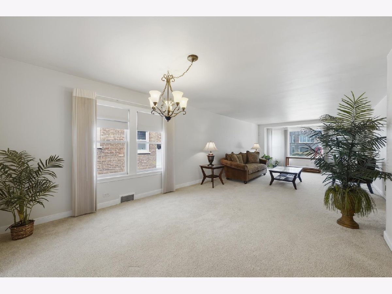
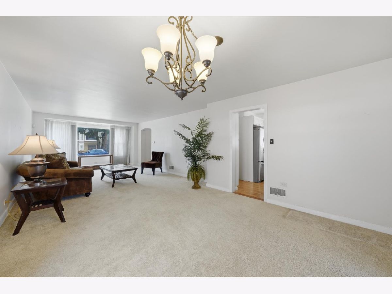
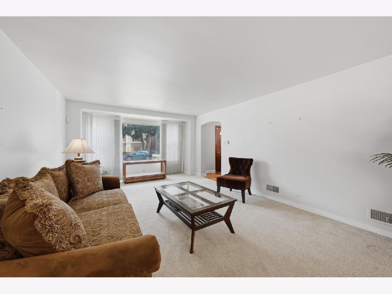
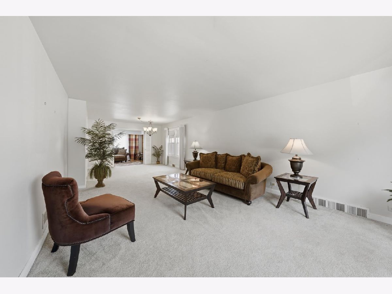
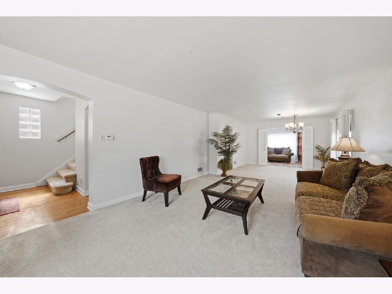
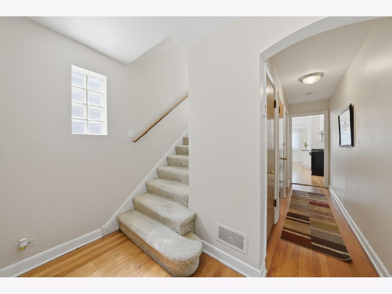
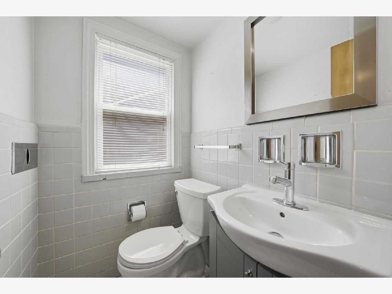
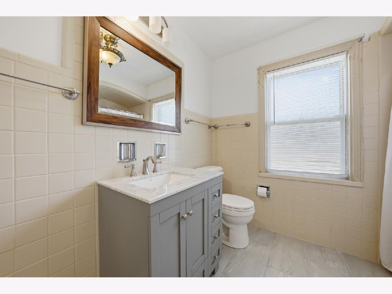
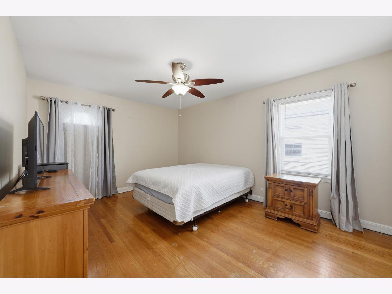
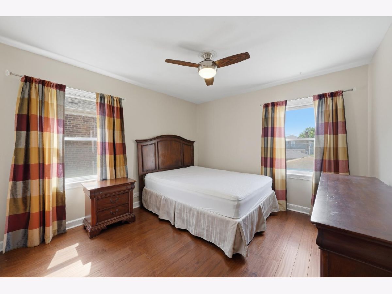
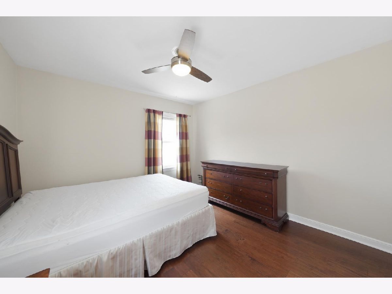
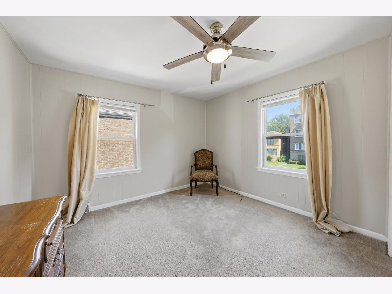
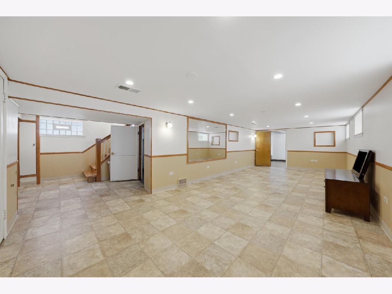
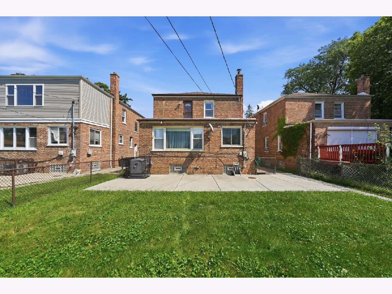
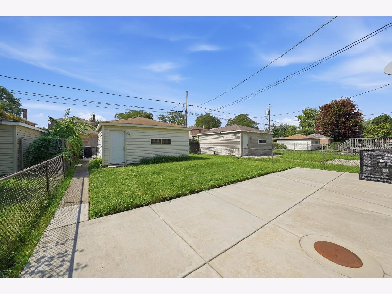
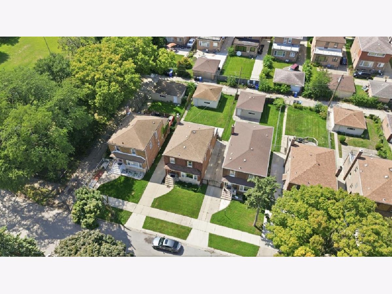
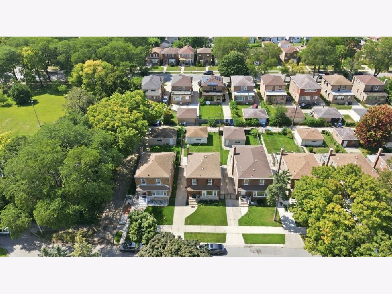
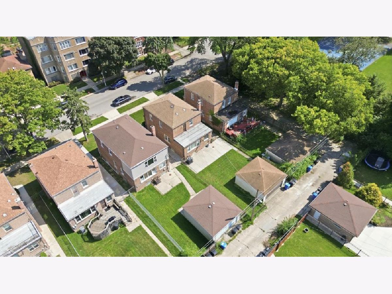
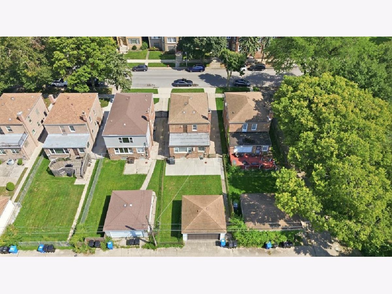
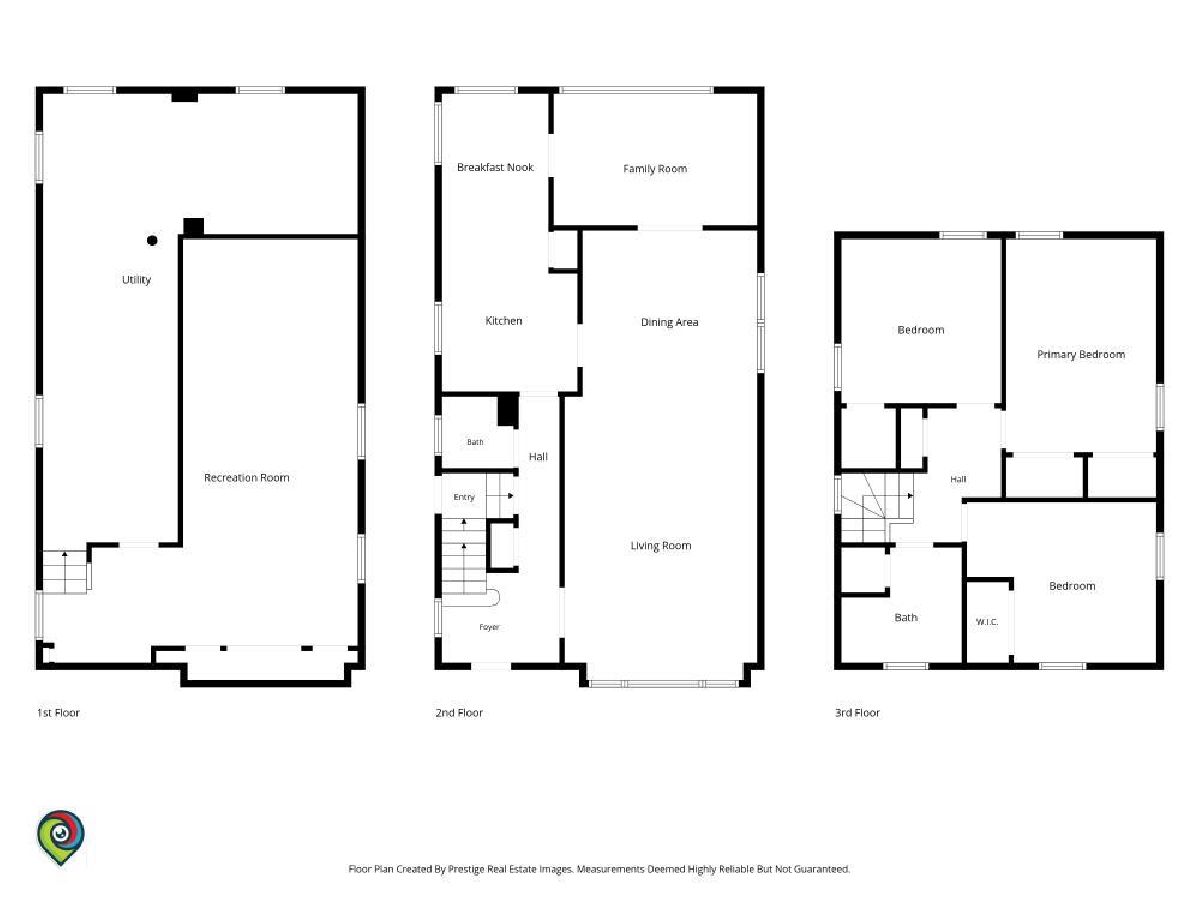
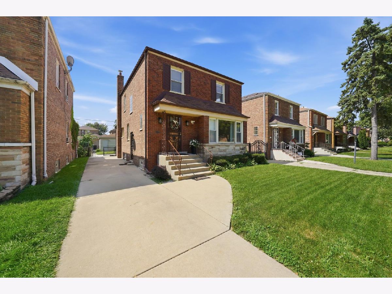
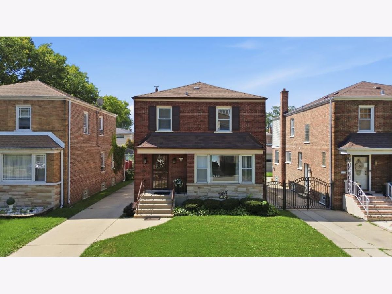
Welcome to this charming, 2-story brick home on a quiet block. This classic, brick residence combines timeless character with a practical layout and a recently renovated kitchen. The main level provides comfortable living and dining spaces along with a functional kitchen, while the second floor features three bedrooms and a full bathroom. A convenient half bath adds functionality for everyday living and entertaining. The full brick exterior offers durability and classic Chicago curb appeal, while the fenced back yard is great for entertaining or relaxing. Lots of parking available in the 2.5-car garage, long side-driveway and the street in front of the home. Conveniently located near parks, schools, shopping, dining, public transportation, and major roadways.
Property Specifics
| Single Family | |
| — | |
| — | |
| 1953 | |
| 2024 | |
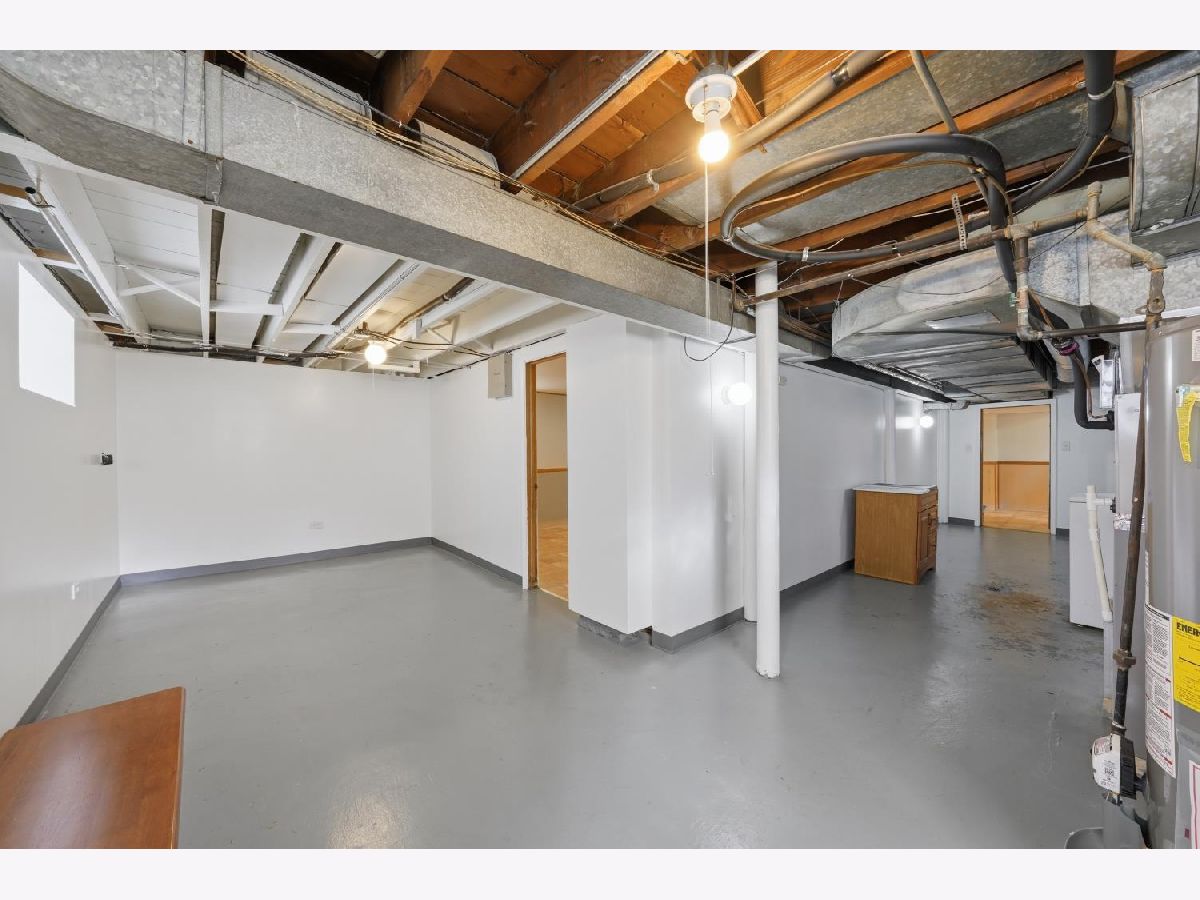
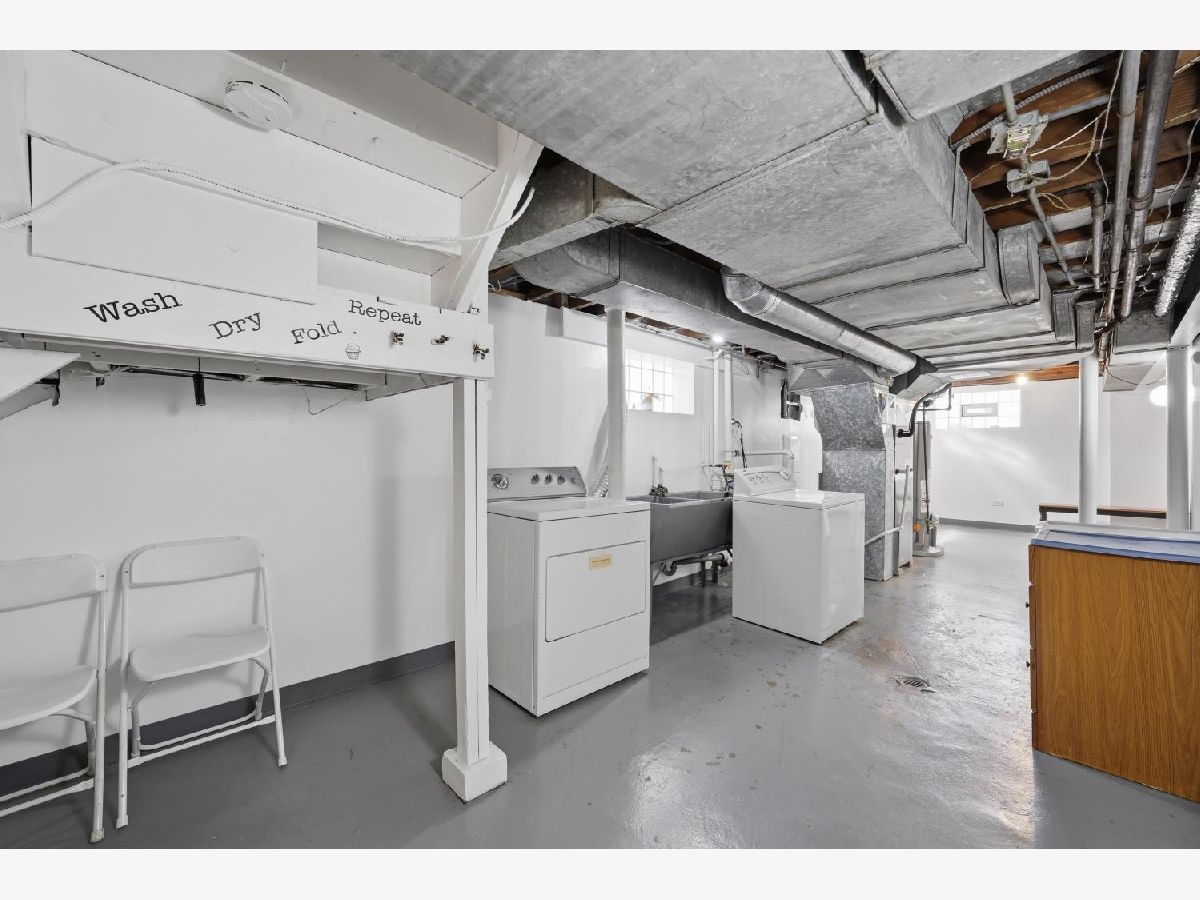
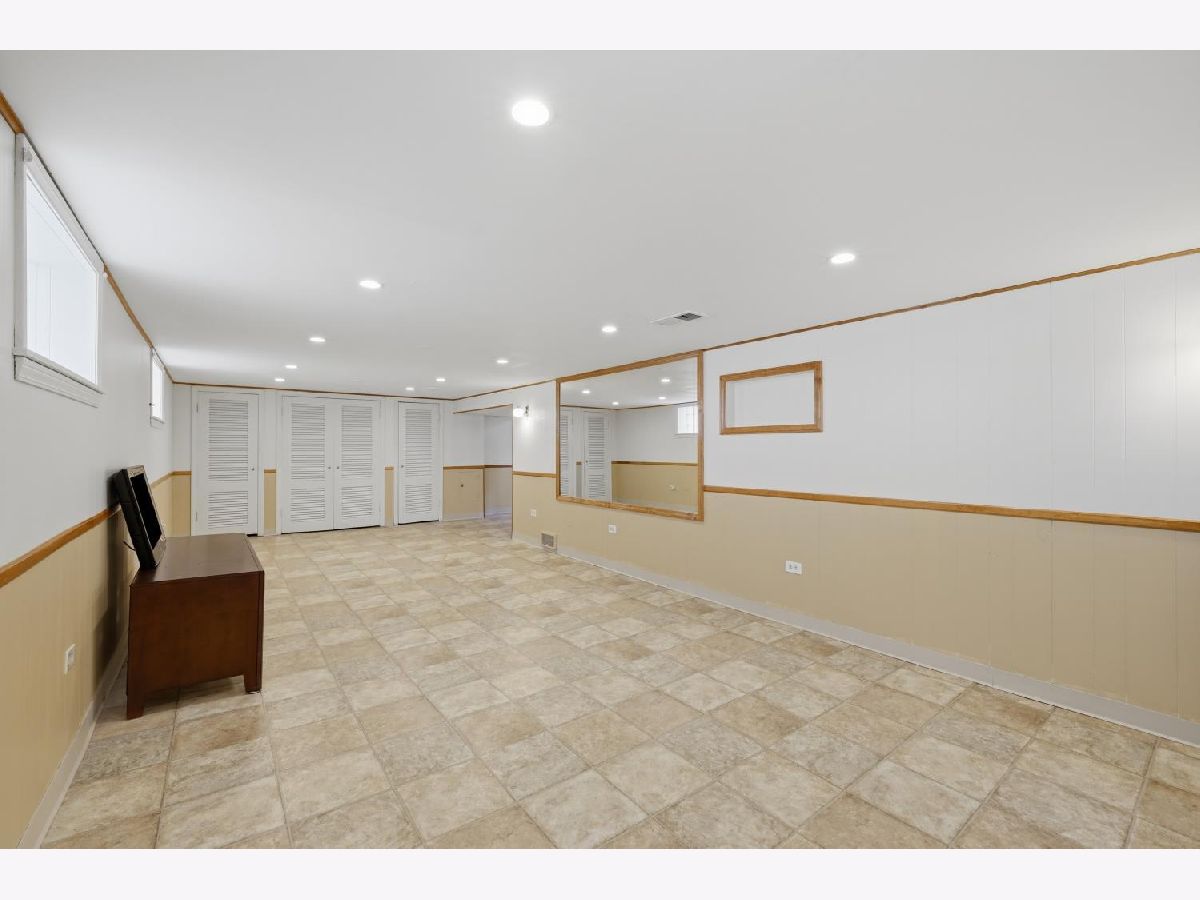
| Finished, Full | |
| Brick | |
| Asphalt | |
| — | |
| No | |
| 0.11 |
| Cook | |
| — | |
| 0 / Not Applicable | |
| None | |
| Public | |
| Public Sewer | |
| Central Air | |
| Natural Gas, Forced Air | |
| 12750789 | |
| 21311160580000 |
Nearby Schools
| NAME: | DISTRICT: | DISTANCE: | |
|---|---|---|---|
|
Grade School
Woodlawn Elementary School Commu |
299 | — | |
|
Middle School
Coles Elementary School Language |
299 | Not in DB | |
Property History
| DATE: | EVENT: | PRICE: | SOURCE: |
|---|---|---|---|
| 14 Sep, 2026 | Under contract | $225,000 | MRED MLS |
| 3 Sep, 2026 | Listed for sale | $225,000 | MRED MLS |
Room Specifics
Total Bedrooms: 3
Bedrooms Above Ground: 3
Bedrooms Below Ground: 0
Dimensions: 16X12
Floor Type: Hardwood
Dimensions: 14X12
Floor Type: Hardwood
Dimensions: 12X12
Floor Type: Carpet
Full Bathrooms: 2
Bathroom Amenities: —
Bathroom in Basement: 0
Dimensions: 13X12
Floor Type: Carpet
Dimensions: 12X10
Floor Type: Hardwood
Dimensions: 20X14
Floor Type: Carpet
Dimensions: 15X10
Floor Type: Hardwood
Rooms: Breakfast Room, Bonus Room
Name: Breakfast Room
Dimensions: 10X10
Floor Type: —
Name: Bonus Room
Dimensions: 29X22
Floor Type: Ceramic Tile
Other Specifics
| 2 | |
| — | |
| Side Driveway, Garage Owned, Detached, Garage | |
| — | |
| — | |
| Porch | |
| Fenced | |
| — | |
| Cul-De-Sac, Landscaped | |
| 4687 | |
| — | |
| Full | |
| — | |
| — | |
| Not in DB | |
| — | |
| — | |
| — |
Tax History
| Year | Property Taxes |
|---|---|
| 2026 | $2,421 |
Contact Agent
Nearby Similar Homes

Nearby Sold Comparables

Contact Agent
Listing Provided By
eXp Realty
