

814 Pinecrest Drive, Rantoul, Illinois 61866


$224,900
|
For Sale
|
|
| Status: | Pending |
| Sqft: | 1,912 |
| Cost/Sqft: | $118 |
| Beds: | 4 |
| Baths: | 2 |
| Year Built: | 1976 |
| Property Taxes: | $5,423 |
| Days On Market: | 204 |
| Lot Size: | 0,18 |
Description
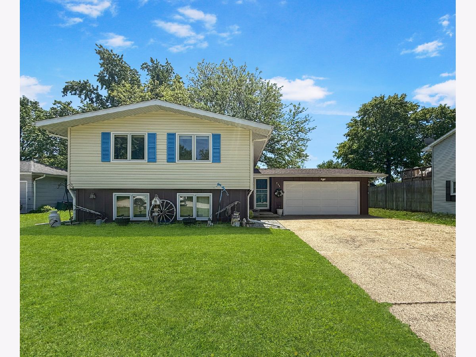
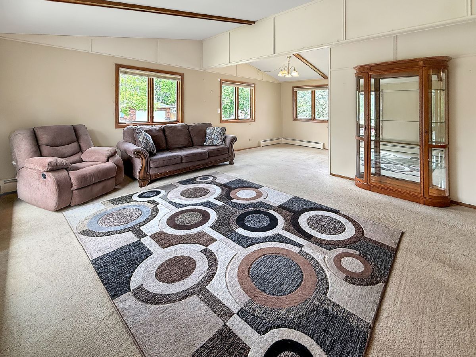
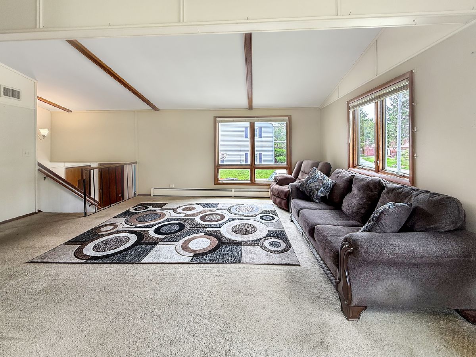
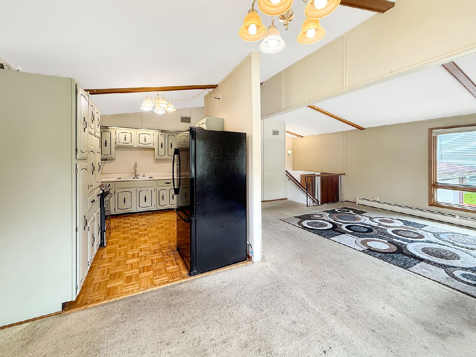
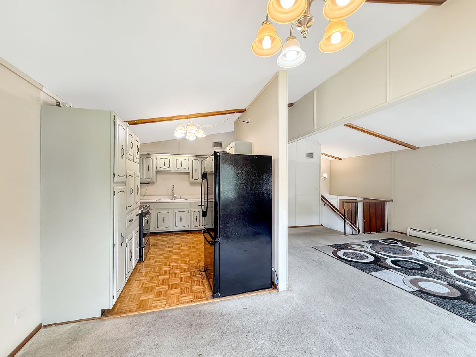
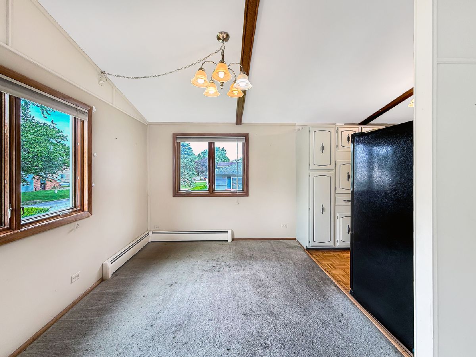
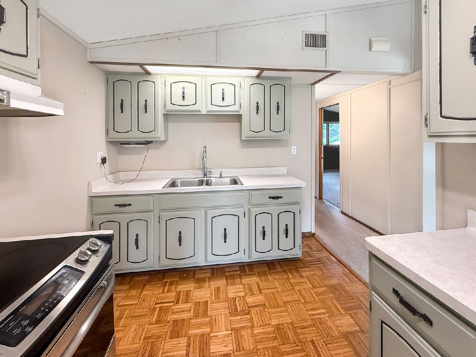
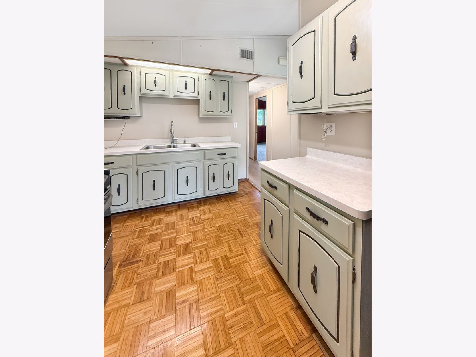
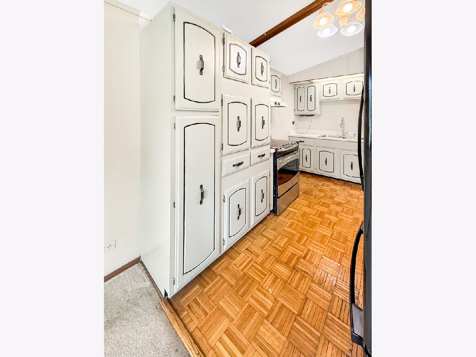
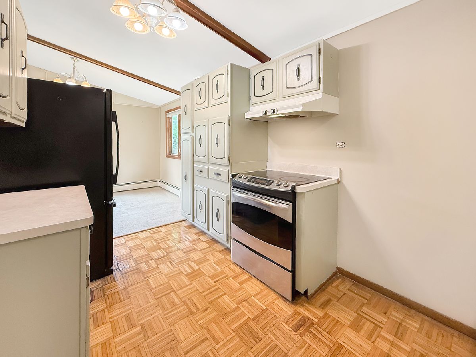
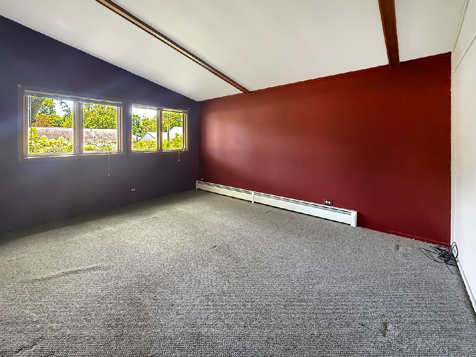
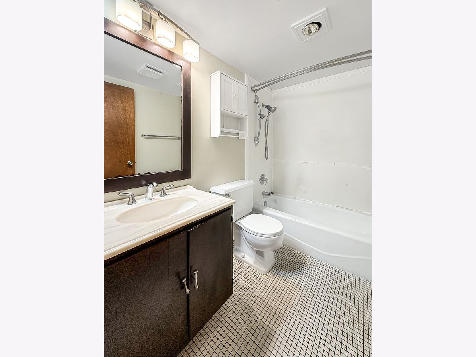
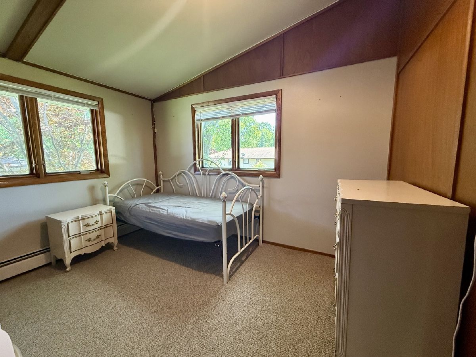
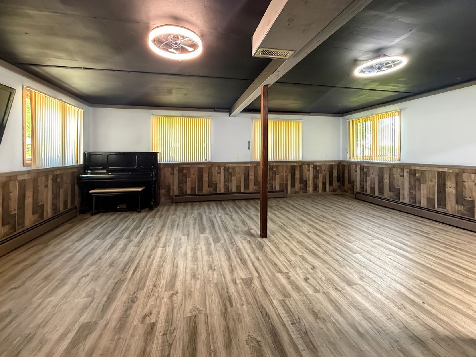
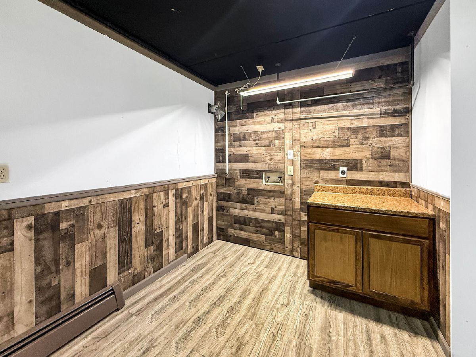
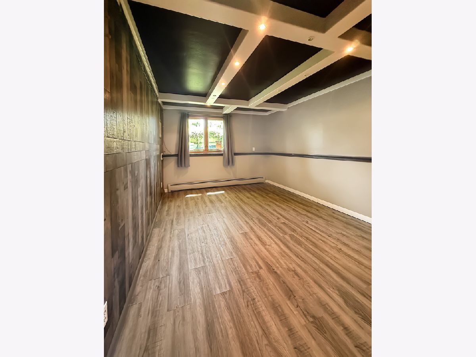
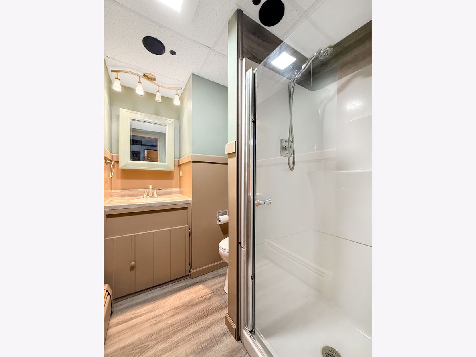
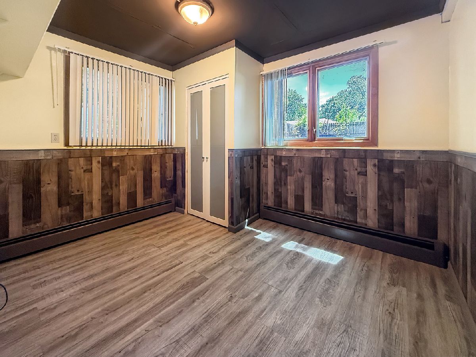
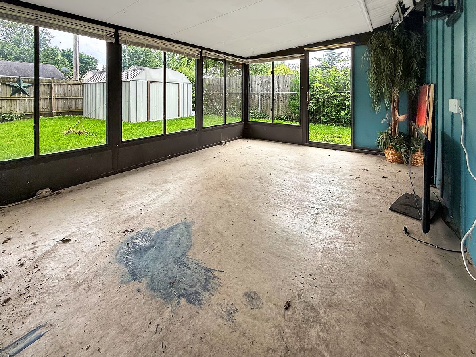
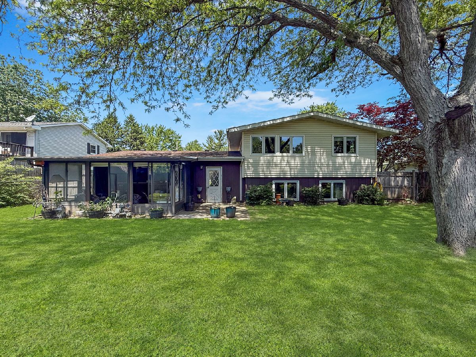
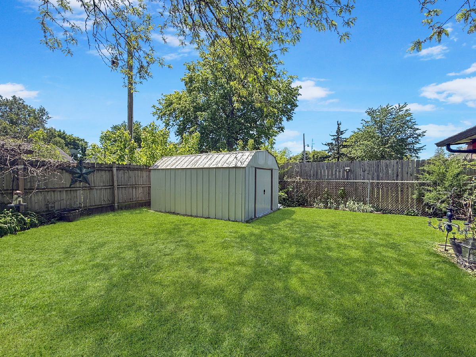
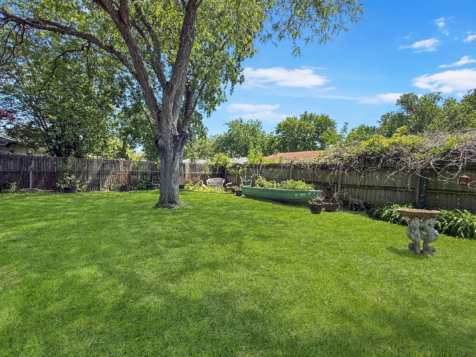
Room to spread out and updates already in place! This spacious 4-bedroom, 2 full bath bi-level home offers a flexible layout with living space on both levels. The upper level features a bright living room, dining area, functional kitchen, two bedrooms, and a full bath. Downstairs, you'll love the beautifully remodeled lower level, complete with a large family room, utility area, updated full bath, and two additional bedrooms. Step outside and enjoy the screened patio overlooking the backyard, creating the ideal spot for relaxing evenings, morning coffee, or entertaining. The attached 2-car garage adds convenience and extra storage space. updates include new roof in 2016, central air replaced in 2015, and water heater updated in 2018. Plus, the upstairs bathroom will feature a brand-new shower surround installed prior to closing. This move-in ready home offers space, comfort, and value all in one package! Home is being offered in "AS-IS" condition
Property Specifics
| Single Family | |
| — | |
| — | |
| 1976 | |
| — | |
| — | |
| No | |
| 0.18 |
| Champaign | |
| Rolling Acres | |
| — / Not Applicable | |
| — | |
| — | |
| — | |
| 12644555 | |
| 140335178004 |
Nearby Schools
| NAME: | DISTRICT: | DISTANCE: | |
|---|---|---|---|
|
Grade School
Rantoul City District |
137 | — | |
|
Middle School
J.w. Eater Junior High School |
137 | Not in DB | |
|
High School
Rantoul Twp Hs |
193 | Not in DB | |
Property History
| DATE: | EVENT: | PRICE: | SOURCE: |
|---|---|---|---|
| 26 Sep, 2018 | Sold | $115,000 | MRED MLS |
| 30 Aug, 2018 | Under contract | $120,900 | MRED MLS |
| 24 Jul, 2018 | Listed for sale | $120,900 | MRED MLS |
| 8 Jun, 2026 | Under contract | $224,900 | MRED MLS |
| 10 Feb, 2026 | Listed for sale | $224,900 | MRED MLS |
Room Specifics
Total Bedrooms: 4
Bedrooms Above Ground: 4
Bedrooms Below Ground: 0
Dimensions: —
Floor Type: —
Dimensions: —
Floor Type: —
Dimensions: —
Floor Type: —
Full Bathrooms: 2
Bathroom Amenities: —
Bathroom in Basement: —
Rooms: —
Basement Description: —
Other Specifics
| 2 | |
| — | |
| — | |
| — | |
| — | |
| 72 X 110 | |
| — | |
| — | |
| — | |
| — | |
| Not in DB | |
| — | |
| — | |
| — | |
| — |
Tax History
| Year | Property Taxes |
|---|---|
| 2018 | $3,576 |
| 2026 | $5,423 |
Contact Agent
Nearby Similar Homes
Nearby Sold Comparables

Contact Agent
Listing Provided By
TOWN & COUNTRY REALTY,LLP
