

8149 Stanley Trail, Frankfort, Illinois 60423


$789,000
|
For Sale
|
|
| Status: | Active |
| Sqft: | 3,480 |
| Cost/Sqft: | $227 |
| Beds: | 4 |
| Baths: | 4 |
| Year Built: | 2026 |
| Property Taxes: | $0 |
| Days On Market: | 65 |
| Lot Size: | 0,55 |
Description
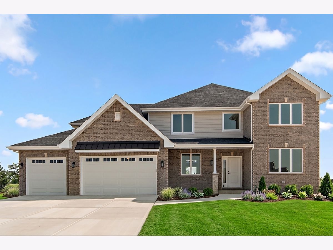
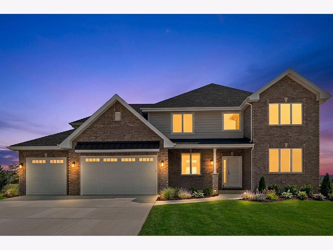
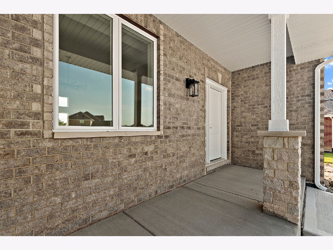
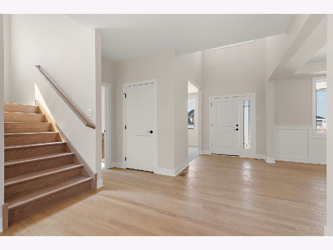
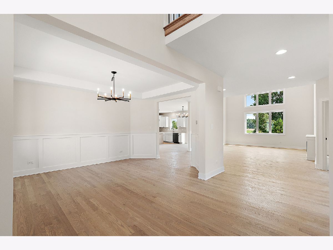
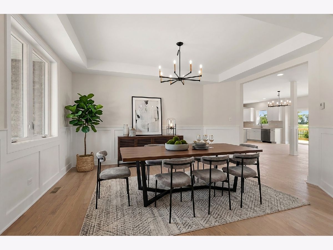
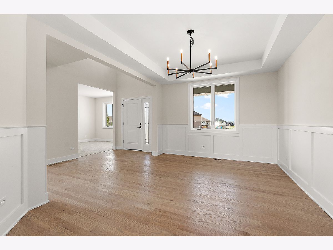
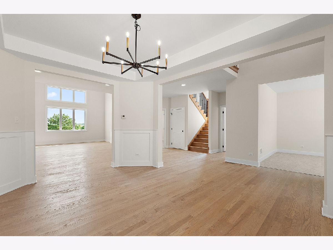
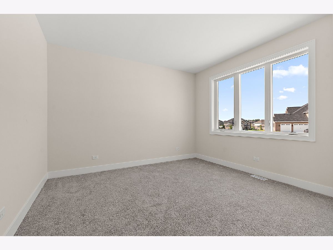
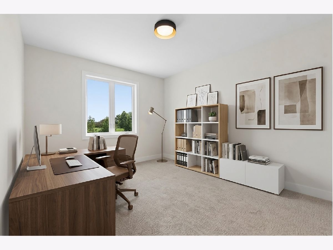
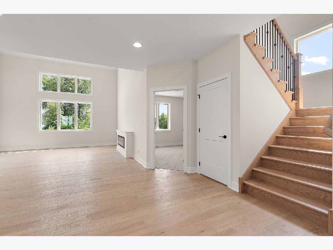
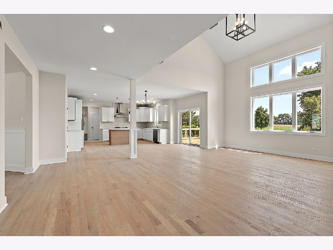
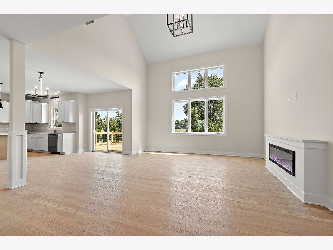
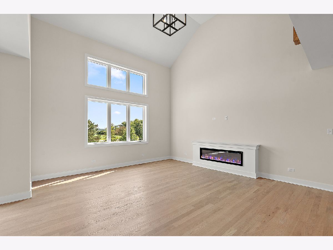
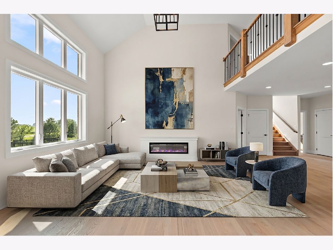
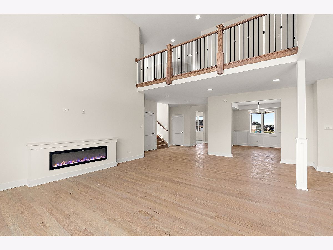
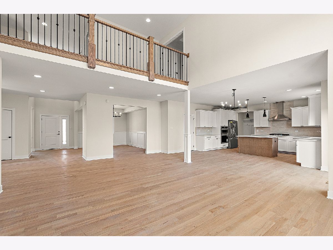
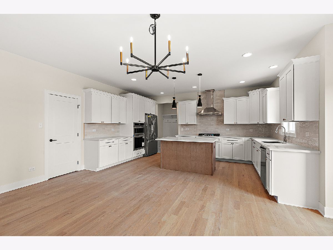
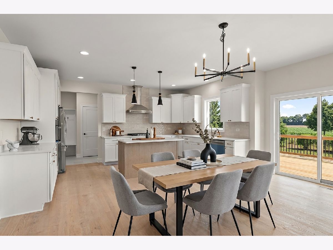
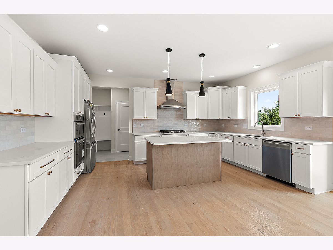
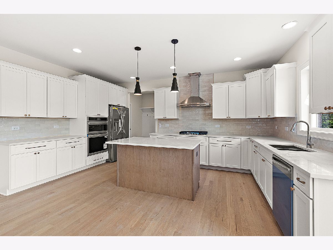
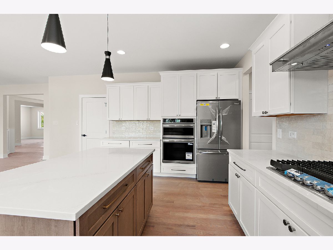
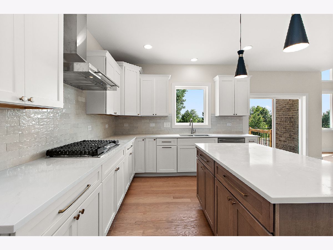
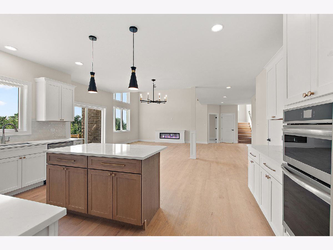
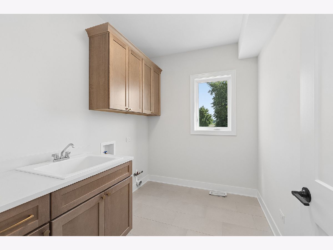
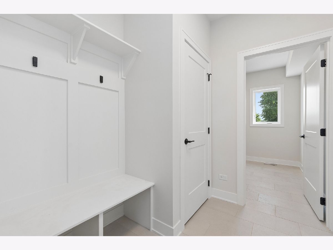
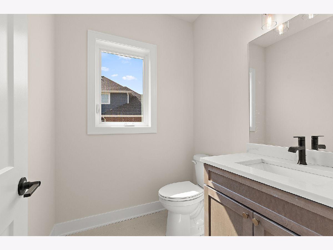
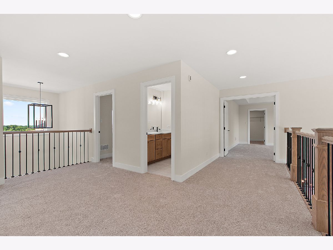
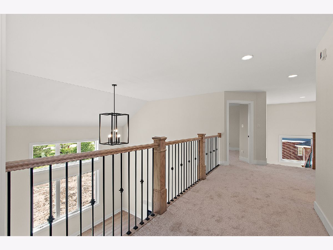
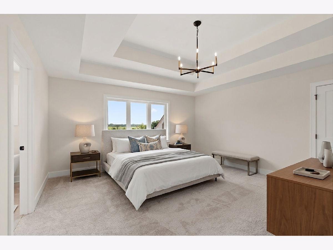
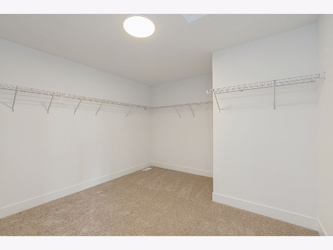
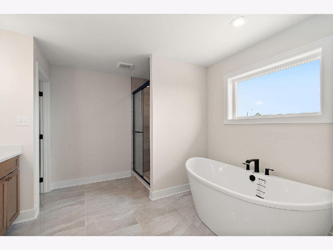
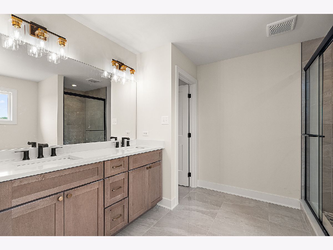
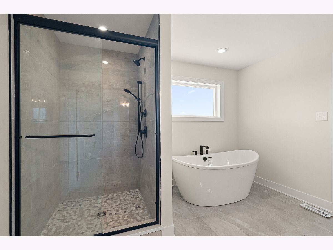
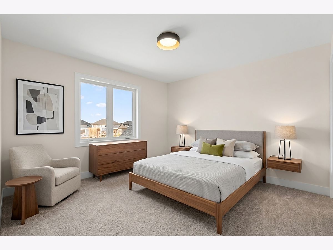
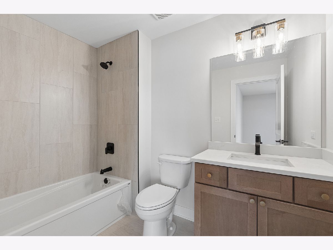
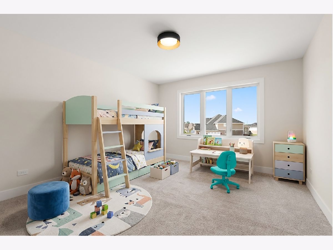
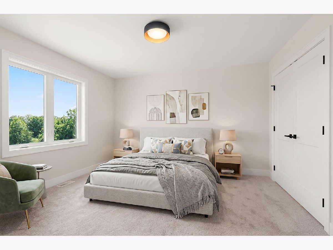
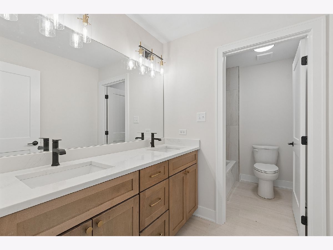
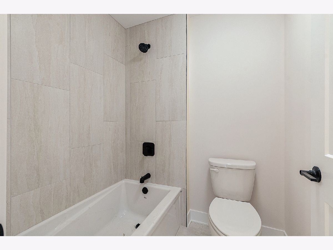
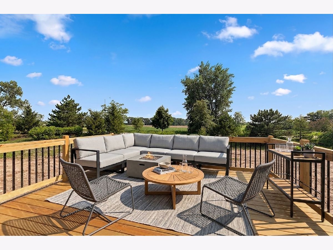
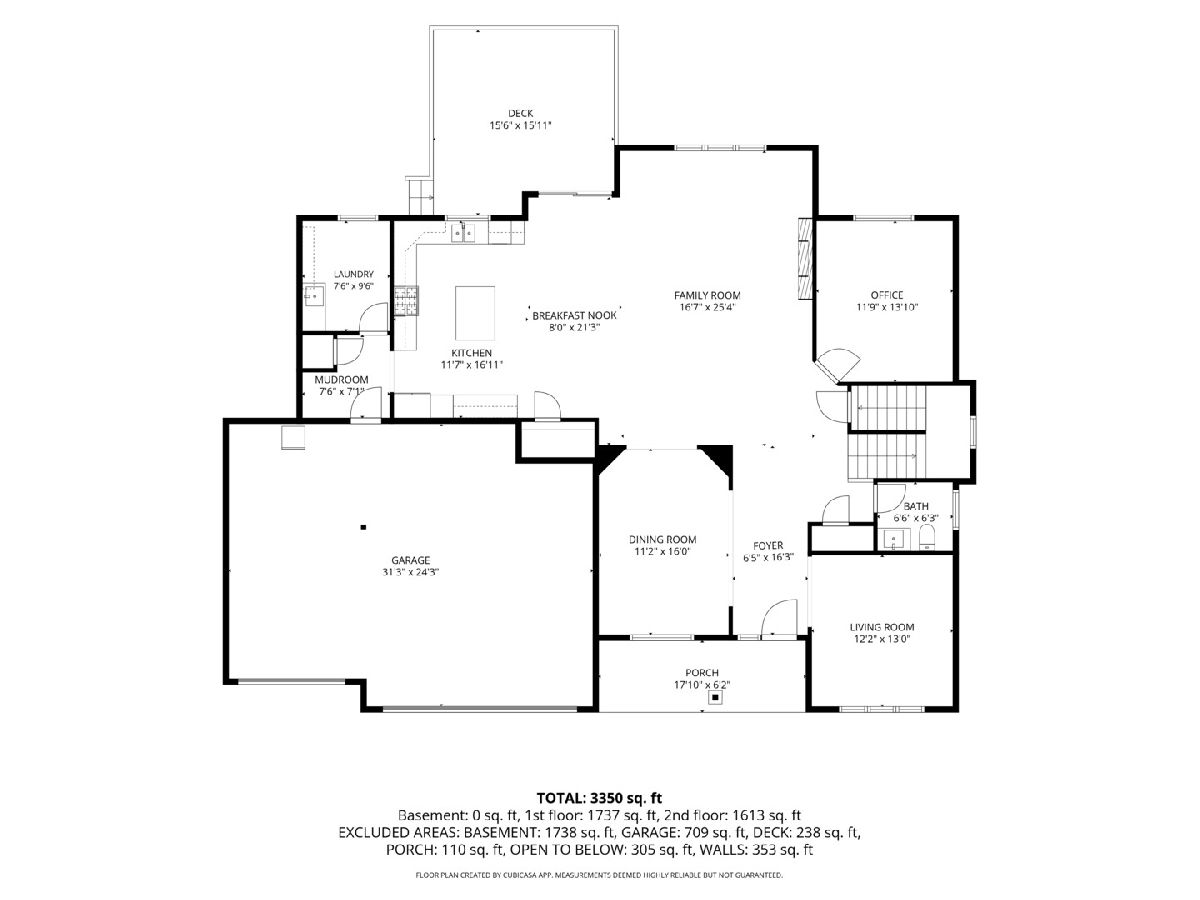
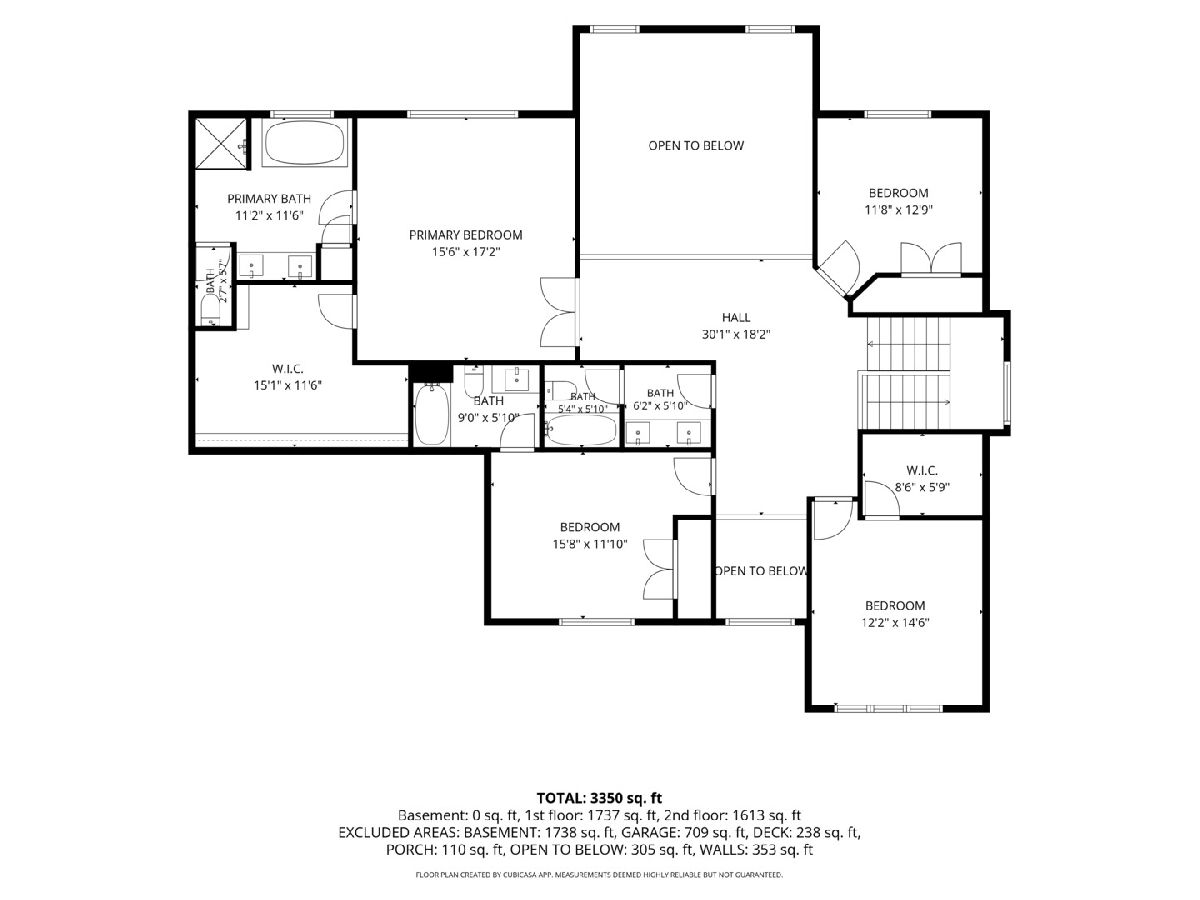
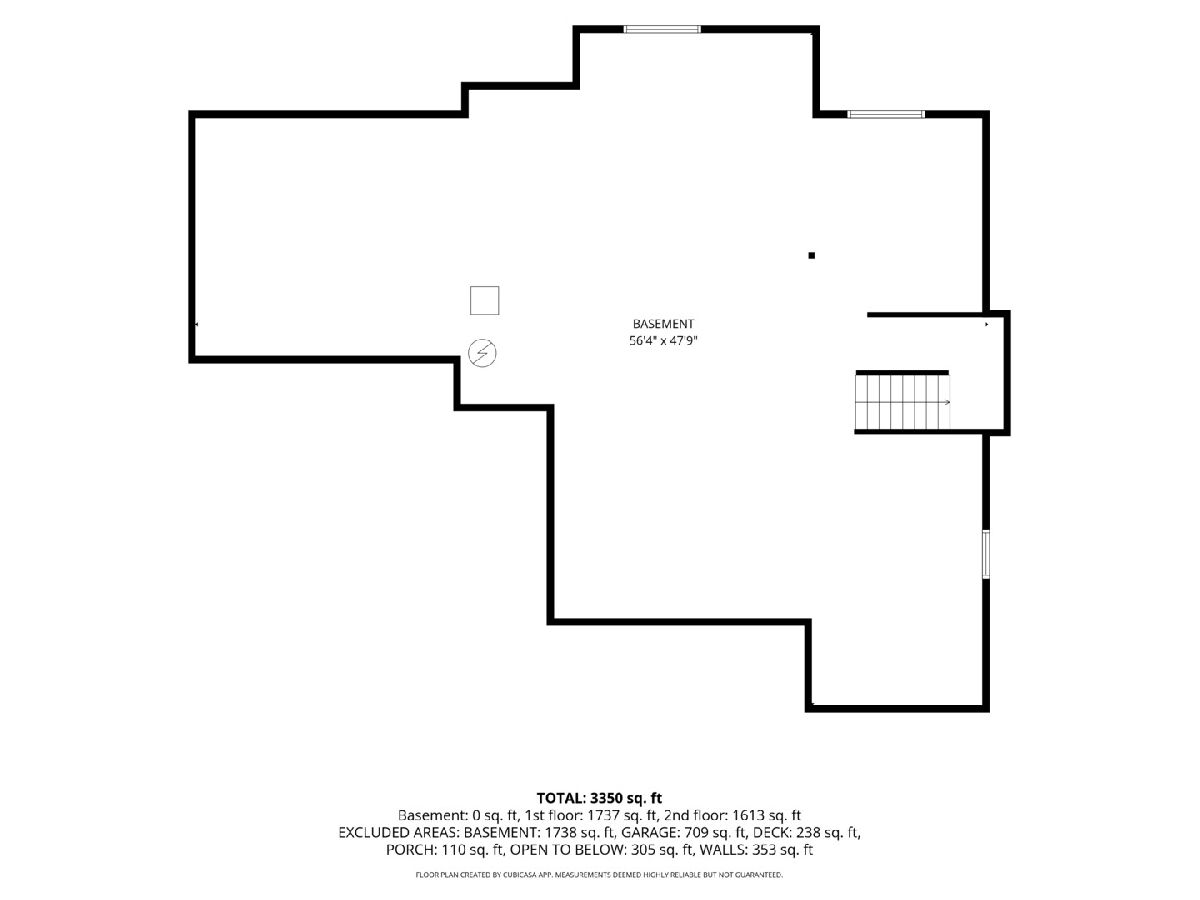
Quality built home in Lakeview Estates. Wainscoting, decorative ceilings, heatilator fireplace, walk-in pantry...this is a community that continues to produce forever homes with the amenities buyers love. Formal living and dining room for entertaining. Spacious kitchen with an abundance of cabinetry, stainless appliances and center island with seating. Adjacent mudroom with bench, hooks and sink. Convenient main level office. Extra wide custom staircase to bridge above that opens to four upper level bedrooms including the primary en-suite with soaker tub, separate shower, dual sinks and large walk-in closet. Additional princess suite makes a total of 3 1/2 baths! Full, lookout basement roughed-in and ready for expansion, if needed. Outside equally impressive with 3-car front load garage, covered front porch and large backyard deck with railings. All in the Frankfort community with great schools, walking paths, shopping and dining. Come see why these homes continue to be sought after by even your most discerning buyers.
Property Specifics
| Single Family | |
| — | |
| — | |
| 2026 | |
| — | |
| 2 story | |
| No | |
| 0.55 |
| Will | |
| Lakeview Estates | |
| 300 / Annual | |
| — | |
| — | |
| — | |
| 12698104 | |
| 1909354110210000 |
Nearby Schools
| NAME: | DISTRICT: | DISTANCE: | |
|---|---|---|---|
|
Grade School
Grand Prairie Elementary School |
157C | — | |
|
Middle School
Hickory Creek Middle School |
157C | Not in DB | |
|
High School
Lincoln-way East High School |
210 | Not in DB | |
Property History
| DATE: | EVENT: | PRICE: | SOURCE: |
|---|---|---|---|
| 9 Jul, 2026 | Listed for sale | $789,000 | MRED MLS |
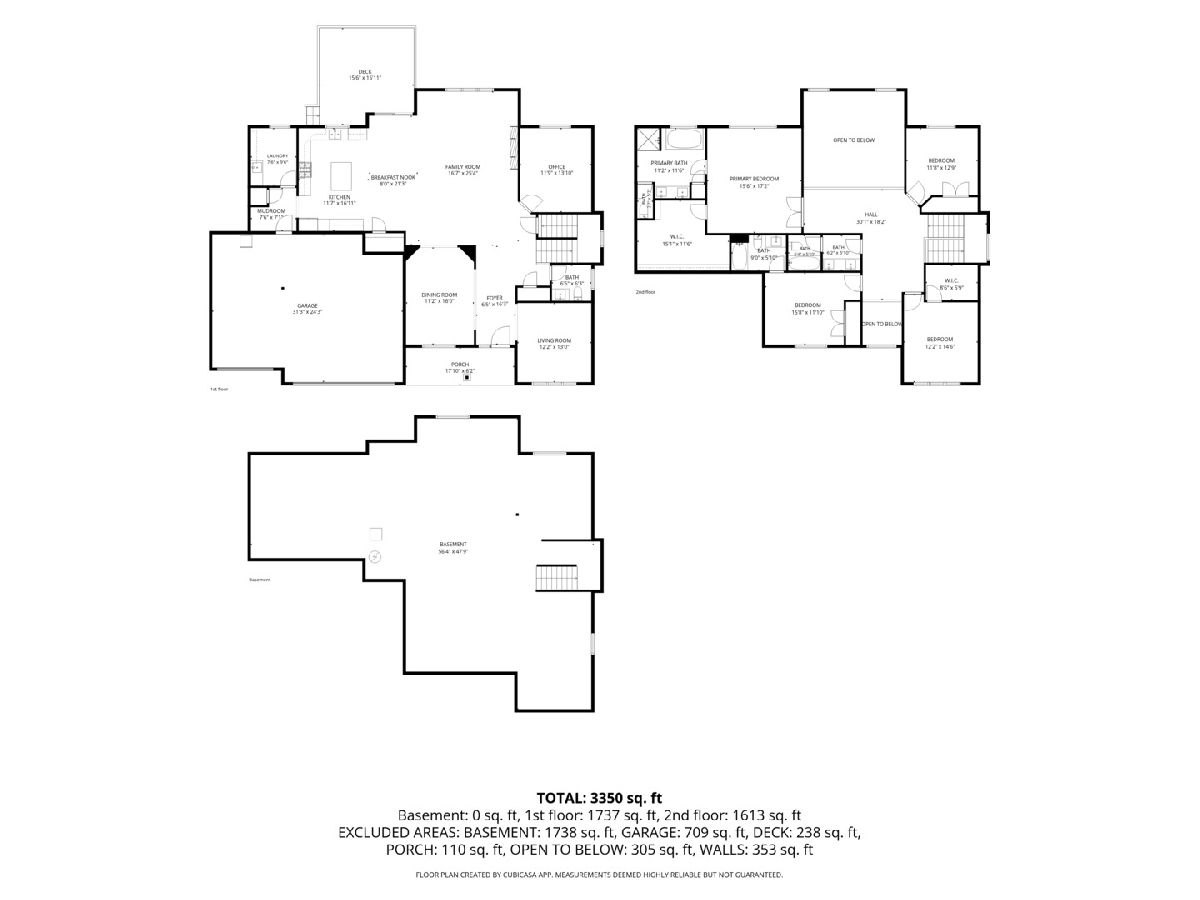
Room Specifics
Total Bedrooms: 4
Bedrooms Above Ground: 4
Bedrooms Below Ground: 0
Dimensions: —
Floor Type: —
Dimensions: —
Floor Type: —
Dimensions: —
Floor Type: —
Full Bathrooms: 4
Bathroom Amenities: —
Bathroom in Basement: 0
Rooms: —
Basement Description: —
Other Specifics
| 3 | |
| — | |
| — | |
| — | |
| — | |
| 87x173x176x215 | |
| — | |
| — | |
| — | |
| — | |
| Not in DB | |
| — | |
| — | |
| — | |
| — |
Tax History
| Year | Property Taxes |
|---|
Contact Agent
Contact Agent
Listing Provided By
Century 21 Circle
