

815 Rumple Lane, Addison, Illinois 60101


$524,900
|
For Sale
|
|
| Status: | New |
| Sqft: | 2,409 |
| Cost/Sqft: | $218 |
| Beds: | 4 |
| Baths: | 3 |
| Year Built: | 1972 |
| Property Taxes: | $6,342 |
| Days On Market: | 2 |
| Lot Size: | 0,21 |
Description
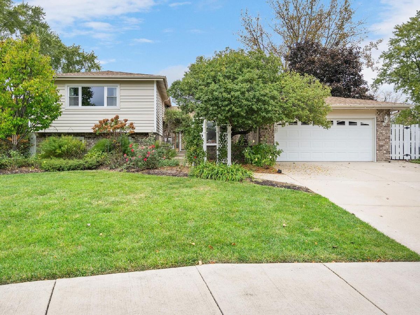
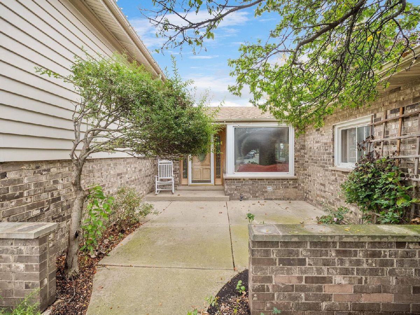
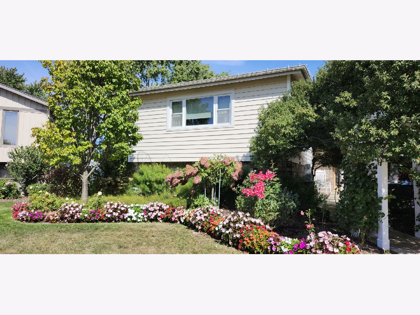
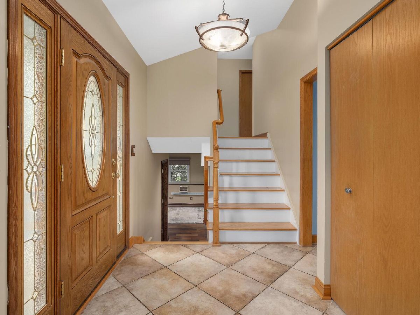
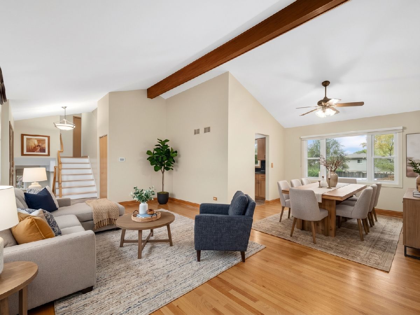
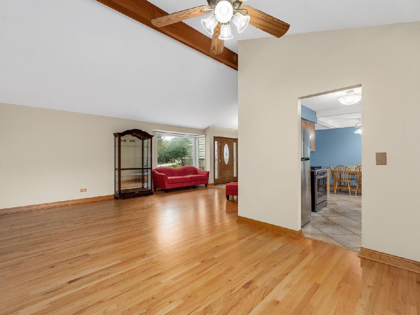
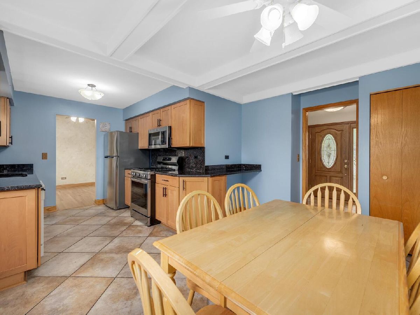
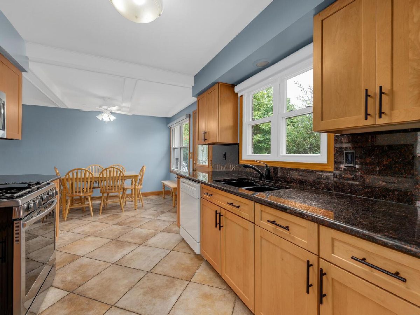
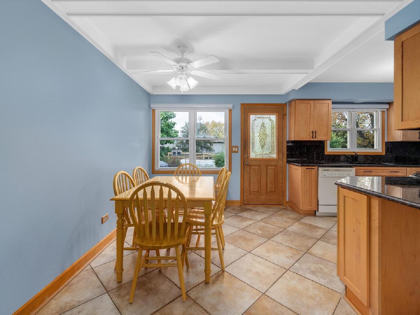
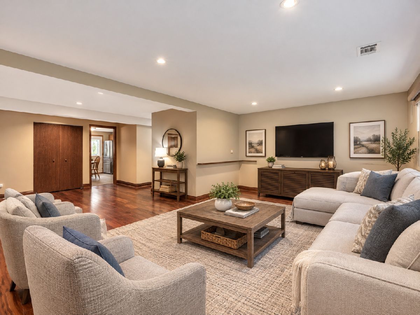
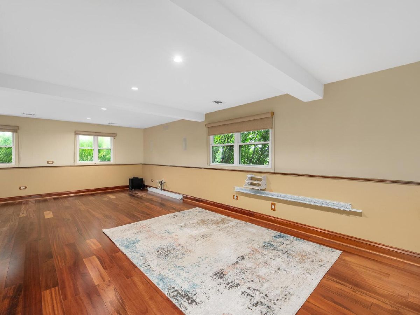
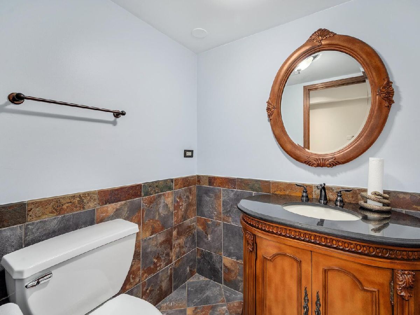
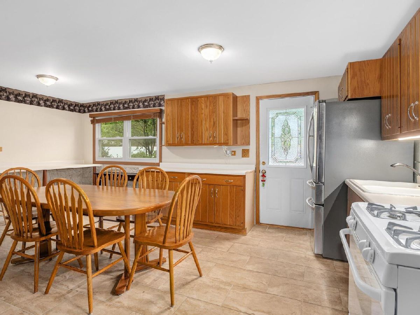
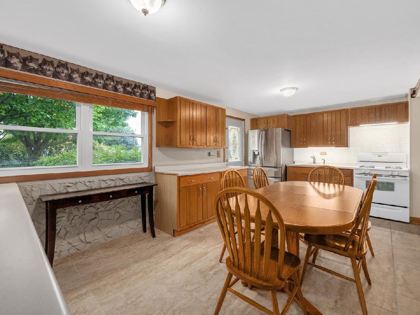
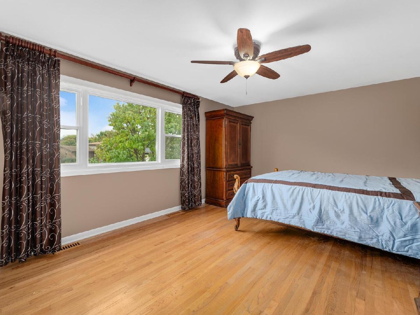
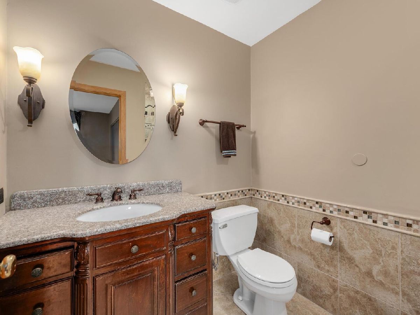
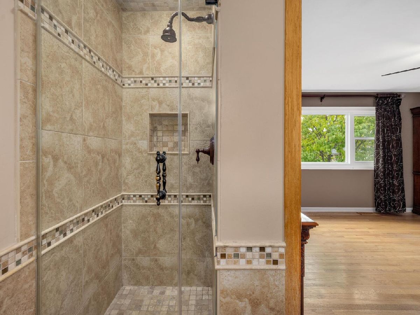
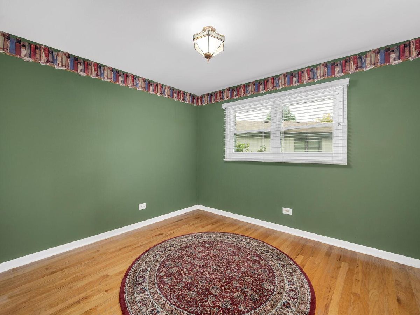
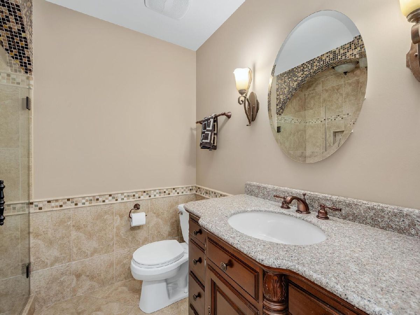
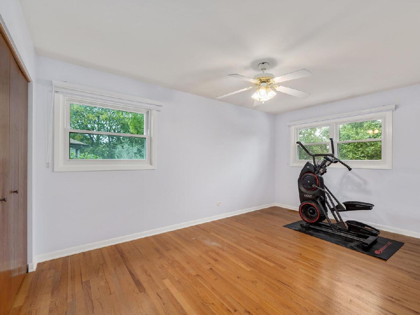
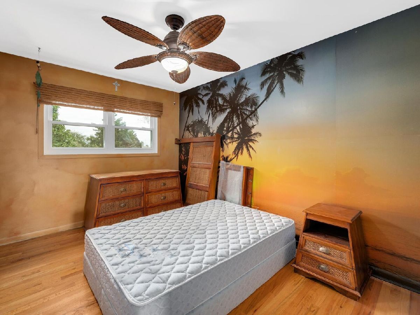
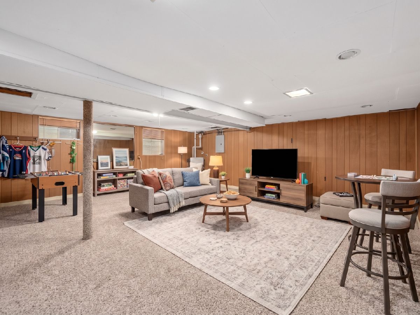
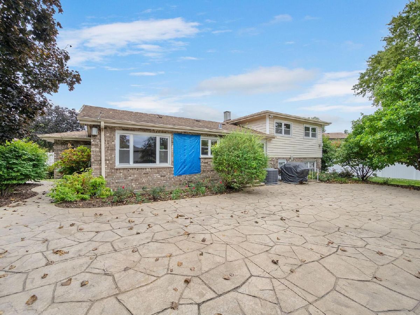
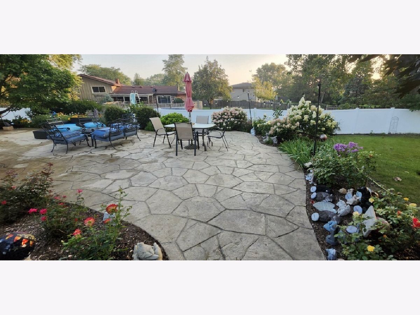
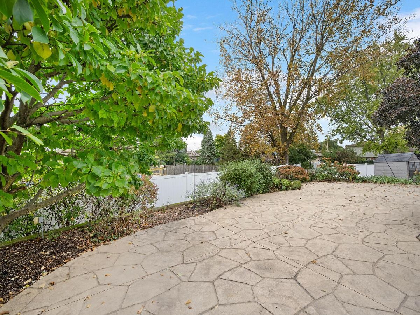
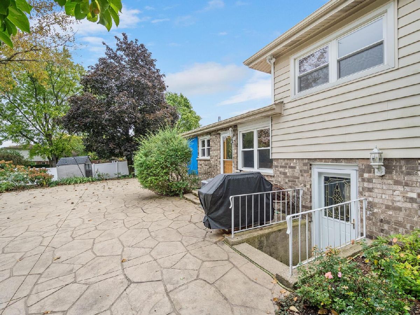
Beautiful Split-Level Home in Private Cul-de-Sac A charming 4-bedroom, 2.5-bath split-level home that blends comfort, style, and versatility. Soaring vaulted ceilings and gleaming hardwood floors create a warm and inviting atmosphere the moment you step inside. The spacious eat-in kitchen with SS appliances offers an abundance of cabinet space, perfect for everyday living and entertaining. A fully equipped second kitchen on the lower level provides an ideal setup for an in-law arrangement, guest suite, or extended family living. Outside, enjoy the beautifully maintained landscaping that surrounds the property, offering both curb appeal and a serene outdoor setting. Nestled in a private cul-de-sac, this home combines peace and privacy with easy access to nearby amenities.
Property Specifics
| Single Family | |
| — | |
| — | |
| 1972 | |
| Finished, Partial | |
| Vinyl Siding, Brick | |
| Asphalt | |
| — | |
| No | |
| 0.21 |
| — | |
| Kings Point | |
| — / Not Applicable | |
| None | |
| Public | |
| Public Sewer | |
| Central Air | |
| Gas | |
| 12798478 | |
| 0224203033 |
Nearby Schools
| NAME: | DISTRICT: | DISTANCE: | |
|---|---|---|---|
|
Grade School
Stone Elementary School |
4 | — | |
|
Middle School
Indian Trail Junior High School |
4 | Not in DB | |
|
High School
Addison Trail High School |
88 | Not in DB | |
Property History
| DATE: | EVENT: | PRICE: | SOURCE: |
|---|---|---|---|
| 31 Oct, 2026 | Listed for sale | $524,900 | MRED MLS |
Some photos of this home have been virtually staged.
Room Specifics
Total Bedrooms: 4
Bedrooms Above Ground: 4
Bedrooms Below Ground: 0
Dimensions: 17X12
Floor Type: Hardwood
Dimensions: 15X10
Floor Type: Hardwood
Dimensions: 12X9
Floor Type: Hardwood
Dimensions: 11X10
Floor Type: Hardwood
Full Bathrooms: 3
Bathroom Amenities: —
Bathroom in Basement: 1
Dimensions: 11X10
Floor Type: Hardwood
Dimensions: 12X9
Floor Type: Ceramic Tile
Features: Eating Area-Table Space, Pantry-Closet
Dimensions: 14X9
Floor Type: Vinyl
Dimensions: 15X20
Floor Type: Hardwood
Dimensions: 18X11
Floor Type: Hardwood
Rooms: Recreation Room, Kitchen, Office, Breakfast Room
Name: Recreation Room
Dimensions: 21X16
Floor Type: Carpet
Name: Kitchen- 2nd
Dimensions: 19X10
Floor Type: Ceramic Tile
Name: Office
Dimensions: 12X14
Floor Type: Hardwood
Name: Breakfast Room
Dimensions: 9X9
Floor Type: Ceramic Tile
Other Specifics
| 2 | |
| — | |
| Concrete, Garage Owned, Attached, Garage | |
| — | |
| Hardwood | |
| Patio | |
| Fenced | |
| Shed(s) | |
| — | |
| Cul-De-Sac | |
| 65x140 | |
| — | |
| Full | |
| Vaulted Ceiling(s) | |
| Range, Microwave, Dishwasher, Refrigerator, Washer, Dryer, Disposal | |
| Not in DB | |
| — | |
| — | |
| — |
Tax History
| Year | Property Taxes |
|---|---|
| 2026 | $6,342 |
Contact Agent
Contact Agent
Listing Provided By
Berg Properties
