

8153 Stewart Avenue, Chatham, Chicago, Illinois 60620


$149,900
|
For Sale
|
|
| Status: | New |
| Sqft: | 1,200 |
| Cost/Sqft: | $125 |
| Beds: | 3 |
| Baths: | 3 |
| Year Built: | 1923 |
| Property Taxes: | $2,743 |
| Lot Size: | 0,08 |
Description
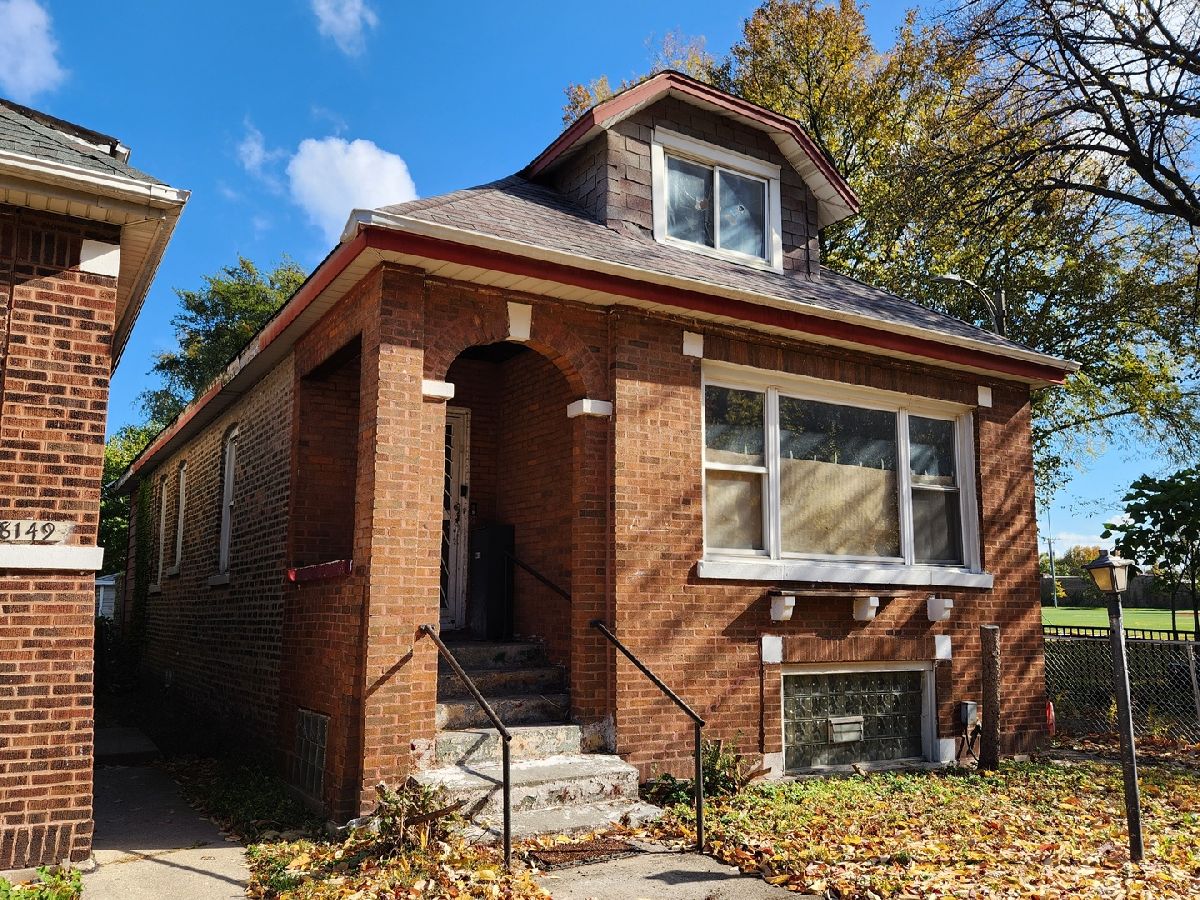
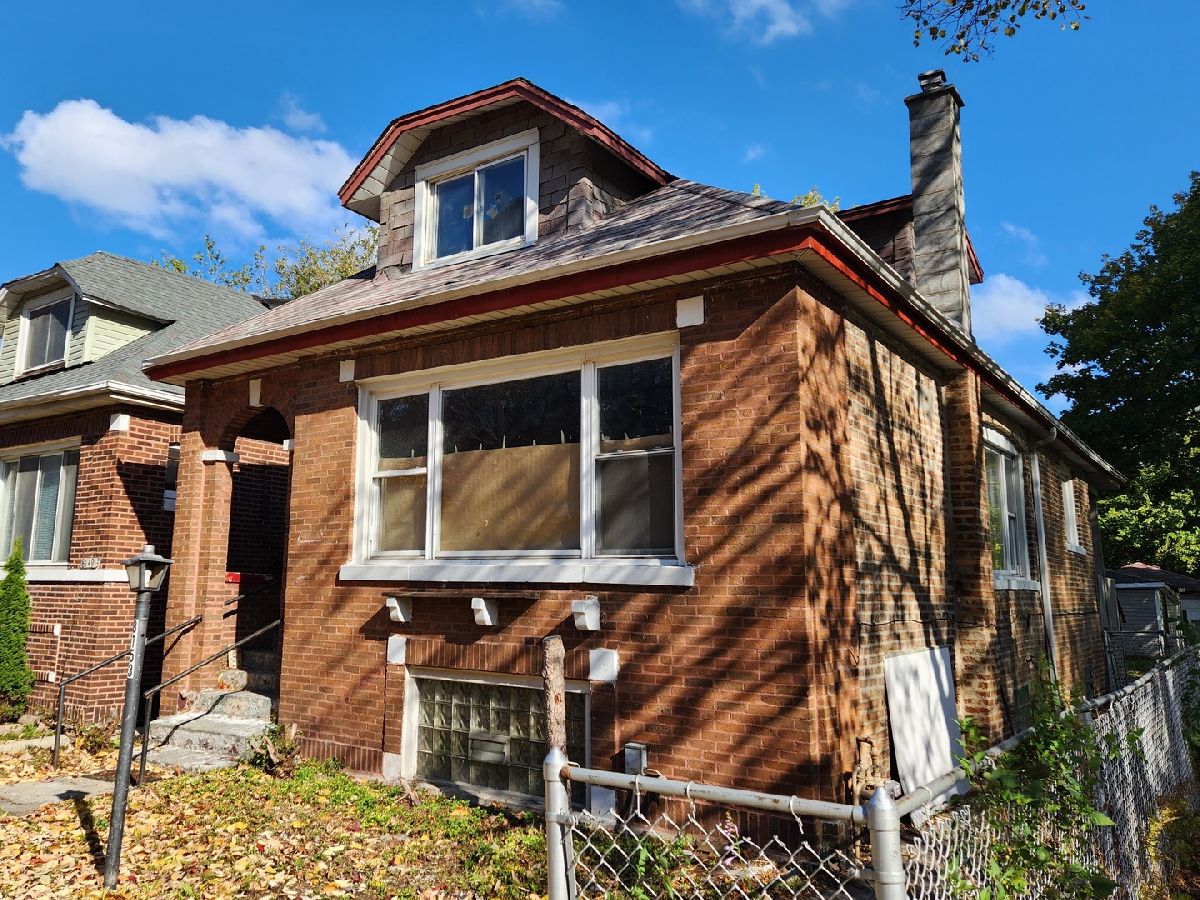
Welcome to this classic Chicago brick bungalow, perfectly situated in the desirable West Chatham neighborhood. Just steps away from beautiful West Chatham Park. This home offers an incredible opportunity for a savvy investor, experienced contractor, or live-in DIY homeowner ready to bring their vision to life. Featuring three spacious bedrooms and three full bathrooms, this property provides a solid foundation with plenty of room to customize and add value. The traditional bungalow layout offers generous living and dining spaces, original architectural details, and large windows that fill the home with natural light. The full basement offers excellent potential for additional living space or a recreation area, and it includes convenient walk-out access to the backyard. Outside, you'll find a large deck, perfect for entertaining or relaxing. and a two-car detached garage for secure parking and extra storage. Located within walking distance of Simeon Career Academy, local shopping, restaurants, and public transportation, this home is ideally positioned for daily commuting and urban living. Whether you're looking to renovate and resell, build long-term equity, or design your dream home, this property is full of potential. Sold As-Is. Don't miss this fantastic opportunity to own a piece of classic Chicago architecture in a thriving community!
Property Specifics
| Single Family | |
| — | |
| Bungalow | |
| 1923 | |
| Unfinished, Exterior Entry, Full | |
| Brick | |
| Asphalt | |
| — | |
| No | |
| 0.08 |
| Cook | |
| — | |
| 0 / Not Applicable | |
| None | |
| Lake Michigan, Public | |
| Public Sewer | |
| Central Air | |
| Gas, Forced Air | |
| 12803751 | |
| 20332160190000 |
Room Specifics
Total Bedrooms: 3
Bedrooms Above Ground: 3
Bedrooms Below Ground: 0
Dimensions: 15X12
Floor Type: Other
Dimensions: 15X12
Floor Type: Other
Dimensions: 10X10
Floor Type: Other
Full Bathrooms: 3
Bathroom Amenities: —
Bathroom in Basement: 1
Dimensions: 14X11
Floor Type: Other
Dimensions: 11X10
Floor Type: Other
Features: Eating Area-Table Space
Dimensions: 21X9
Floor Type: Other
Dimensions: 15X13
Floor Type: Other
Dimensions: 27X21
Floor Type: Other
Rooms: Breakfast Room, Enclosed Porch, Deck
Name: Breakfast Room
Dimensions: 10X10
Floor Type: Other
Name: Enclosed Porch
Dimensions: 17X7
Floor Type: Other
Name: Deck
Dimensions: 17X10
Floor Type: —
Other Specifics
| 2 | |
| Concrete Perimeter | |
| Off Alley, Garage Door Opener, Garage Owned, Detached, Garage | |
| In Unit | |
| — | |
| Deck, Porch | |
| Fenced | |
| None | |
| — | |
| — | |
| 28 x 125 | |
| — | |
| None | |
| Dry Bar, 1st Floor Bedroom | |
| Range, Refrigerator | |
| Not in DB | |
| Park, Curbs, Sidewalks, Street Lights, Street Paved | |
| — | |
| Decorative |
Contact Agent
Contact Agent
Listing Provided By
HomeSmart Connect LLC
