

8156 Paxton Avenue, South Chicago, Chicago, Illinois 60617


$220,000
|
For Sale
|
|
| Status: | Active |
| Sqft: | 1,377 |
| Cost/Sqft: | $160 |
| Beds: | 4 |
| Baths: | 3 |
| Year Built: | 1948 |
| Property Taxes: | $2,328 |
| Days On Market: | 65 |
| Lot Size: | 0,00 |
Description
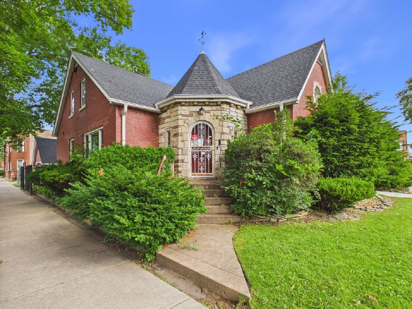
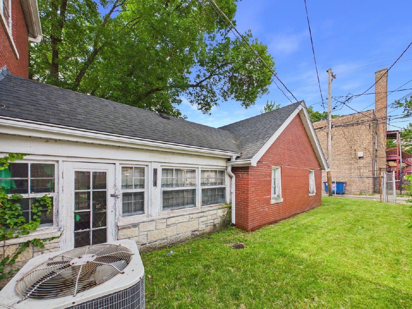
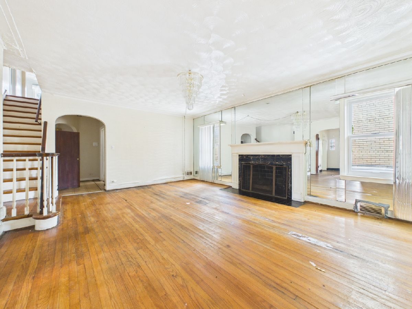
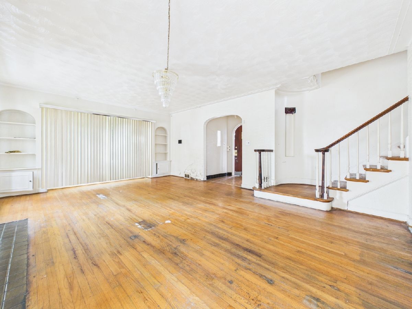
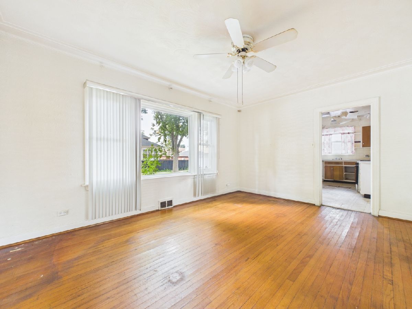
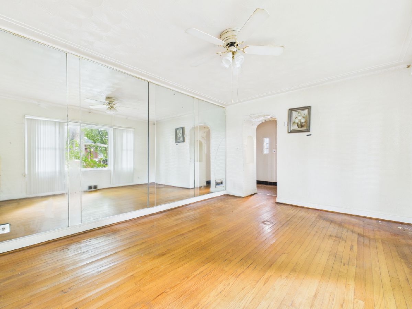
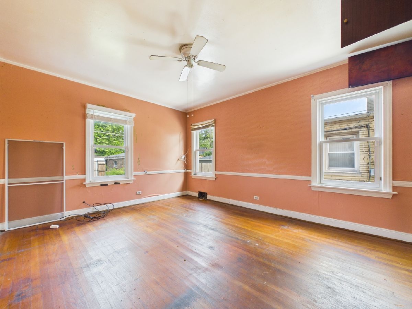
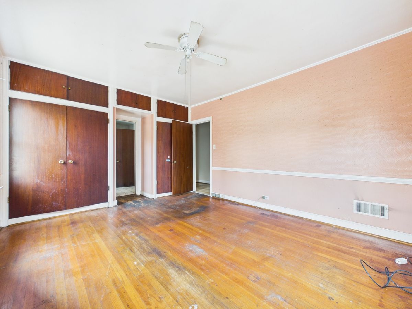
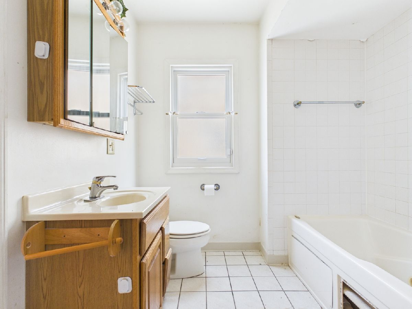
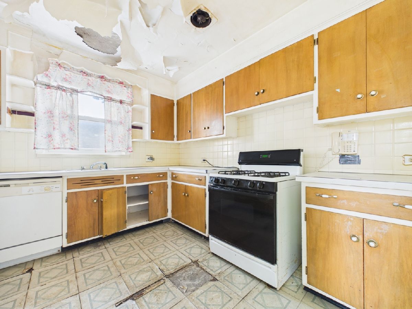
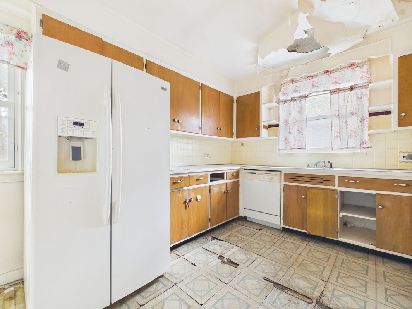
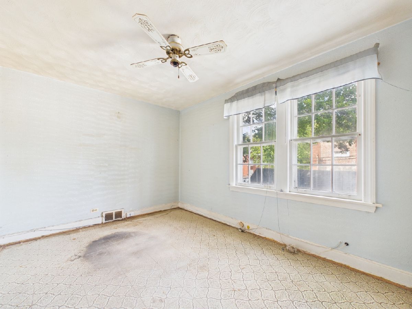
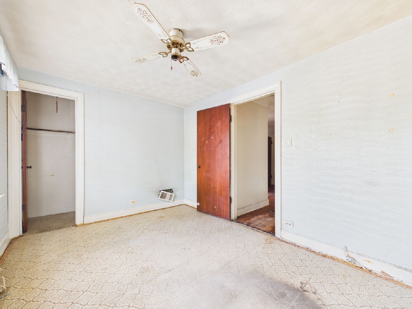
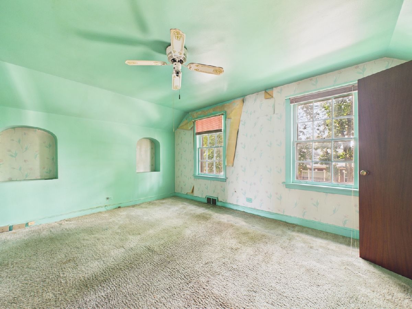
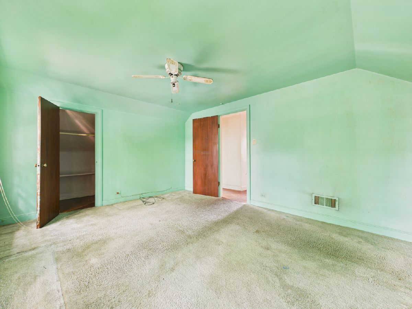
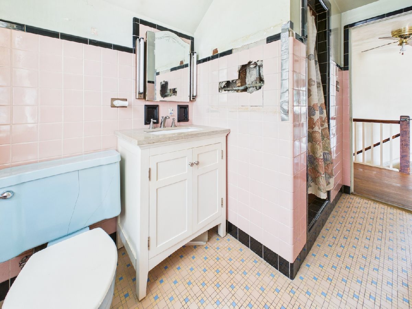
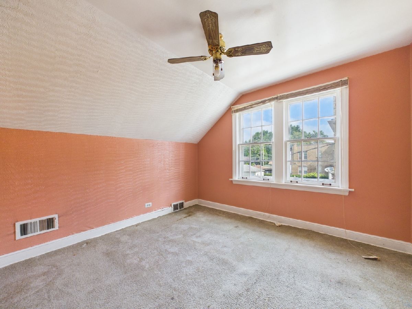
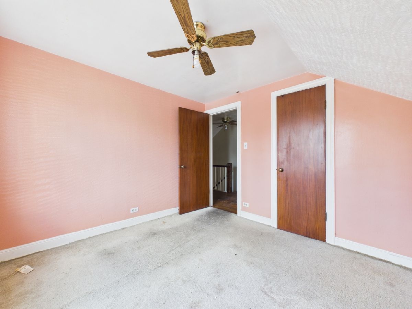
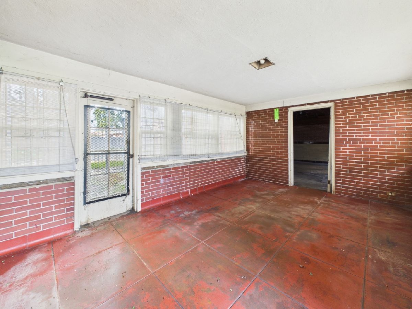
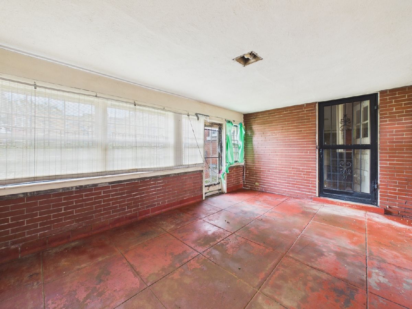
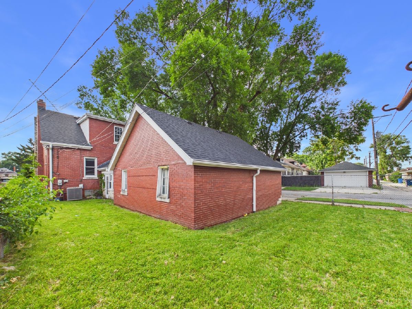
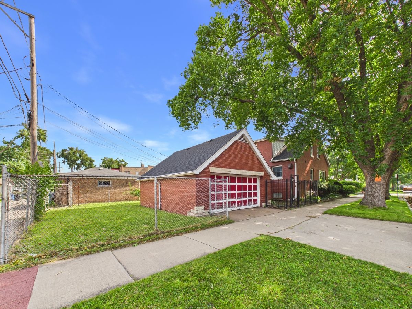
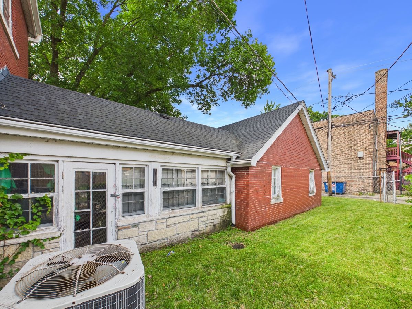
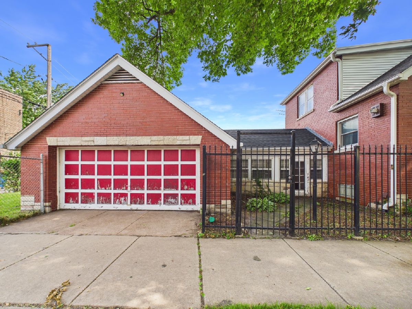
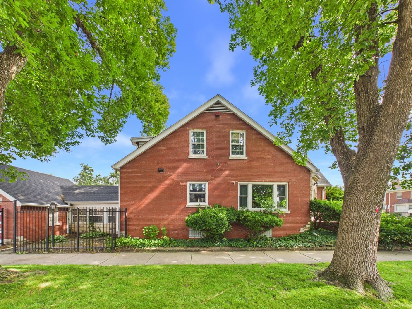
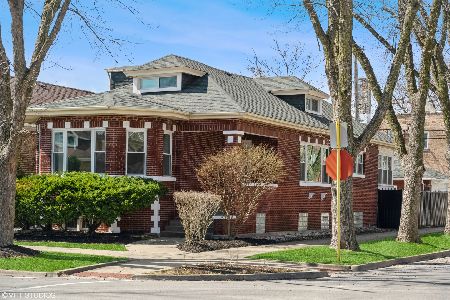
Situated on a prominent corner lot in the historic South Shore neighborhood, this one-of-a-kind home is filled with timeless character, architectural charm, and endless potential. From the moment you step inside, you'll appreciate the warmth of the original hardwood floors, elegant arched doorways, and classic details that showcase the home's rich history. The spacious living room provides the perfect gathering space, while the formal dining room offers an ideal setting for entertaining. A rare first-floor primary suite adds convenience and flexibility to the home's thoughtfully designed layout. Upstairs, you'll find three generously sized bedrooms featuring high ceilings and ample closet space-an uncommon feature in many homes throughout the area. A bright four-season room connects to the attached garage, providing additional living space to enjoy year-round. The full basement boasts high ceilings and includes a full bathroom, offering outstanding potential for additional living or recreation space. Ideally located just minutes from the lakefront, the Chicago Skyway, parks, shopping, dining, and public transportation, this home combines an unbeatable location with incredible opportunity. Properties with this much character, space, and potential rarely become available in South Shore. Don't miss your chance to make this exceptional home your own-schedule your private showing today!
Property Specifics
| Single Family | |
| — | |
| — | |
| 1948 | |
| — | |
| — | |
| No | |
| — |
| Cook | |
| — | |
| — / Not Applicable | |
| — | |
| — | |
| — | |
| 12691743 | |
| 20362190470000 |
Property History
| DATE: | EVENT: | PRICE: | SOURCE: |
|---|---|---|---|
| 29 Jun, 2026 | Listed for sale | $220,000 | MRED MLS |
Room Specifics
Total Bedrooms: 4
Bedrooms Above Ground: 4
Bedrooms Below Ground: 0
Dimensions: —
Floor Type: —
Dimensions: —
Floor Type: —
Dimensions: —
Floor Type: —
Full Bathrooms: 3
Bathroom Amenities: —
Bathroom in Basement: 0
Rooms: —
Basement Description: —
Other Specifics
| 2 | |
| — | |
| — | |
| — | |
| — | |
| 41 x 125 | |
| — | |
| — | |
| — | |
| — | |
| Not in DB | |
| — | |
| — | |
| — | |
| — |
Tax History
| Year | Property Taxes |
|---|---|
| 2026 | $2,328 |
Contact Agent
Nearby Similar Homes

Nearby Sold Comparables

Contact Agent
Listing Provided By
Re/Max Premier
