

816 Bonnie Brae Lane, Bolingbrook, Illinois 60440


$569,900
|
For Sale
|
|
| Status: | Contingent |
| Sqft: | 2,675 |
| Cost/Sqft: | $213 |
| Beds: | 4 |
| Baths: | 3 |
| Year Built: | 1987 |
| Property Taxes: | $12,507 |
| Days On Market: | 30 |
| Lot Size: | 0,31 |
Description
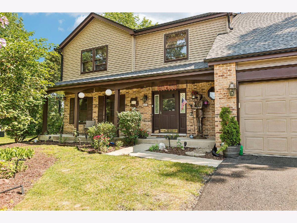
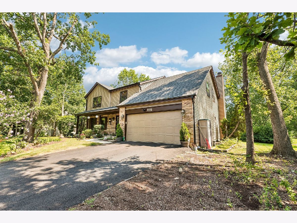
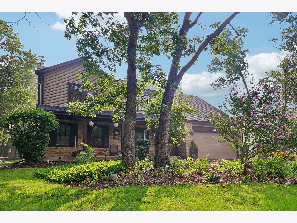
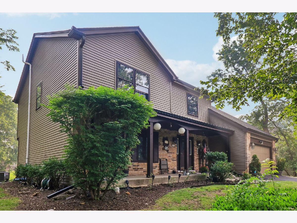
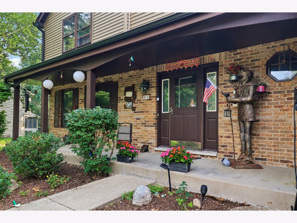
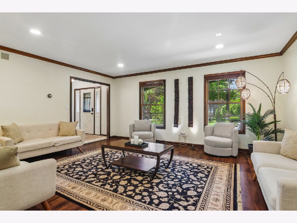
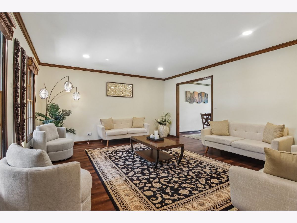
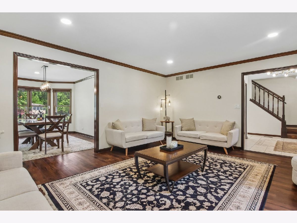
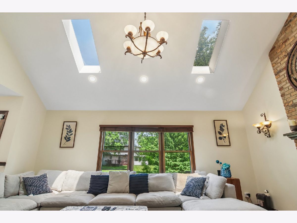
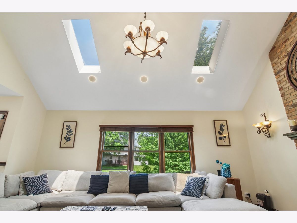
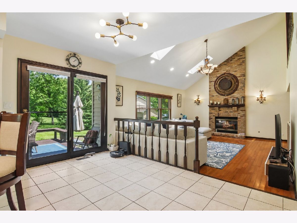
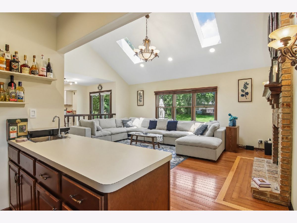
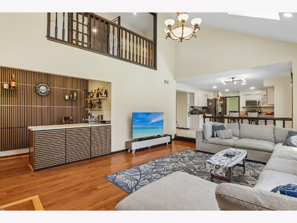
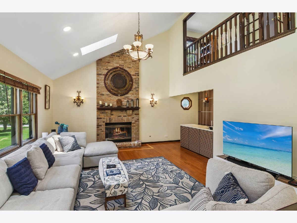
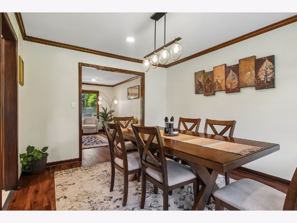
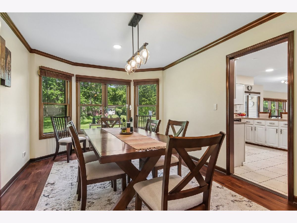
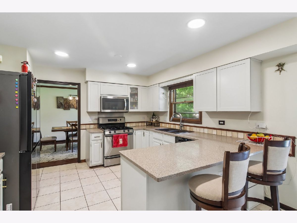
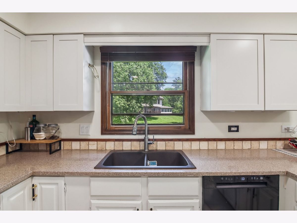
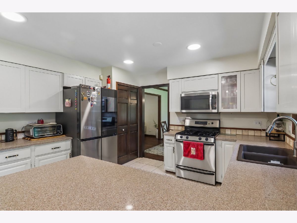
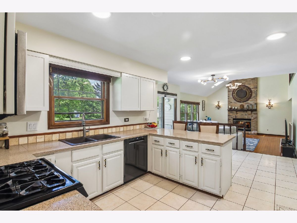
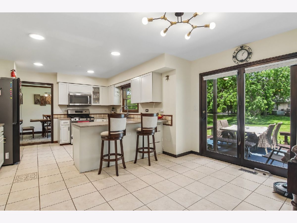
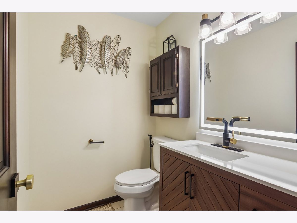
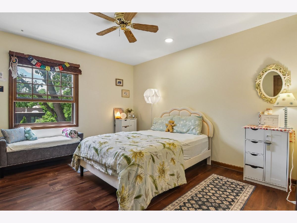
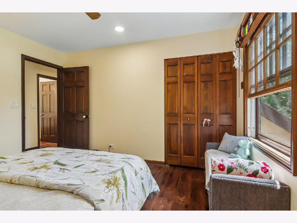
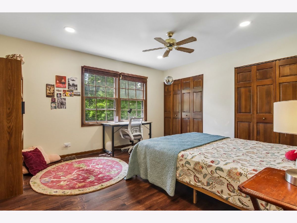
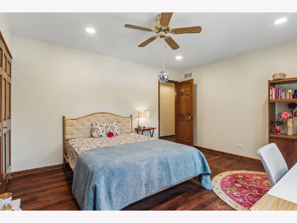
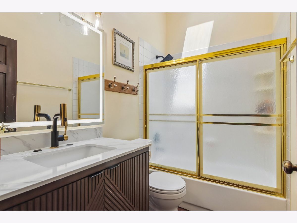
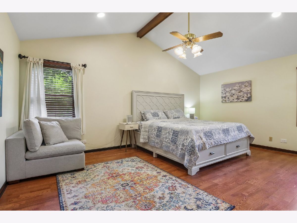
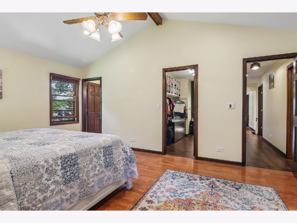
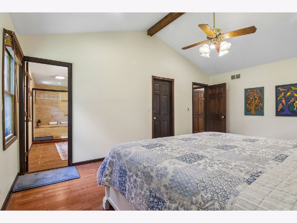
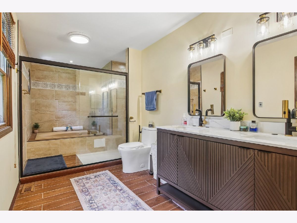
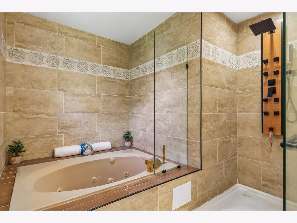
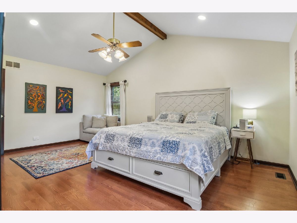
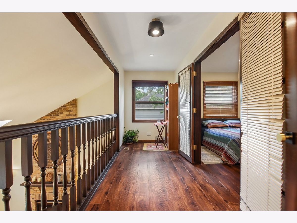
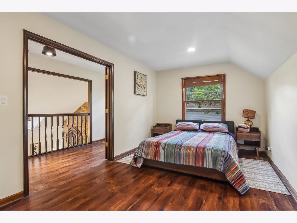
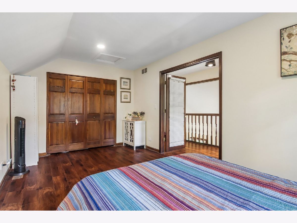
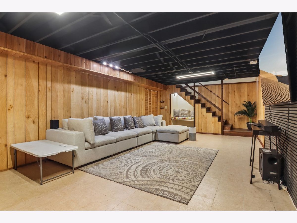
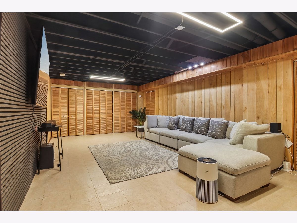
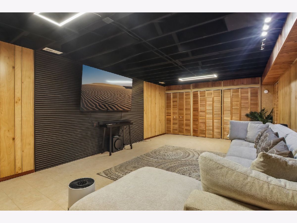
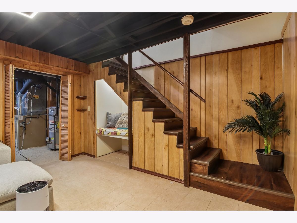
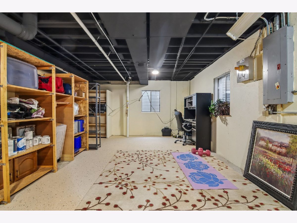
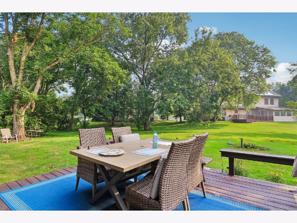
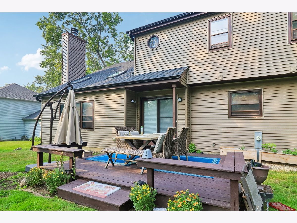
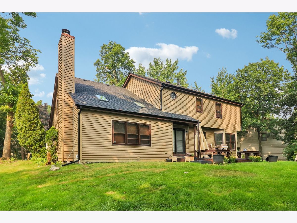
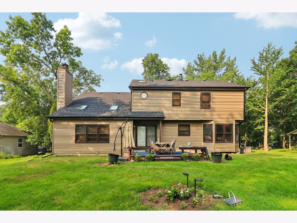
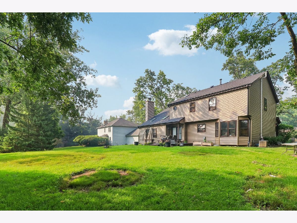
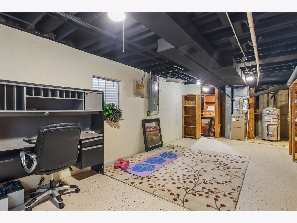
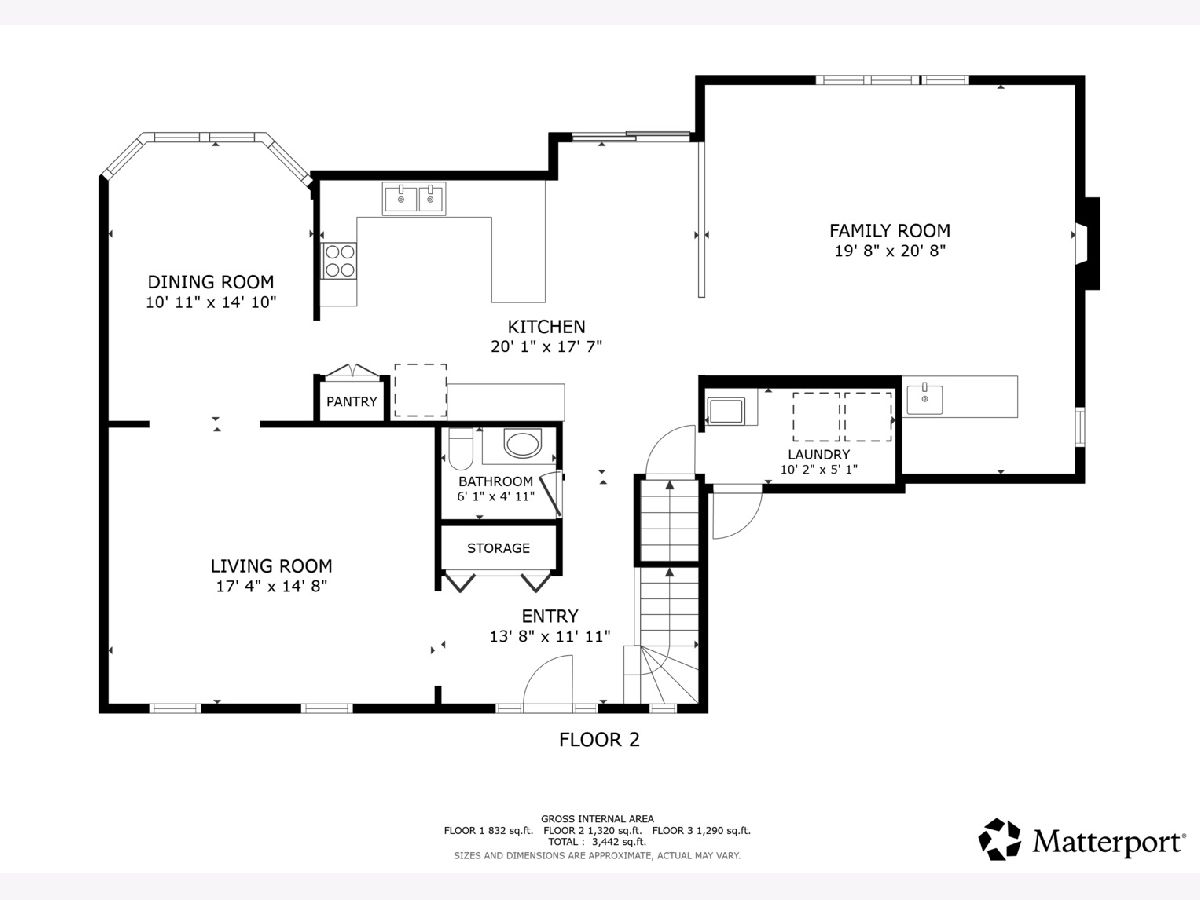
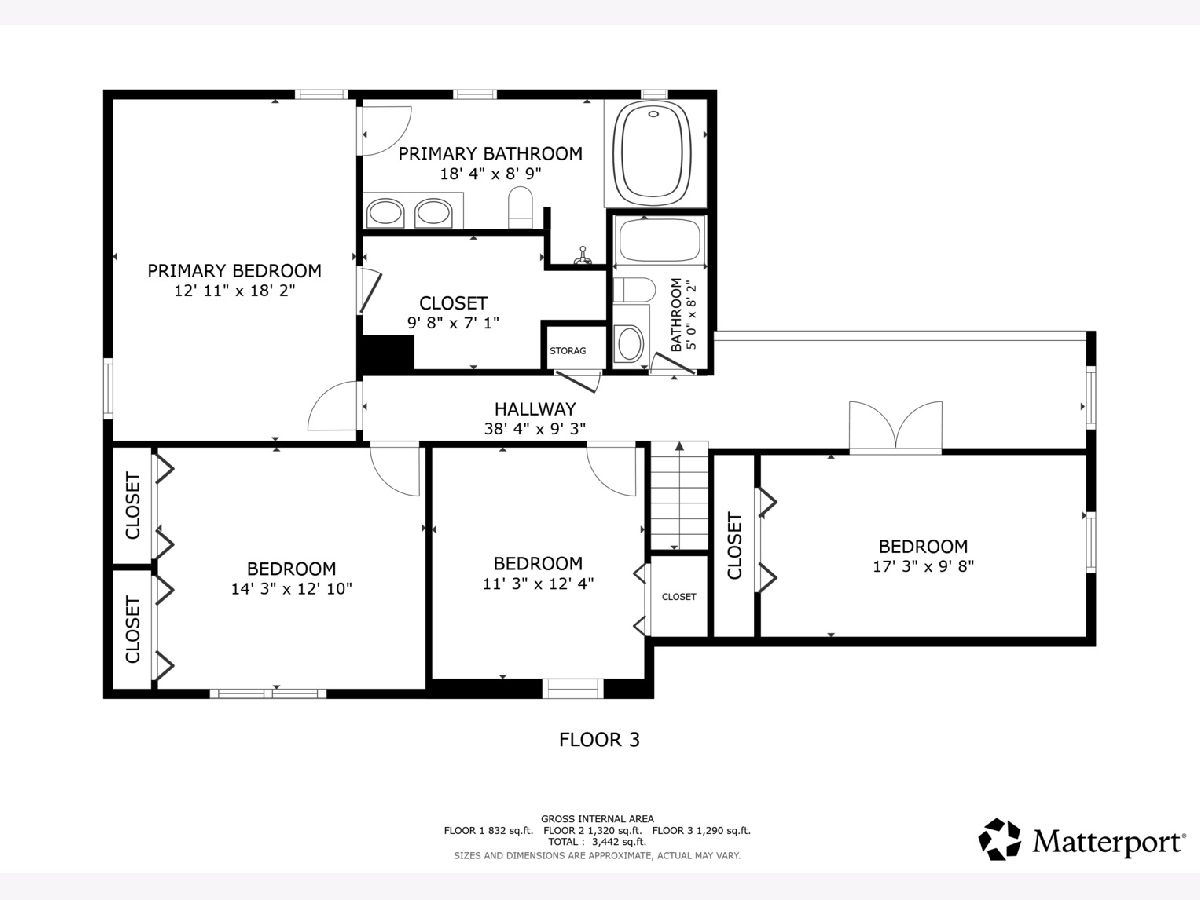
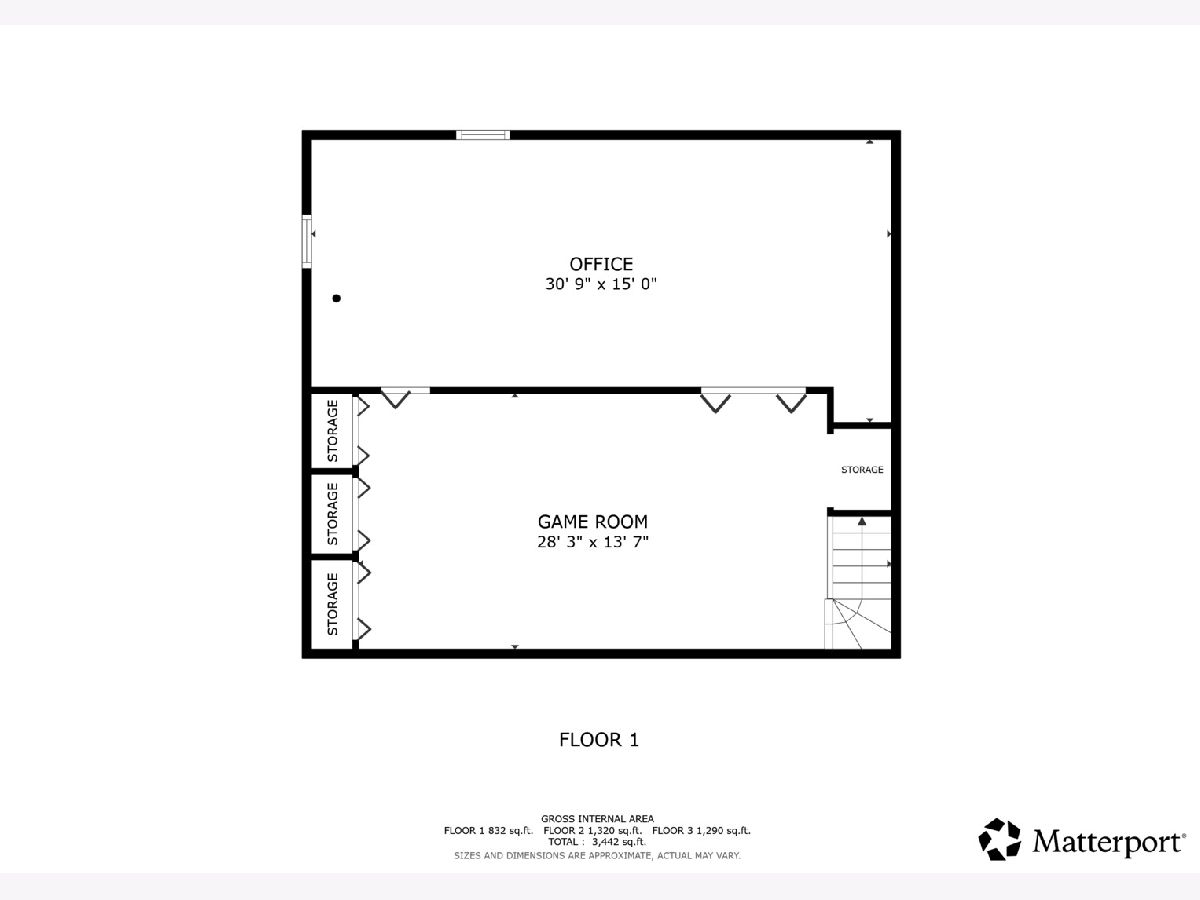
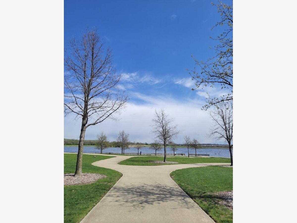
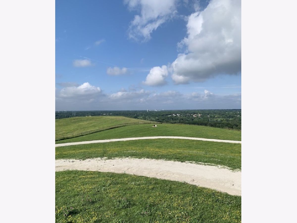
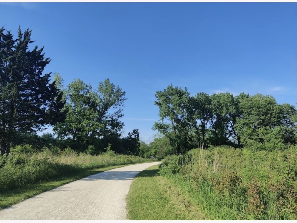
Located in the prestigious St. Andrews Woods community of Bolingbrook, this home checks every box, with surrounding greenery offering resort-style living and true peace of mind with every major big-ticket upgrade. Renovated in 2026, this move-in-ready home features: New roof (7/2026) : New siding (7/2026) : New driveway (7/2026) : New boiler (7/2026) : New smart refrigerator (2026) : New dishwasher (2026) : New remote-controlled skylights (7/2026) : Updated bathrooms with new vanities (7/2026) -Fresh professional paint, solid wood doors, and trim - Smart lighting, switches, and motion-sensor lighting - Professionally landscaped grounds - New radon mitigation system (2026) Simply move in and enjoy worry-free living for years to come. Inside, you'll find vaulted ceilings, hardwood floors, a spacious family room with a fireplace, a finished basement with an office area, a gourmet kitchen, and a luxurious primary suite with a whirlpool tub and spa-style body shower. Complete with comprehensive smart home features, a fast EV charging station, and a prime location near highways, Costco, shopping, dining, and entertainment. This property sits on the border of Woodridge and Naperville, featuring a great school rating of 8. MOTIVATED SELLER.
Property Specifics
| Single Family | |
| — | |
| — | |
| 1987 | |
| — | |
| — | |
| No | |
| 0.31 |
| Will | |
| St Andrews Woods | |
| 11 / Monthly | |
| — | |
| — | |
| — | |
| 12737643 | |
| 1202021020100000 |
Nearby Schools
| NAME: | DISTRICT: | DISTANCE: | |
|---|---|---|---|
|
Grade School
Wood View Elementary School |
365U | — | |
|
Middle School
Brooks Middle School |
365U | Not in DB | |
|
High School
Bolingbrook High School |
365U | Not in DB | |
Property History
| DATE: | EVENT: | PRICE: | SOURCE: |
|---|---|---|---|
| 12 Mar, 2025 | Sold | $423,500 | MRED MLS |
| 1 Feb, 2025 | Under contract | $454,900 | MRED MLS |
| — | Last price change | $459,900 | MRED MLS |
| 25 Oct, 2024 | Listed for sale | $464,900 | MRED MLS |
| 30 Aug, 2026 | Under contract | $569,900 | MRED MLS |
| 19 Aug, 2026 | Listed for sale | $569,900 | MRED MLS |

Room Specifics
Total Bedrooms: 4
Bedrooms Above Ground: 4
Bedrooms Below Ground: 0
Dimensions: —
Floor Type: —
Dimensions: —
Floor Type: —
Dimensions: —
Floor Type: —
Full Bathrooms: 3
Bathroom Amenities: Whirlpool,Separate Shower,Double Sink,Bidet,Full Body Spray Shower,Soaking Tub
Bathroom in Basement: 0
Rooms: —
Basement Description: —
Other Specifics
| 2 | |
| — | |
| — | |
| — | |
| — | |
| 127 X 95 X 137 X 90 X 20 | |
| Unfinished | |
| — | |
| — | |
| — | |
| Not in DB | |
| — | |
| — | |
| — | |
| — |
Tax History
| Year | Property Taxes |
|---|---|
| 2025 | $11,664 |
| 2026 | $12,507 |
Contact Agent
Contact Agent
Listing Provided By
Redfin Corporation
