

816 Jordan Place, Rockford, Illinois 61108


$249,000
|
For Sale
|
|
| Status: | Active |
| Sqft: | 1,385 |
| Cost/Sqft: | $180 |
| Beds: | 5 |
| Baths: | 2 |
| Year Built: | 1956 |
| Property Taxes: | $3,566 |
| Lot Size: | 0,21 |
Description
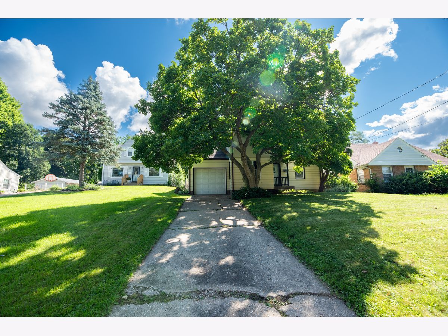
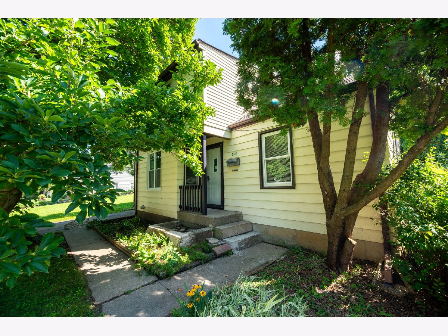
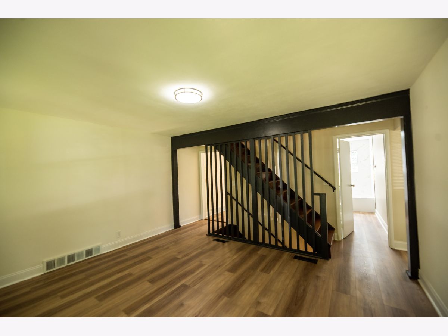
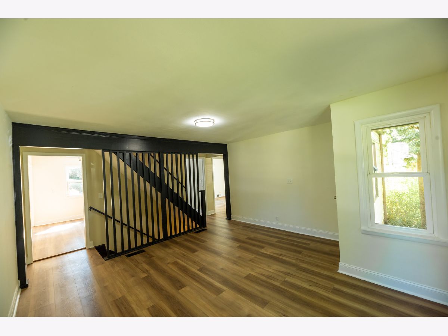
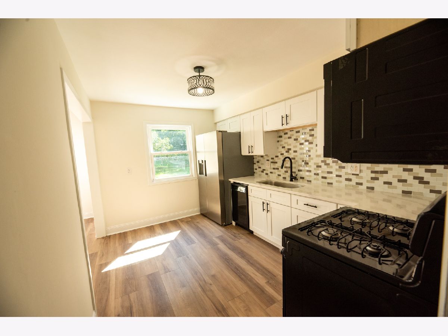
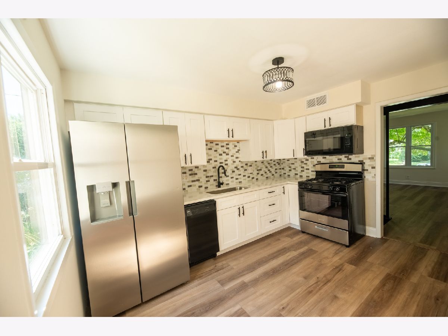
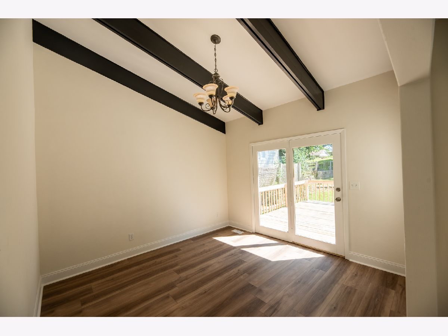
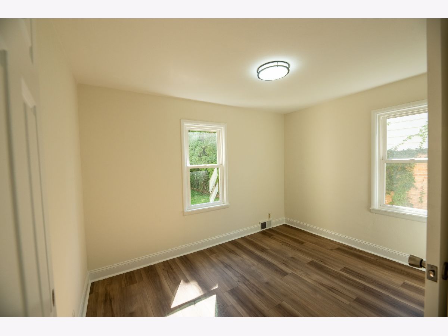
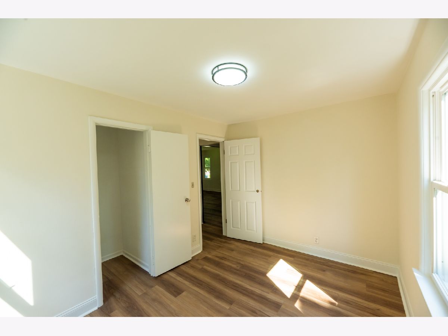
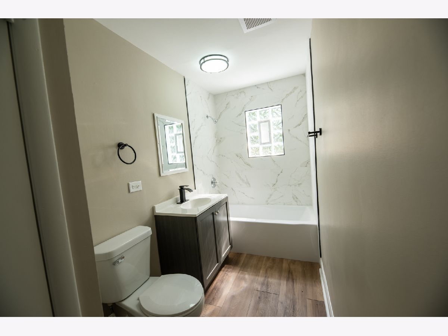
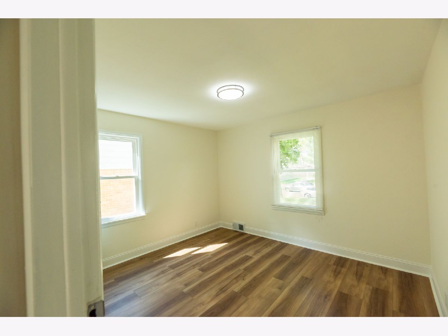
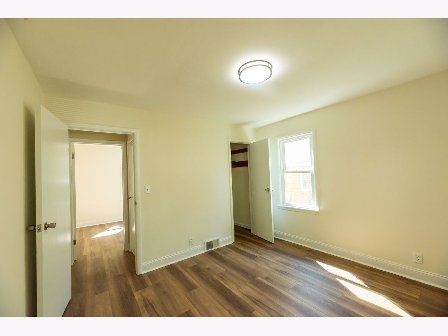
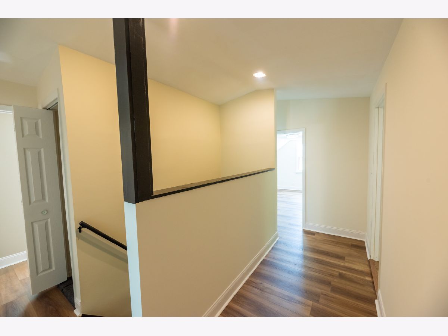
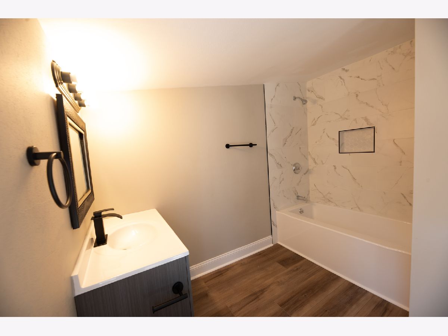
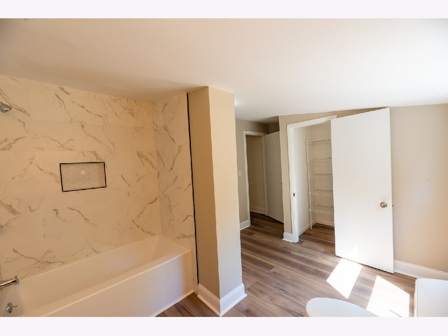
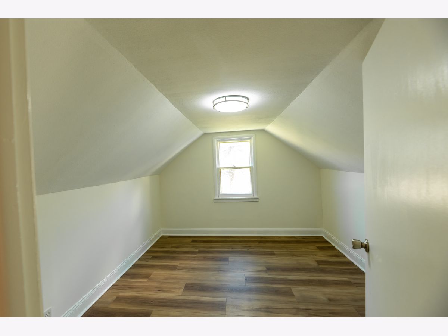
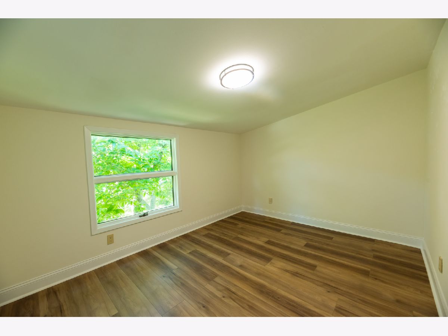
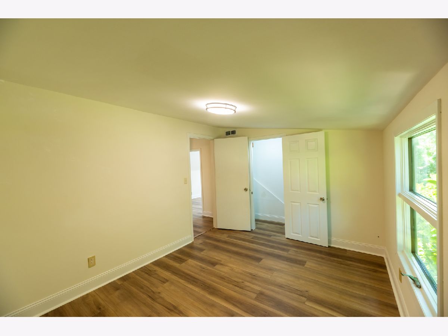
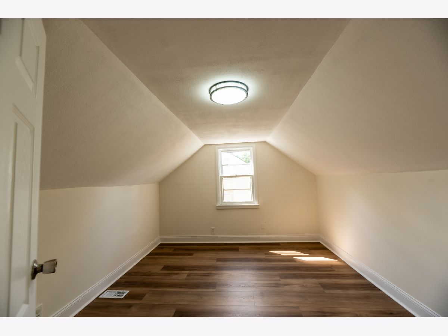
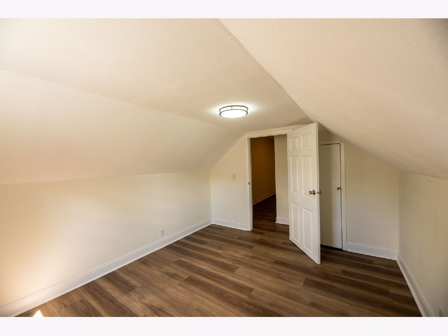
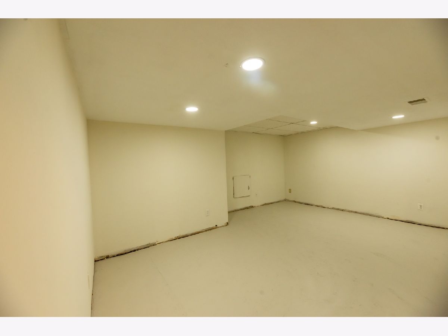
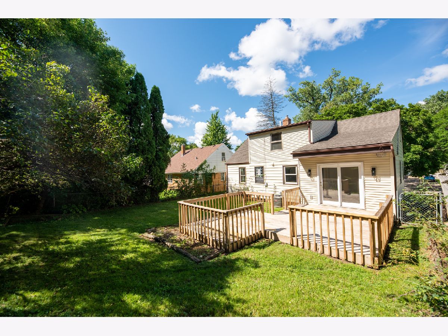
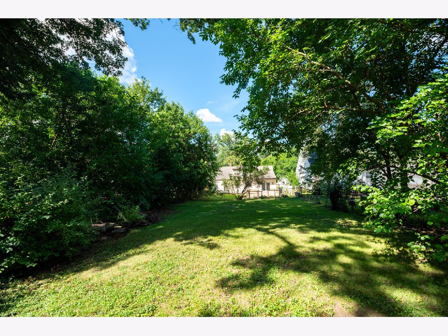
Don't miss your opportunity to own this beautifully refinished Cape Cod in a convenient Rockford location near East High School, shopping, dining, and everyday amenities! The main level offers comfortable living space with two bedrooms and a fully renovated full bathroom. The beautifully updated kitchen features new cabinetry, quartz countertops, and new appliances, while new vinyl flooring and fresh interior paint continue throughout the home. Just off the kitchen, the separate dining area features vaulted and beamed ceilings that add character and create a unique, inviting space for meals and gatherings. Upstairs, you'll find three additional bedrooms and another fully renovated full bathroom with an oversized linen closet that provides plenty of storage. In the basement, you will find more flexibility with a recreation room and additional storage space, along with the laundry room. Step outside to enjoy the spacious deck, perfect for summer cookouts and gatherings, overlooking the deep backyard with plenty of room for outdoor activities, play, or gardening. The home also includes a one car garage with a deep driveway, providing convenient parking. This home offers the space and functionality you've been looking for!
Property Specifics
| Single Family | |
| — | |
| Cape Cod | |
| 1956 | |
| 2026 | |
| Partially Finished, Full | |
| Aluminum Siding, Vinyl Siding | |
| — | |
| — | |
| No | |
| 0.21 |
| Winnebago | |
| — | |
| — / Not Applicable | |
| None | |
| Public | |
| Public Sewer | |
| Central Air | |
| Gas | |
| 12736756 | |
| 1230427011 |
Room Specifics
Total Bedrooms: 5
Bedrooms Above Ground: 5
Bedrooms Below Ground: 0
Dimensions: 10X11
Floor Type: Vinyl
Dimensions: 11X9
Floor Type: Vinyl
Dimensions: 11X10
Floor Type: Vinyl
Dimensions: 13X9
Floor Type: Vinyl
Full Bathrooms: 2
Bathroom Amenities: —
Bathroom in Basement: 0
Dimensions: 11X11
Floor Type: Vinyl
Dimensions: 9X12
Floor Type: Vinyl
Dimensions: 12X14
Floor Type: —
Dimensions: 14X14
Floor Type: Vinyl
Dimensions: 13X17
Floor Type: —
Rooms: Bedroom 5
Name: Bedroom 5
Dimensions: 10X12
Floor Type: Vinyl
Other Specifics
| 1 | |
| Concrete Perimeter | |
| Concrete, Garage Owned, Attached, Garage | |
| In Unit | |
| — | |
| Deck | |
| — | |
| — | |
| 50X223 | |
| — | |
| None | |
| 1st Floor Bedroom, 1st Floor Full Bath, Beamed Ceilings, Separate Dining Room, Quartz Counters | |
| Range, Microwave, Dishwasher, Refrigerator, Washer, Dryer | |
| Not in DB | |
| Sidewalks | |
| — | |
| — |
Contact Agent
Nearby Similar Homes

Nearby Sold Comparables



Contact Agent
Listing Provided By
Keller Williams Inspire - Geneva
