

816 La Grange Road, La Grange, Illinois 60525


$344,999
|
For Sale
|
|
| Status: | Active |
| Sqft: | 1,605 |
| Cost/Sqft: | $215 |
| Beds: | 3 |
| Baths: | 2 |
| Year Built: | 1952 |
| Property Taxes: | $5,913 |
| Days On Market: | 53 |
| Lot Size: | 0,00 |
Description
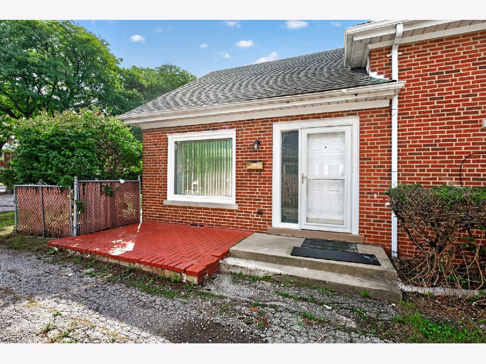
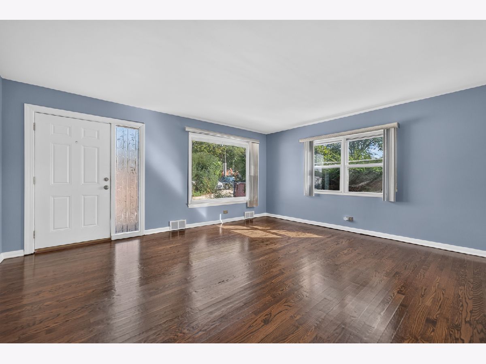
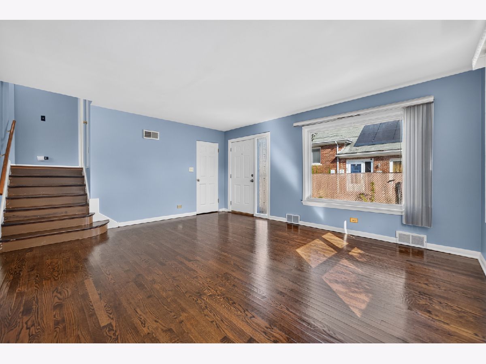
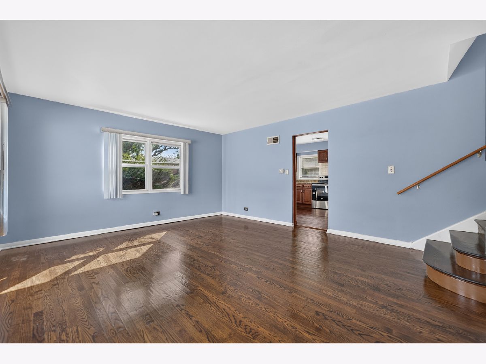
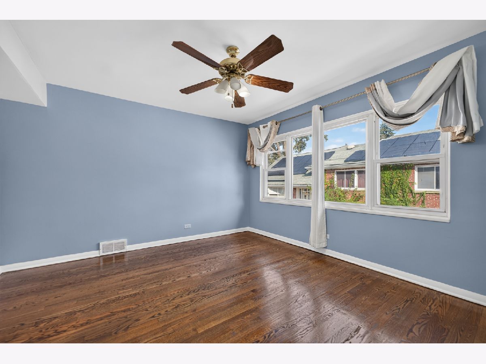
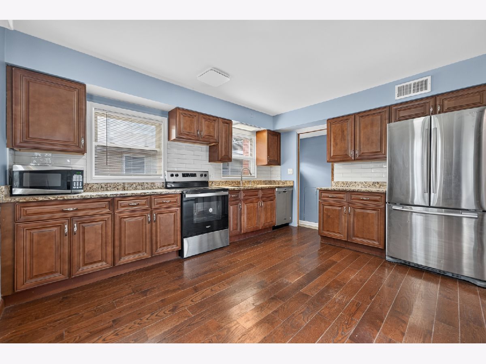
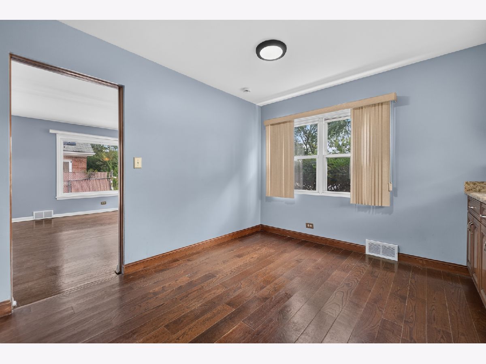
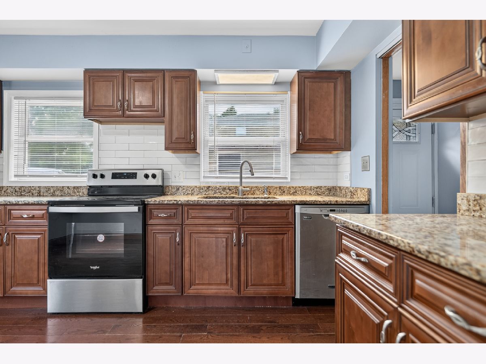
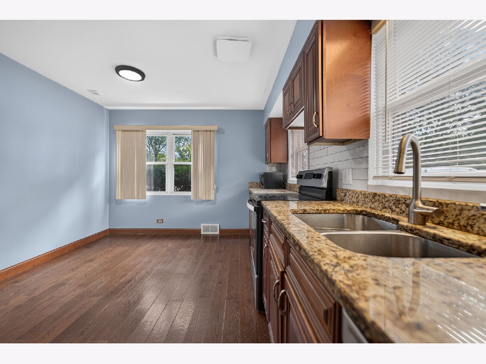
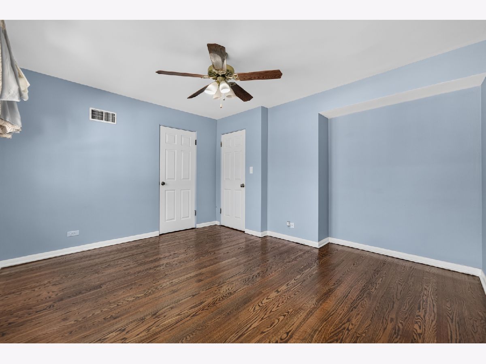
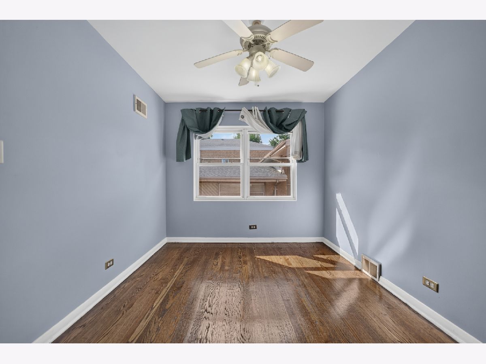
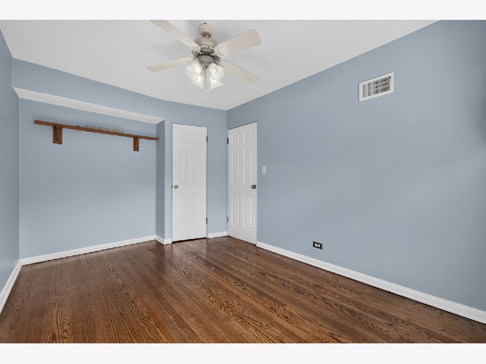
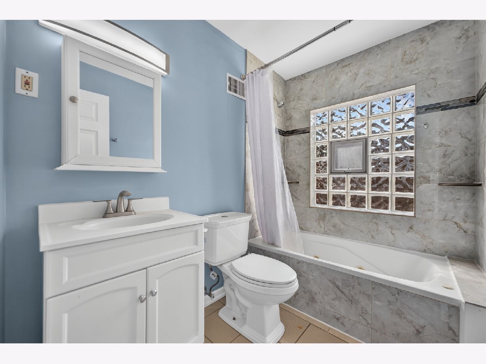
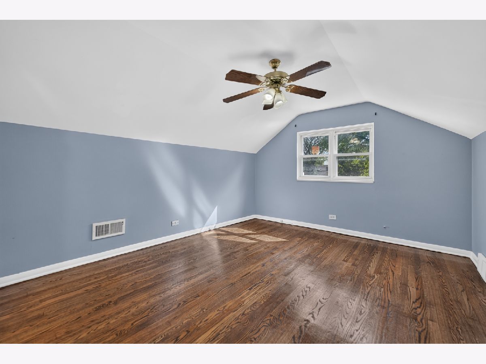
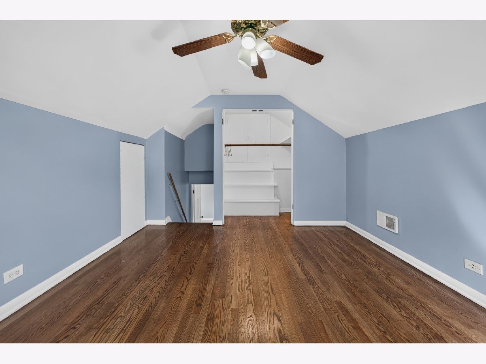
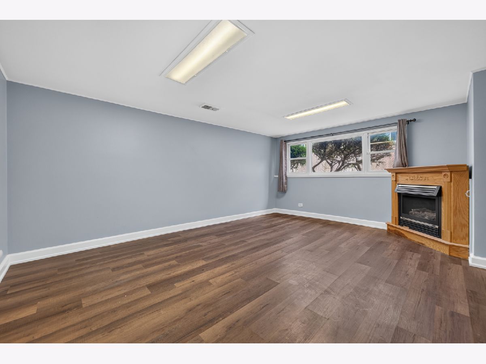
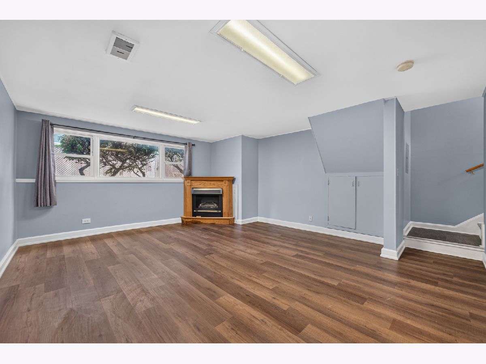
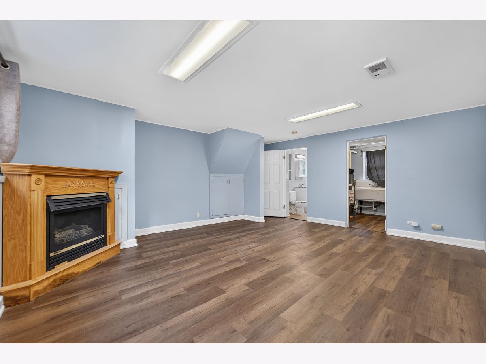
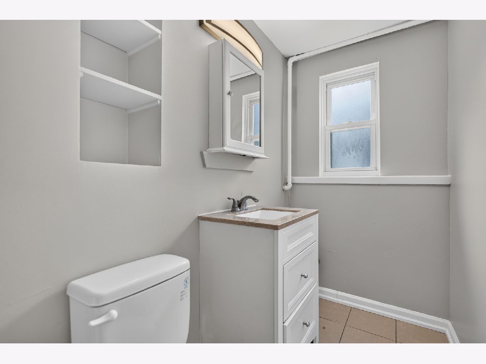
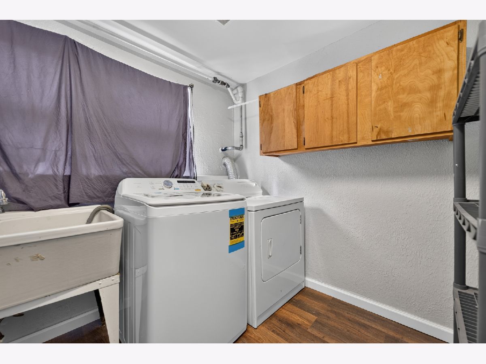
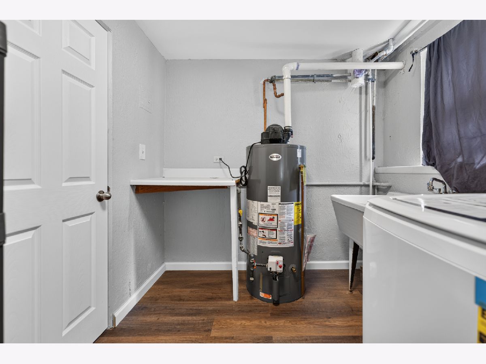
MOVE-IN READY | BEAUTIFULLY UPDATED | PRIME LA GRANGE LOCATION Welcome to 816 S. La Grange Rd., a well-maintained and thoughtfully updated 3-bedroom, 1.1-bath home offering exceptional comfort and outstanding peace of mind. From the moment you step inside, you'll appreciate the combination of inviting living spaces and meaningful updates that make this home truly move-in ready. The kitchen, updated approximately 4 years ago, features modern finishes and appliances, creating a functional and welcoming space for everyday living and entertaining. Major mechanical updates provide additional confidence, including an approximately 6-year-old furnace and air conditioning system, a 1-year-old water heater, and a roof approximately 10 years old. Both bathrooms remodeled 3 years ago. The lower level expands the home's living potential with a spacious family room-ideal for movie nights, entertaining, a home office, or simply relaxing. Freshly installed laminate flooring, approximately 6 months old, gives the space a clean and contemporary feel. With three comfortable bedrooms, one full and one half bath, versatile living areas, and numerous recent updates, this property offers the ideal blend of comfort, functionality, and value. Simply unpack, settle in, and enjoy all that this wonderful La Grange home has to offer. A wonderful opportunity for buyers seeking a well-cared-for home with many of the major updates already completed. Without Association Fees. Schedule your private showing today!
Property Specifics
| Condos/Townhomes | |
| 2 | |
| — | |
| 1952 | |
| 2022 | |
| Finished, Partial | |
| Brick | |
| Asphalt | |
| — | |
| No | |
| — |
| Cook | |
| — | |
| — / Not Applicable | |
| None | |
| Lake Michigan | |
| Public Sewer, Storm Sewer | |
| Central Air | |
| Natural Gas, Forced Air | |
| 12764202 | |
| 18091310280000 |
Nearby Schools
| NAME: | DISTRICT: | DISTANCE: | |
|---|---|---|---|
|
Grade School
Spring Ave Elementary School |
105 | — | |
|
Middle School
Wm F Gurrie Middle School |
105 | Not in DB | |
|
High School
Lyons Twp High School |
204 | Not in DB | |
Property History
| DATE: | EVENT: | PRICE: | SOURCE: |
|---|---|---|---|
| 18 Sep, 2026 | Listed for sale | $344,999 | MRED MLS |
Room Specifics
Total Bedrooms: 3
Bedrooms Above Ground: 3
Bedrooms Below Ground: 0
Dimensions: 13X12
Floor Type: Hardwood
Dimensions: 13X9
Floor Type: Hardwood
Dimensions: 14X12
Floor Type: Hardwood
Full Bathrooms: 2
Bathroom Amenities: —
Bathroom in Basement: 1
Dimensions: 14X11
Floor Type: Vinyl
Features: Granite Counters, Updated Kitchen
Dimensions: 10X8
Floor Type: —
Dimensions: 16X15
Floor Type: Hardwood
Dimensions: 17X15
Floor Type: Laminate
Rooms: No additional rooms
Other Specifics
| — | |
| Concrete Perimeter | |
| Asphalt, Owned | |
| — | |
| — | |
| — | |
| — | |
| — | |
| 34x25 | |
| — | |
| None | |
| — | |
| Range, Dishwasher, Refrigerator, Washer, Dryer, Stainless Steel Appliance(s) | |
| Not in DB | |
| — | |
| — | |
| — |
Tax History
| Year | Property Taxes |
|---|---|
| 2026 | $5,913 |
Contact Agent
Nearby Similar Homes
Nearby Sold Comparables

Contact Agent
Listing Provided By
Insight Real Estate Advisors, LLC
