

816 Saint James Street, Arlington Heights, Illinois 60005


$217,900
|
For Sale
|
|
| Status: | Contingent |
| Sqft: | 1,180 |
| Cost/Sqft: | $185 |
| Beds: | 2 |
| Baths: | 1 |
| Year Built: | 1967 |
| Property Taxes: | $2,793 |
| Days On Market: | 7 |
| Lot Size: | 0,00 |
Description
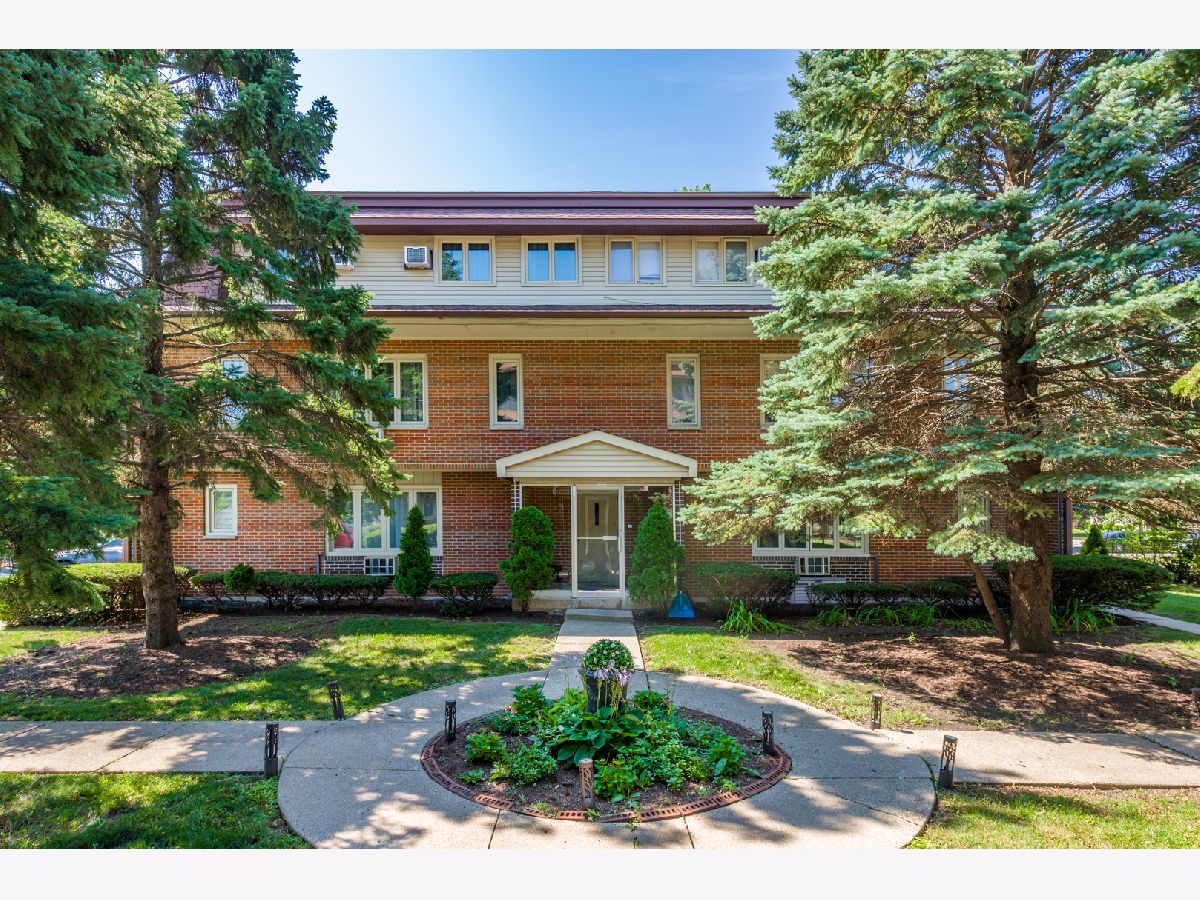
Tucked away in a peaceful courtyard setting just moments from everything downtown Arlington Heights has to offer, this beautifully maintained first floor 2-bedroom, 1-bath condo is the perfect place to call home! Imagine enjoying your morning coffee overlooking the courtyard, taking an evening stroll to dinner downtown, or catching the Metra for an easy commute - this is the lifestyle you've been waiting for! Step inside to discover an inviting floor plan filled with natural light, spacious living and dining areas, and a kitchen that offers plenty of cabinet and counter space for everyday living and entertaining (new stove 2022). The updated bathroom, newer luxury vinyl flooring in both bedrooms, and the convenience of in-unit laundry make this home truly move-in ready (new water heater 2026). Pella windows with custom blinds bring an abundance of natural light while helping create a warm and inviting atmosphere throughout the home. Located in a secure, well-maintained, pet-friendly building, you'll also enjoy additional storage, two assigned parking spaces, common laundry facilities, and beautifully maintained courtyard and patio space for some peaceful downtime. Just blocks from vibrant downtown Arlington Heights, Arlington Alfresco, Harmony Park, Sounds of Summer Concerts, Frontier Park, the Metra station, restaurants, shopping, entertainment, schools, pools, parks, the library, and everything this award-winning community has to offer, this home combines comfort, convenience, and an unbeatable location! Whether you're purchasing your first home, downsizing, or simply looking for low-maintenance living just blocks from Downtown Arlington Heights, this is an opportunity you won't want to miss.
Property Specifics
| Condos/Townhomes | |
| 1 | |
| — | |
| 1967 | |
| — | |
| — | |
| No | |
| — |
| Cook | |
| Saint James | |
| 275 / Monthly | |
| — | |
| — | |
| — | |
| 12720885 | |
| 03304110311008 |
Nearby Schools
| NAME: | DISTRICT: | DISTANCE: | |
|---|---|---|---|
|
Grade School
Westgate Elementary School |
25 | — | |
|
Middle School
South Middle School |
25 | Not in DB | |
|
High School
Rolling Meadows High School |
214 | Not in DB | |
Property History
| DATE: | EVENT: | PRICE: | SOURCE: |
|---|---|---|---|
| 2 Nov, 2007 | Sold | $183,000 | MRED MLS |
| 21 Sep, 2007 | Under contract | $184,000 | MRED MLS |
| — | Last price change | $187,000 | MRED MLS |
| 8 Jun, 2007 | Listed for sale | $195,000 | MRED MLS |
| 11 Jul, 2011 | Sold | $98,600 | MRED MLS |
| 28 Jun, 2011 | Under contract | $103,000 | MRED MLS |
| 25 May, 2011 | Listed for sale | $103,000 | MRED MLS |
| 6 Aug, 2026 | Under contract | $217,900 | MRED MLS |
| 2 Aug, 2026 | Listed for sale | $217,900 | MRED MLS |


Room Specifics
Total Bedrooms: 2
Bedrooms Above Ground: 2
Bedrooms Below Ground: 0
Dimensions: —
Floor Type: —
Full Bathrooms: 1
Bathroom Amenities: —
Bathroom in Basement: 0
Rooms: —
Basement Description: —
Other Specifics
| — | |
| — | |
| — | |
| — | |
| — | |
| COMMON | |
| — | |
| — | |
| — | |
| — | |
| Not in DB | |
| — | |
| — | |
| — | |
| — |
Tax History
| Year | Property Taxes |
|---|---|
| 2007 | $2,491 |
| 2011 | $3,455 |
| 2026 | $2,793 |
Contact Agent
Nearby Similar Homes
Nearby Sold Comparables



Contact Agent
Listing Provided By
Real Broker LLC
