

818 Bellevue Circle, Oswego, Illinois 60543


$349,900
|
For Sale
|
|
| Status: | New |
| Sqft: | 1,528 |
| Cost/Sqft: | $229 |
| Beds: | 2 |
| Baths: | 2 |
| Year Built: | 2006 |
| Property Taxes: | $4,797 |
| Lot Size: | 0,00 |
Description
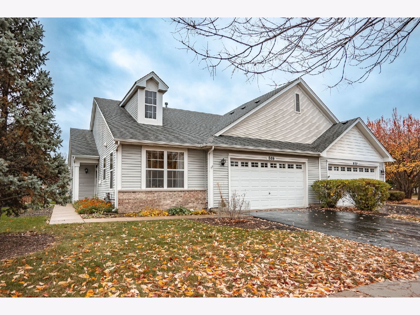
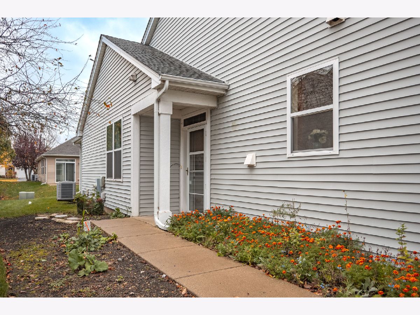
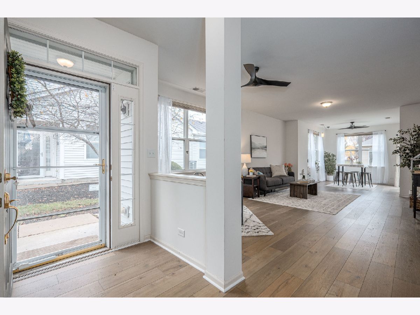
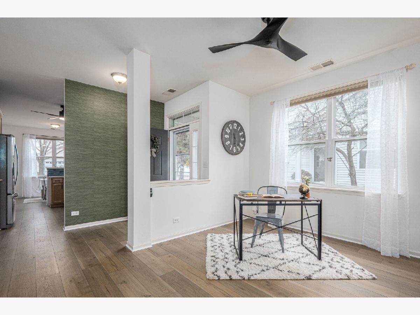
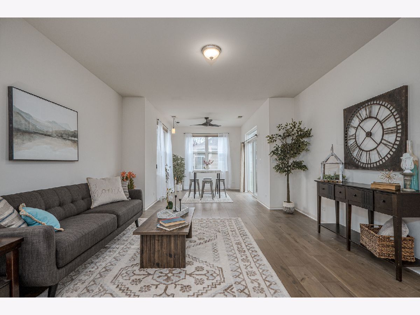
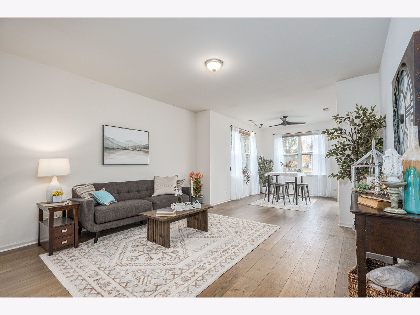
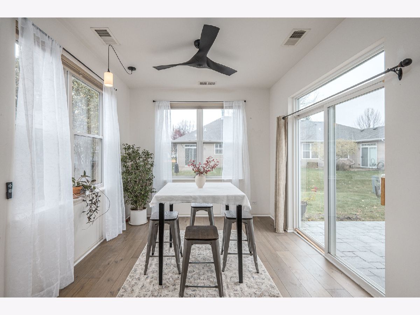
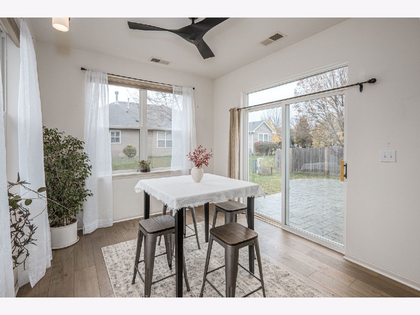
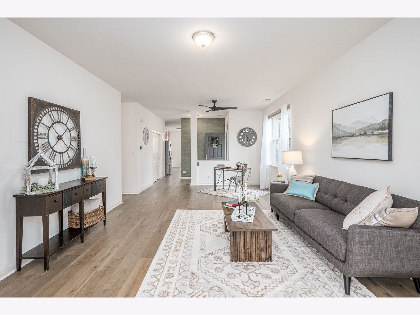
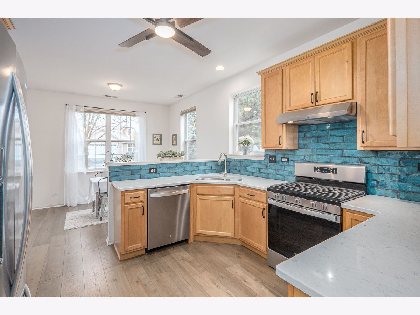
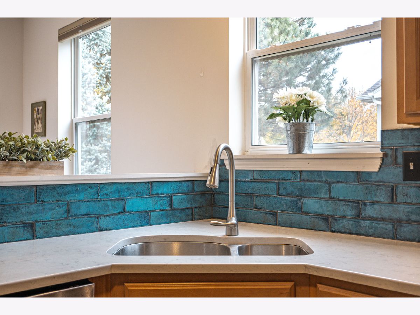
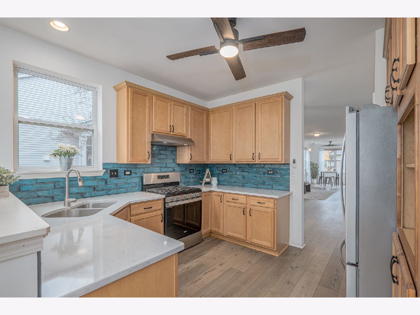
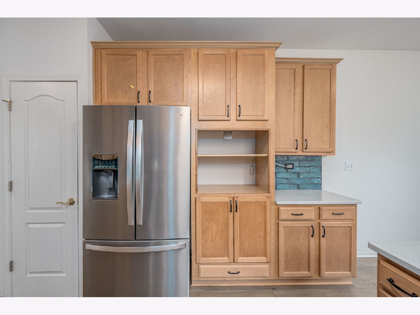
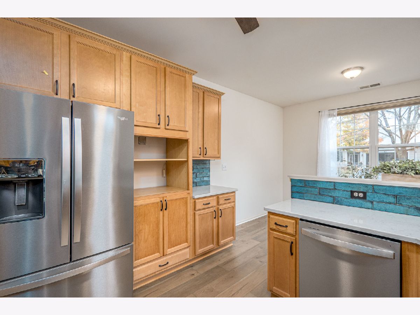
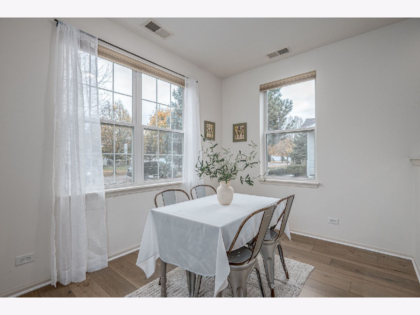
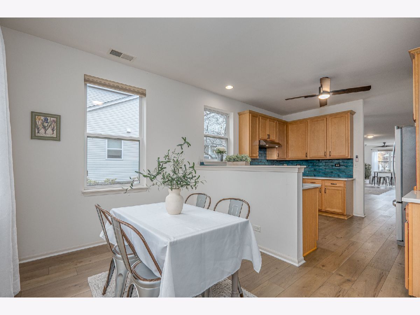
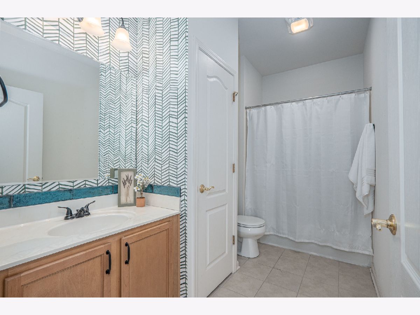
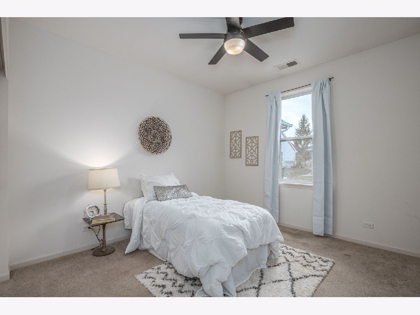
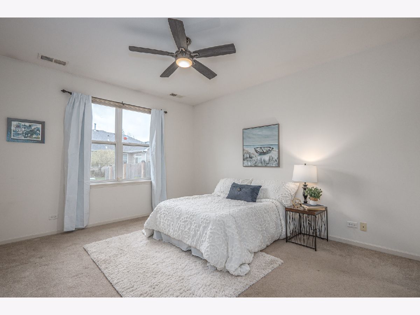
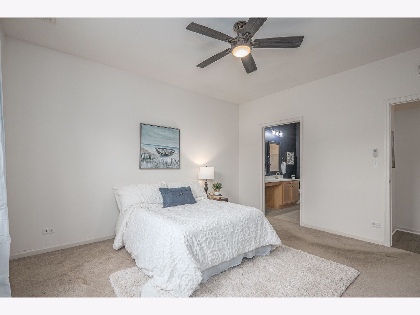
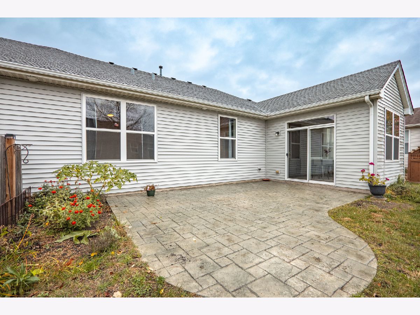
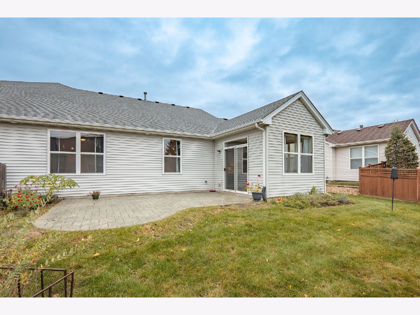
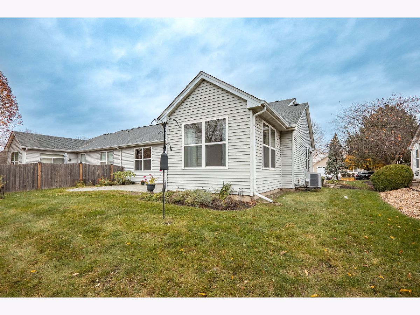
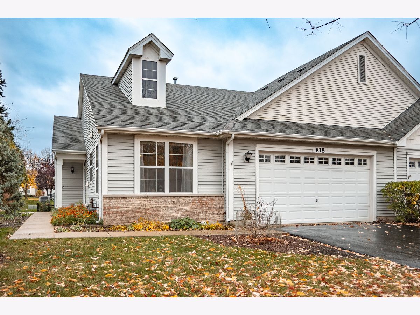
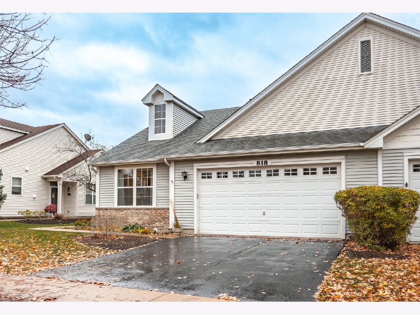
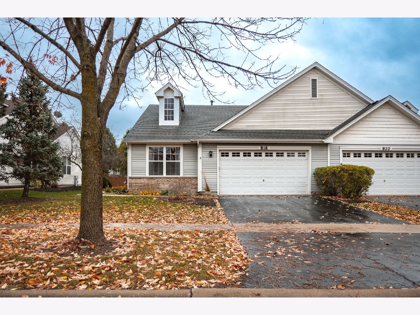
Welcome home! Enjoy the comfort and convenience of low-maintenance living in this beautifully updated 2-bedroom, 2-bath ranch duplex with a 2-car garage, located in the sought-after 55 and over Steeplechase community of Oswego. Offering over 1,500 square feet of living space, this inviting home features a spacious and functional layout with plenty of room to relax and entertain. The kitchen boasts maple cabinetry, stainless steel appliances, and a stylish new backsplash installed in 2024, along with a large breakfast table area perfect for casual dining. New luxury vinyl plank flooring installed in 2024 flows throughout the main living areas, while new light fixtures and ceiling fans throughout add a fresh, modern touch. High-end top-down, bottom-up blinds throughout the home provide both style and versatility, allowing you to customize your natural light and privacy. Step outside to enjoy the expanded stamped concrete patio, completed in 2024, offering the perfect space for morning coffee, outdoor dining, or entertaining family and friends. Neutral white tones throughout create a bright, clean canvas ready for your personal touch. Enjoy the wonderful lifestyle and amenities Steeplechase has to offer, including a community clubhouse with a pool, yoga, fitness classes, and a book club, providing plenty of opportunities to stay active, socialize, and connect with neighbors. With its thoughtful updates, spacious layout, and desirable 55+ community setting, this home offers an exceptional opportunity to enjoy comfortable living in a wonderful Oswego location. Please check out the video for a full walk through and come and see it in person today.
Property Specifics
| Condos/Townhomes | |
| 1 | |
| — | |
| 2006 | |
| None | |
| Vinyl Siding | |
| Asphalt | |
| — | |
| No | |
| — |
| Kendall | |
| Steeplechase | |
| 105 / Monthly | |
| Clubhouse, Exercise Facilities, Pool | |
| Public | |
| Storm Sewer | |
| Central Air | |
| Gas | |
| 12802172 | |
| 0311104009 |
Room Specifics
Total Bedrooms: 2
Bedrooms Above Ground: 2
Bedrooms Below Ground: 0
Dimensions: 16X12
Floor Type: Carpet
Dimensions: 12X10
Floor Type: Carpet
Full Bathrooms: 2
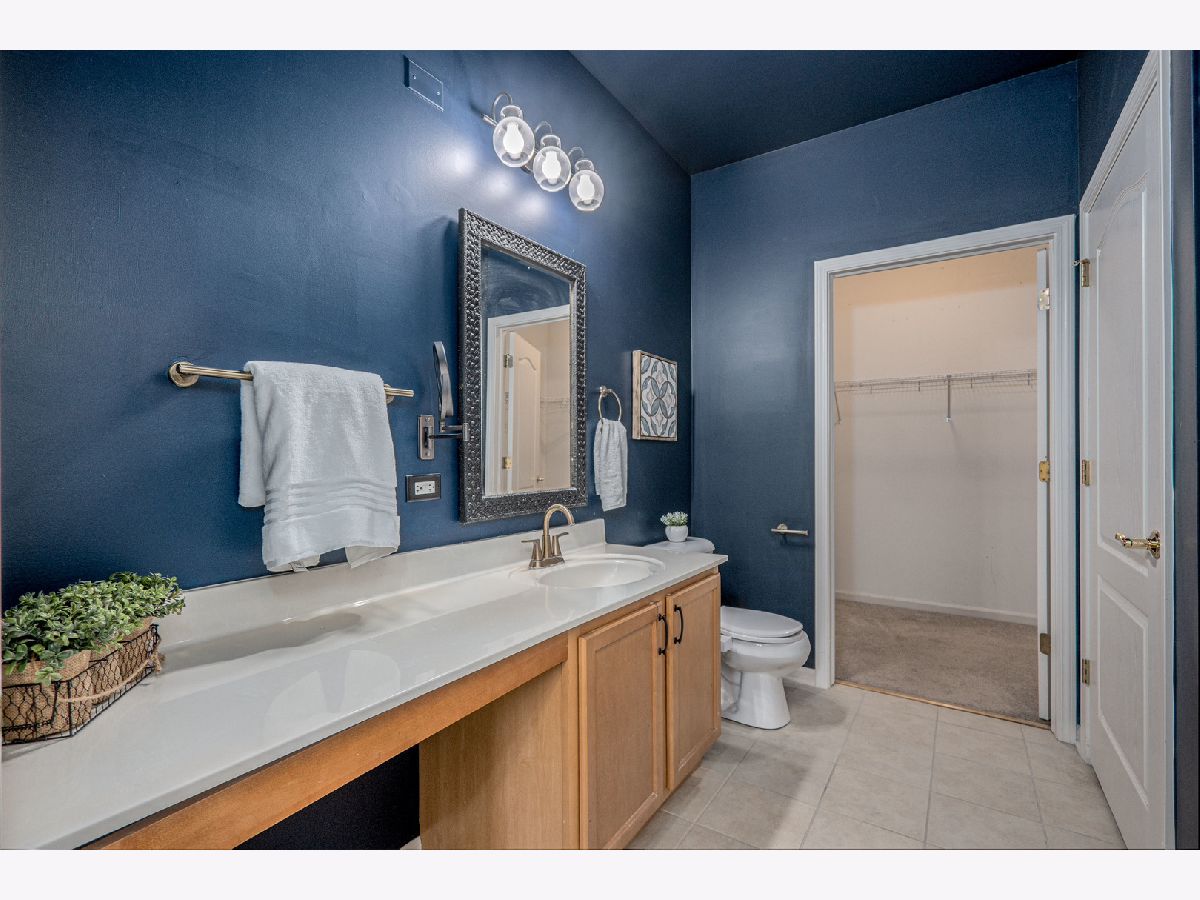
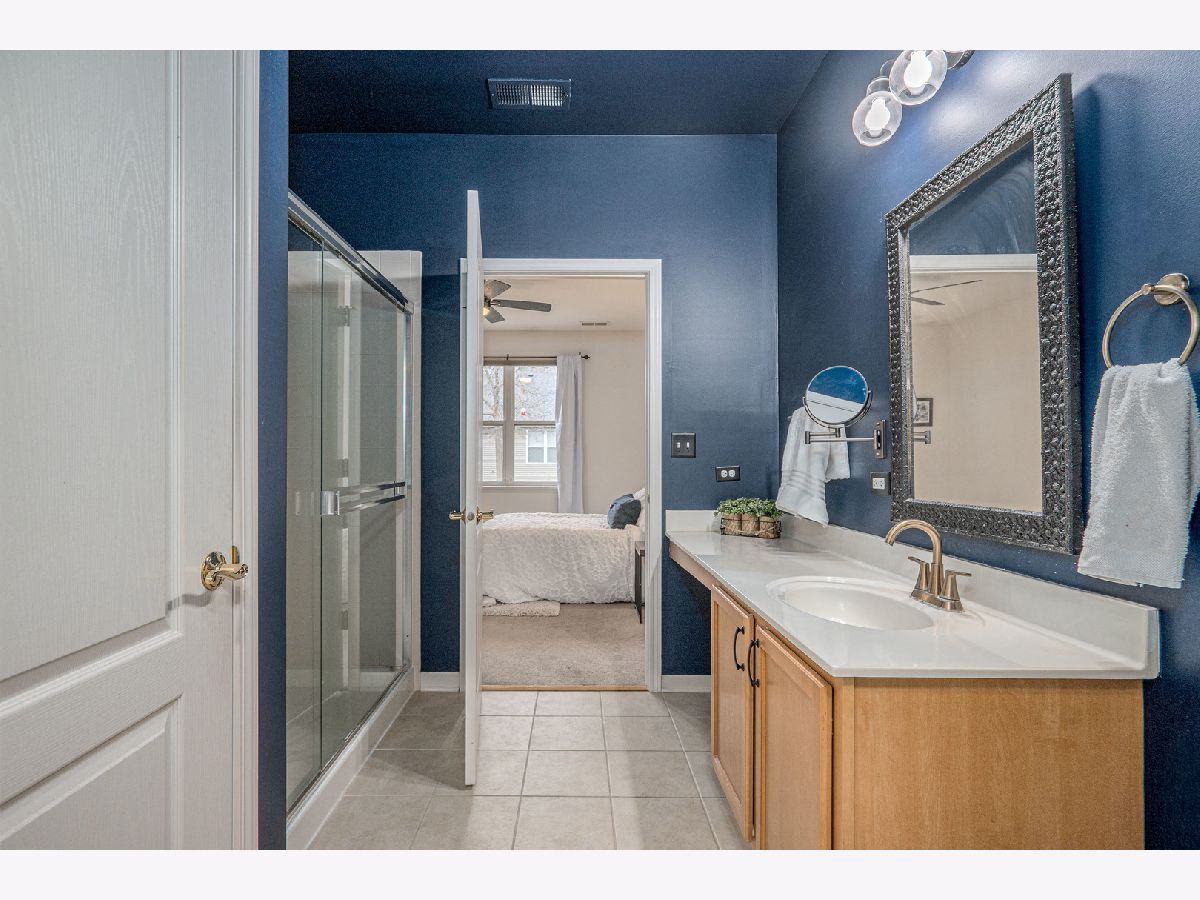
Bathroom Amenities: Separate Shower, Double Sink
Bathroom in Basement: 0
Dimensions: COMBO
Floor Type: Luxury Vinyl
Dimensions: 21X10
Floor Type: Luxury Vinyl
Features: Eating Area-Table Space, Pantry-Butler
Dimensions: 6X8
Floor Type: Vinyl
Dimensions: 20X19
Floor Type: Luxury Vinyl
Rooms: Sun Room
Name: Sun Room
Dimensions: 12X10
Floor Type: Luxury Vinyl
Other Specifics
| 2 | |
| Concrete Perimeter | |
| Asphalt, Garage Door Opener, Garage Owned, Attached, Garage | |
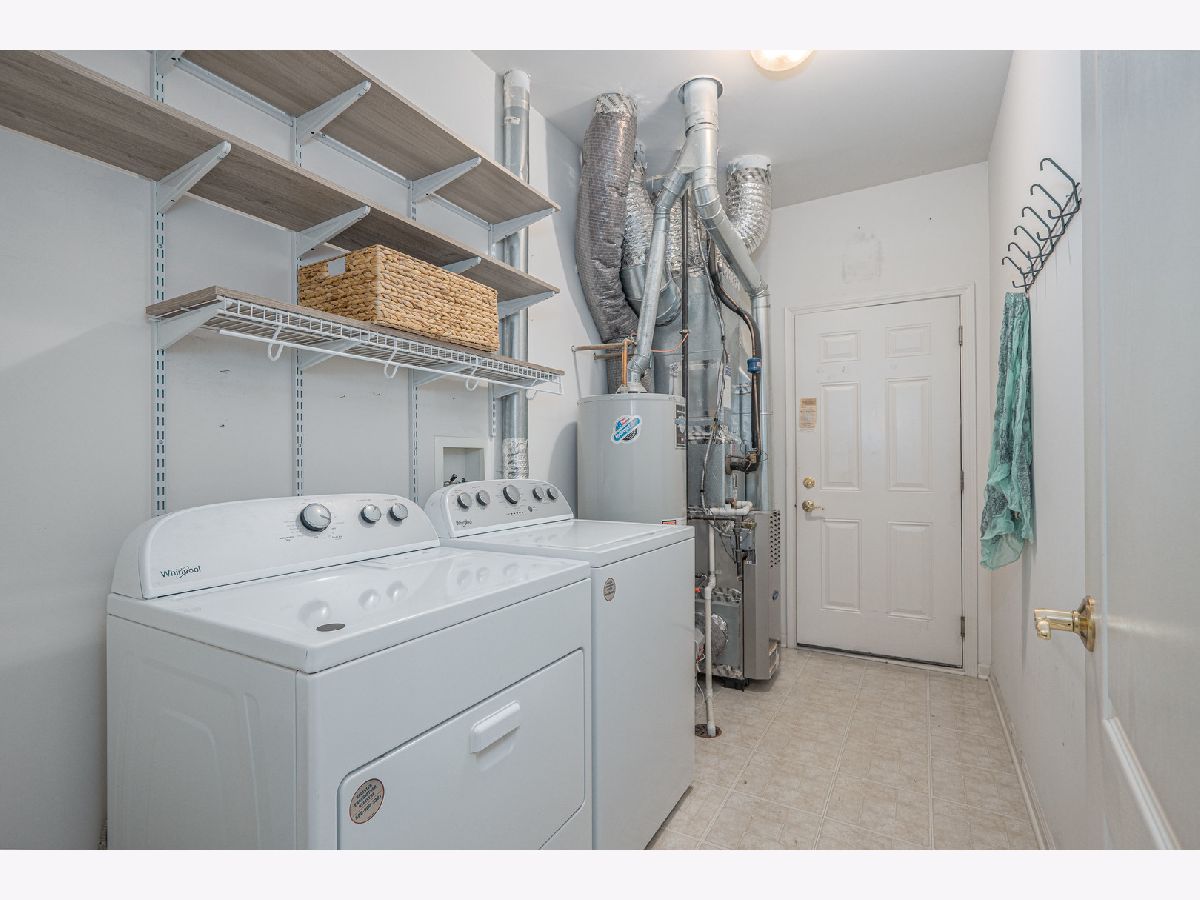
| Main Level, Washer Hookup, Gas Dryer Hookup, In Unit, Sink | |
| — | |
| — | |
| — | |
| Cul-De-Sac | |
| 99X110 | |
| — | |
| Full | |
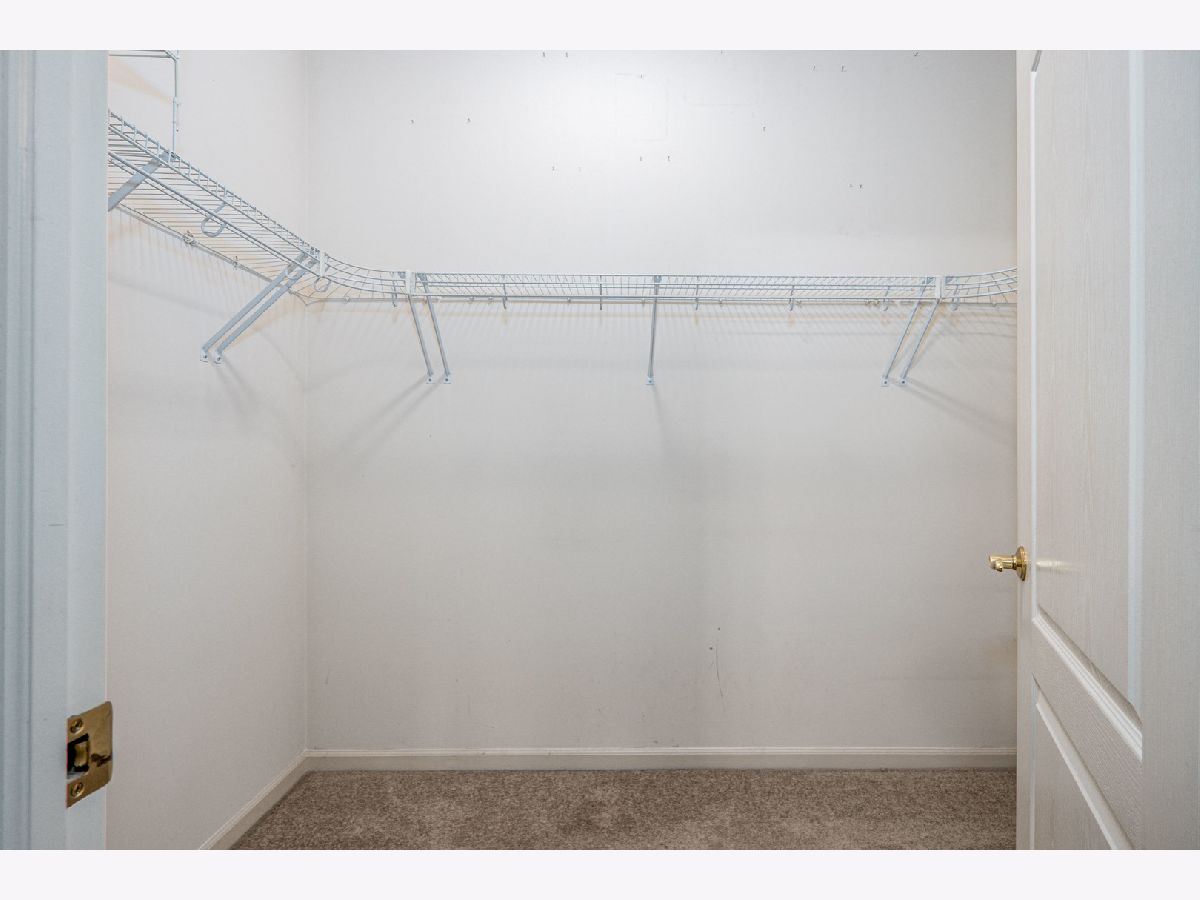
| 1st Floor Bedroom, 1st Floor Full Bath, Walk-In Closet(s) | |
| Range, Dishwasher, Refrigerator, Washer, Dryer, Disposal, Stainless Steel Appliance(s) | |
| Not in DB | |
| — | |
| Exercise Room, Party Room, Pool, Clubhouse | |
| — |
Contact Agent
Contact Agent
Listing Provided By
MBC Realty & Insurance Group I
