

818 Fox Glen Drive, St Charles, Illinois 60174


$1,499,000
|
For Sale
|
|
| Status: | Active |
| Sqft: | 6,370 |
| Cost/Sqft: | $235 |
| Beds: | 5 |
| Baths: | 6 |
| Year Built: | 1993 |
| Property Taxes: | $22,845 |
| Days On Market: | 75 |
| Lot Size: | 0,90 |
Description
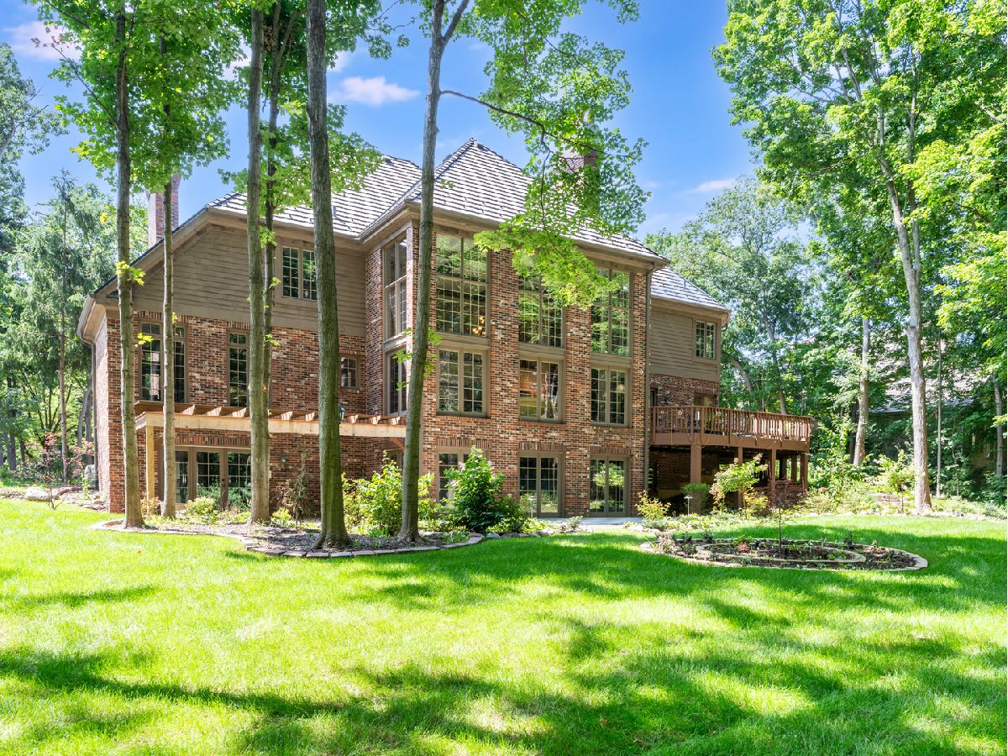
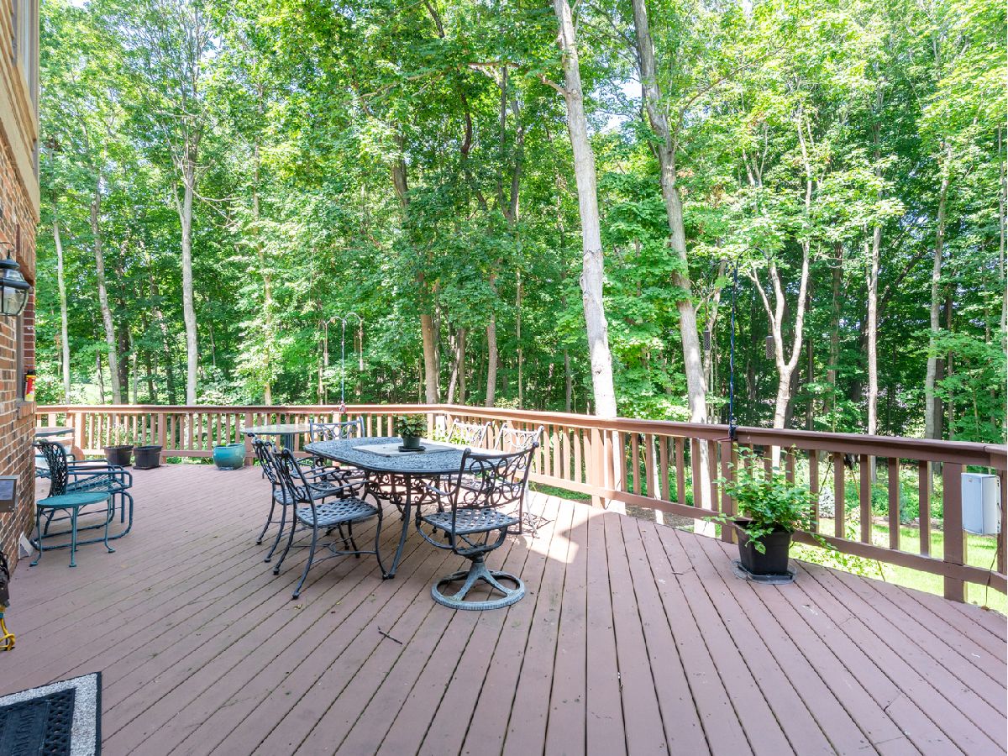
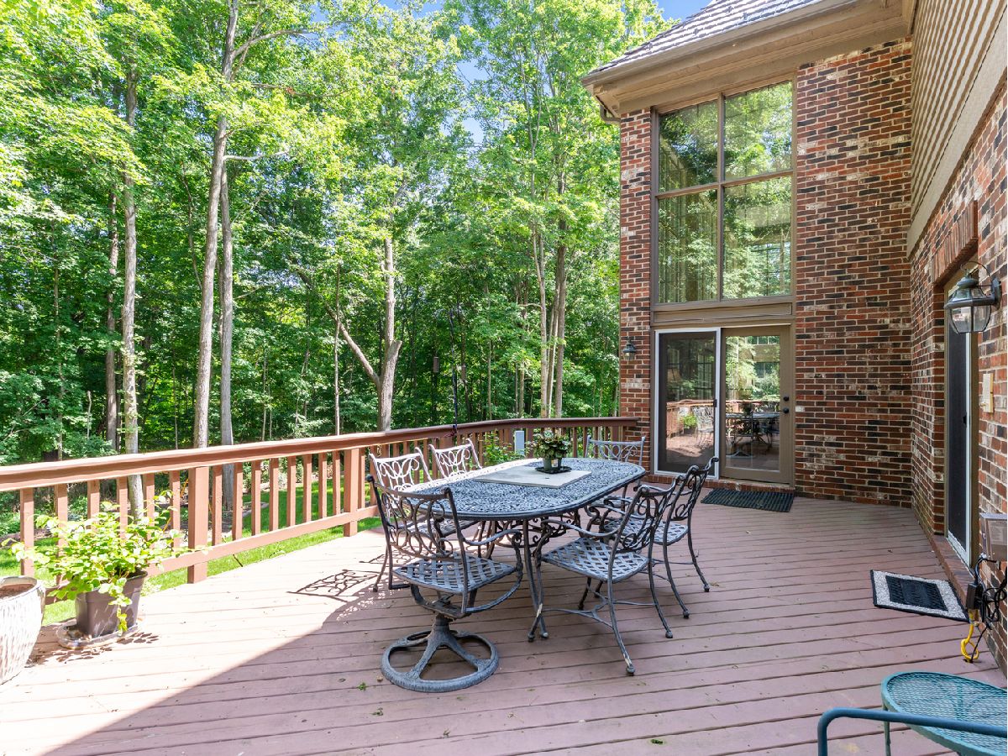
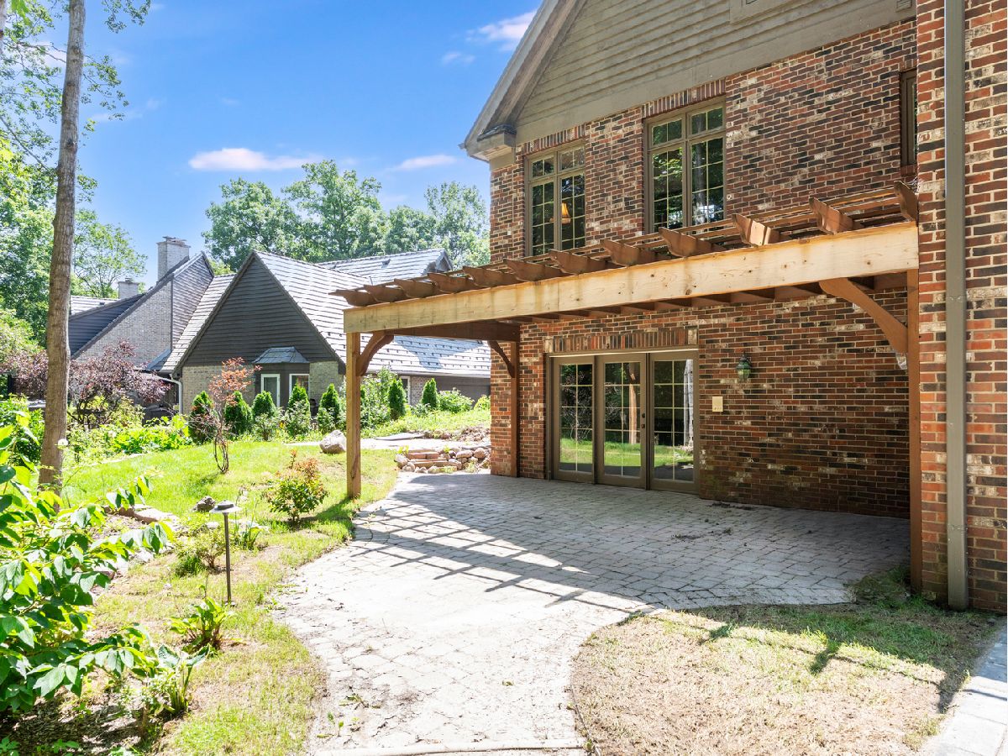
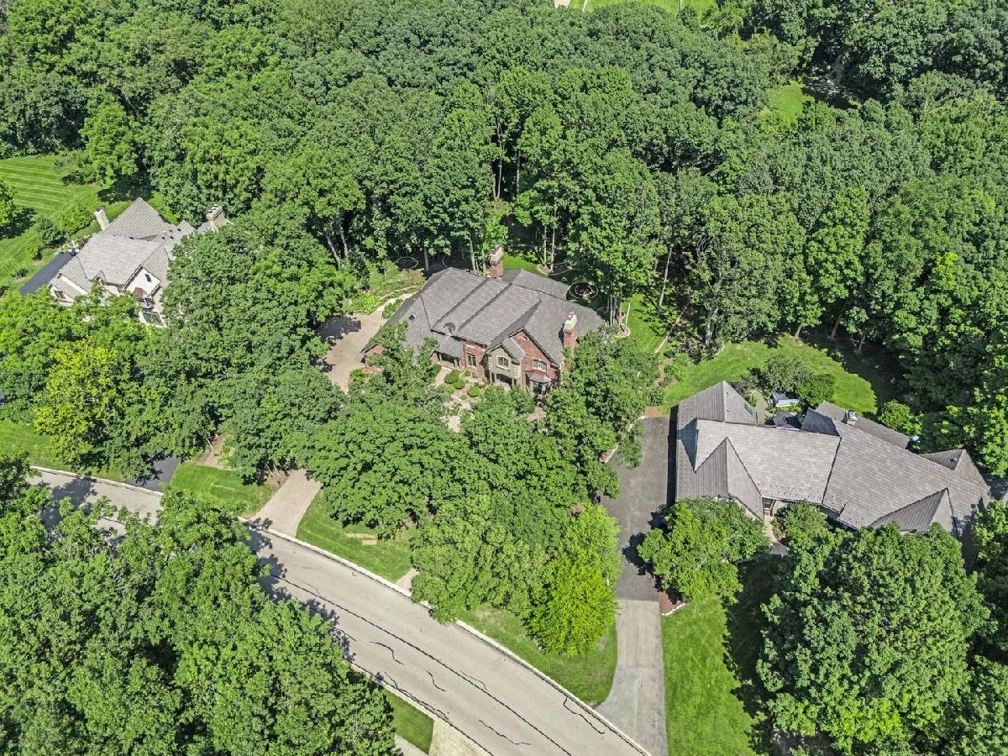
Private wooded home site in desirable Woods of Fox Glen! Stately 6,000+ sq. ft. traditional home with a very open layout & generous room sizes. Quality detail throughout: detailed millwork & trim, custom built-ins. Cherry custom Kitchen cabinetry with large island, extensive storage, and fireplace - great views of the wooded backyard. Private 1st Floor Office/Library with built-in bookshelves. Phenomenal Great Room with Fireplace, beamed ceiling - double stacked windows with backyard, wooded views. Flexible living area in the deep pour, walkout lower level featuring Family Room (with Fireplace), Bar/Lounge, Game Room & Guest Bedroom. Exceptional storage areas (cedar closets). Premium DaVinci Roof (2022). Outside entertaining on the expansive deck & 2 patio areas as well. Must see! 52+ Page eBrochure.
Property Specifics
| Single Family | |
| — | |
| Traditional | |
| 1993 | |
| Finished, Full, Walk-Out Access | |
| Brick, Cedar | |
| — | |
| — | |
| No | |
| 0.9 |
| Kane | |
| Woods Of Fox Glen | |
| 600 / Annual | |
| Insurance | |
| Public | |
| Public Sewer | |
| Central Air | |
| Gas, Forced Air | |
| 12739104 | |
| 0915276015 |
Nearby Schools
| NAME: | DISTRICT: | DISTANCE: | |
|---|---|---|---|
|
Grade School
Norton Creek Elementary School |
303 | — | |
|
Middle School
Wredling Middle School |
303 | Not in DB | |
|
High School
St Charles East High School |
303 | Not in DB | |
Property History
| DATE: | EVENT: | PRICE: | SOURCE: |
|---|---|---|---|
| 31 Aug, 2023 | Sold | $950,000 | MRED MLS |
| 26 Jul, 2023 | Under contract | $1,025,000 | MRED MLS |
| 18 May, 2023 | Listed for sale | $1,100,000 | MRED MLS |
| 28 Aug, 2026 | Listed for sale | $1,499,000 | MRED MLS |


Room Specifics
Total Bedrooms: 5
Bedrooms Above Ground: 5
Bedrooms Below Ground: 0
Dimensions: 27X17
Floor Type: Carpet
Dimensions: 15X14
Floor Type: Carpet
Dimensions: 14X12
Floor Type: Carpet
Dimensions: 14X13
Floor Type: Carpet
Full Bathrooms: 6
Bathroom Amenities: —
Bathroom in Basement: 1
Dimensions: 15X14
Floor Type: Hardwood
Dimensions: 26X17
Floor Type: Hardwood
Features: Eating Area-Breakfast Bar, Eating Area-Table Space, Island, Pantry-Closet
Dimensions: 10X8
Floor Type: Ceramic Tile
Dimensions: 22X14
Floor Type: Carpet
Dimensions: 27X20
Floor Type: Hardwood
Rooms: Bedroom 5, Office, Recreation Room, Family Room, Foyer
Name: Bedroom 5
Dimensions: 18X15
Floor Type: Carpet
Name: Office
Dimensions: 15X14
Floor Type: Hardwood
Name: Recreation Room
Dimensions: 23X21
Floor Type: Carpet
Name: Family Room - Down
Dimensions: 27X25
Floor Type: Carpet
Name: Foyer
Dimensions: 13X12
Floor Type: Marble
Name: Bar/Entertainment
Dimensions: 15X8
Floor Type: Ceramic Tile
Other Specifics
| 3 | |
| — | |
| Brick Driveway, Garage Door Opener, Garage Owned, Attached, Garage | |
| — | |
| — | |
| — | |
| — | |
| — | |
| 39633 | |
| — | |
| Full | |
| — | |
| Double Oven, Microwave, Dishwasher, High End Refrigerator, Washer, Dryer, Disposal, Cooktop, Oven, Range Hood, Water Softener Owned, Other | |
| Not in DB | |
| — | |
| — | |
| Wood Burning, Gas Log, Gas Starter |
Tax History
| Year | Property Taxes |
|---|---|
| 2023 | $18,939 |
| 2026 | $22,845 |
Contact Agent
Contact Agent
Listing Provided By
eXp Realty - St. Charles
