

818 Innsbruck Lane, Princeton, Illinois 61356


$290,000
|
For Sale
|
|
| Status: | Price Change |
| Sqft: | 2,658 |
| Cost/Sqft: | $109 |
| Beds: | 3 |
| Baths: | 3 |
| Year Built: | 1999 |
| Property Taxes: | $6,257 |
| Days On Market: | 19 |
| Lot Size: | 0,00 |
Description
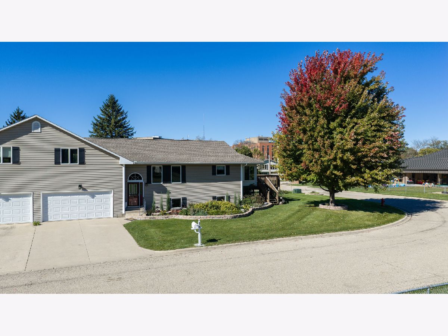
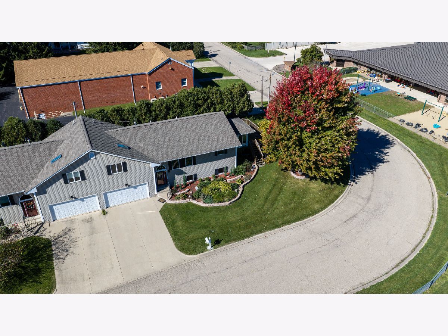
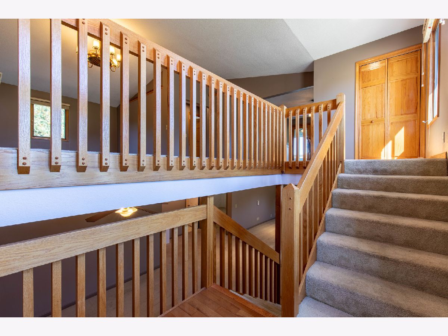
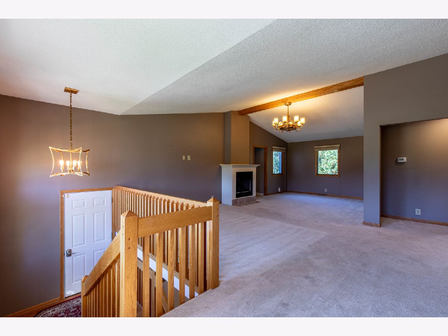
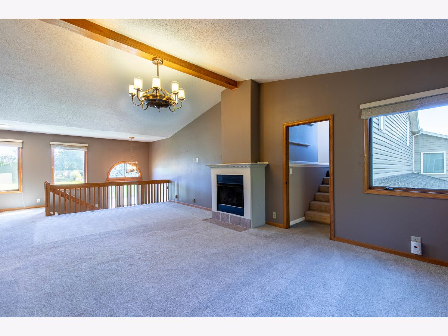
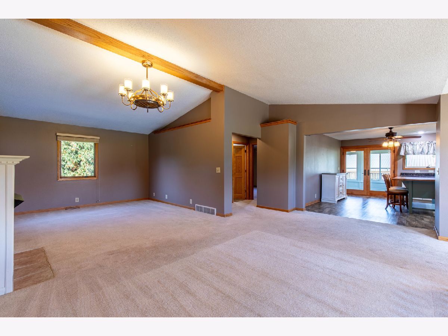
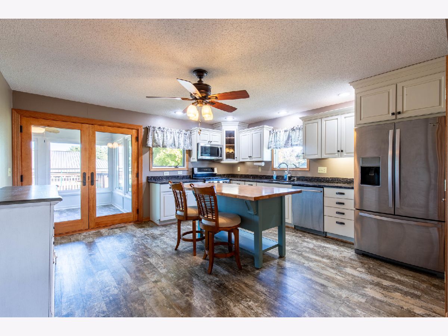
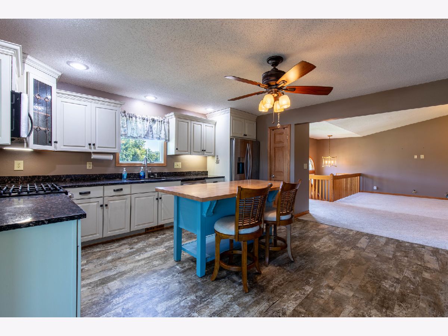
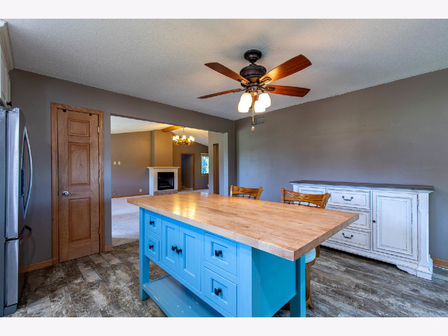
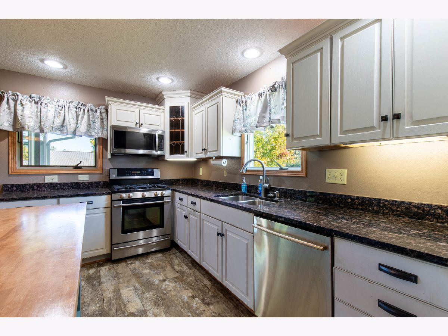
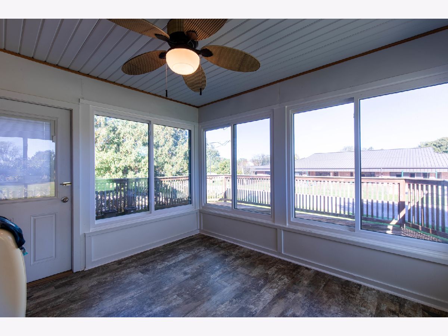
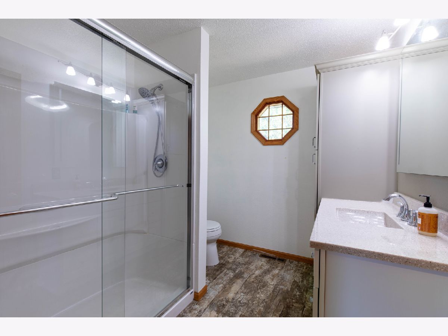
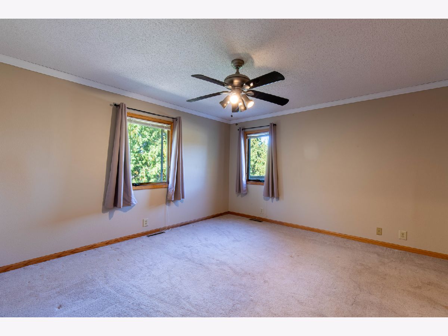
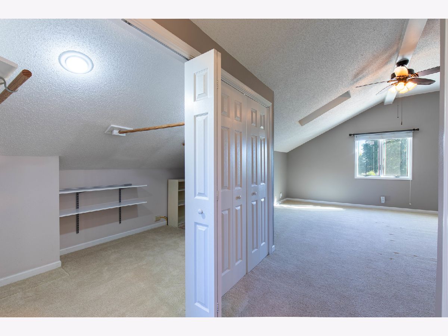
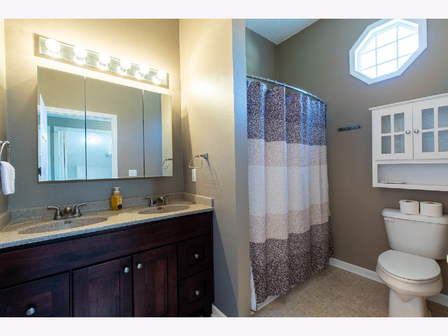
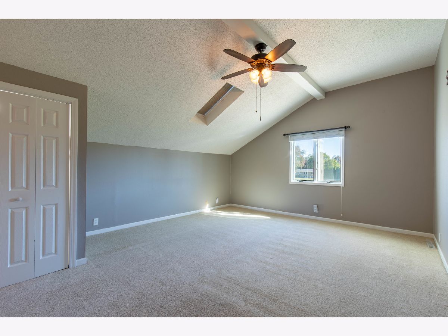
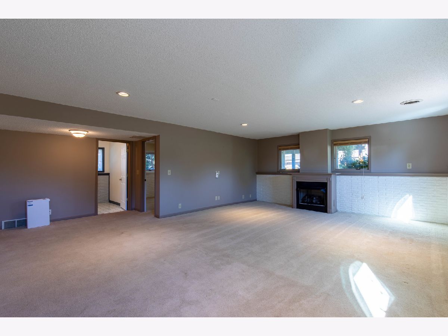
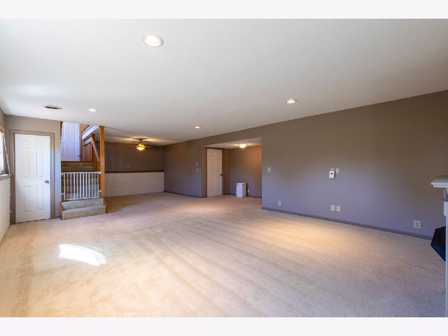
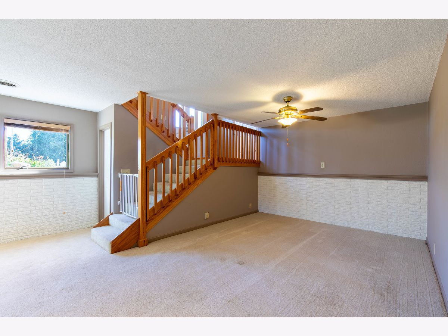
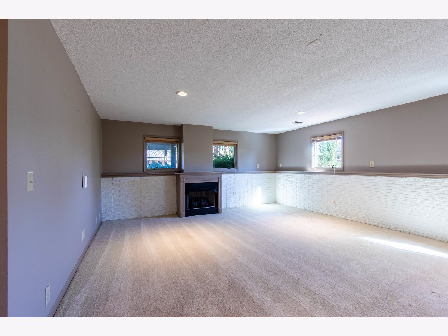
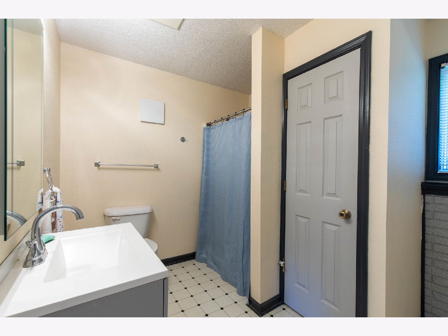
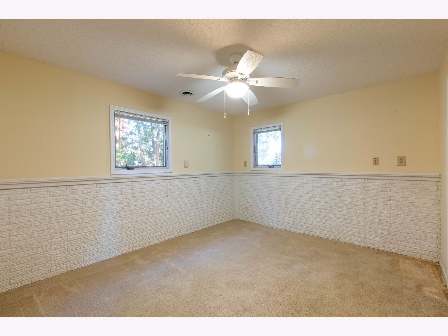
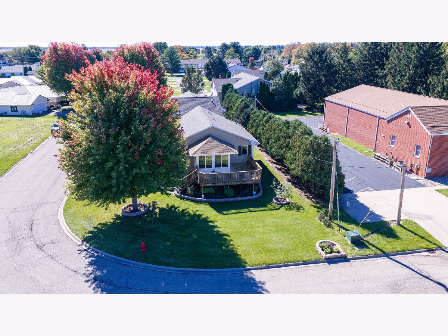
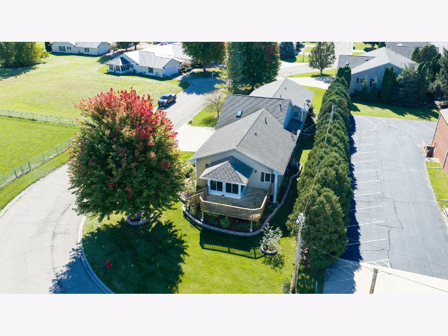
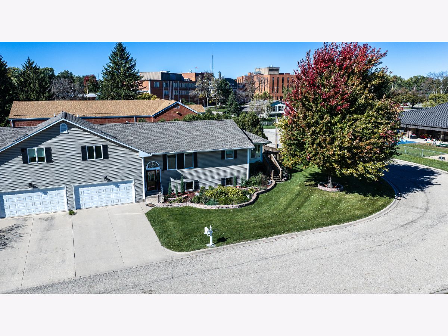
Finally! Your search for a spacious condo is over! This unit has 3 legitimate bedrooms and 3 full baths. The island kitchen features SS appliances, granite counter tops, Kraftmaid cabinets and beautiful luxury plank vinyl flooring. Hook ups are installed in the hall closet to provide options for laundry location. Full bath on this level has a step in shower. A gas fireplace in the living room will warm up this entire level in the cold months ahead. Located just a few steps upstairs is the amazing master suite with a full bath, double sink, walk in closet and skylight. Now for the lower level! A 3rd bedroom, 3rd bath and huge family room with a second fireplace are all here! A door provides direct access to the attached 2 car garage. (There is a second access door at ground level from the foyer to the garage.) Outside, enjoy the professional landscaping, wrap around deck and covered patio. Since 2021, updates include the roof, garage door, shutters, landscaping, sunroom windows, fireplace inserts, skylight & blinds, kitchen flooring, main floor bath, washer/dryer and French doors. A wireless fence is in place to protect a pet if desired. This is a lovely unit in a great location. Enjoy life without the cares of a yard or snow removal!
Property Specifics
| Condos/Townhomes | |
| 3 | |
| — | |
| 1999 | |
| Finished, Full | |
| Aluminum Siding, Brick | |
| Asphalt | |
| — | |
| No | |
| — |
| Bureau | |
| — | |
| 150 / Monthly | |
| Insurance, Lawn Care, Snow Removal | |
| Public | |
| Public Sewer | |
| Central Air | |
| Gas | |
| 12786479 | |
| 1616487001 |
Nearby Schools
| NAME: | DISTRICT: | DISTANCE: | |
|---|---|---|---|
|
Middle School
Logan Junior High School |
115 | Not in DB | |
|
High School
Princeton High School |
500 | Not in DB | |
Property History
| DATE: | EVENT: | PRICE: | SOURCE: |
|---|---|---|---|
| — | Last price change | $300,000 | MRED MLS |
| 19 Oct, 2026 | Listed for sale | $300,000 | MRED MLS |
Some photos of this home have been virtually staged.
Room Specifics
Total Bedrooms: 3
Bedrooms Above Ground: 3
Bedrooms Below Ground: 0
Dimensions: 15X19
Floor Type: Carpet
Dimensions: 13X13
Floor Type: Carpet
Dimensions: 13X13
Floor Type: Carpet
Full Bathrooms: 3
Bathroom Amenities: Double Sink
Bathroom in Basement: 1
Dimensions: COMBO
Floor Type: Carpet
Dimensions: 15X15
Floor Type: Luxury Vinyl
Features: Eating Area-Breakfast Bar, Island, Pantry
Dimensions: 11X13
Floor Type: —
Dimensions: 20X30
Floor Type: Carpet
Dimensions: 16X34
Floor Type: Carpet
Rooms: Heated Sun Room, Walk In Closet
Name: Heated Sun Room
Dimensions: 10X11
Floor Type: —
Name: Walk In Closet
Dimensions: 7X9
Floor Type: —
Other Specifics
| 2 | |
| — | |
| Concrete, Garage Door Opener, Garage Owned, Attached, Garage | |
| Main Level, Washer Hookup, In Unit, Multiple Locations | |
| — | |
| Deck, Patio | |
| — | |
| Common Grounds | |
| CONDO | |
| — | |
| Full | |
| Cathedral Ceiling(s), 1st Floor Bedroom, 1st Floor Full Bath, Walk-In Closet(s), Open Floorplan, Pantry | |
| Range, Microwave, Dishwasher, Refrigerator, Stainless Steel Appliance(s) | |
| Not in DB | |
| — | |
| — | |
| Gas Log, More than one |
Tax History
| Year | Property Taxes |
|---|---|
| — | $6,257 |
Contact Agent
Nearby Similar Homes
Nearby Sold Comparables



Contact Agent
Listing Provided By
Landmark Realty of Illinois LLC
