

818 Lukas Avenue, Palatine, Illinois 60067


$1,200,000
|
For Sale
|
|
| Status: | Active |
| Sqft: | 4,433 |
| Cost/Sqft: | $271 |
| Beds: | 4 |
| Baths: | 4 |
| Year Built: | 2000 |
| Property Taxes: | $23,286 |
| Lot Size: | 0,28 |
Description
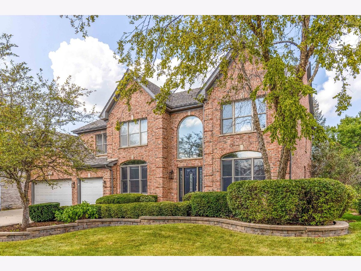
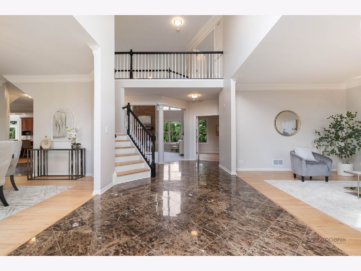
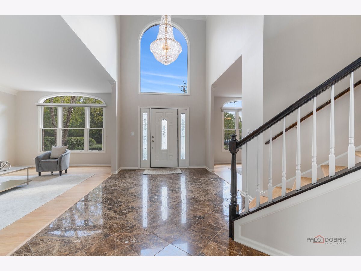
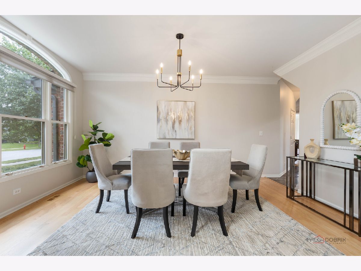
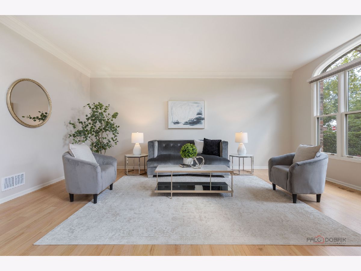
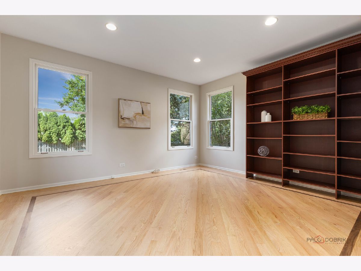
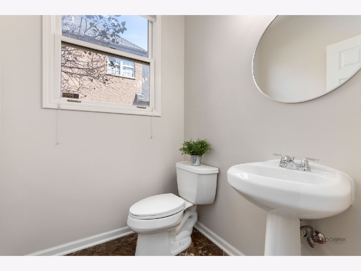
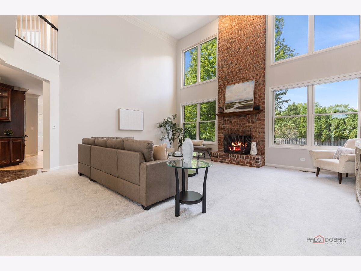
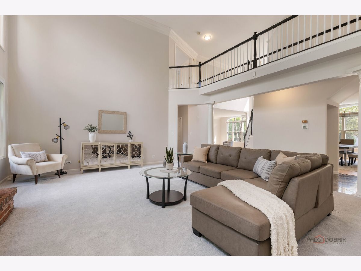
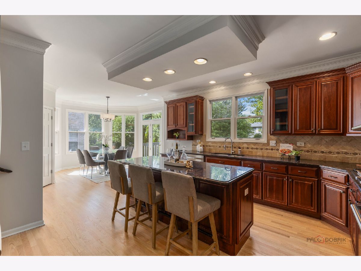
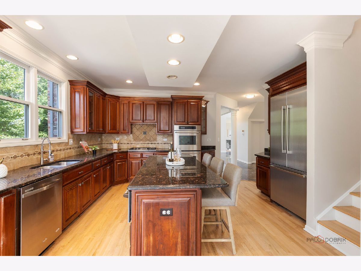
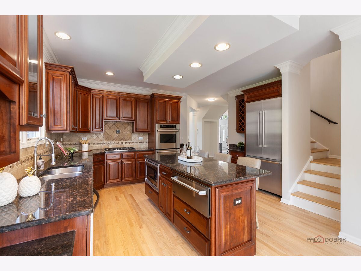
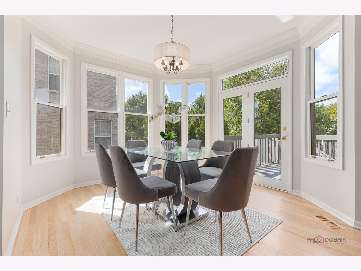
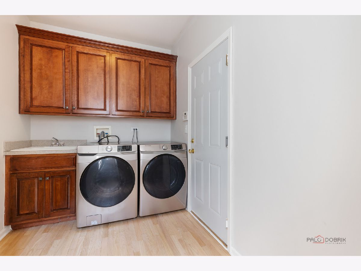
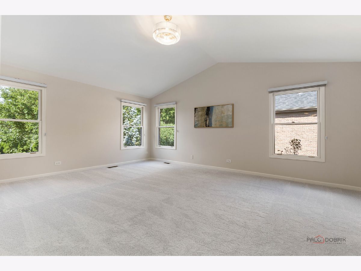
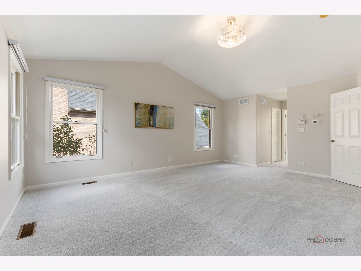
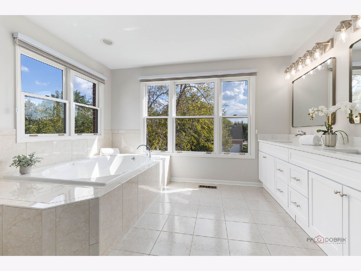
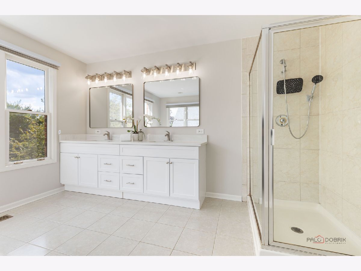
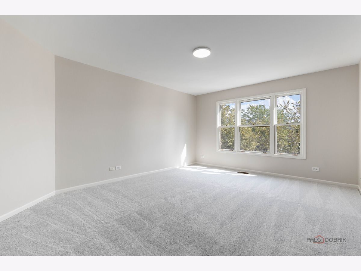
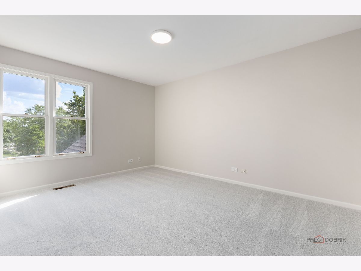
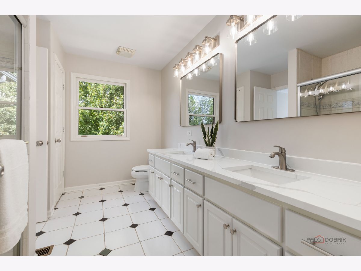
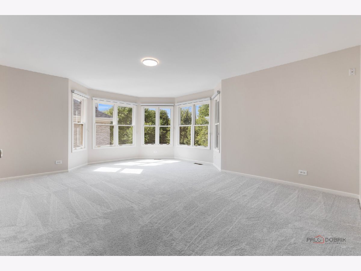
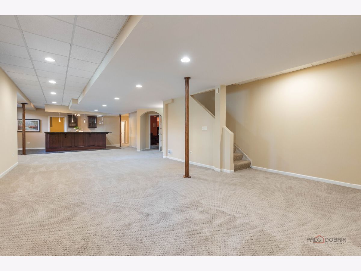
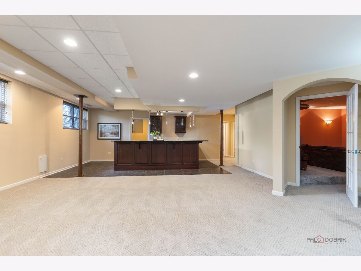
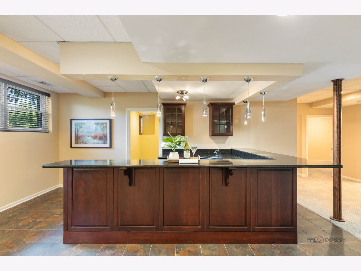
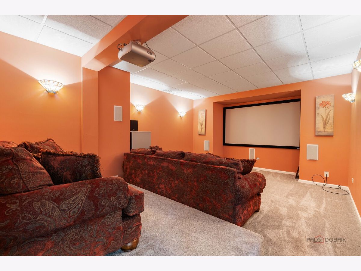
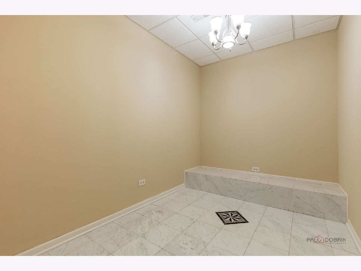
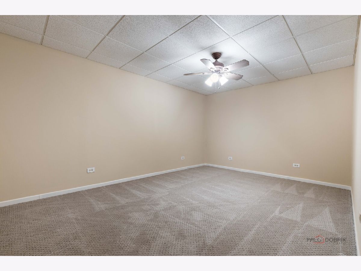
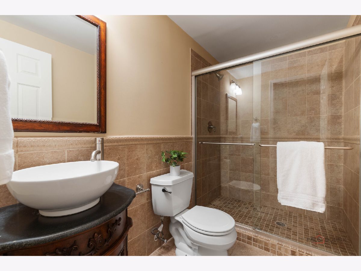
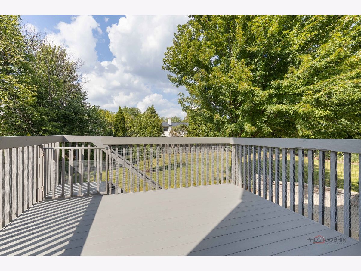
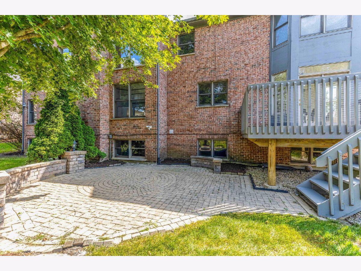
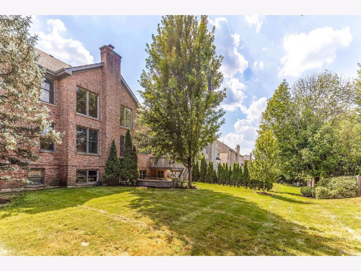
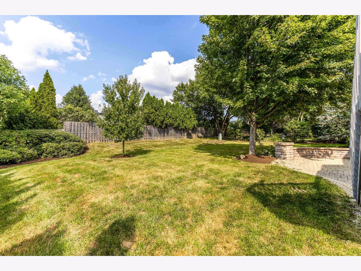
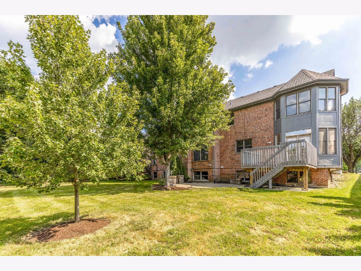
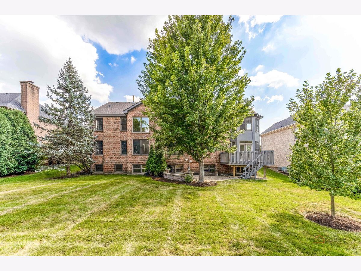
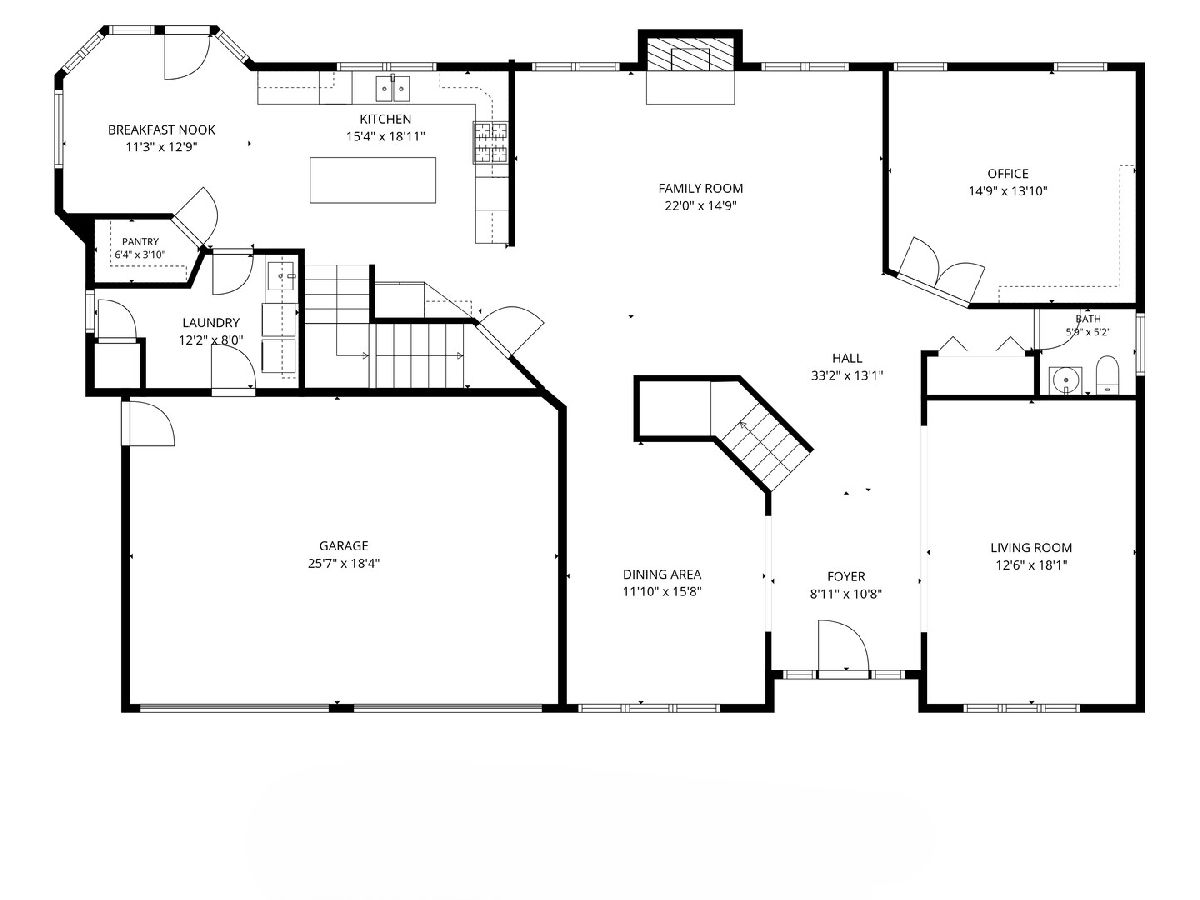
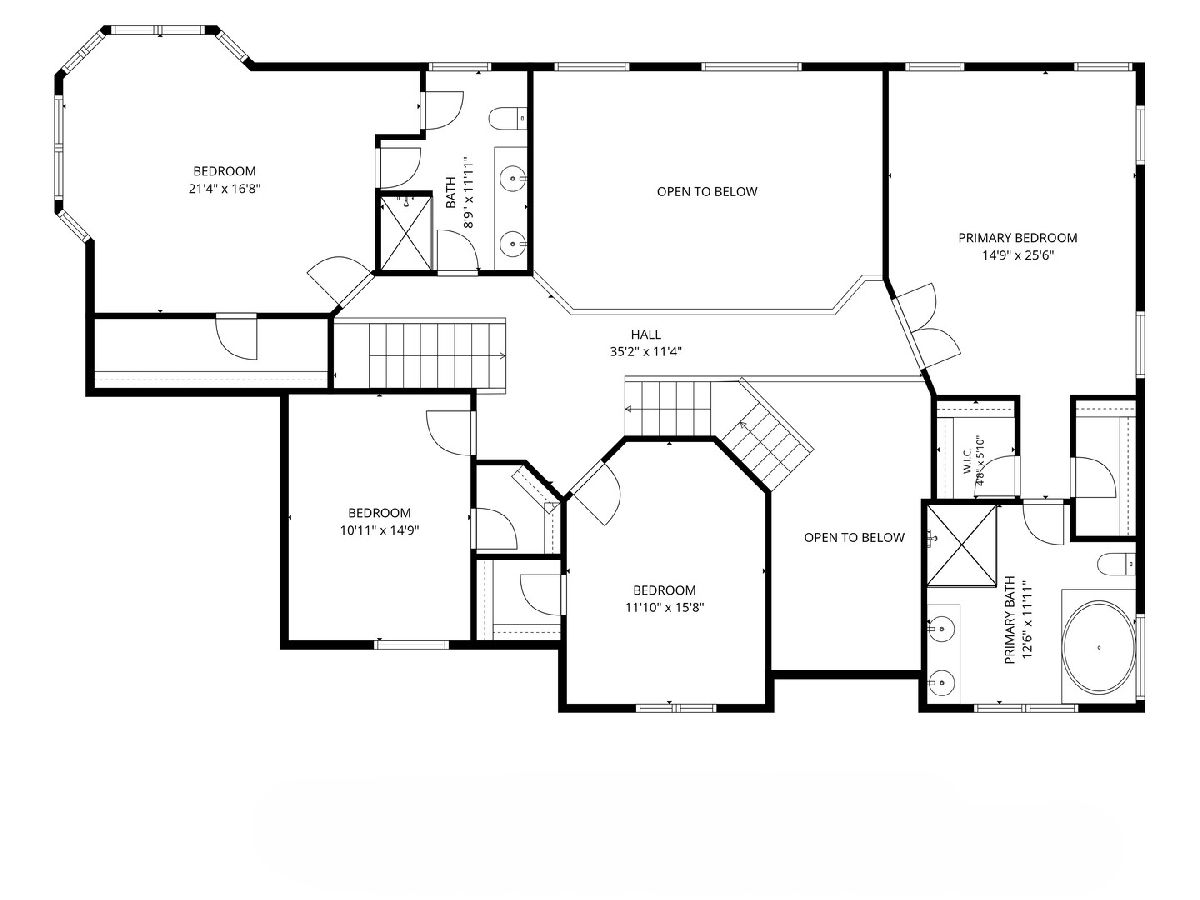
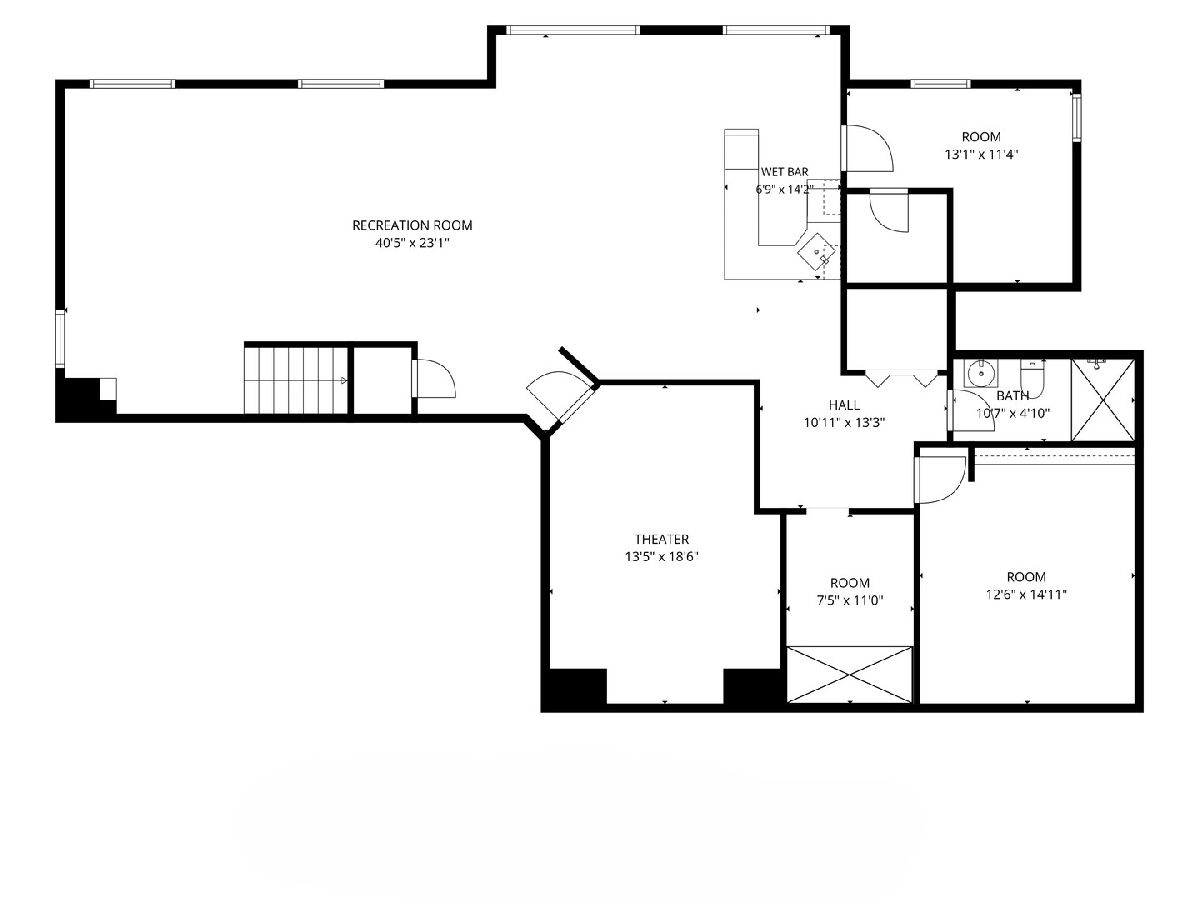
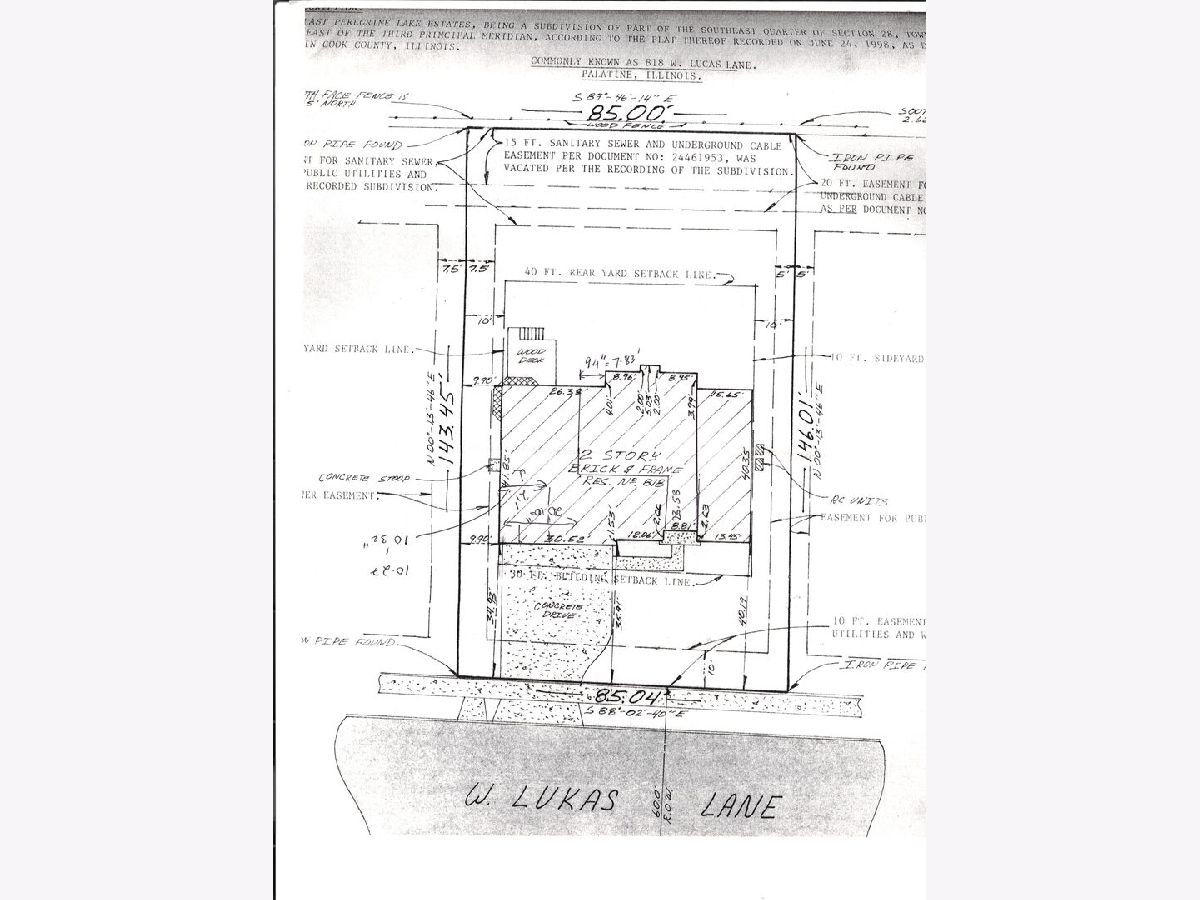
Welcome to this beautiful 4-bedroom, 3.1-bath home offering spacious living areas and exceptional features throughout. Upon entering, you are greeted by a grand two-story foyer that opens to a spacious living room and a separate dining area, perfect for gatherings and entertaining. The bright two-story family room features a cozy fireplace and creates a warm, inviting atmosphere. The kitchen is designed for both everyday living and entertaining, featuring high end stainless steel appliances, warming drawer, a center island with breakfast bar, granite countertops, abundant cabinetry, and a walk-in pantry. The adjoining eating area overlooks the backyard and provides exterior access to the deck. The main level is completed by a well-appointed laundry room, private office, and convenient powder room. The spacious primary suite offers a peaceful retreat with two walk-in closets and a luxurious ensuite bathroom featuring a double vanity, whirlpool tub, and separate shower. Three additional generously sized bedrooms and a full hallway bathroom complete the second level. One bedroom offers direct access to the hallway bathroom for added convenience. The finished full basement provides even more living space with a large recreation area, theater room, wet bar, full bathroom, eating area, and two additional rooms that can be used as an exercise room, craft room, home office, or playroom. The backyard is perfect for outdoor enjoyment, featuring a spacious deck and brick paver patio ideal for relaxing or entertaining. Recent improvements include 2026 refinished first-level hardwood floors, 2026 interior paint, 2022 air conditioner and furnace, and 2021 roof. This exceptional home offers generous living space, versatile rooms, and numerous updates, all designed for comfortable living and entertaining.
Property Specifics
| Single Family | |
| — | |
| — | |
| 2000 | |
| — | |
| — | |
| No | |
| 0.28 |
| Cook | |
| — | |
| 353 / Annual | |
| — | |
| — | |
| — | |
| 12734930 | |
| 02284040020000 |
Nearby Schools
| NAME: | DISTRICT: | DISTANCE: | |
|---|---|---|---|
|
Grade School
Hunting Ridge Elementary School |
15 | — | |
|
Middle School
Plum Grove Middle School |
15 | Not in DB | |
|
High School
Wm Fremd High School |
211 | Not in DB | |
Room Specifics
Total Bedrooms: 4
Bedrooms Above Ground: 4
Bedrooms Below Ground: 0
Dimensions: —
Floor Type: —
Dimensions: —
Floor Type: —
Dimensions: —
Floor Type: —
Full Bathrooms: 4
Bathroom Amenities: Separate Shower,Double Sink
Bathroom in Basement: 1
Rooms: —
Basement Description: —
Other Specifics
| 3 | |
| — | |
| — | |
| — | |
| — | |
| 84x137x85x140 | |
| — | |
| — | |
| — | |
| — | |
| Not in DB | |
| — | |
| — | |
| — | |
| — |
Contact Agent
Contact Agent
Listing Provided By
RE/MAX Top Performers
