

8189 Carlisle Drive, Hanover Park, Illinois 60133
Subdivision > Hanover Highlands


$349,900
|
For Sale
|
|
| Status: | New |
| Sqft: | 1,084 |
| Cost/Sqft: | $323 |
| Beds: | 3 |
| Baths: | 2 |
| Year Built: | 1964 |
| Property Taxes: | $9,280 |
| Lot Size: | 0,00 |
Sorry but we don't have exact coordinates for this place
Description
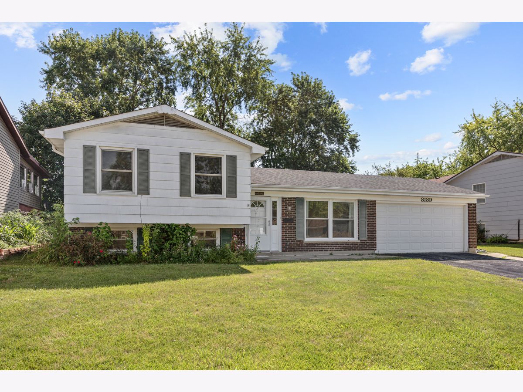
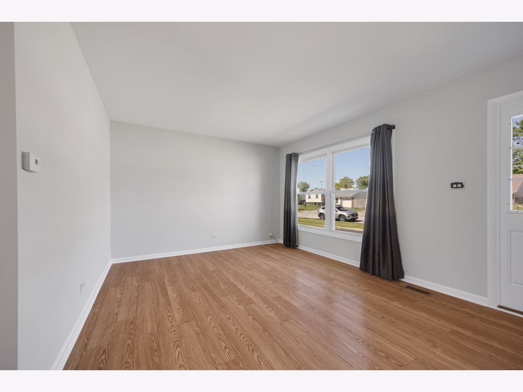
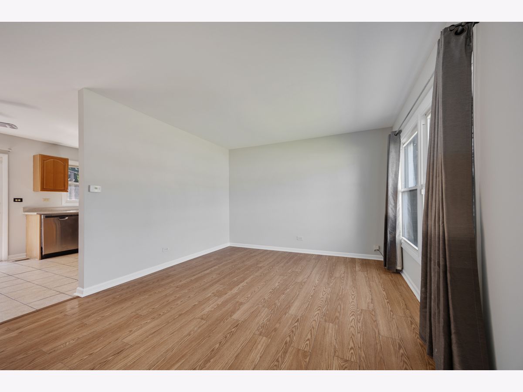
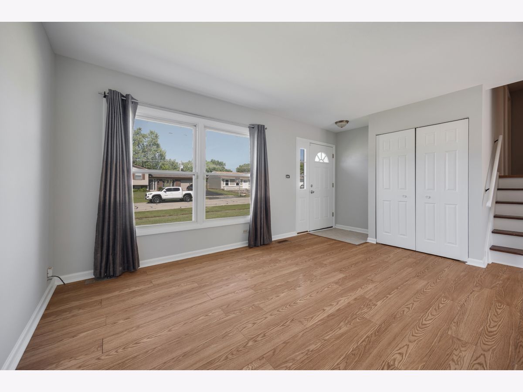
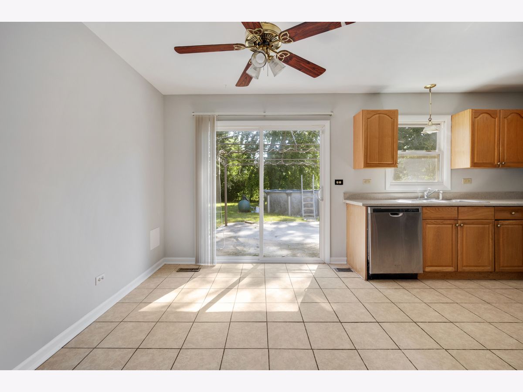
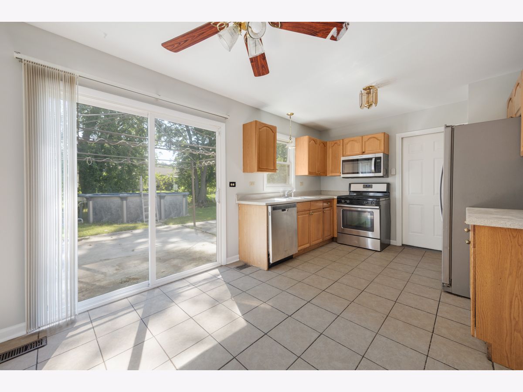
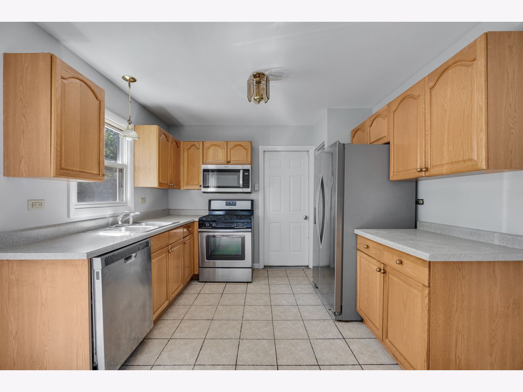
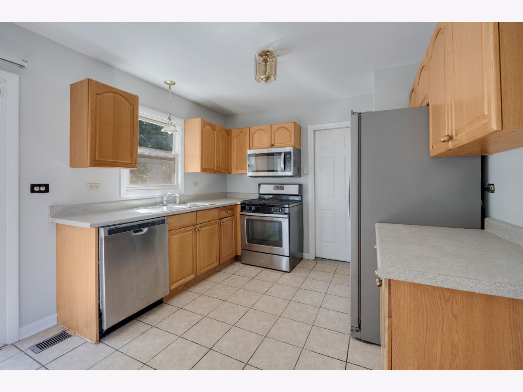
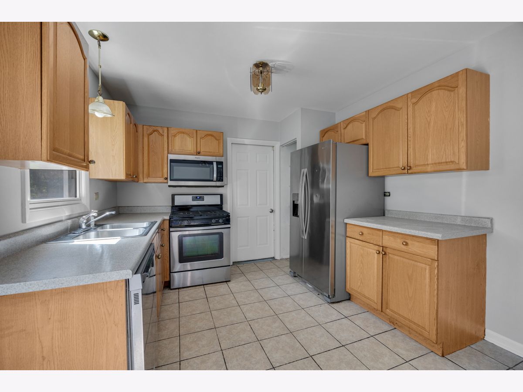
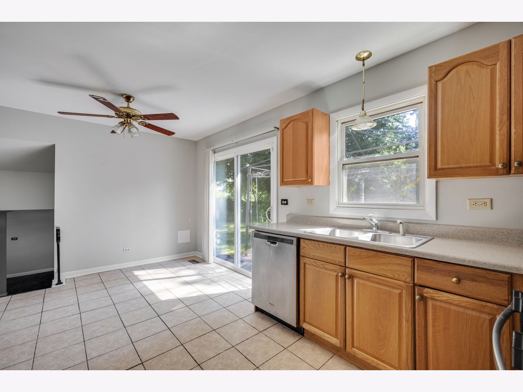
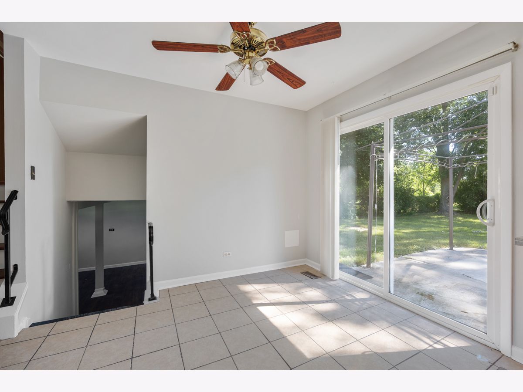
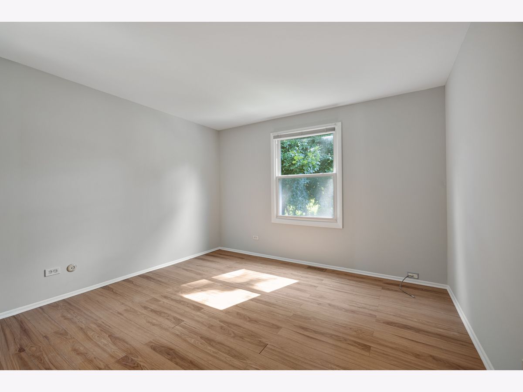
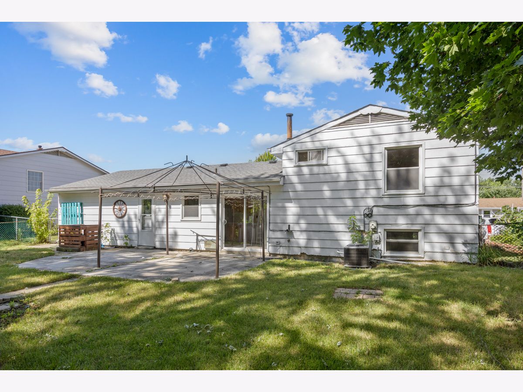
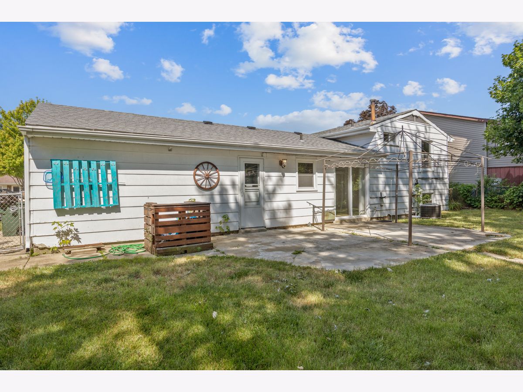
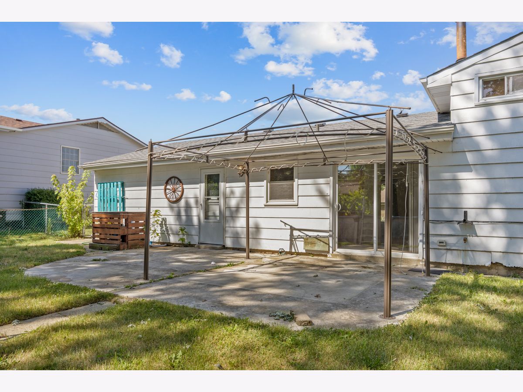
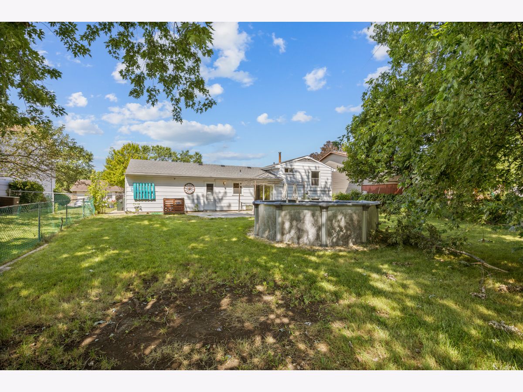
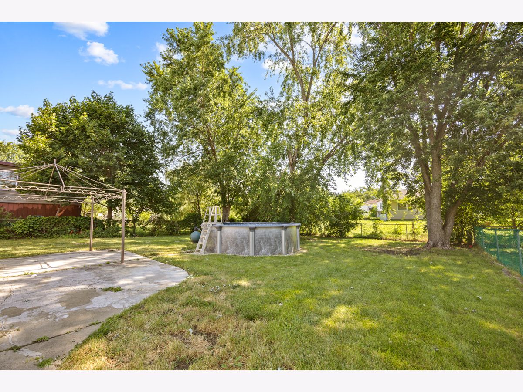
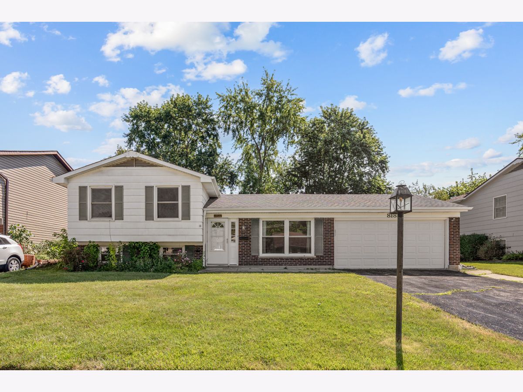
There is still time to spend the holiday's here! Neutrally decorated and you can move right in and upgrade to your taste as you go. Split level floor plan to give you more space to spread out. Kitchen has stainless steel appliances. Vinyl plank flooring throughout. Two car garage. Large fenced yard. A block to the grade school. Schools are District 54 and 211 and they are outstanding! There is an above ground pool here and owner will give you credit to remove it if you don't want it. Lower level not included in the square footage. Taxes don't have homeowners exemption. GREAT OPPORTUNITY!
Property Specifics
| Single Family | |
| — | |
| — | |
| 1964 | |
| Finished, Partial | |
| Frame, Brick | |
| — | |
| SPLIT | |
| No | |
| 0 |
| Cook | |
| Hanover Highlands | |
| 0 / Not Applicable | |
| None | |
| Lake Michigan | |
| Public Sewer | |
| Central Air | |
| Gas, Forced Air | |
| No | |
| 12793901 | |
| 07302080770000 |
Nearby Schools
| NAME: | DISTRICT: | DISTANCE: | |
|---|---|---|---|
|
Grade School
Albert Einstein Elementary Schoo |
54 | — | |
|
Middle School
Jane Addams Junior High School |
54 | Not in DB | |
|
High School
Hoffman Estates High School |
211 | Not in DB | |
Room Specifics
All Bedroom Info:
Total Bedrooms: 3
Bedrooms Above Ground: 3
Bedrooms Below Ground: 0
Total Bedrooms: 3
Bedrooms Above Ground: 3
Bedrooms Below Ground: 0
Master Bedroom Info:
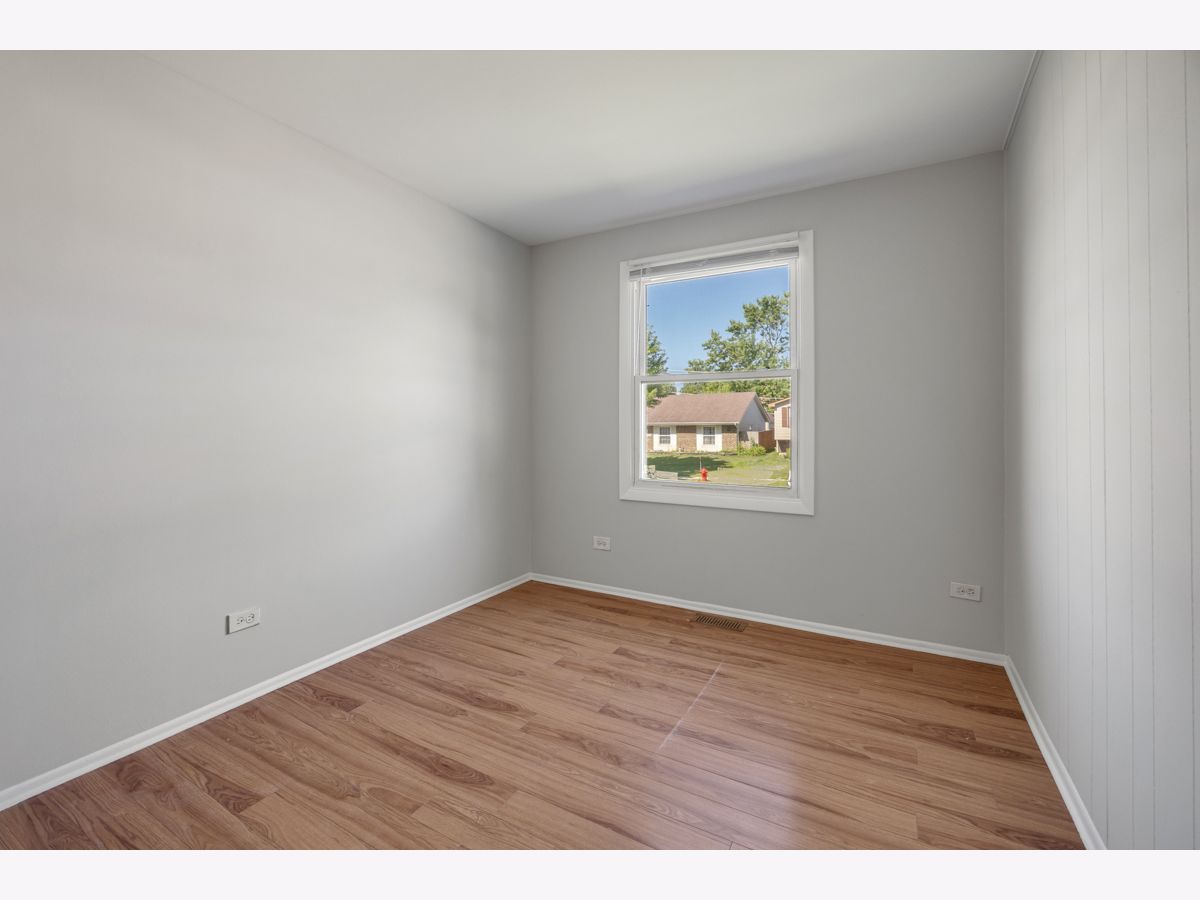
Dimensions: 11X11
Location: —Dimensions: 11X11
Floor Type: Luxury Vinyl
Second Bedroom Info:
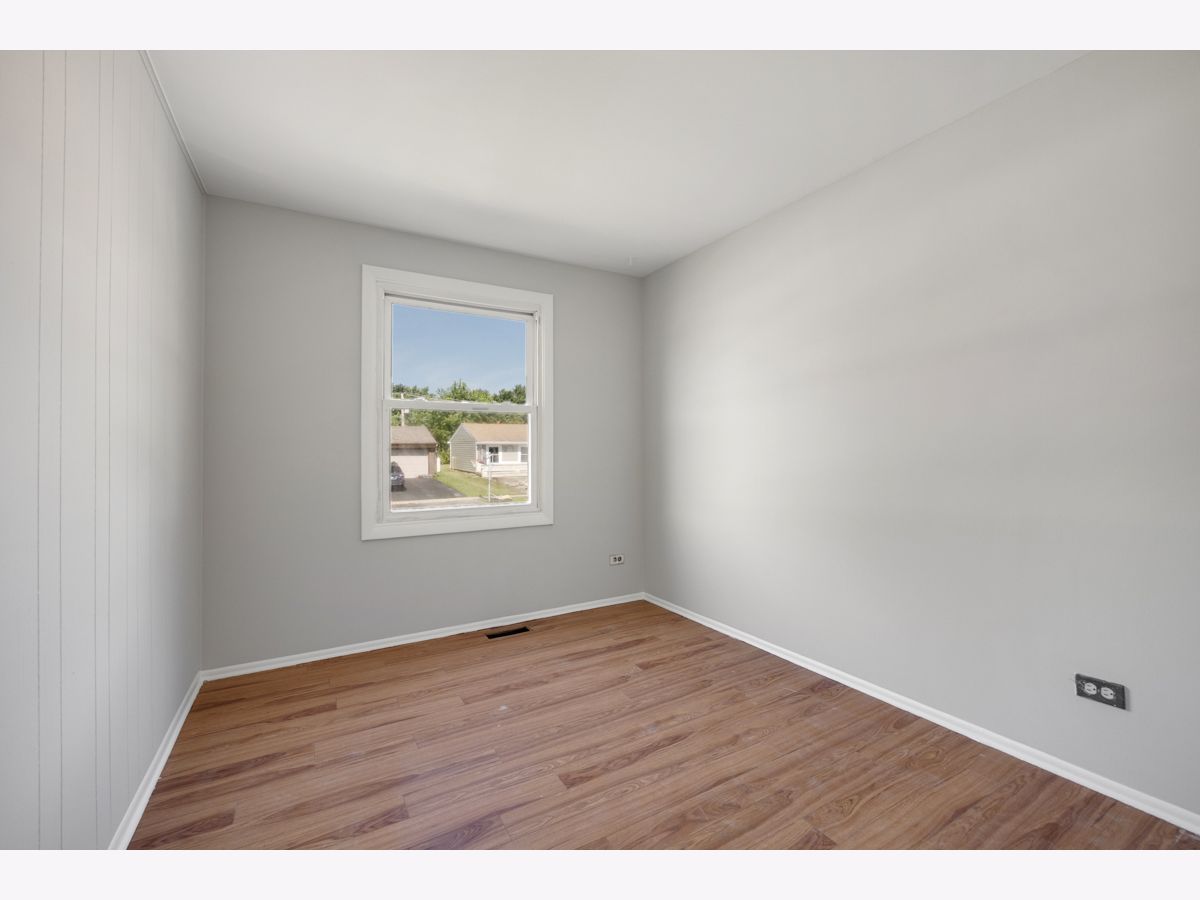
Dimensions: 10X8
Location: —Dimensions: 10X8
Floor Type: Luxury Vinyl
Third Bedroom Info:
Dimensions: 9X9
Location: —Dimensions: 9X9
Floor Type: Luxury Vinyl
Bathroom Info:
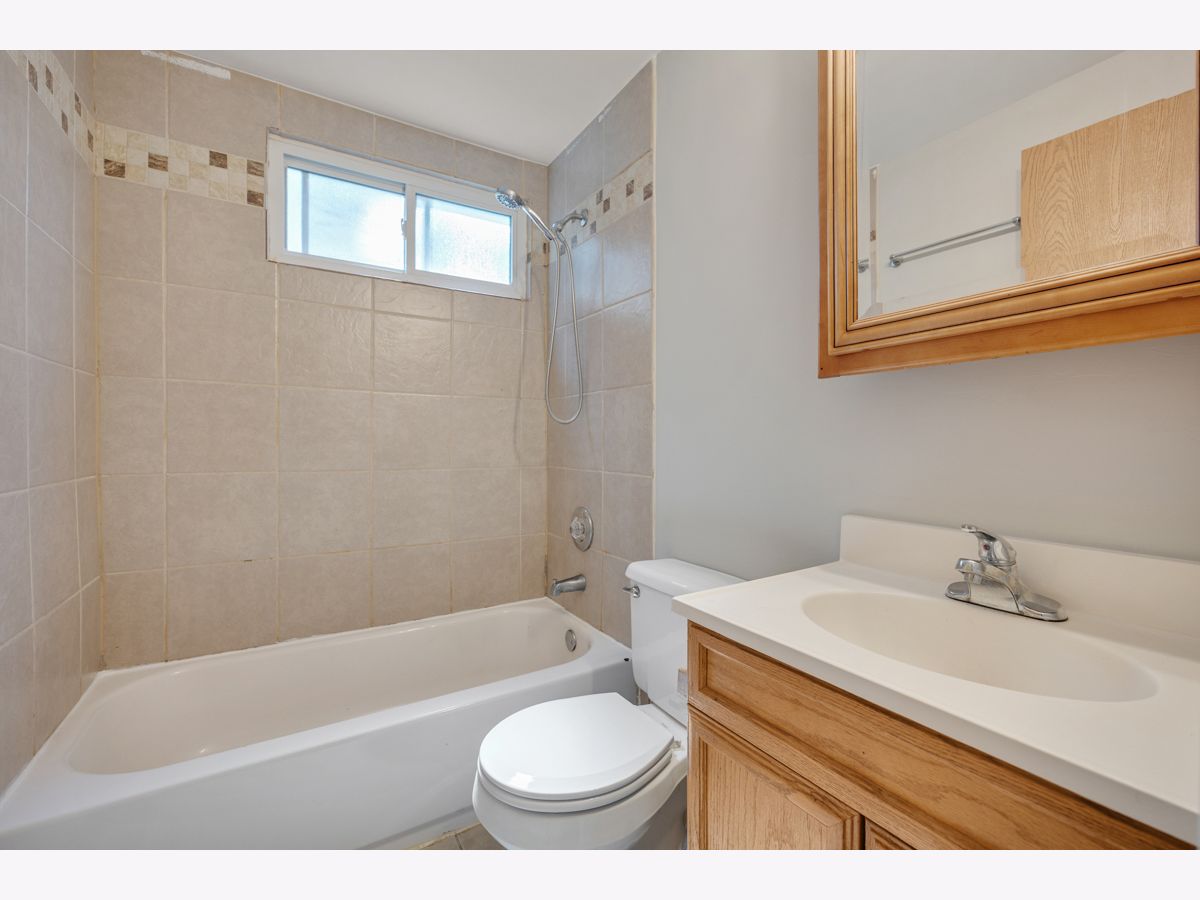
Full Bathrooms: 2
Partial Bathrooms: 0Full Bathrooms: 2
Bathroom Amenities: —
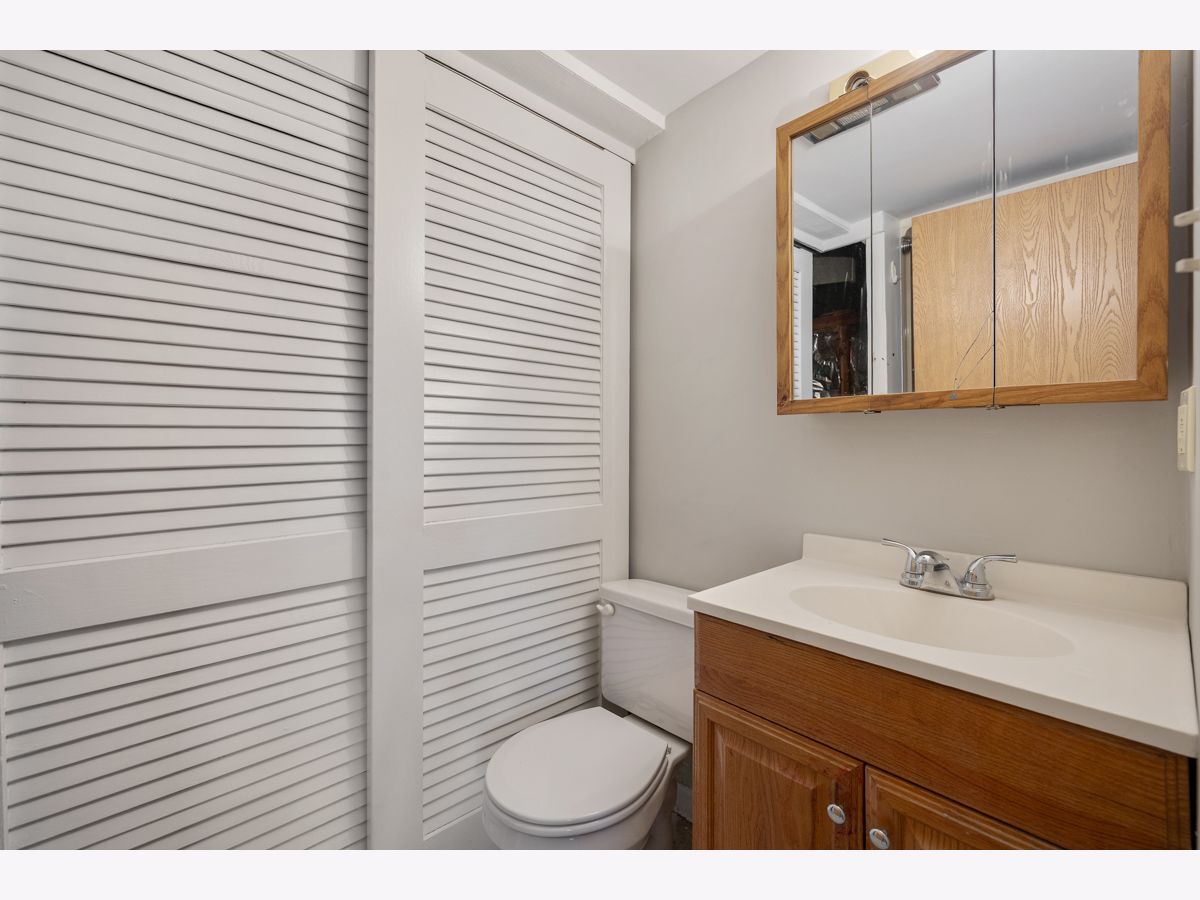
Bathroom in Basement: 1
Dining Room Info:
Dimensions: 10X10
Location: Main LevelDimensions: 10X10
Floor Type: Vinyl
Kitchen Info:
Dimensions: 17X10
Location: Main LevelDimensions: 17X10
Floor Type: Vinyl
Features: Pantry-Closet
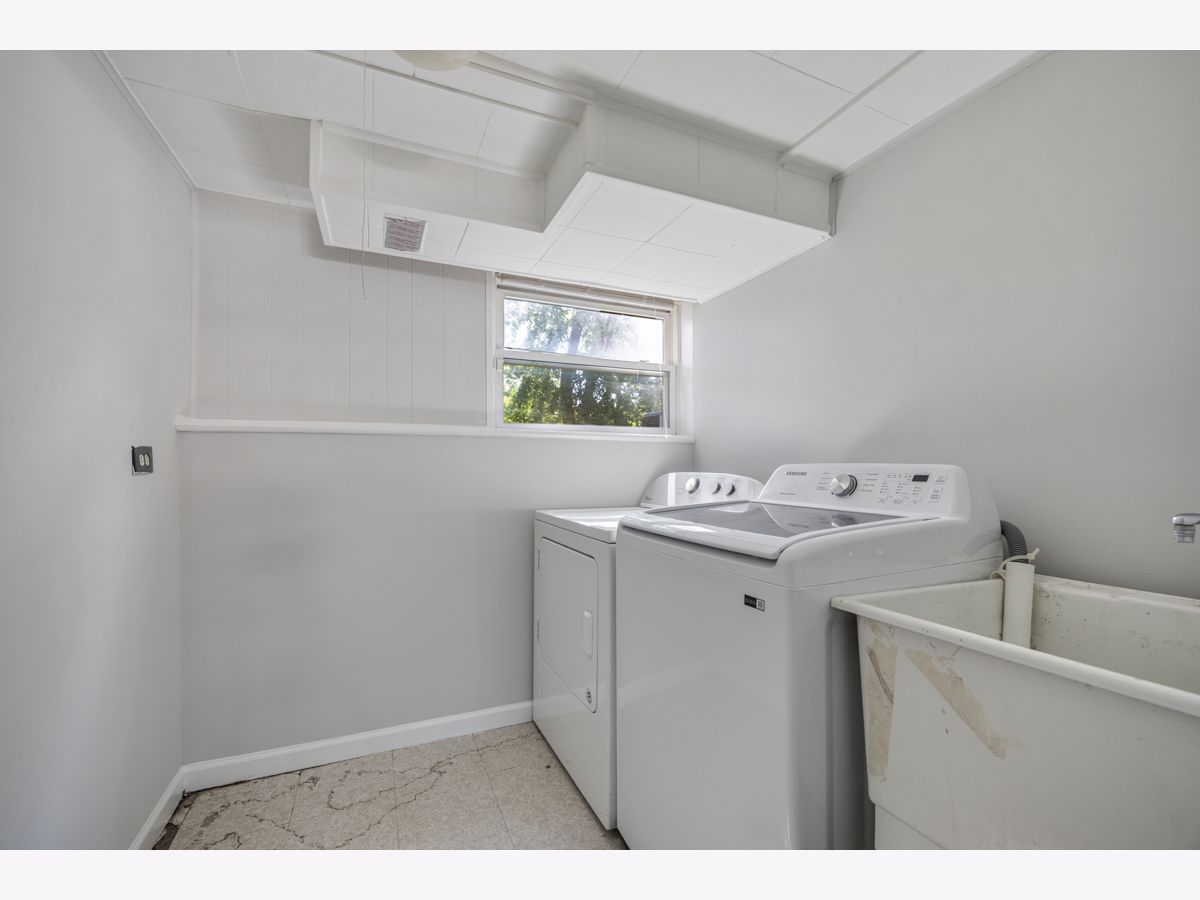
Laundry Room Info:
Dimensions: 7X7
Location: LowerDimensions: 7X7
Floor Type: —
Living Room Info:
Dimensions: 17X12
Location: Main LevelDimensions: 17X12
Floor Type: Luxury Vinyl
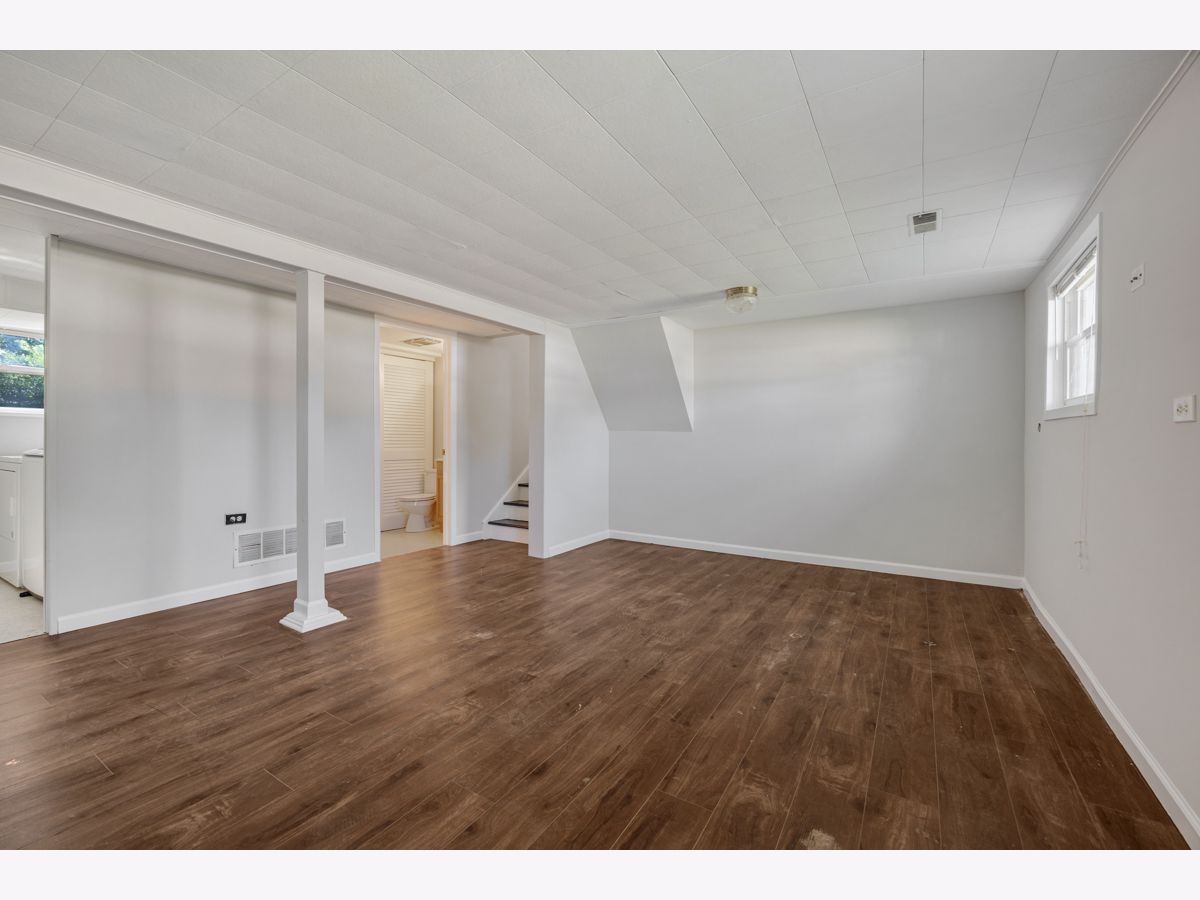
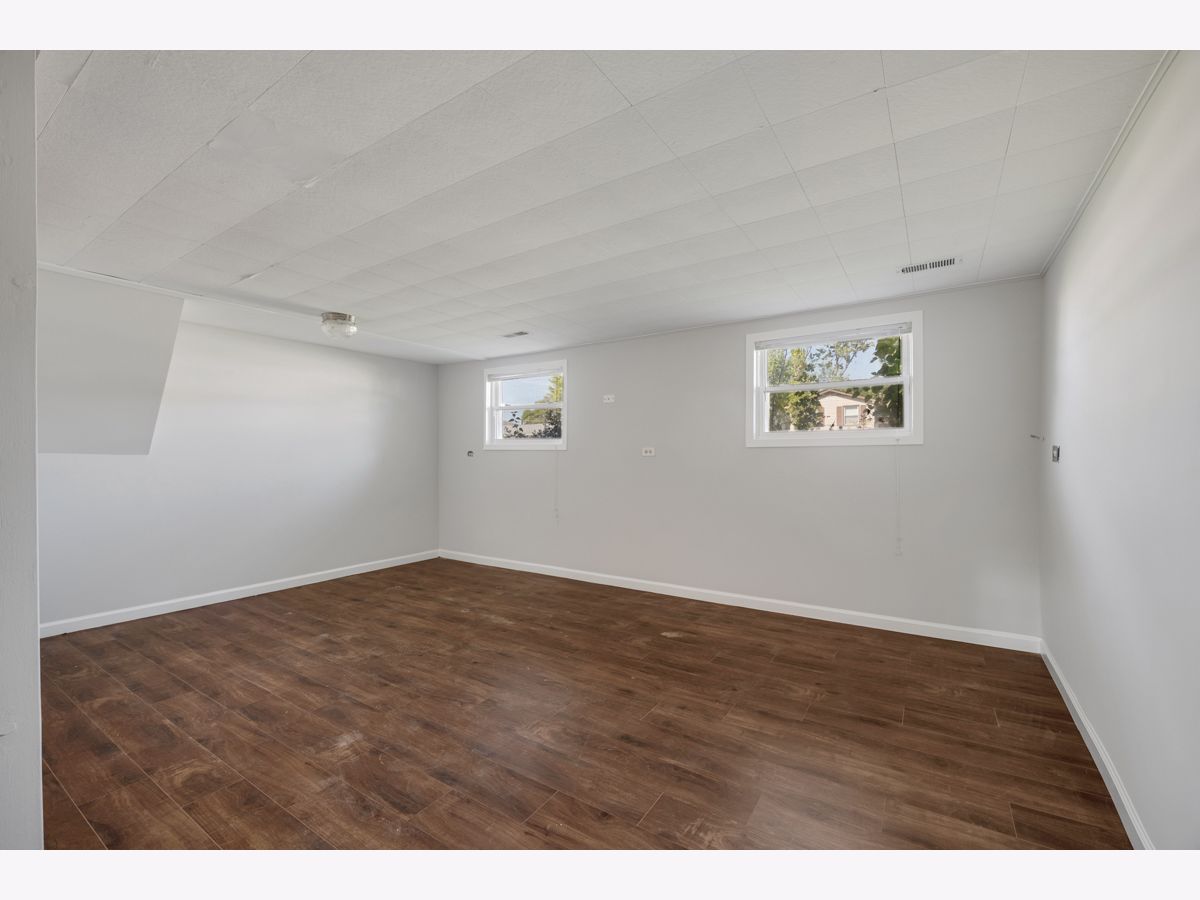
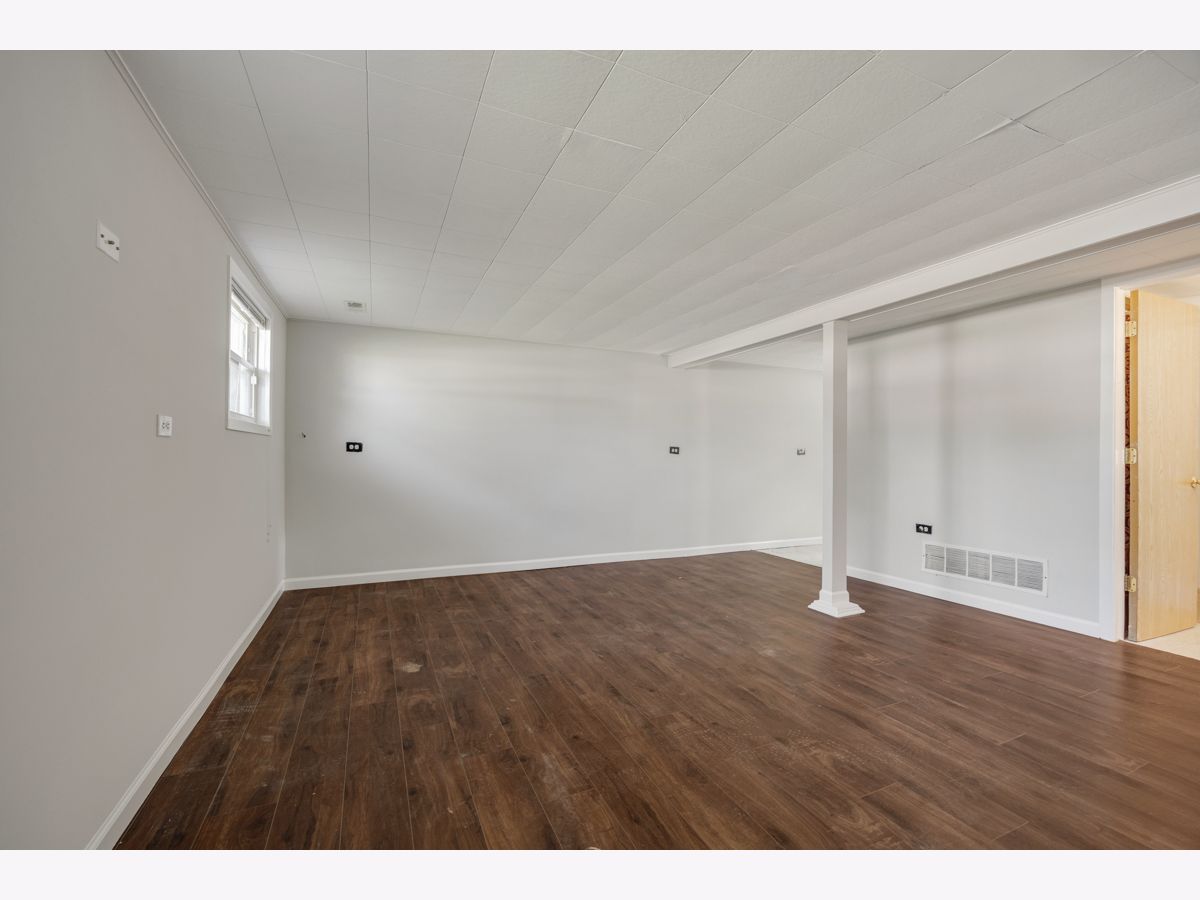
Family Room Info:
Dimensions: 19X12
Location: LowerDimensions: 19X12
Floor Type: Luxury Vinyl
Additional Rooms Info:
Rooms: No additional rooms
Basement: Finished, PartialRooms: No additional rooms
Other Specifics
| 2 | |
| — | |
| Asphalt, Garage Door Opener, Attached, Garage | |
| In Unit | |
| — | |
| Patio | |
| Fenced | |
| — | |
| — | |
| 64x123 | |
| — | |
| None | |
| — | |
| Range, Microwave, Dishwasher, Refrigerator, Washer, Dryer, Stainless Steel Appliance(s) | |
| Not in DB | |
| Park | |
| — | |
| — |
Contact Agent
Contact Agent
Listing Provided By
N. W. Village Realty, Inc.
