

819 193rd Place, Glenwood, Illinois 60425


$330,000
|
For Sale
|
|
| Status: | New |
| Sqft: | 1,582 |
| Cost/Sqft: | $209 |
| Beds: | 3 |
| Baths: | 3 |
| Year Built: | 1970 |
| Property Taxes: | $5,884 |
| Days On Market: | 4 |
| Lot Size: | 0,18 |
Description
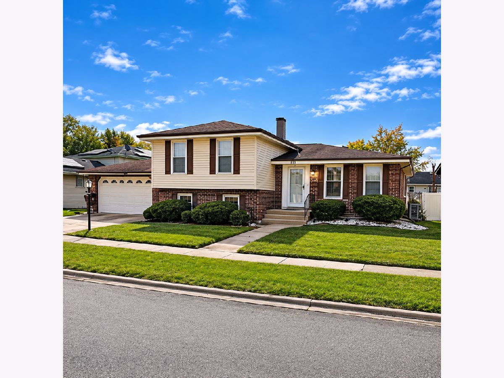
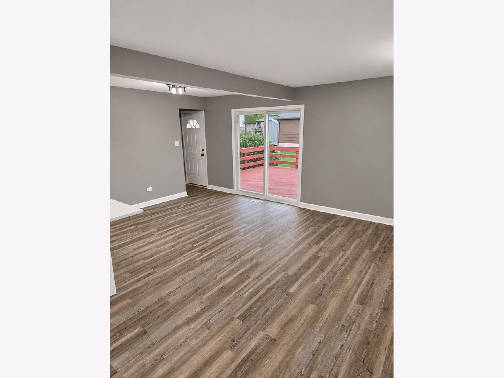
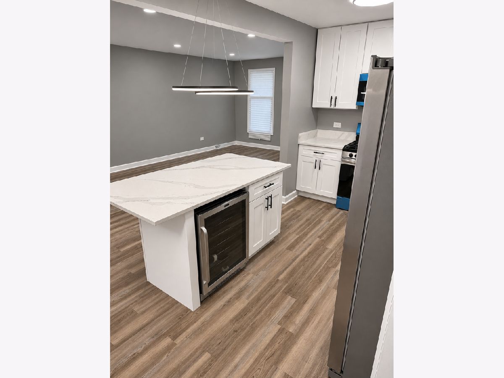
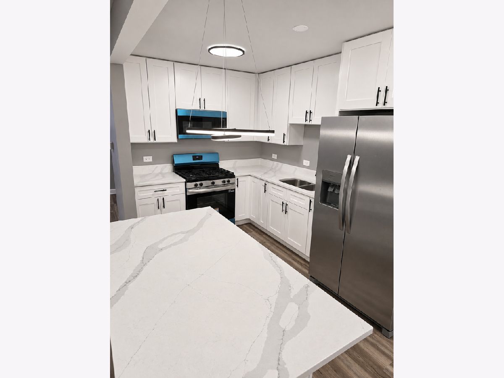
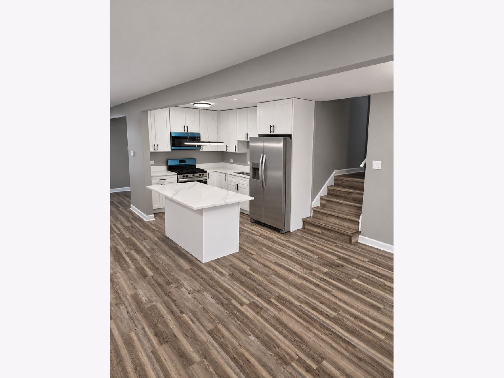
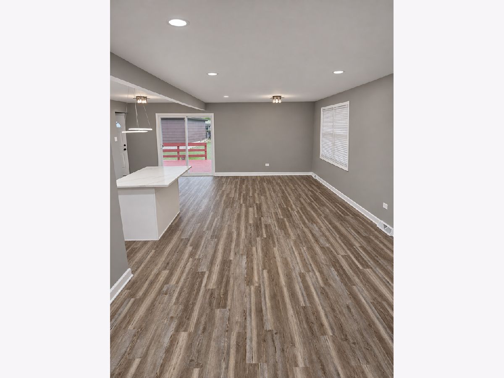
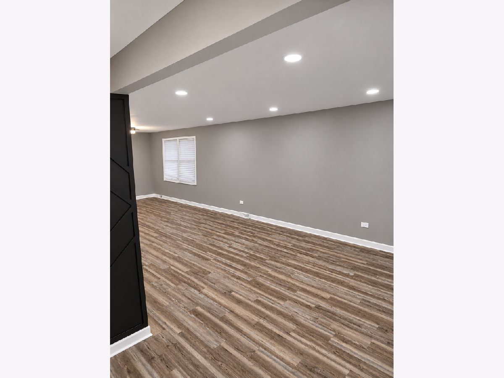
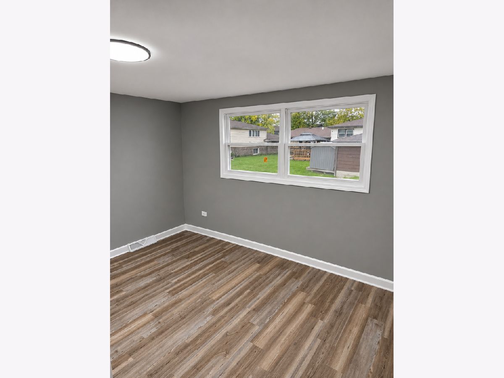
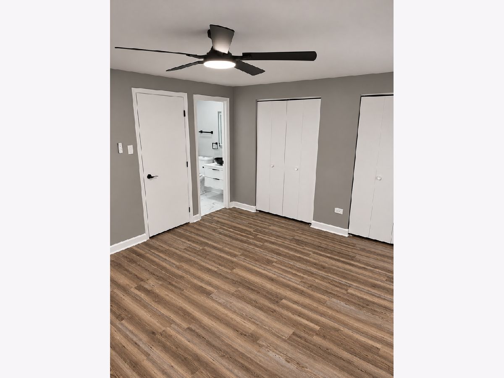
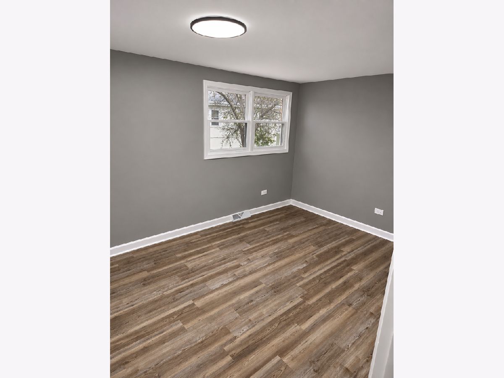
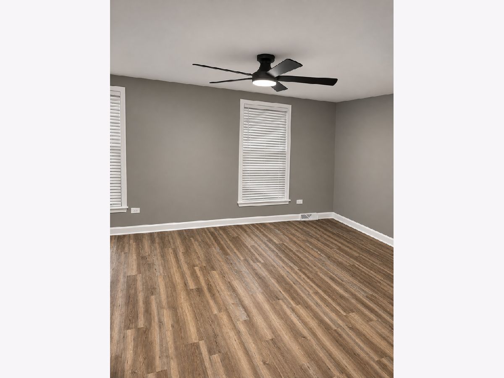
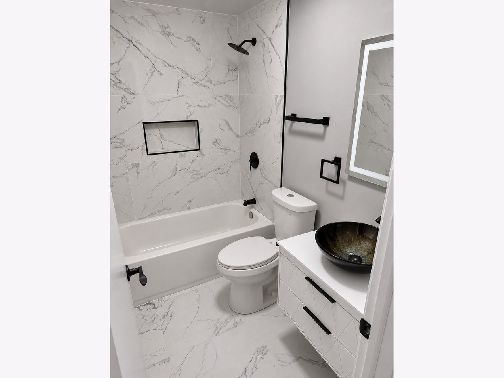
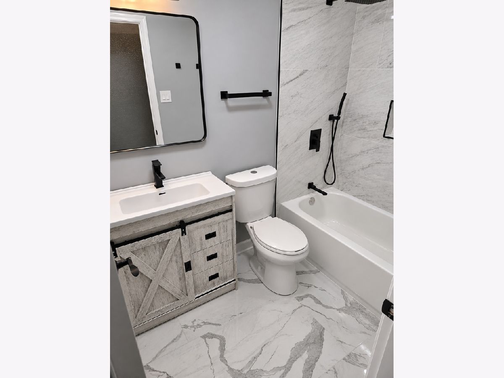
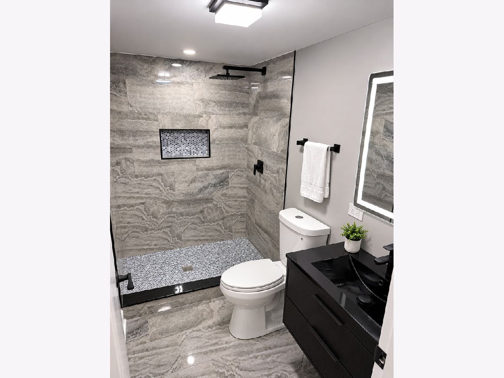
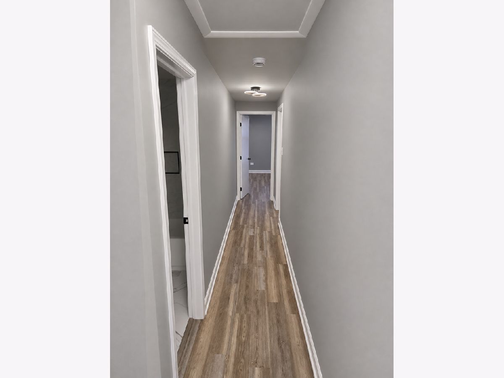
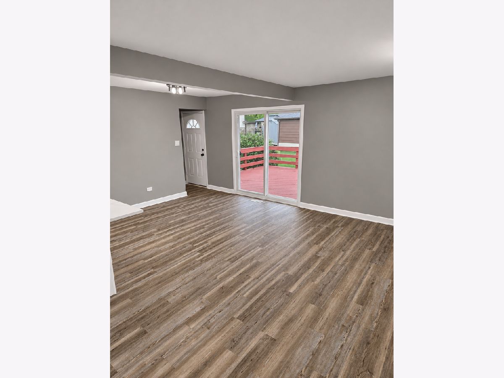
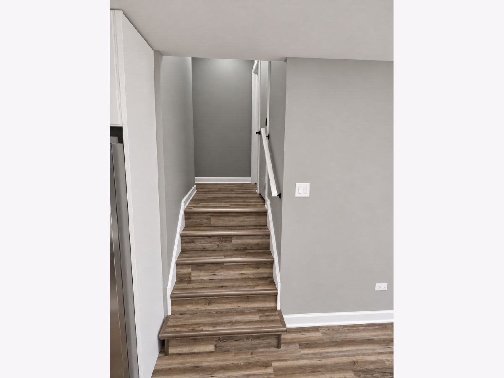
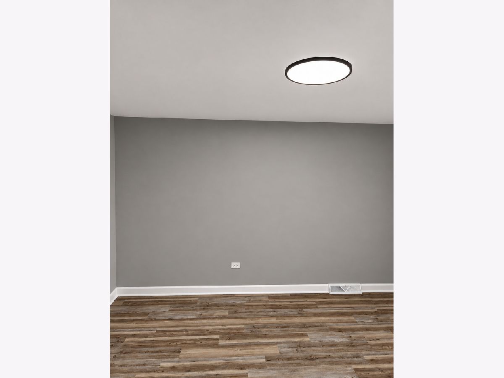
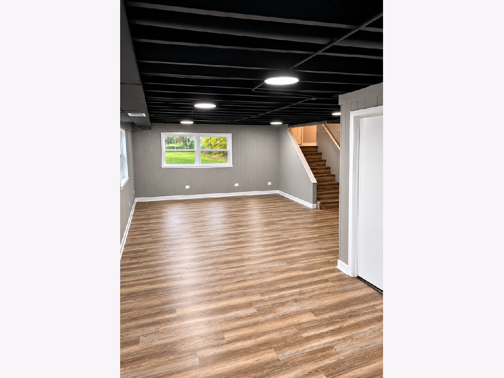
**Beautifully Renovated 3-Bedroom, 3-Bath Split-Level Home!** Welcome to this stunning, newly renovated split-level home featuring 3 spacious bedrooms, 3 beautifully updated bathrooms, and an attached 2-car garage. This move-in-ready home offers modern finishes and stylish upgrades throughout! Enjoy an impressive kitchen featuring white shaker-style cabinets, elegant countertops, sleek black hardware, brand-new stainless steel appliances, and a beautiful center island with contemporary lighting. The open and inviting living spaces showcase gorgeous new flooring, fresh neutral paint, recessed lighting, and updated fixtures throughout. All three bathrooms have been tastefully renovated with modern vanities, beautiful tilework, and stylish finishes. The spacious lower-level living area provides additional room for entertaining, relaxing, or creating the perfect family gathering space. Enjoy the convenience of an attached 2-car garage and a backyard deck accessible through sliding glass doors. **Everything has been beautifully refreshed and thoughtfully updated. Just move in, unpack, and enjoy your new home!**
Property Specifics
| Single Family | |
| — | |
| — | |
| 1970 | |
| 2026 | |
| Finished, Partial | |
| Brick | |
| — | |
| — | |
| No | |
| 0.18 |
| Cook | |
| — | |
| — / Not Applicable | |
| None | |
| Public | |
| Public Sewer | |
| Central Air | |
| Gas | |
| 12801951 | |
| 32111090230000 |
Property History
| DATE: | EVENT: | PRICE: | SOURCE: |
|---|---|---|---|
| 4 Nov, 2026 | Listed for sale | $330,000 | MRED MLS |
Room Specifics
Total Bedrooms: 3
Bedrooms Above Ground: 3
Bedrooms Below Ground: 0
Dimensions: 15X11
Floor Type: —
Dimensions: 12X11
Floor Type: —
Dimensions: 12X11
Floor Type: —
Full Bathrooms: 3
Bathroom Amenities: —
Bathroom in Basement: 1
Dimensions: COMBO
Floor Type: —
Dimensions: 12X10
Floor Type: —
Dimensions: 10X12
Floor Type: —
Dimensions: 18X24
Floor Type: —
Dimensions: 18X15
Floor Type: —
Rooms: No additional rooms
Other Specifics
| 2 | |
| — | |
| Detached, Garage | |
| — | |
| — | |
| — | |
| — | |
| — | |
| 71.8x110x72x110 | |
| — | |
| Full | |
| — | |
| — | |
| Not in DB | |
| — | |
| — | |
| — |
Tax History
| Year | Property Taxes |
|---|---|
| 2026 | $5,884 |
Contact Agent
Nearby Similar Homes

Nearby Sold Comparables




Contact Agent
Listing Provided By
Payne Realty
