

819 Harvard Avenue, Villa Park, Illinois 60181


$549,900
|
For Sale
|
|
| Status: | Active |
| Sqft: | 1,841 |
| Cost/Sqft: | $299 |
| Beds: | 3 |
| Baths: | 2 |
| Year Built: | 1928 |
| Property Taxes: | $9,845 |
| Lot Size: | 0,00 |
Sorry but we don't have exact coordinates for this place
Description
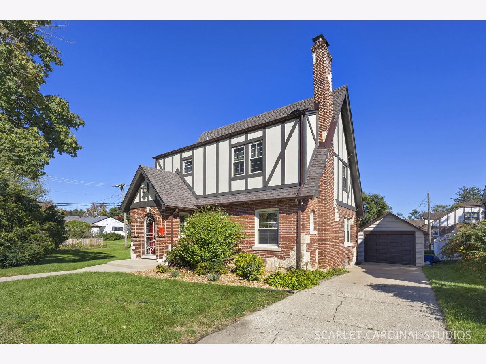
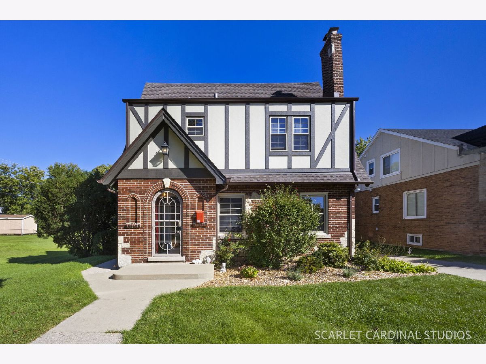
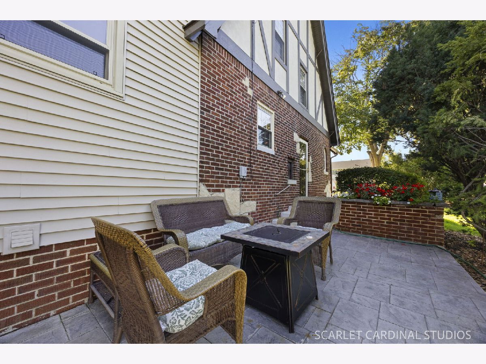
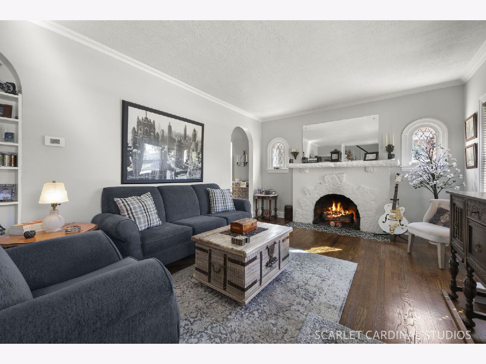
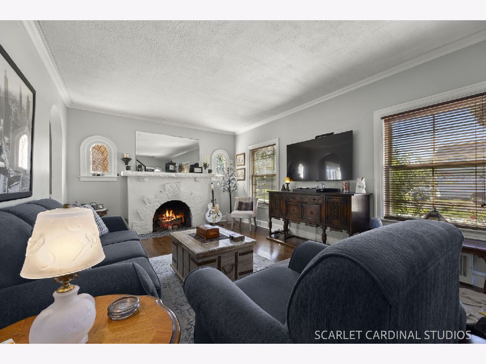
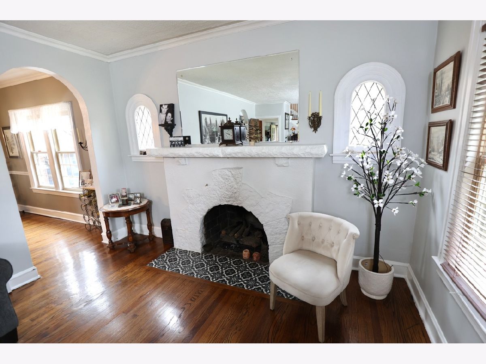
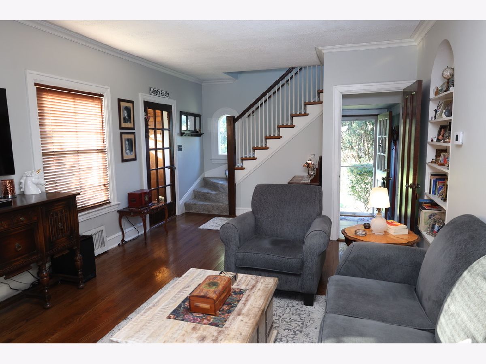
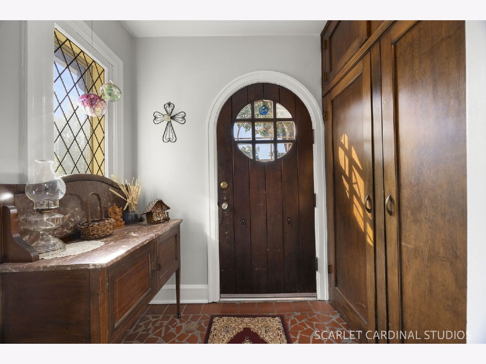
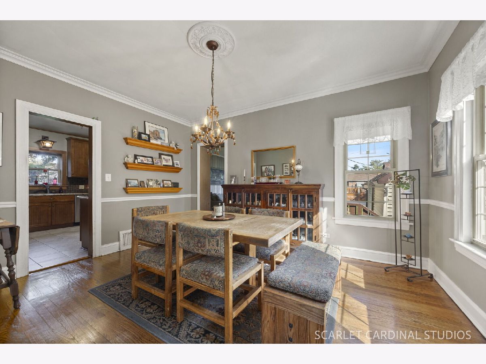
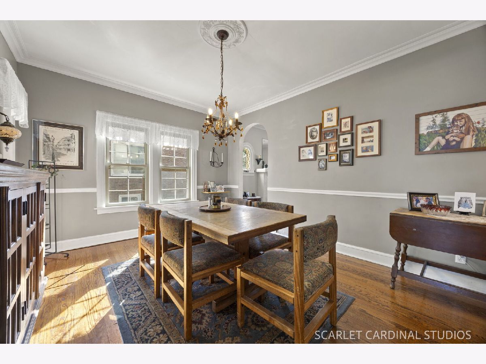
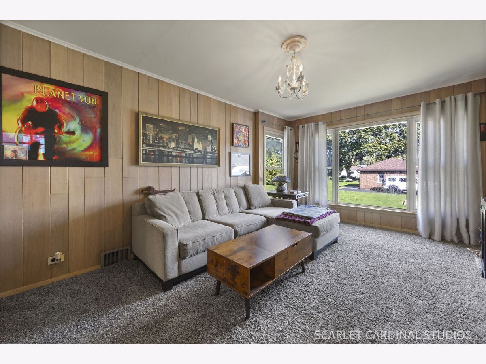
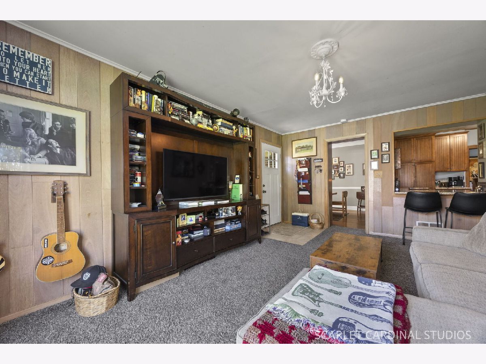
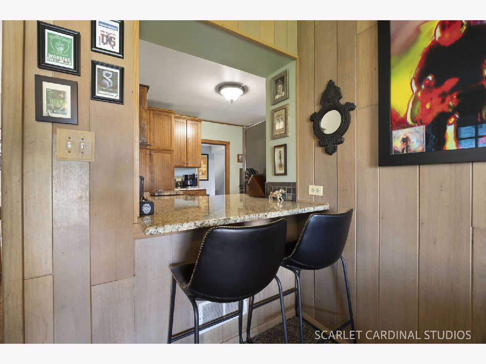
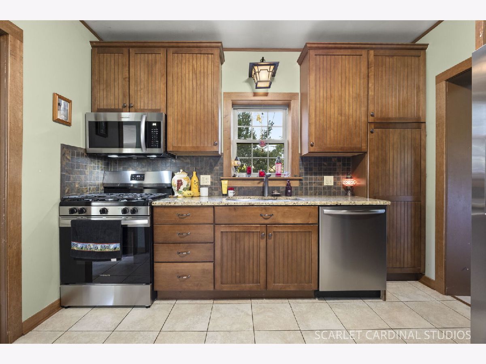
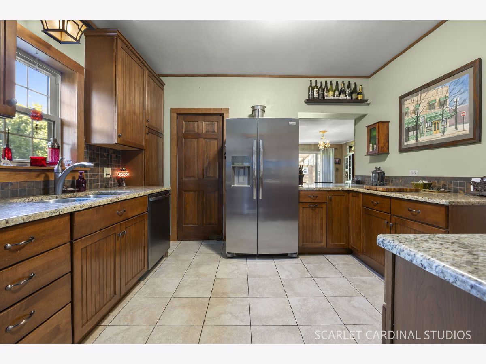
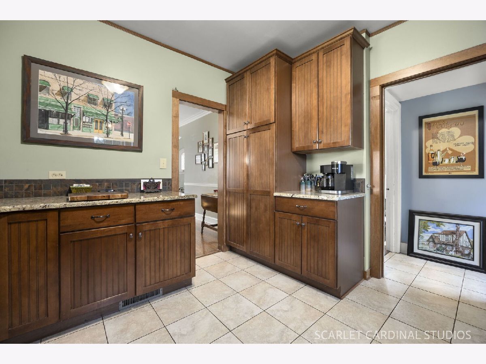
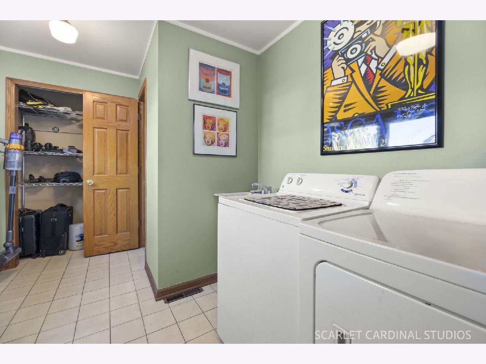
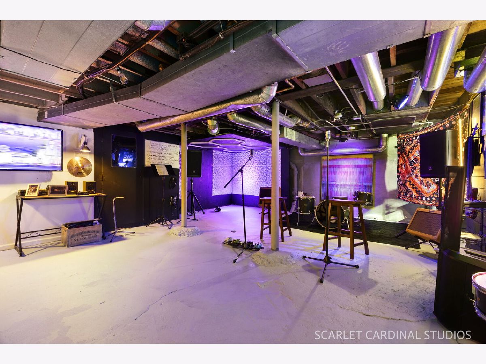
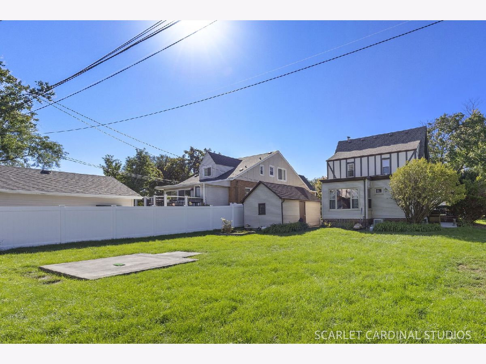
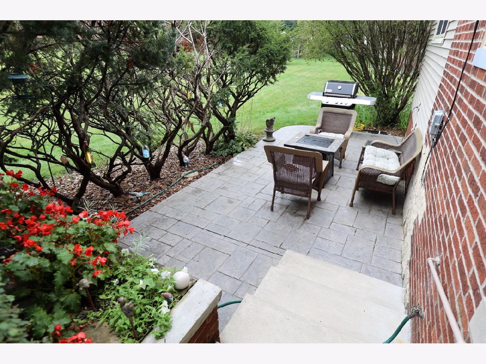
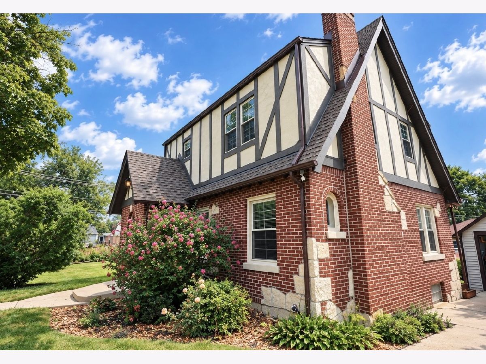
Stunning home with remodeled kitchen, granite counters, oak 40in cabinets with bronzed hardware, Stainless Steel appliances, pass through with breakfast bar to first floor family room, first floor laundry room, exquisite woodwork, two panel doors, stone fireplace, crown moldings, rounded arched doorway. Excellent condition with new tear off architectural shingle roof and New Hardy Board exterior. Full unfinished basement. Stamped concrete patio. Excellent South Villa Park location, walk to schools, close to shopping and expressways.
Property Specifics
| Single Family | |
| — | |
| English | |
| 1928 | |
| Unfinished, Partial | |
| Brick, Synthetic Stucco, Stone | |
| Asphalt | |
| — | |
| No | |
| 0 |
| — | |
| — | |
| 0 / Not Applicable | |
| None | |
| Lake Michigan | |
| Public Sewer | |
| Central Air | |
| Gas, Forced Air | |
| No | |
| 12791749 | |
| 0616203018 |
Nearby Schools
| NAME: | DISTRICT: | DISTANCE: | |
|---|---|---|---|
|
Grade School
Westmore Elementary School |
45 | — | |
|
Middle School
Jackson Middle School |
45 | Not in DB | |
|
High School
Willowbrook High School |
88 | Not in DB | |
Room Specifics
All Bedroom Info:
Total Bedrooms: 3
Bedrooms Above Ground: 3
Bedrooms Below Ground: 0
Total Bedrooms: 3
Bedrooms Above Ground: 3
Bedrooms Below Ground: 0
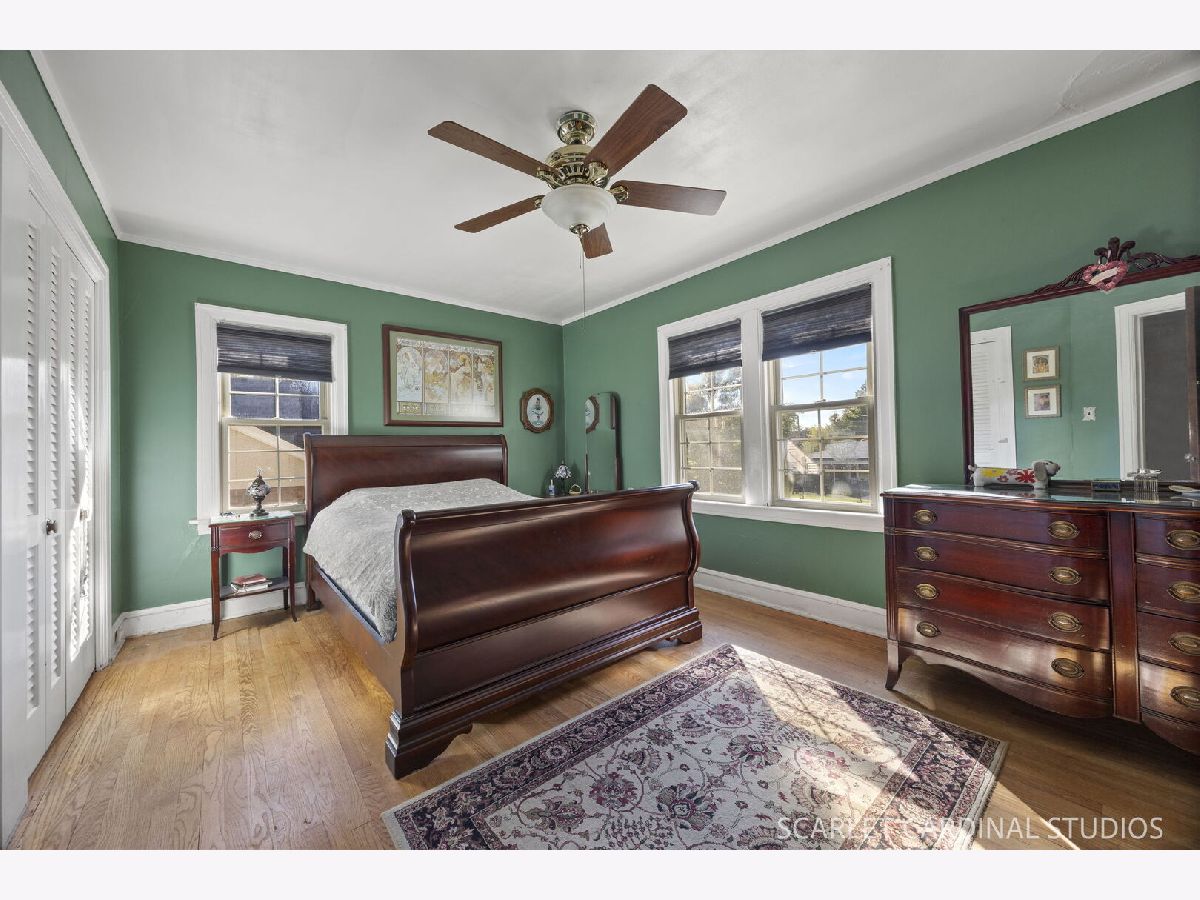
Master Bedroom Info:
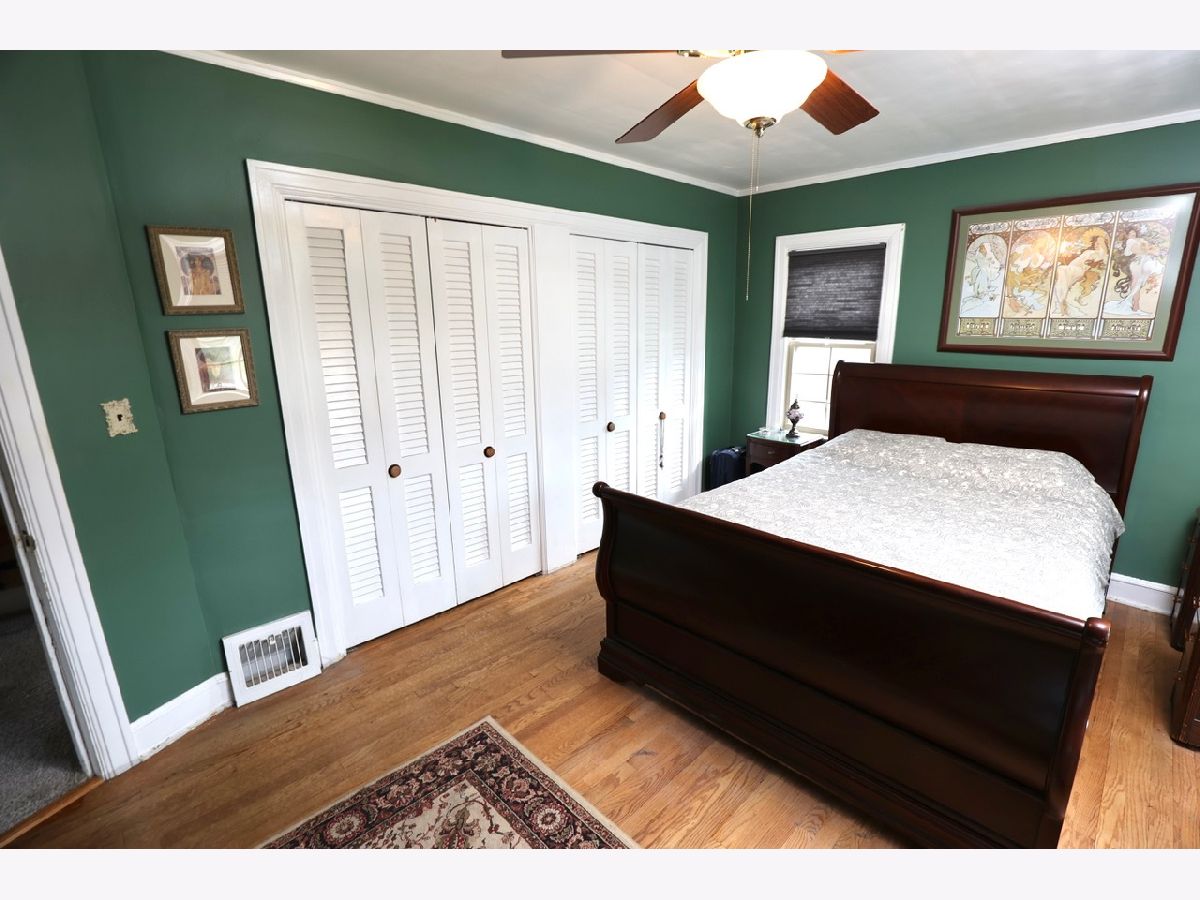
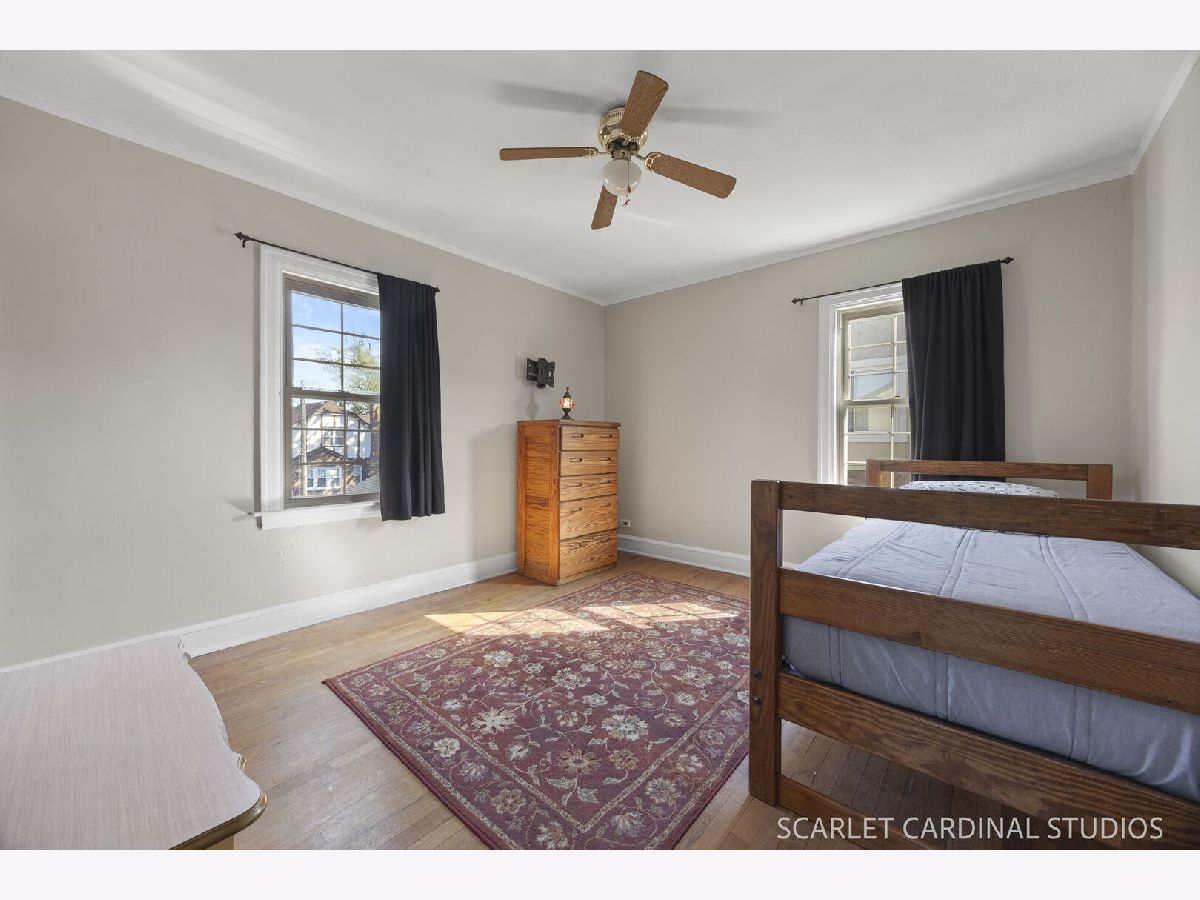
Dimensions: 11X17
Location: 2nd LevelDimensions: 11X17
Floor Type: Hardwood
Second Bedroom Info:
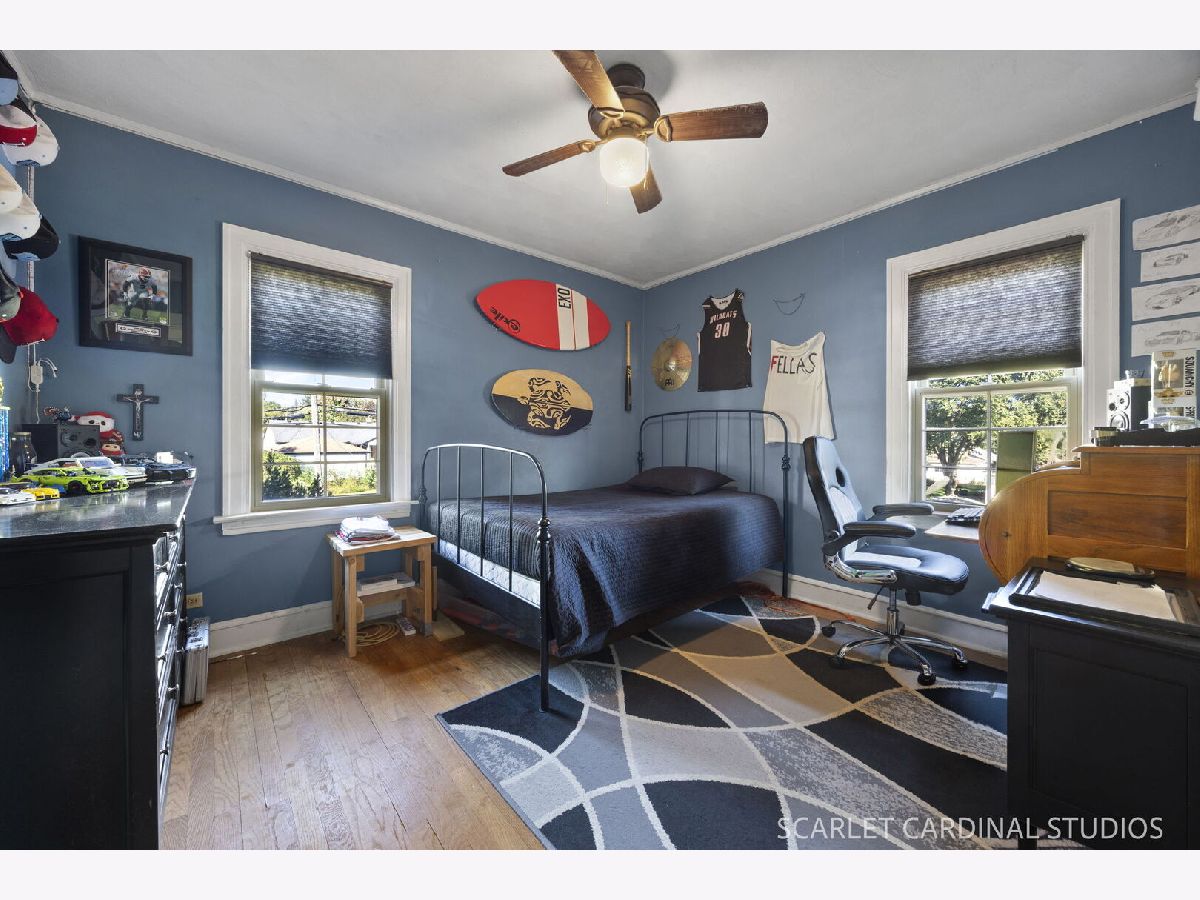
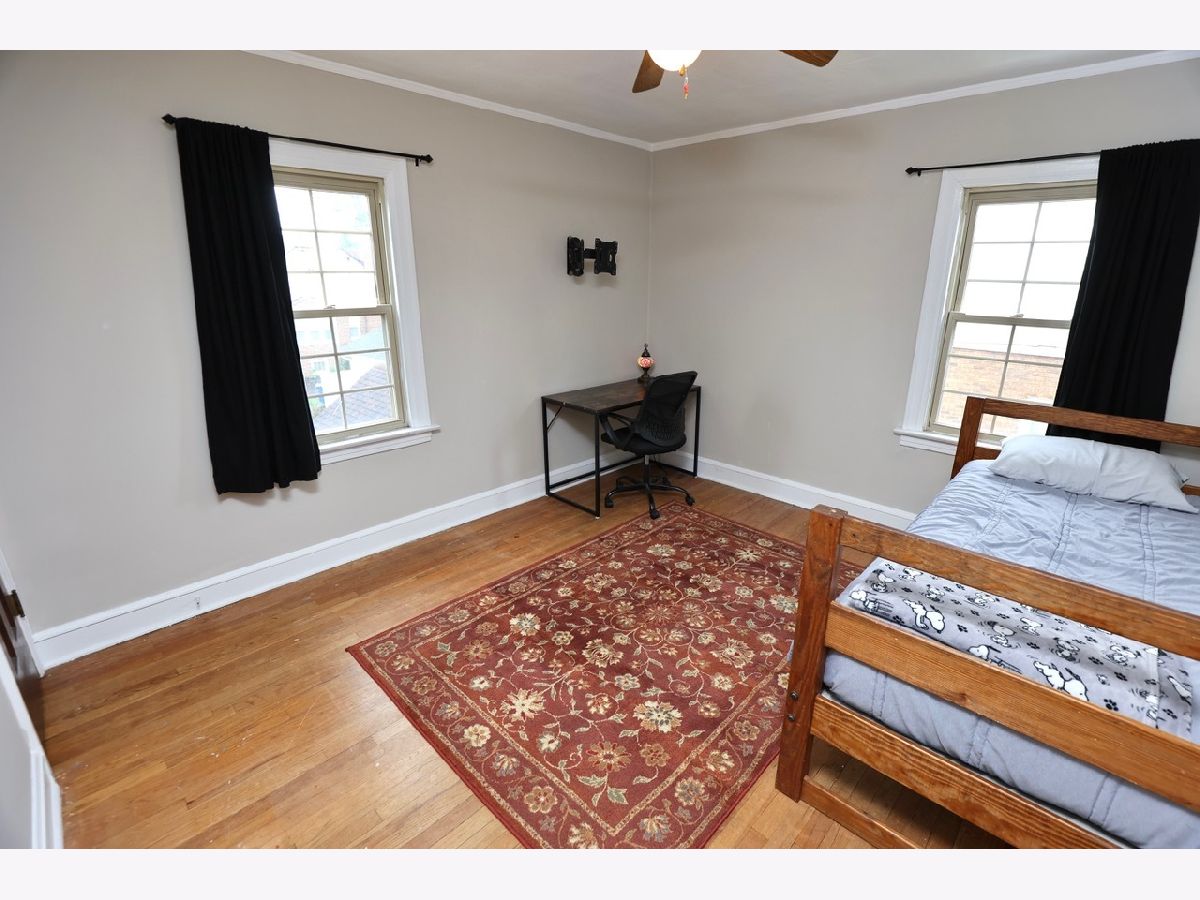
Dimensions: 12X13
Location: 2nd LevelDimensions: 12X13
Floor Type: Hardwood
Third Bedroom Info:
Dimensions: 12X11
Location: 2nd LevelDimensions: 12X11
Floor Type: Hardwood
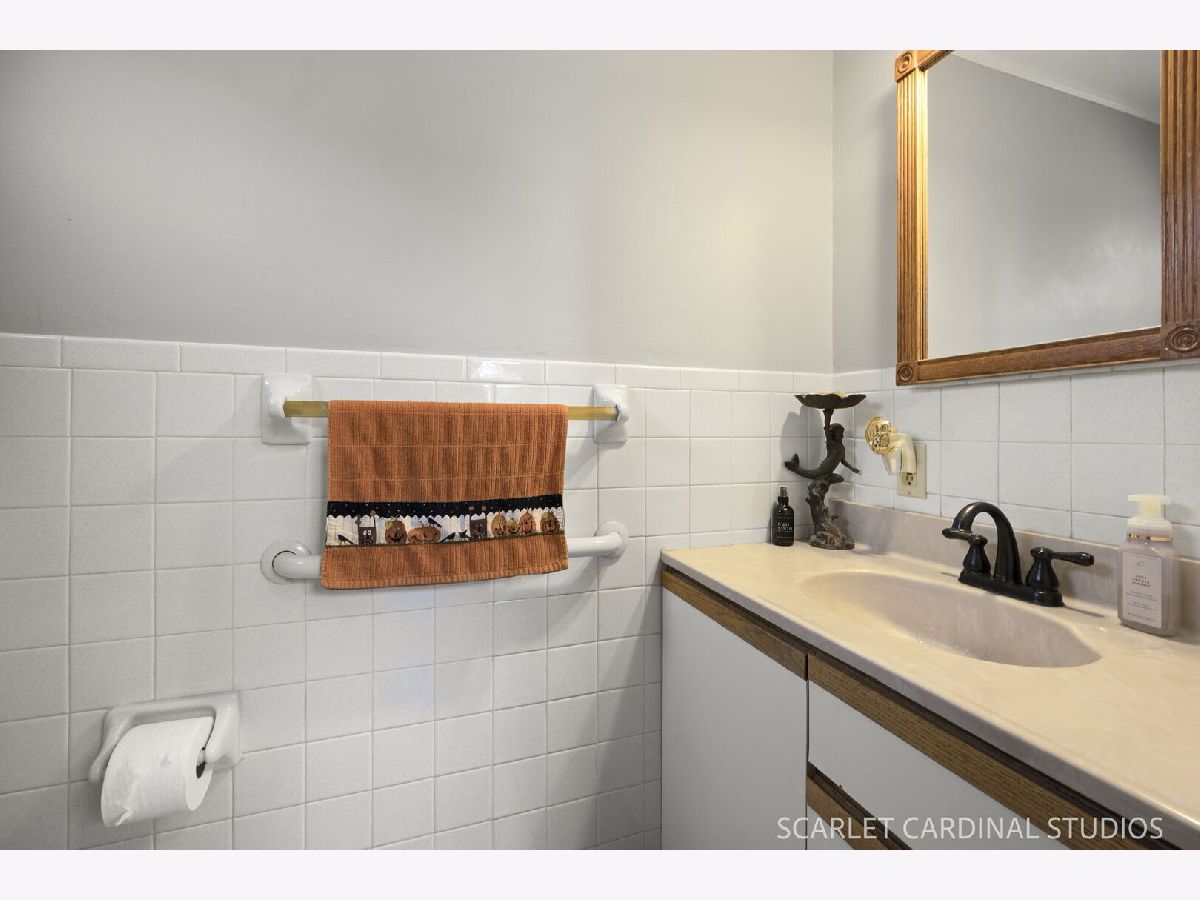
Bathroom Info:
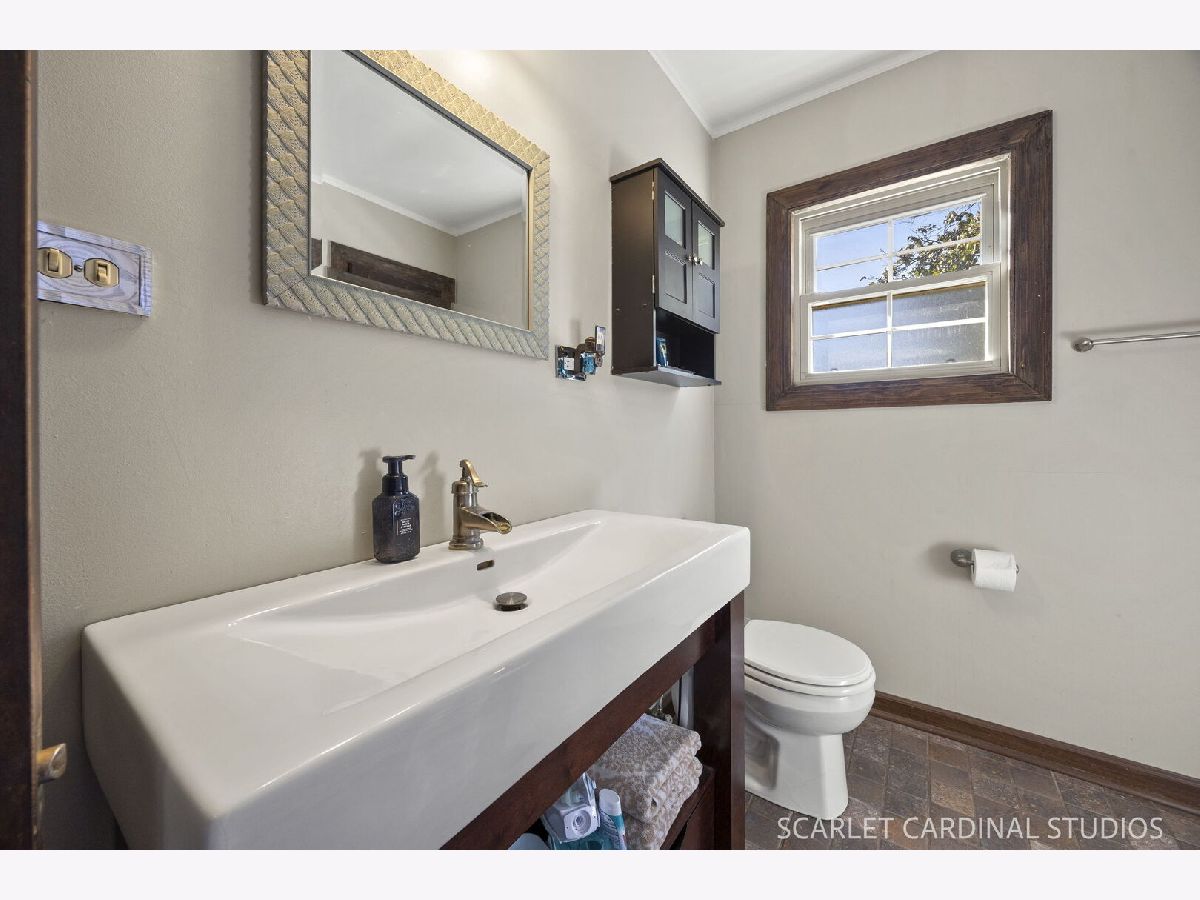
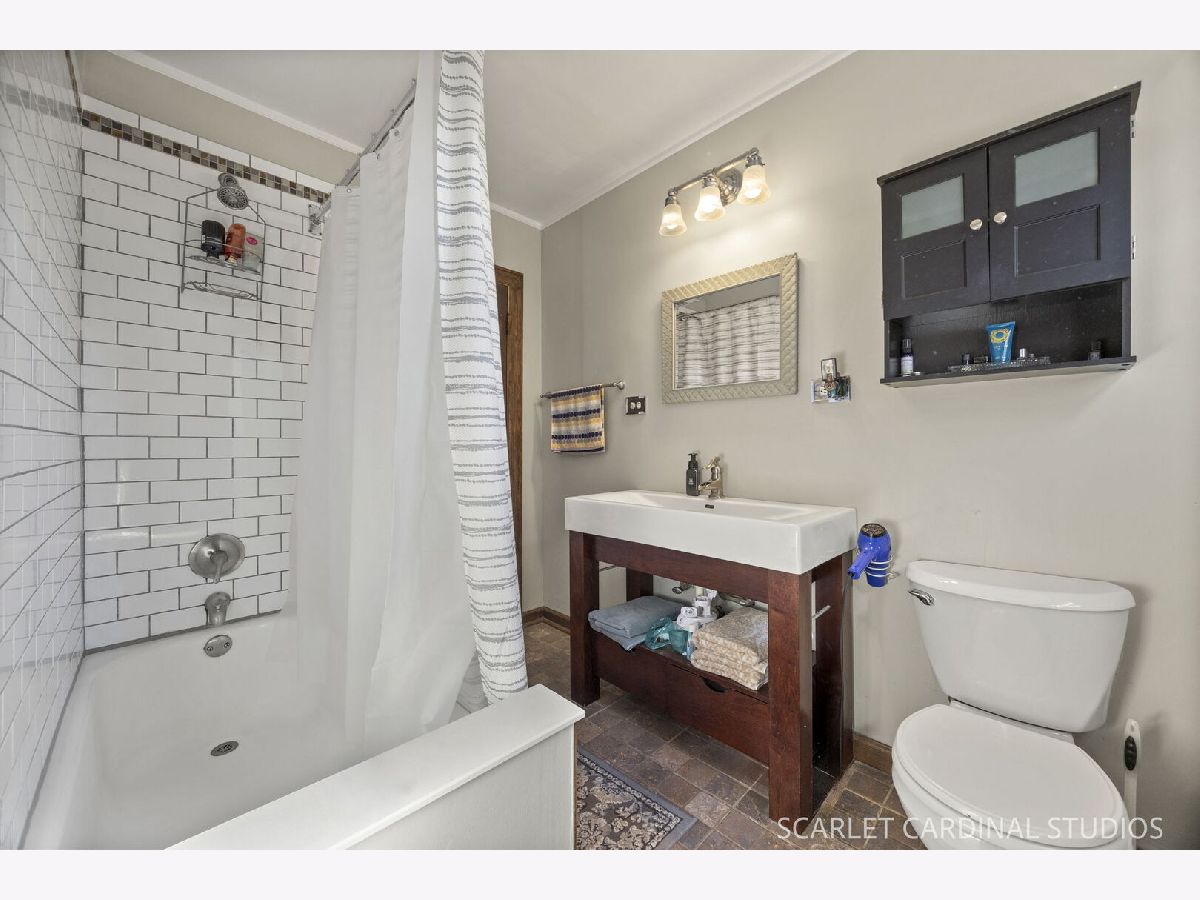
Full Bathrooms: 2
Partial Bathrooms: 1Full Bathrooms: 2
Bathroom Amenities: —
Bathroom in Basement: 0
Dining Room Info:
Dimensions: 12X15
Location: Main LevelDimensions: 12X15
Floor Type: Hardwood
Kitchen Info:
Dimensions: 12X12
Location: Main LevelDimensions: 12X12
Floor Type: Ceramic Tile
Features: Eating Area-Breakfast Bar, Pantry-Closet
Laundry Room Info:
Dimensions: 8X13
Location: Main LevelDimensions: 8X13
Floor Type: Ceramic Tile
Living Room Info:
Dimensions: 13X25
Location: Main LevelDimensions: 13X25
Floor Type: Hardwood
Family Room Info:
Dimensions: 12X15
Location: Main LevelDimensions: 12X15
Floor Type: Carpet
Additional Rooms Info:
Rooms: Utility Room-1st Floor, Workshop
Basement: Unfinished, PartialRooms: Utility Room-1st Floor, Workshop
First Additional Room Info:
Name: Work Room
Dimensions: 10X10
Location: Main LevelName: Work Room
Dimensions: 10X10
Floor Type: Hardwood
Second Additional Room Info:
Name: Utility Room-1st Floor
Dimensions: 10X8
Location: Main LevelName: Utility Room-1st Floor
Dimensions: 10X8
Floor Type: —
Other Specifics
| 1 | |
| — | |
| Concrete, Garage Owned, Detached, Garage | |
| Main Level, Gas Dryer Hookup | |
| Hardwood | |
| Patio | |
| Shed(s) | |
| — | |
| — | |
| 50X125 | |
| Unfinished | |
| None | |
| — | |
| Range, Microwave, Dishwasher, Refrigerator, Washer, Dryer, Disposal, Humidifier | |
| Not in DB | |
| Curbs, Sidewalks, Street Lights, Street Paved | |
| — | |
| Wood Burning |
Contact Agent
Contact Agent
Listing Provided By
J.W. Reedy Realty
