

819 S 9th Street, Dekalb, Illinois 60115
Subdivision > Southmoore Estates


$127,000
|
For Sale
|
|
| Status: | Pending |
| Sqft: | 0 |
| Cost/Sqft: | — |
| Beds: | 4 |
| Baths: | 2 |
| Year Built: | 1996 |
| Property Taxes: | $120 |
| Days On Market: | 65 |
| Lot Size: | 0,00 |
Description
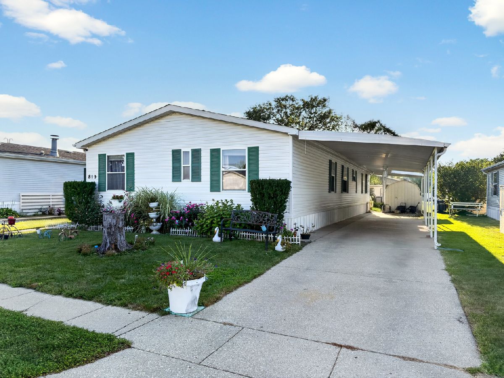
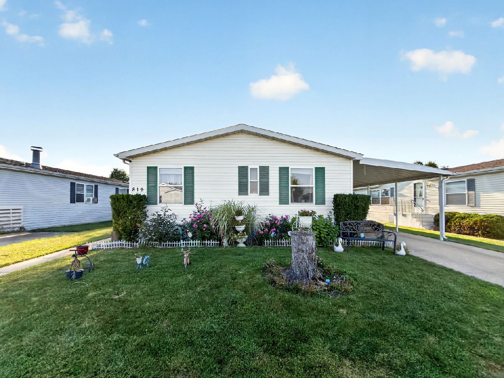
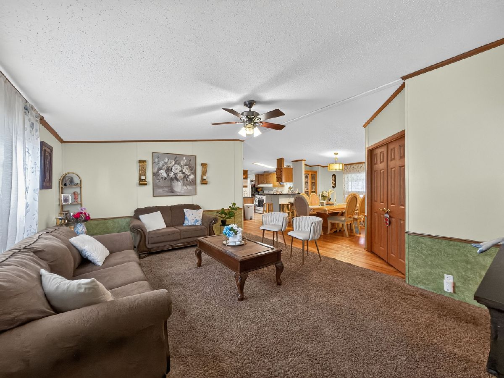
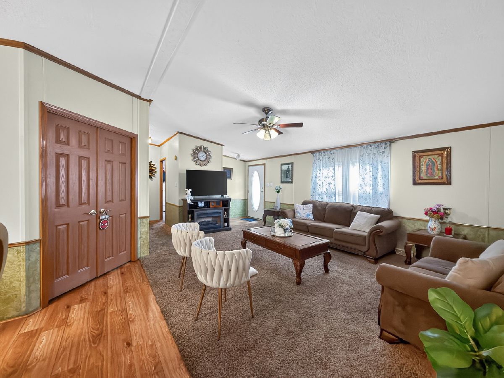
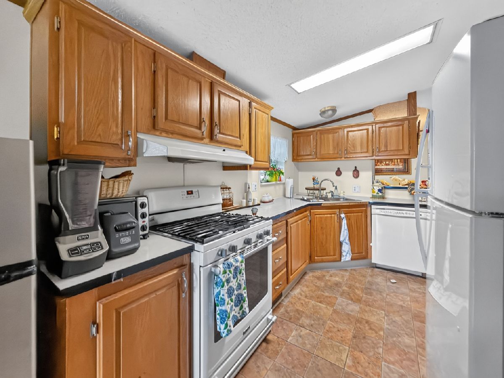
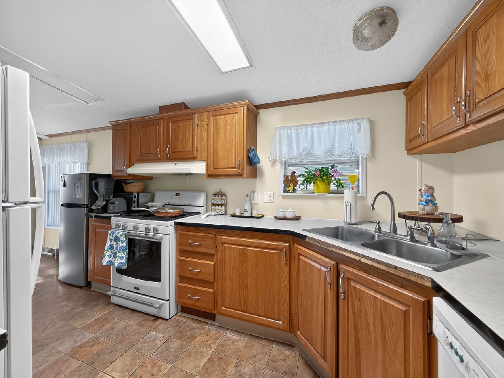
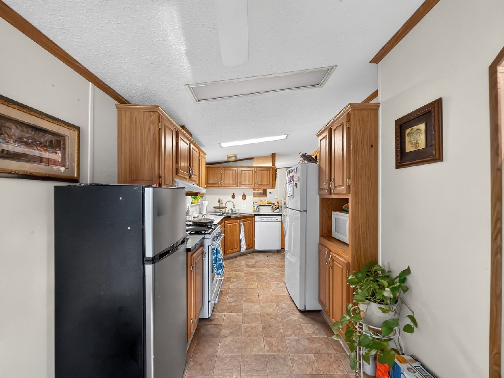
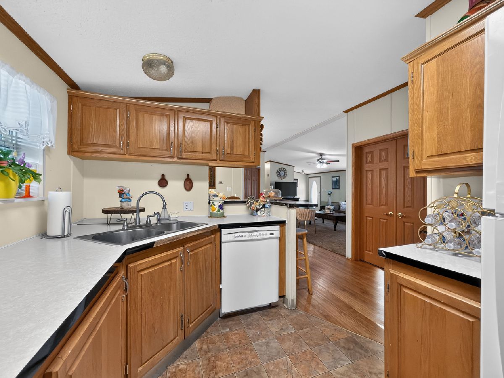
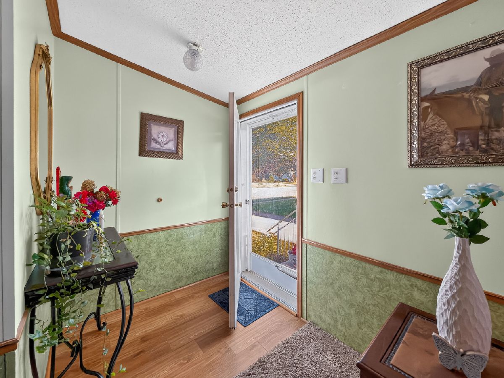
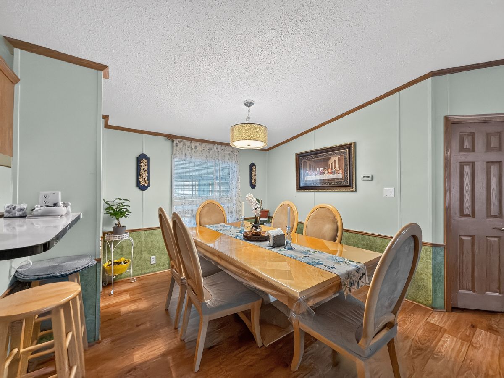
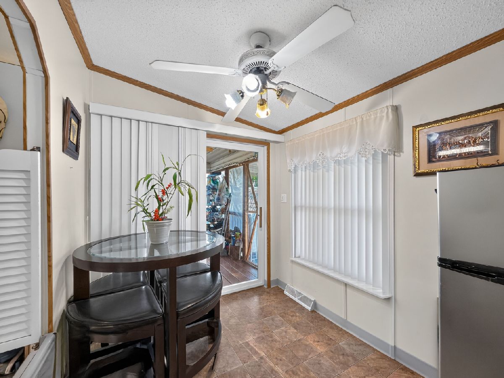
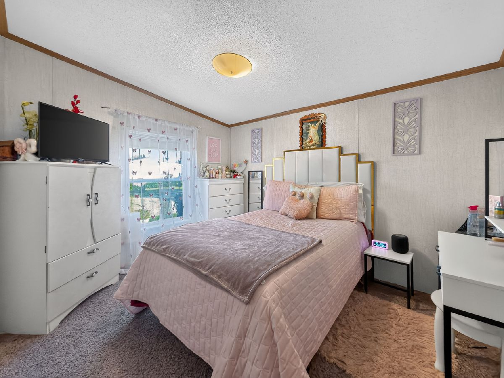
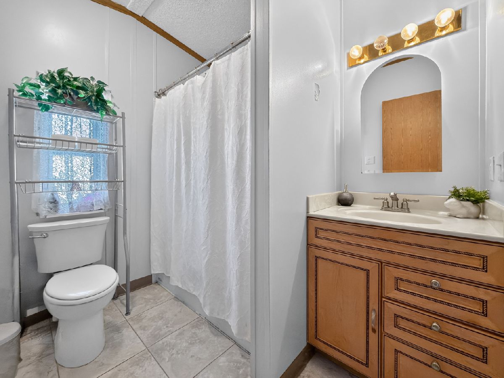
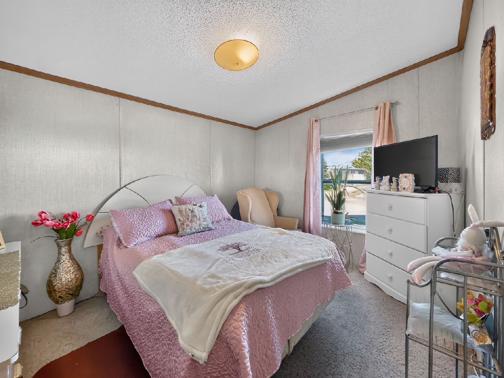
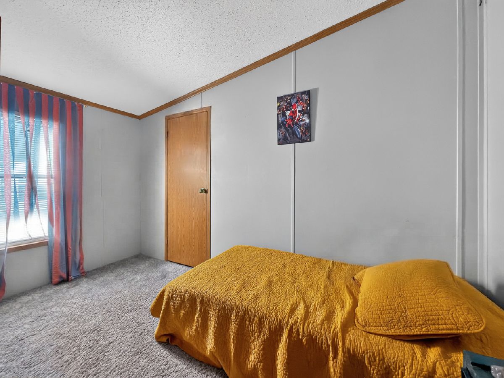
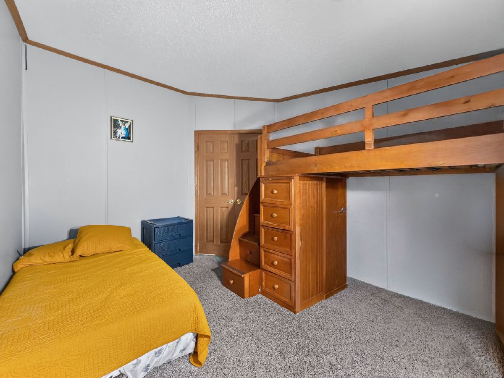
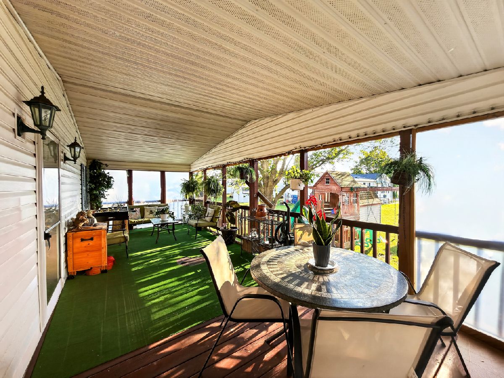
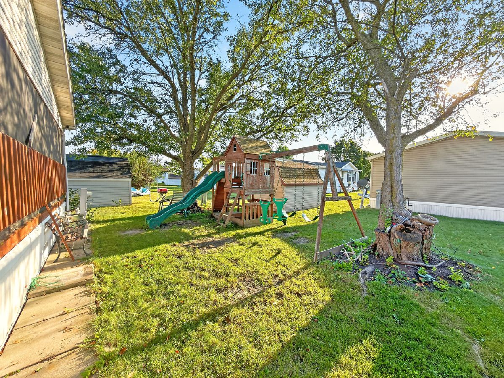
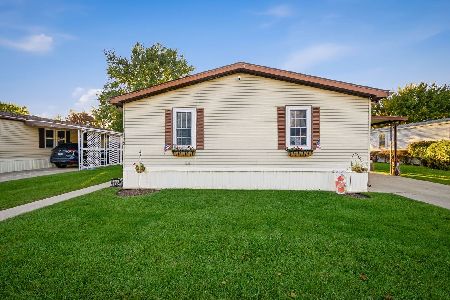
Welcome home to this spacious 4-bedroom, 2-bath home in DeKalb! The inviting interior offers a comfortable, open layout with plenty of room for everyday living and entertaining. Outside, enjoy a large covered deck, perfect for relaxing, dining, or entertaining in almost any weather. The property also features a generous carport, additional covered outdoor space, and a storage shed for added convenience. The well-maintained yard and established landscaping add to the home's welcoming feel. Come see all that this DeKalb home has to offer!
Property Specifics
| Mobile | |
| — | |
| — | |
| 1996 | |
| — | |
| Aluminum Siding, Vinyl Siding | |
| — | |
| ORCHARD COVE | |
| No | |
| — |
| — | |
| Southmoore Estates | |
| — / — | |
| — | |
| Public | |
| Public Sewer | |
| Central Air | |
| Gas | |
| No | |
| 12752432 | |
| — |
Property History
| DATE: | EVENT: | PRICE: | SOURCE: |
|---|---|---|---|
| 19 May, 2020 | Sold | $48,000 | MRED MLS |
| 28 Apr, 2020 | Under contract | $57,000 | MRED MLS |
| — | Last price change | $60,900 | MRED MLS |
| 9 Sep, 2019 | Listed for sale | $63,900 | MRED MLS |
| 7 Nov, 2026 | Under contract | $127,000 | MRED MLS |
| — | Last price change | $130,000 | MRED MLS |
| 6 Sep, 2026 | Listed for sale | $130,000 | MRED MLS |
Room Specifics
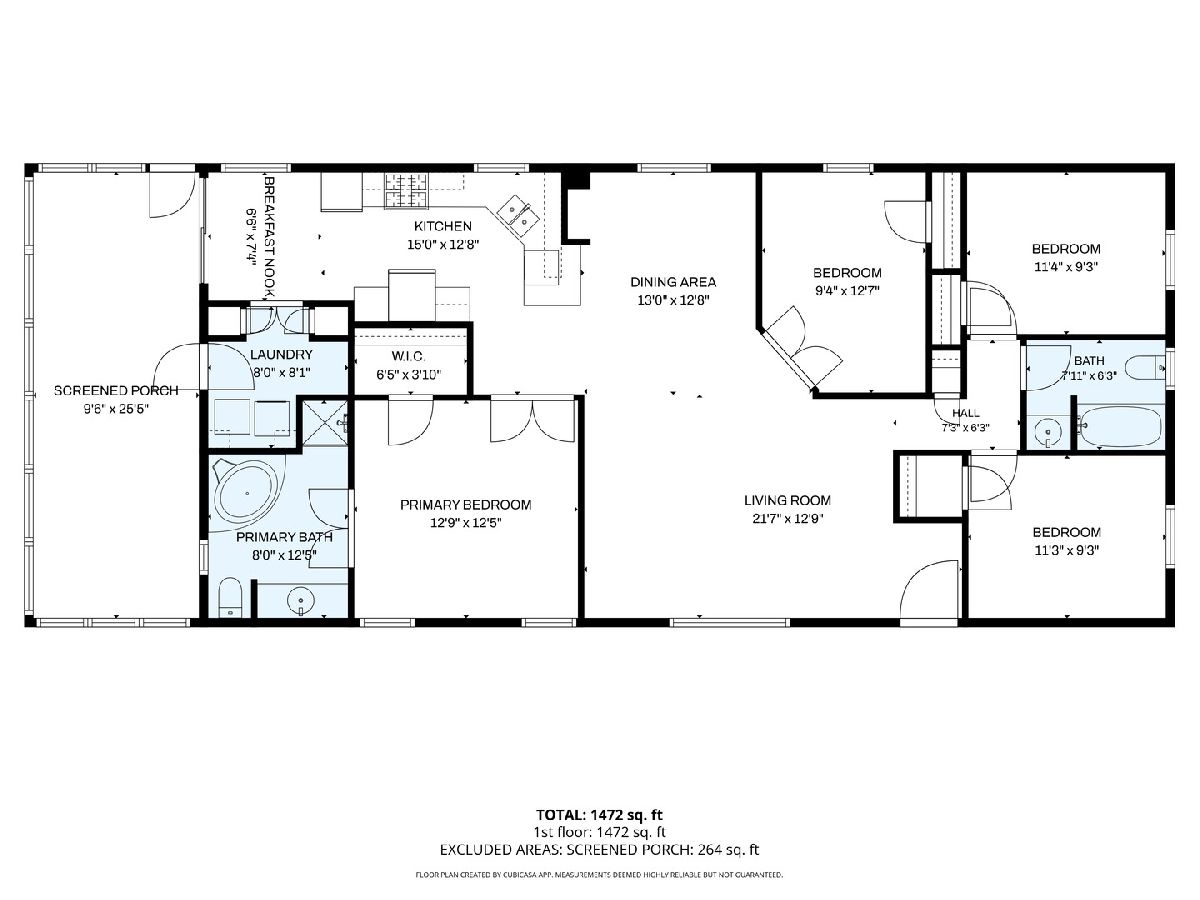
All Bedroom Info:
Total Bedrooms: 4
Bedrooms Above Ground: 4
Bedrooms Below Ground: 0
Total Bedrooms: 4
Bedrooms Above Ground: 4
Bedrooms Below Ground: 0
Master Bedroom Info:
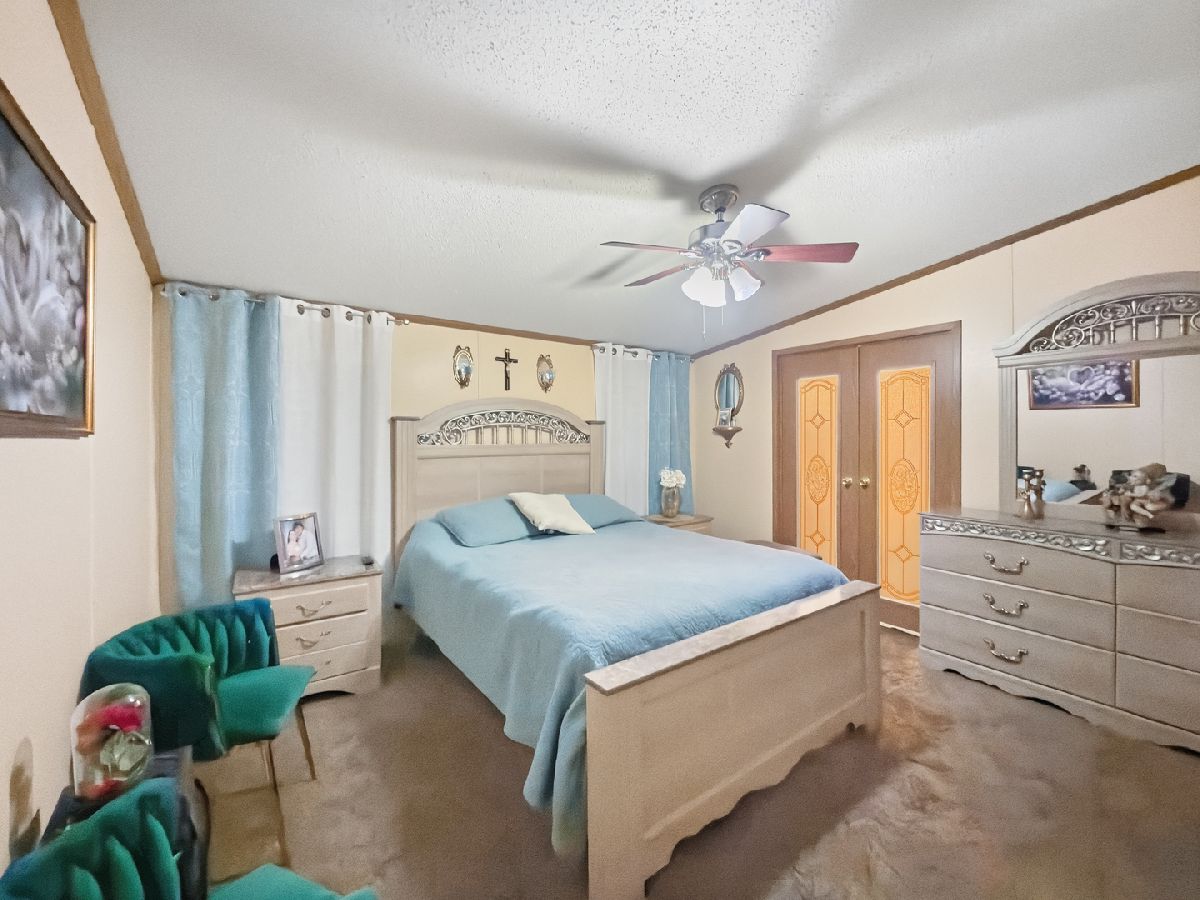
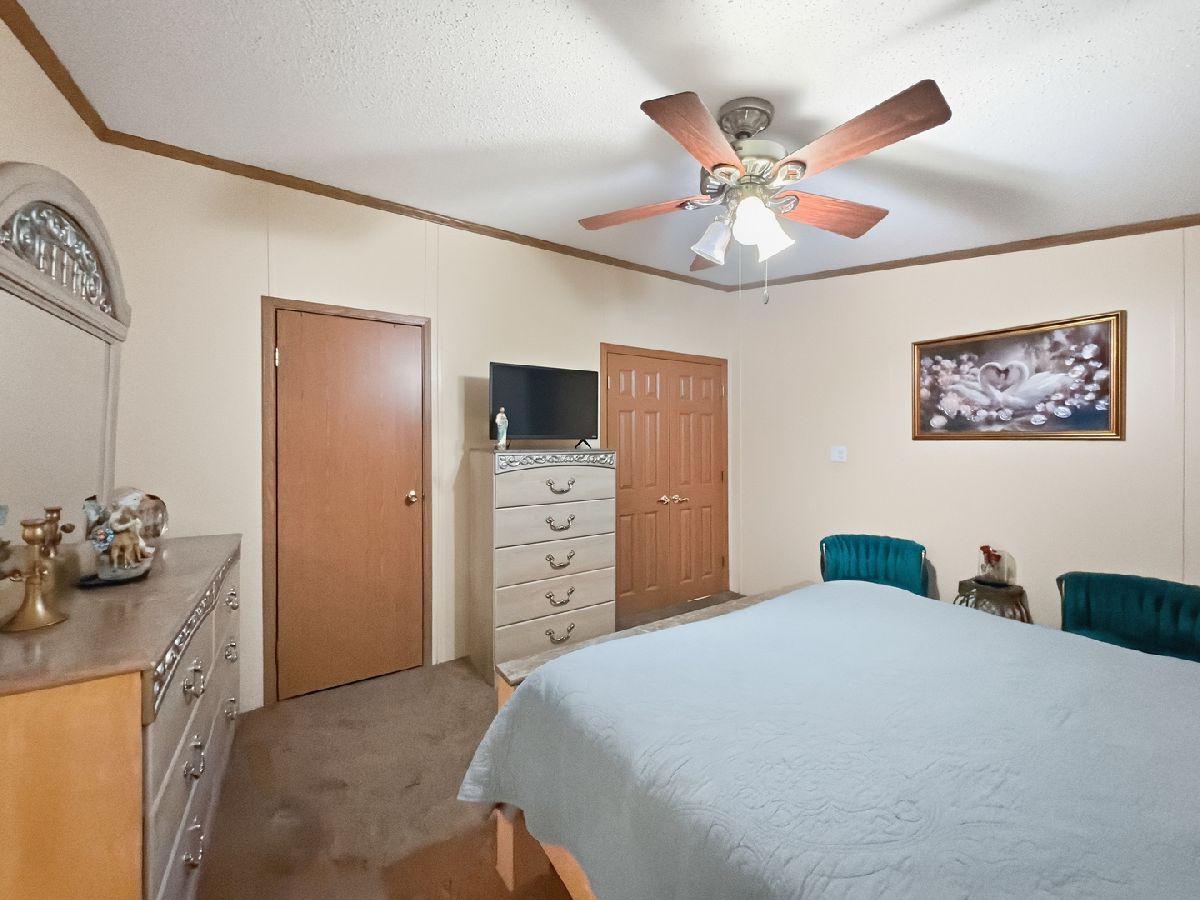
Dimensions: 16X14
Location: —Dimensions: 16X14
Floor Type: Carpet
Second Bedroom Info:
Dimensions: 13X13
Location: —Dimensions: 13X13
Floor Type: Carpet
Third Bedroom Info:
Dimensions: 13X13
Location: —Dimensions: 13X13
Floor Type: Carpet
Fourth Bedroom Info:
Dimensions: 13X10
Location: —Dimensions: 13X10
Floor Type: Carpet
Bathroom Info:
Full Bathrooms: 2
Partial Bathrooms: 0Full Bathrooms: 2
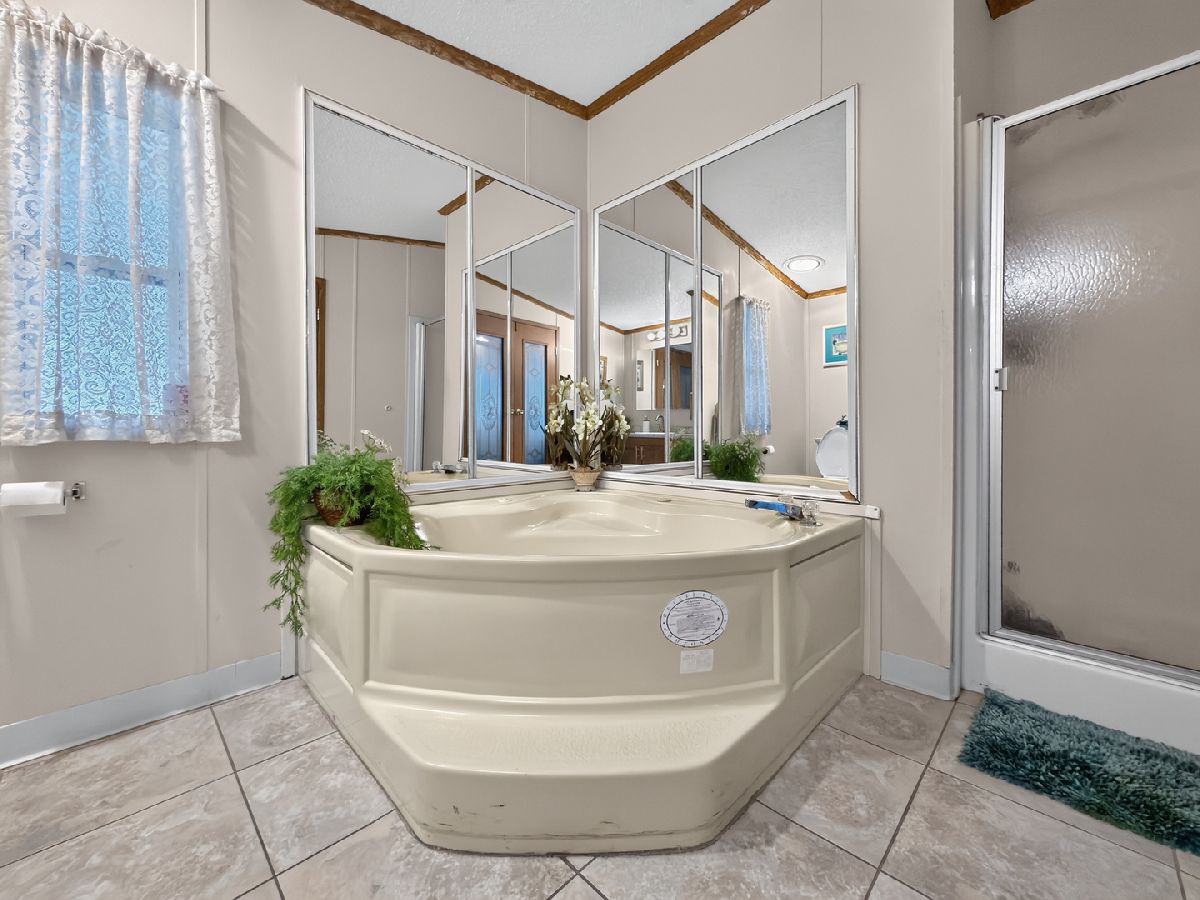
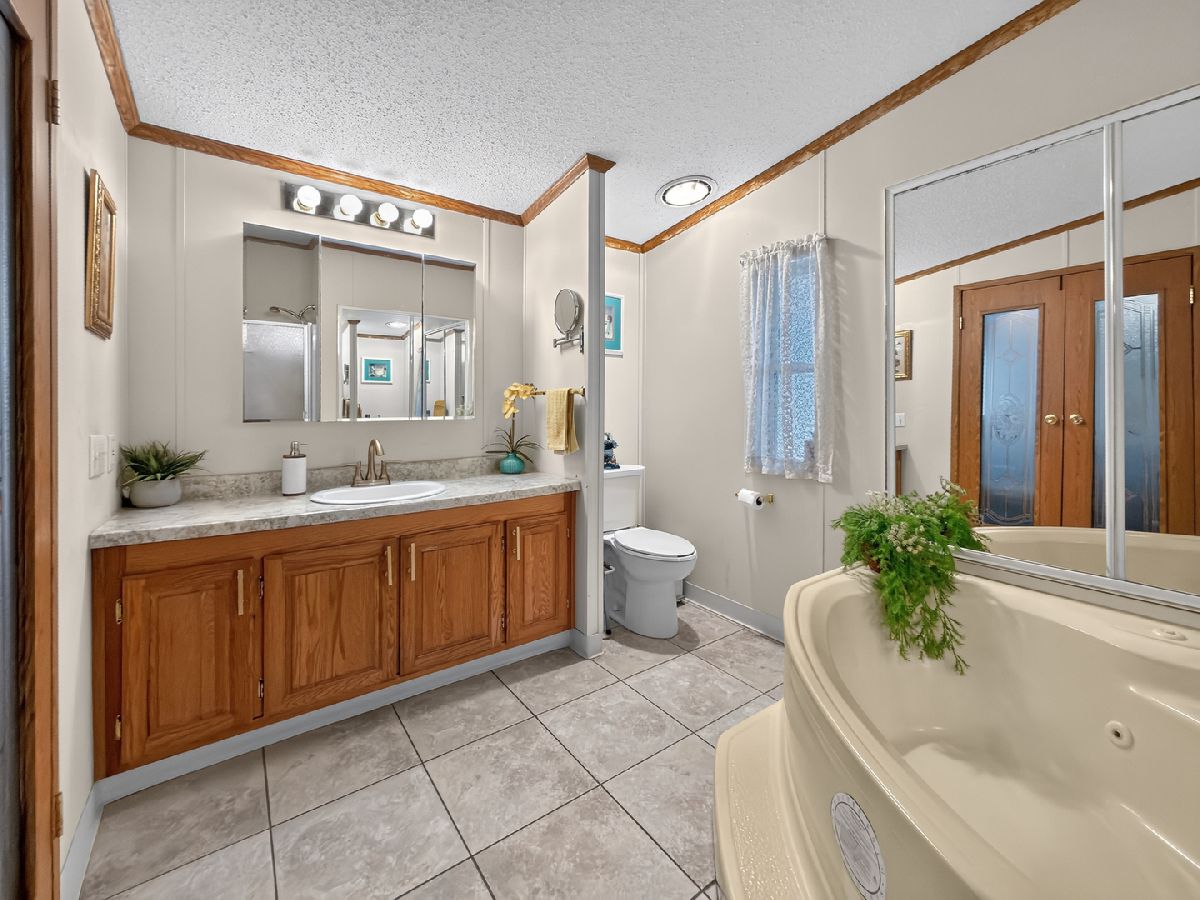
Bathroom Amenities: Whirlpool, Separate Shower, Accessible Shower
Bathroom in Basement: —
Dining Room Info:
Dimensions: —
Location: —Dimensions: —
Floor Type: Vinyl
Kitchen Info:
Dimensions: —
Location: —Dimensions: —
Floor Type: Vinyl
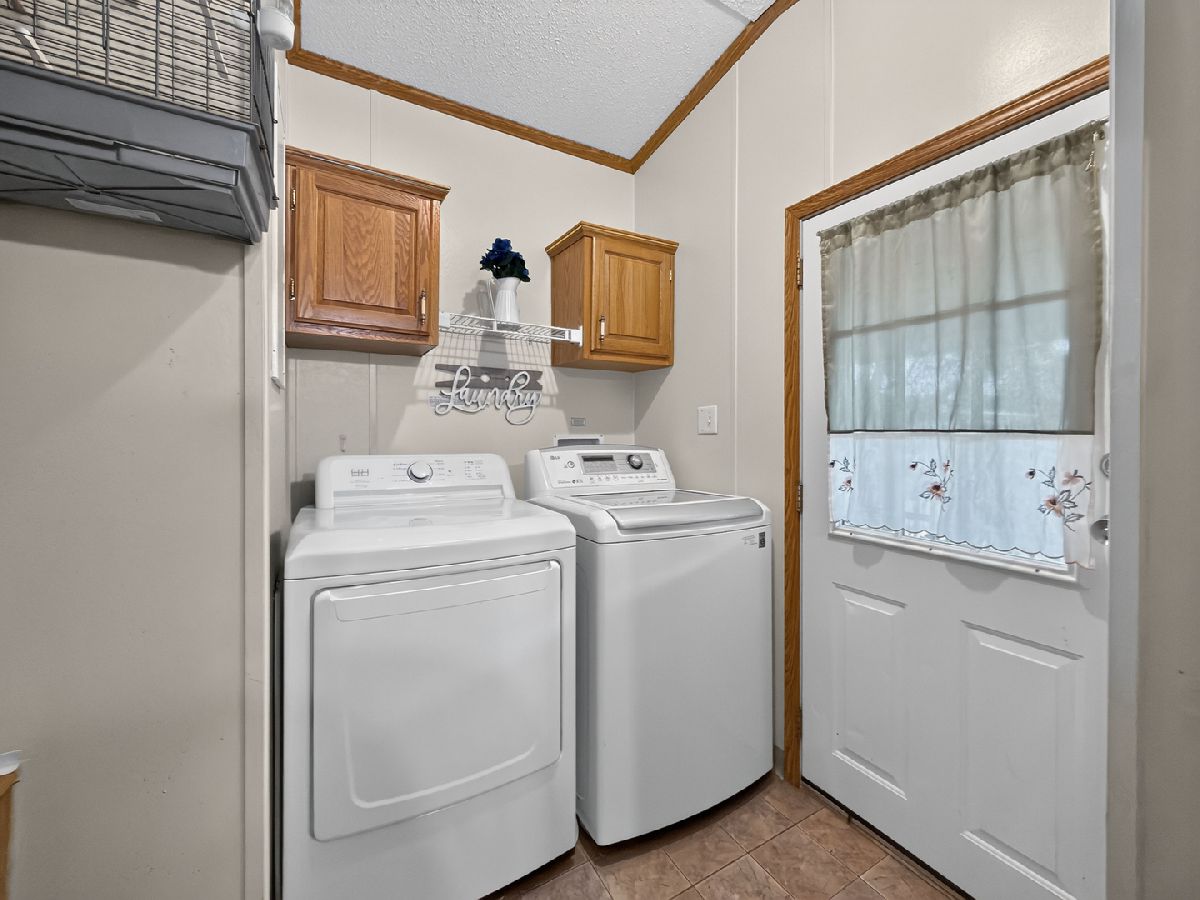
Laundry Room Info:
Dimensions: —
Location: Main LevelDimensions: —
Floor Type: —
Living Room Info:
Dimensions: —
Location: —Dimensions: —
Floor Type: Carpet
Additional Rooms Info:
Rooms: Other Room
Basement: —Rooms: Other Room
Other Specifics
| — | |
| — | |
| Owned | |
| Washer Hookup, In Unit | |
| Laminate | |
| Deck | |
| Lighting | |
| — | |
| 6000SQFT | |
| — | |
| Full | |
| Cathedral Ceiling(s), Storage, Built-in Features, Walk-In Closet(s), Dining Combo | |
| — | |
| Not in DB | |
| Curbs, Sidewalks, Street Lights, Street Paved | |
| — | |
| — |
Tax History
| Year | Property Taxes |
|---|---|
| 2026 | $120 |
Contact Agent
Nearby Similar Homes
1035 Springdale Lane, Dekalb, Illinois 60115
For Sale
$150,000
3 beds / 2.0 baths / 0 ft2
Mobile / Built: 1988
20
Nearby Sold Comparables
1006 Dale Ann Street, Dekalb, Illinois 60115

Sold
$34,500
3 beds / 2.0 baths / 0 ft2
Mobile / Built: 2000
2381
818 Pembrooke Lane, Dekalb, Illinois 60115

Sold
$46,900
3 beds / 2.0 baths / 0 ft2
Mobile / Built: 1994
2756


834 Pembrooke Lane, Dekalb, Illinois 60115

Sold
$45,000
2 beds / 2.0 baths / 0 ft2
Mobile / Built: 1994
2231
Contact Agent
Listing Provided By
OnPath Realty Inc
